

140 Islandview Drive
Loyalist (Amherstview)140 Islandview Drive
Loyalist (Amherstview)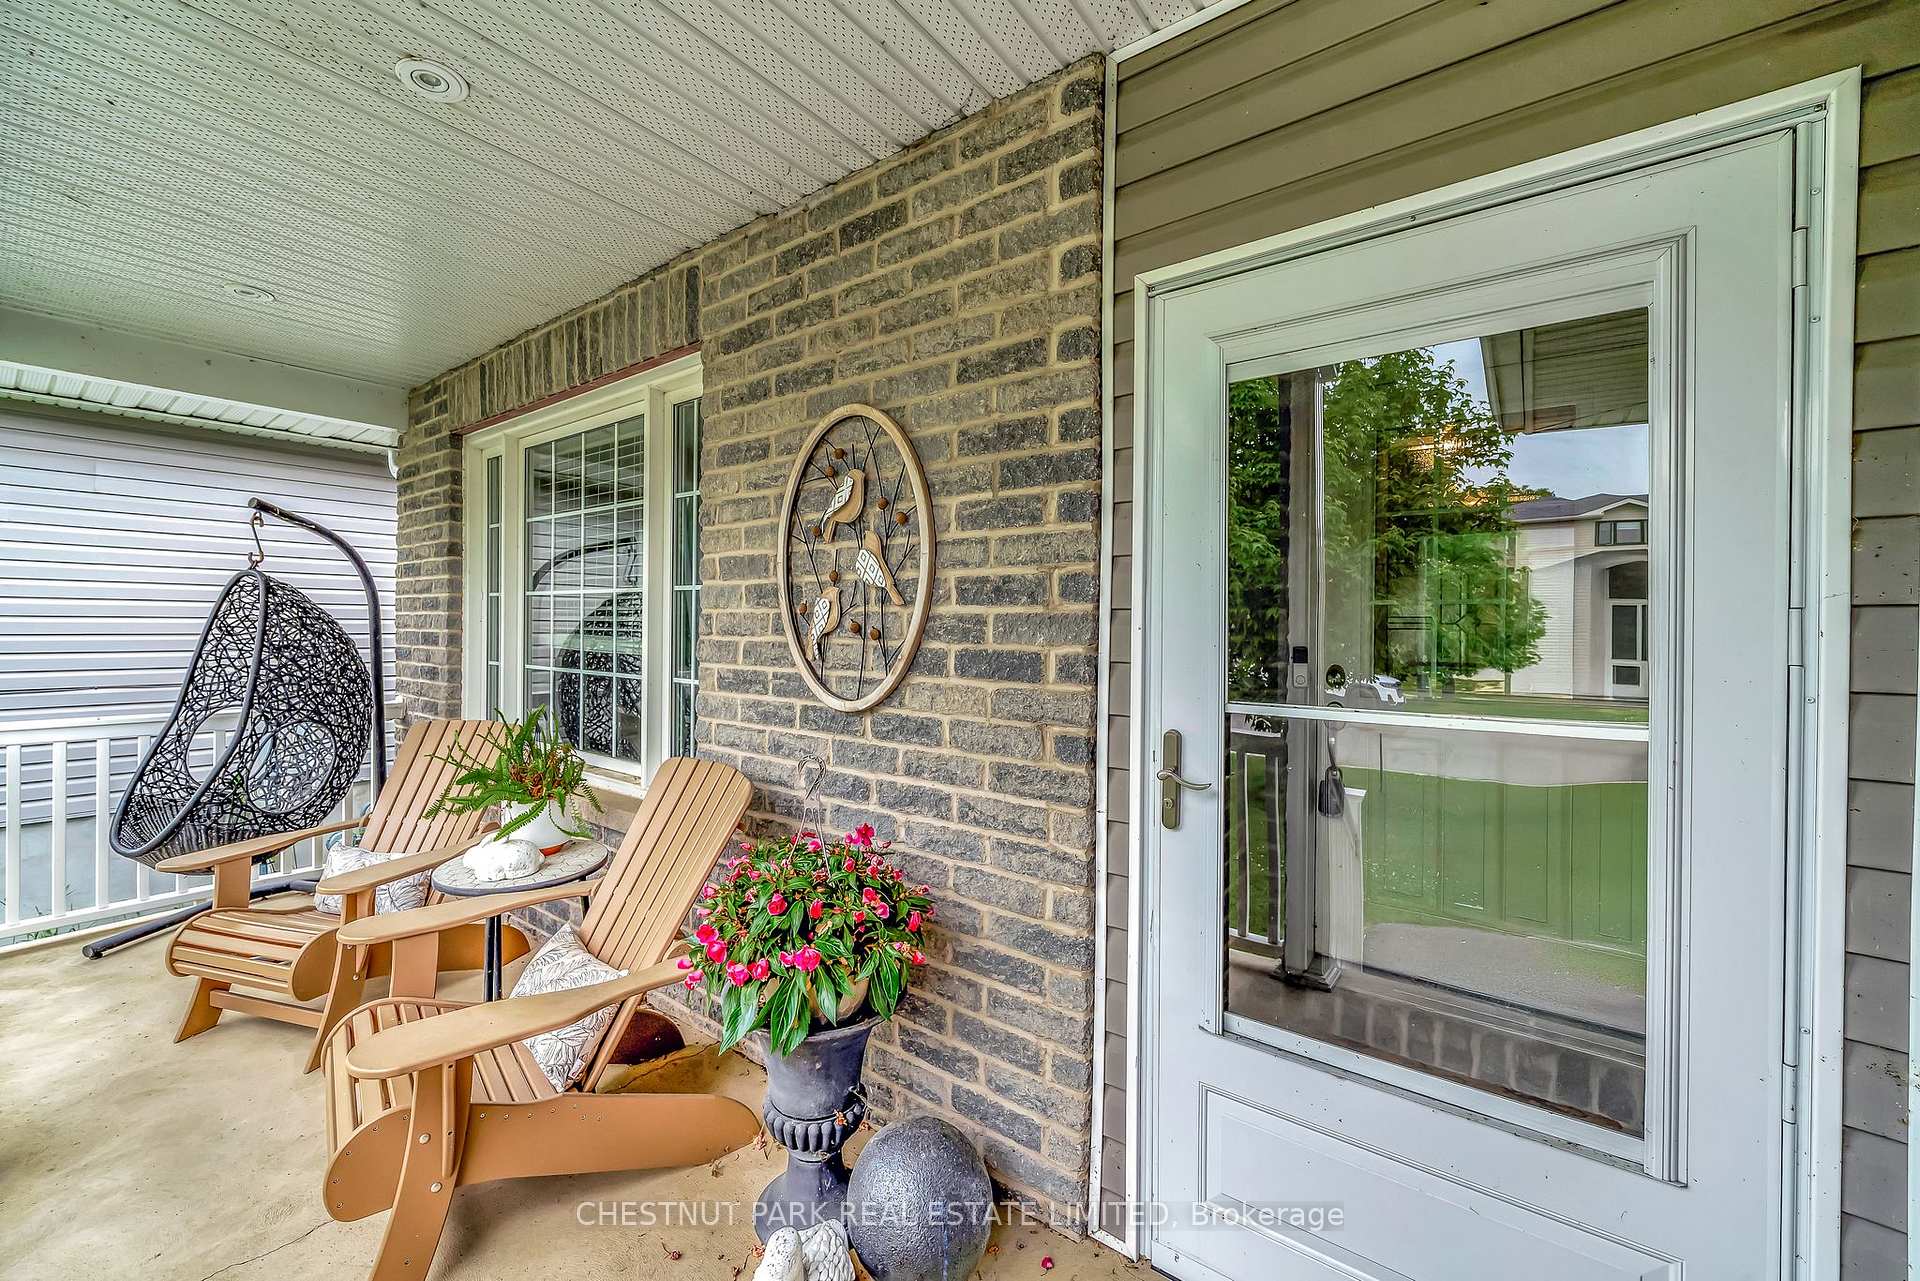
 See all 40 photos
Property history

This listing has ended. It is no longer available.
Property not available for sale or for rent.
Ask about this home
A HOMEH agent will answer your questions about this home.Ask HOMEH
About this home
140 Islandview Drive, Loyalist
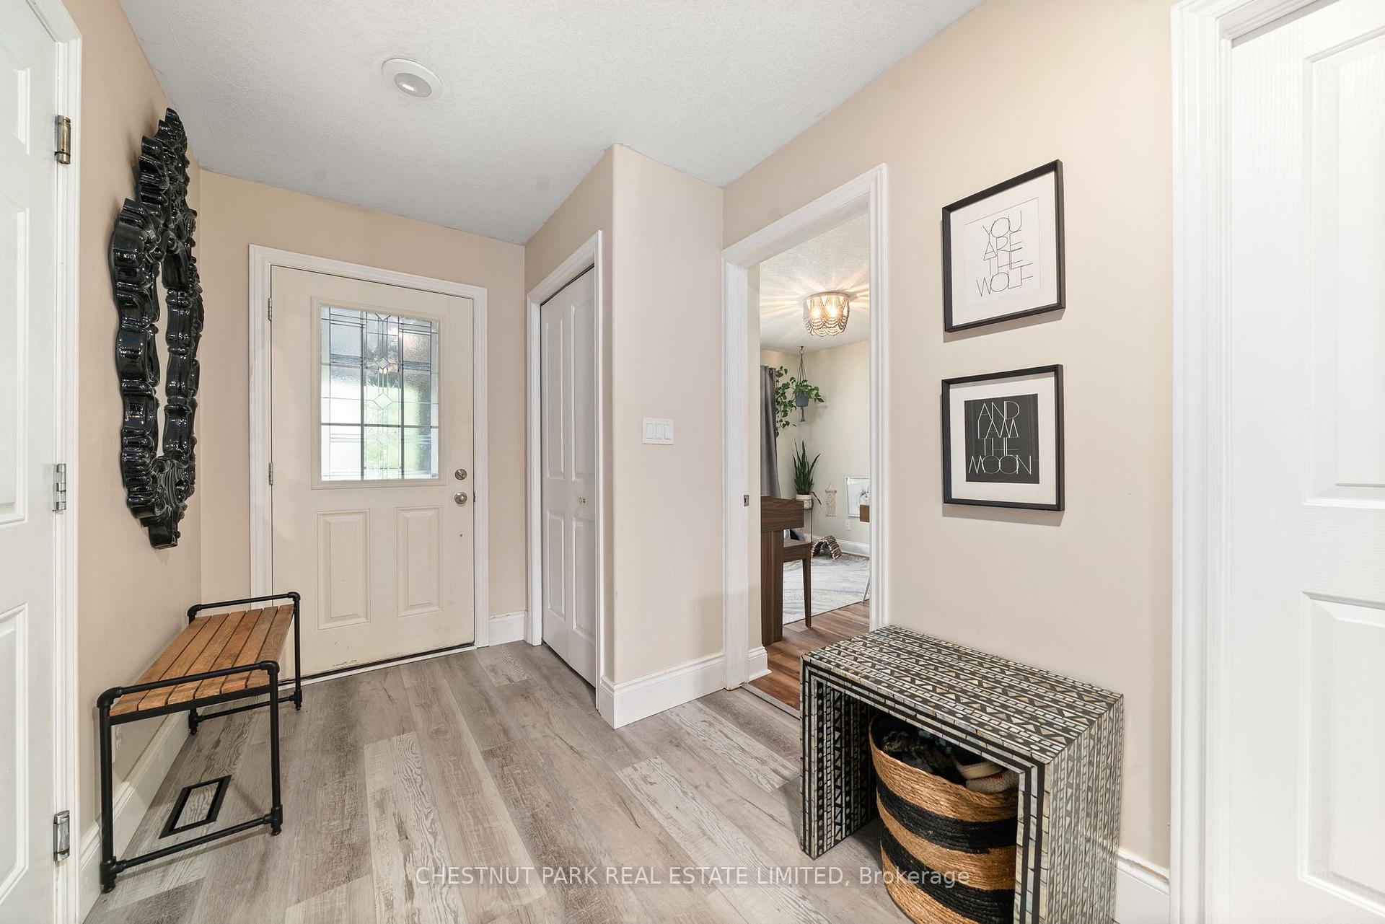
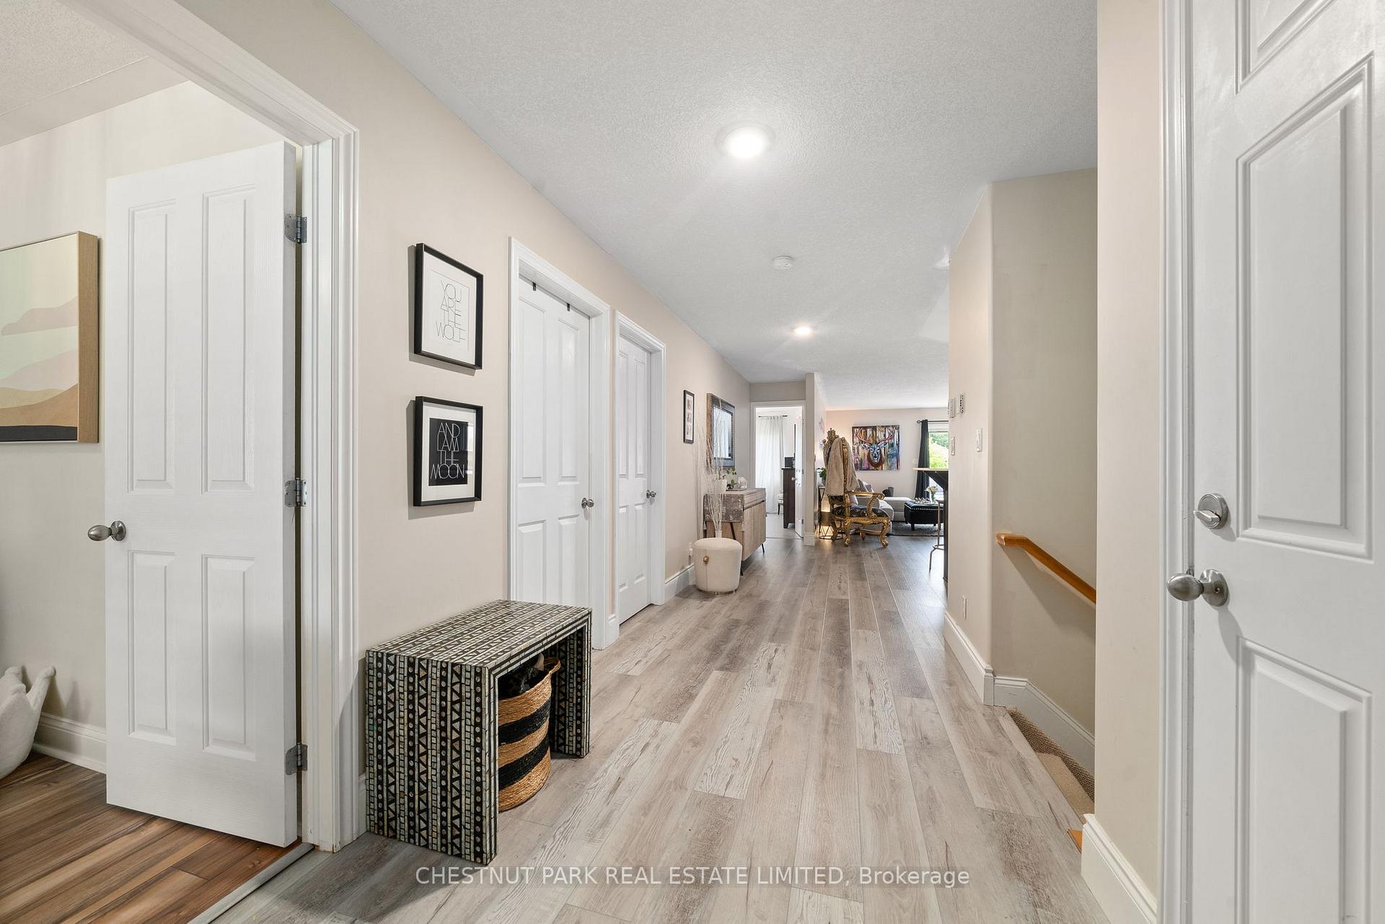
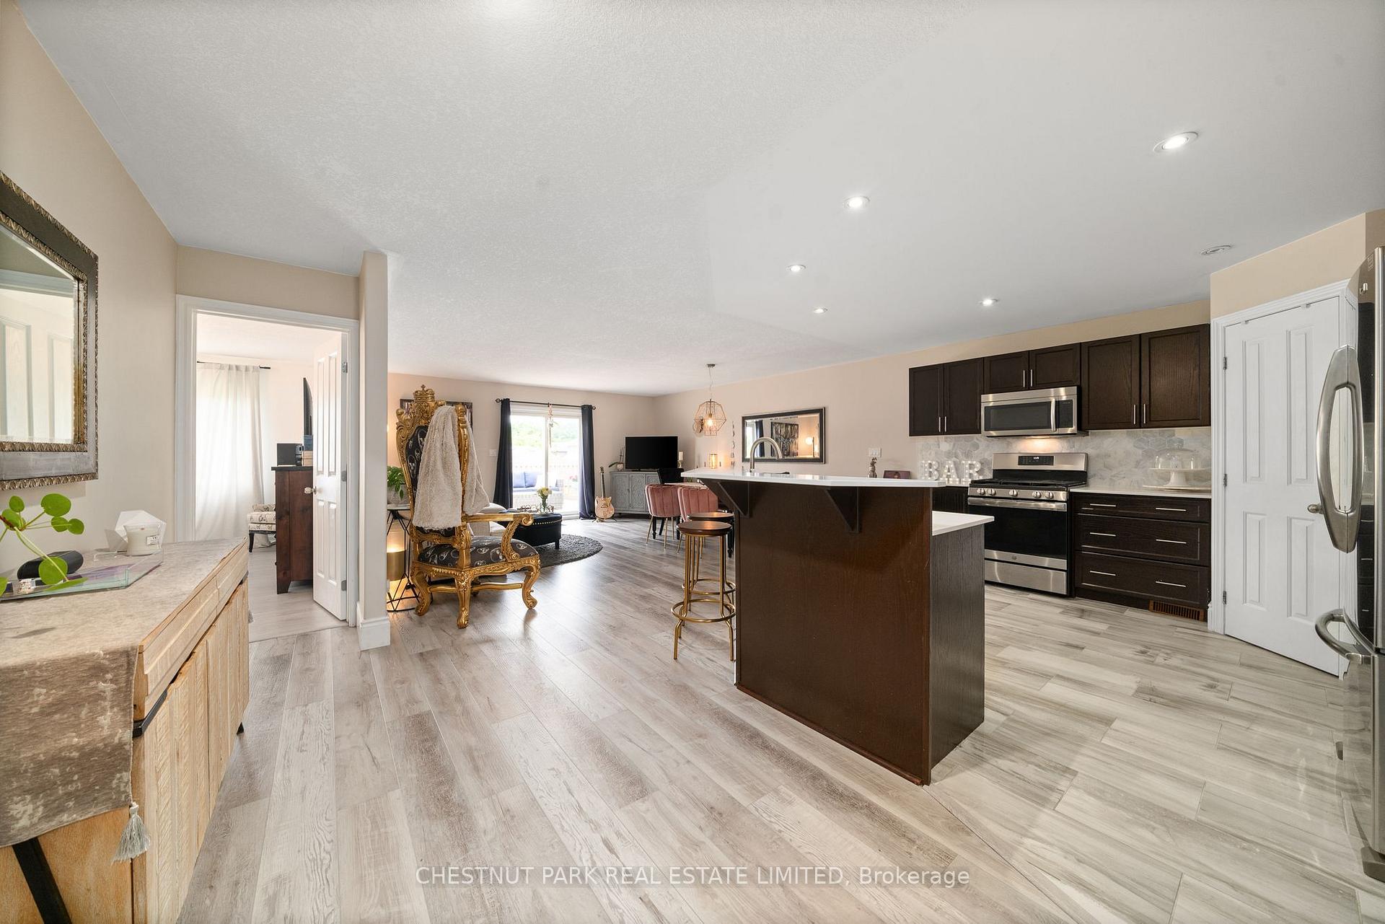
Positioned in the peaceful and family friendly lakeside community of Amherstview, this beautifully transformed residence offers over 2,500 sq ft of refined living across two thoughtfully designed levels. Blending spaciousness with an inviting, contemporary aesthetic, the home features four bedrooms and two additional flex rooms, perfect for a home office, gym, or media room. Since 2021, the interiors have been elevated with new flooring throughout much of the main level, a reimagined kitchen with crisp quartz countertops and an eye-catching backsplash. A serene palette carries throughout, enhanced by a full interior repaint that unifies the home with an understated elegance. The primary ensuite has been fully renovated to luxurious effect, retaining the original soaker tub and walk-in closet while introducing modern cabinetry and finishes. The powder room and lower-level bathroom have also been beautifully redone, with fresh flooring, surfaces, and fixtures that echo the homes cohesive design. Downstairs, a walkout basement expands the lifestyle possibilities, opening onto a newly landscaped backyard that invites connection with the outdoors. This level is ideal for entertaining, extended family stays, or quiet evenings at home. With its flexible layout, this residence easily adapts to a range of living arrangements, from growing families to multi-generational households. Perfectly situated for those seeking a balanced lifestyle with access to both the vibrancy of Kingston and the natural beauty of the surrounding region, this home offers a compelling invitation to live with ease and elegance. Discover whats possible just beyond the city.
Facts & features
Ask about this home
A HOMEH agent will answer your questions about this home.
Rooms
14 rooms · 3 bathrooms
- Foyer4′9″ × 4′1″20 sq.ft.
- Bedroom9′9″ × 11′3″110 sq.ft.
- Laundry10′3″ × 5′3″54 sq.ft.
- Powder room4′11″ × 4′10″24 sq.ft.
- Kitchen20′6″ × 12′9″261 sq.ft.
- Living room17′2″ × 18′3″312 sq.ft.
- Primary bedroom13′7″ × 14′190 sq.ft.
- Bathroom10′3″ × 10′4″106 sq.ft.
- Bedroom10′10″ × 10′4″111 sq.ft.
- Bedroom15′ × 11′9″176 sq.ft.
- Bathroom10′7″ × 5′53 sq.ft.
- Bedroom15′ × 11′10″177 sq.ft.
- Bedroom10′10″ × 15′6″167 sq.ft.
- Utility room16′1″ × 12′1″194 sq.ft.
Around this home
Schools nearby
School rating, out of 10.
Listing details
Helpful tools
Your HOMEH agent
"I would see it this week."
Ask HOMEH about this home
Price, neighbourhood, monthly cost. Ask anything.
HOMEH Intelligent Agent is an AI, not a licensed representative. Check anything important with your agent.