
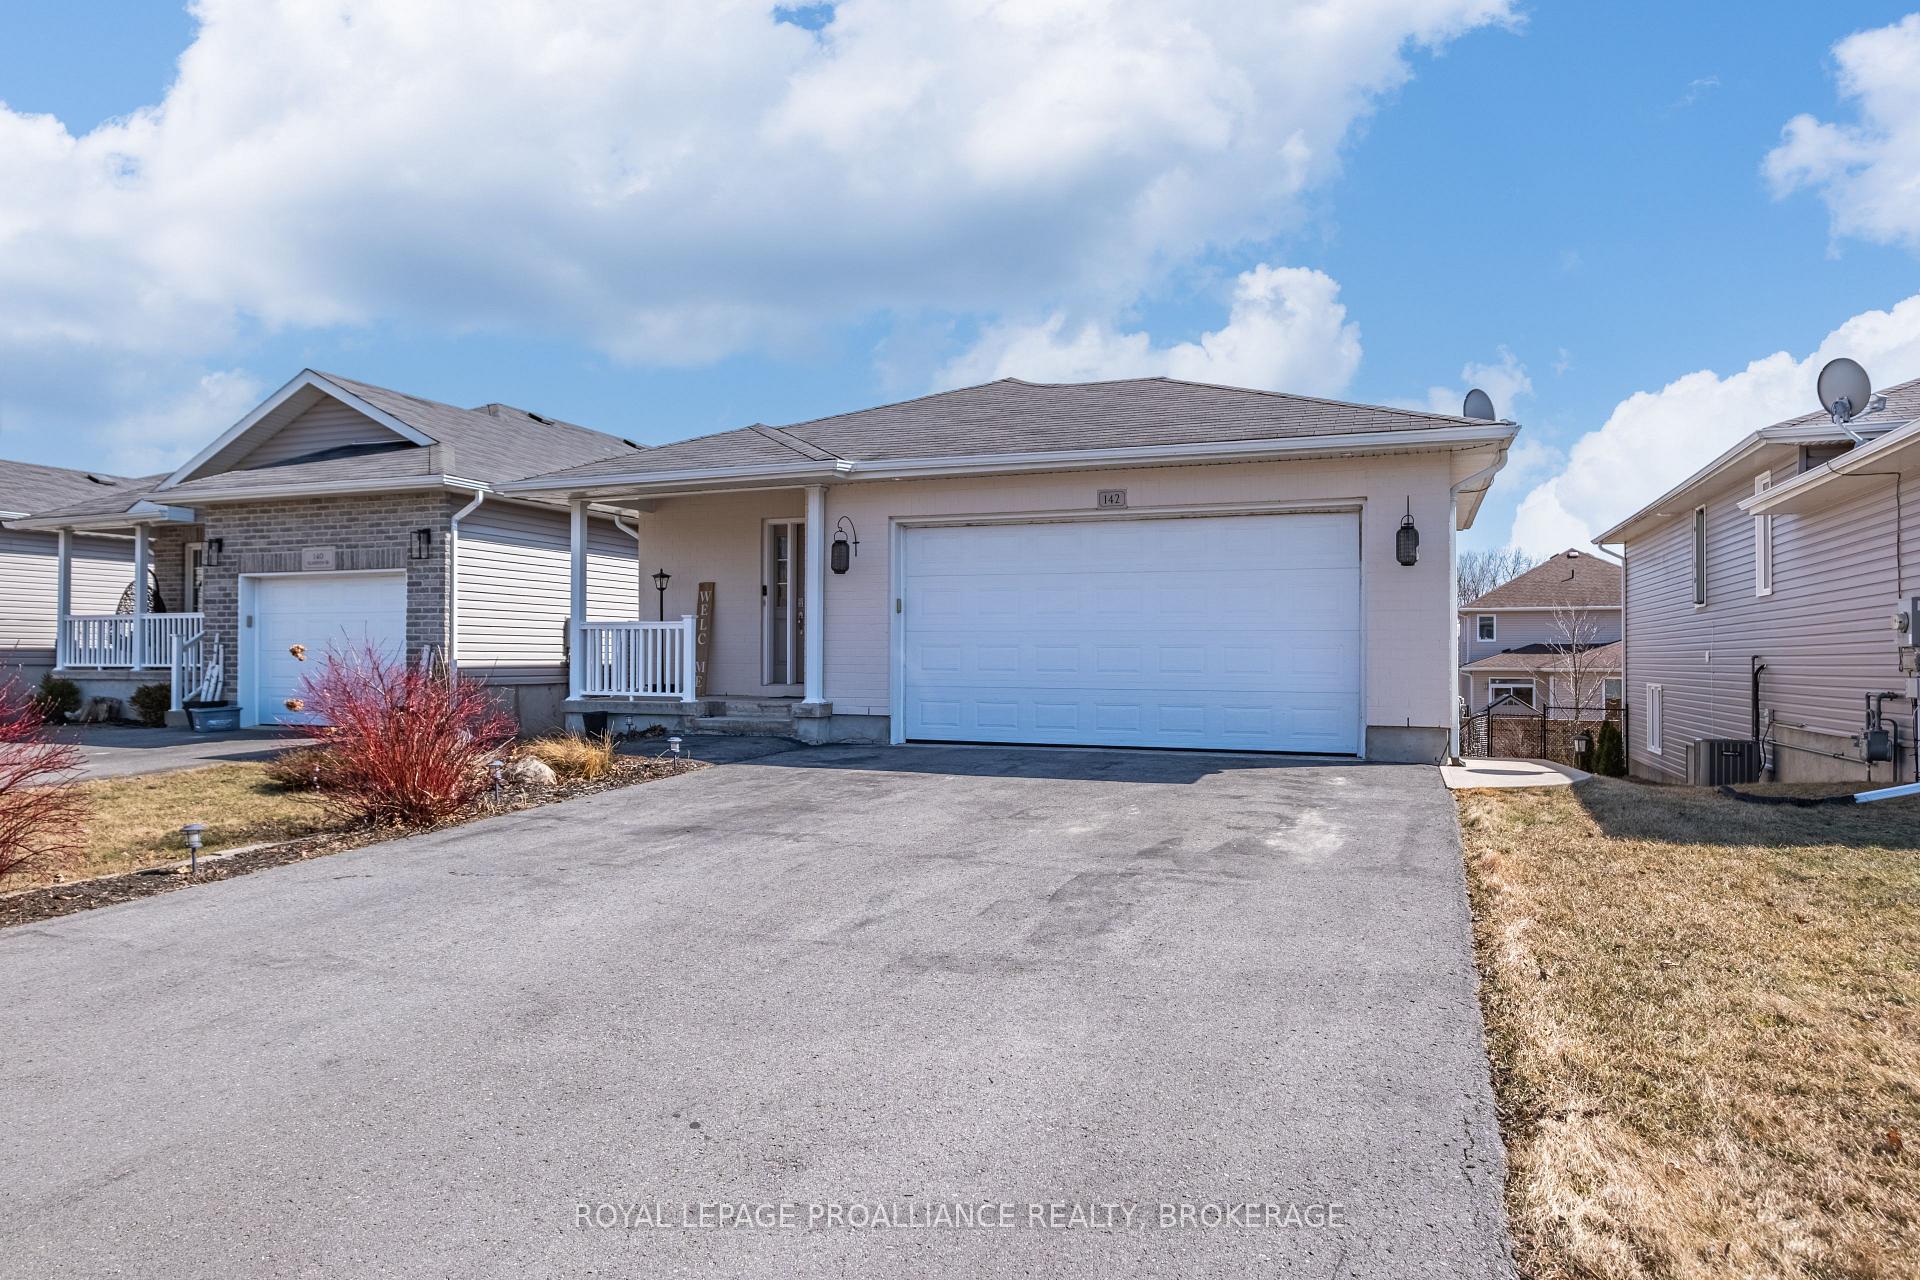
142 Islandview Drive
Loyalist (Amherstview)142 Islandview Drive
Loyalist (Amherstview)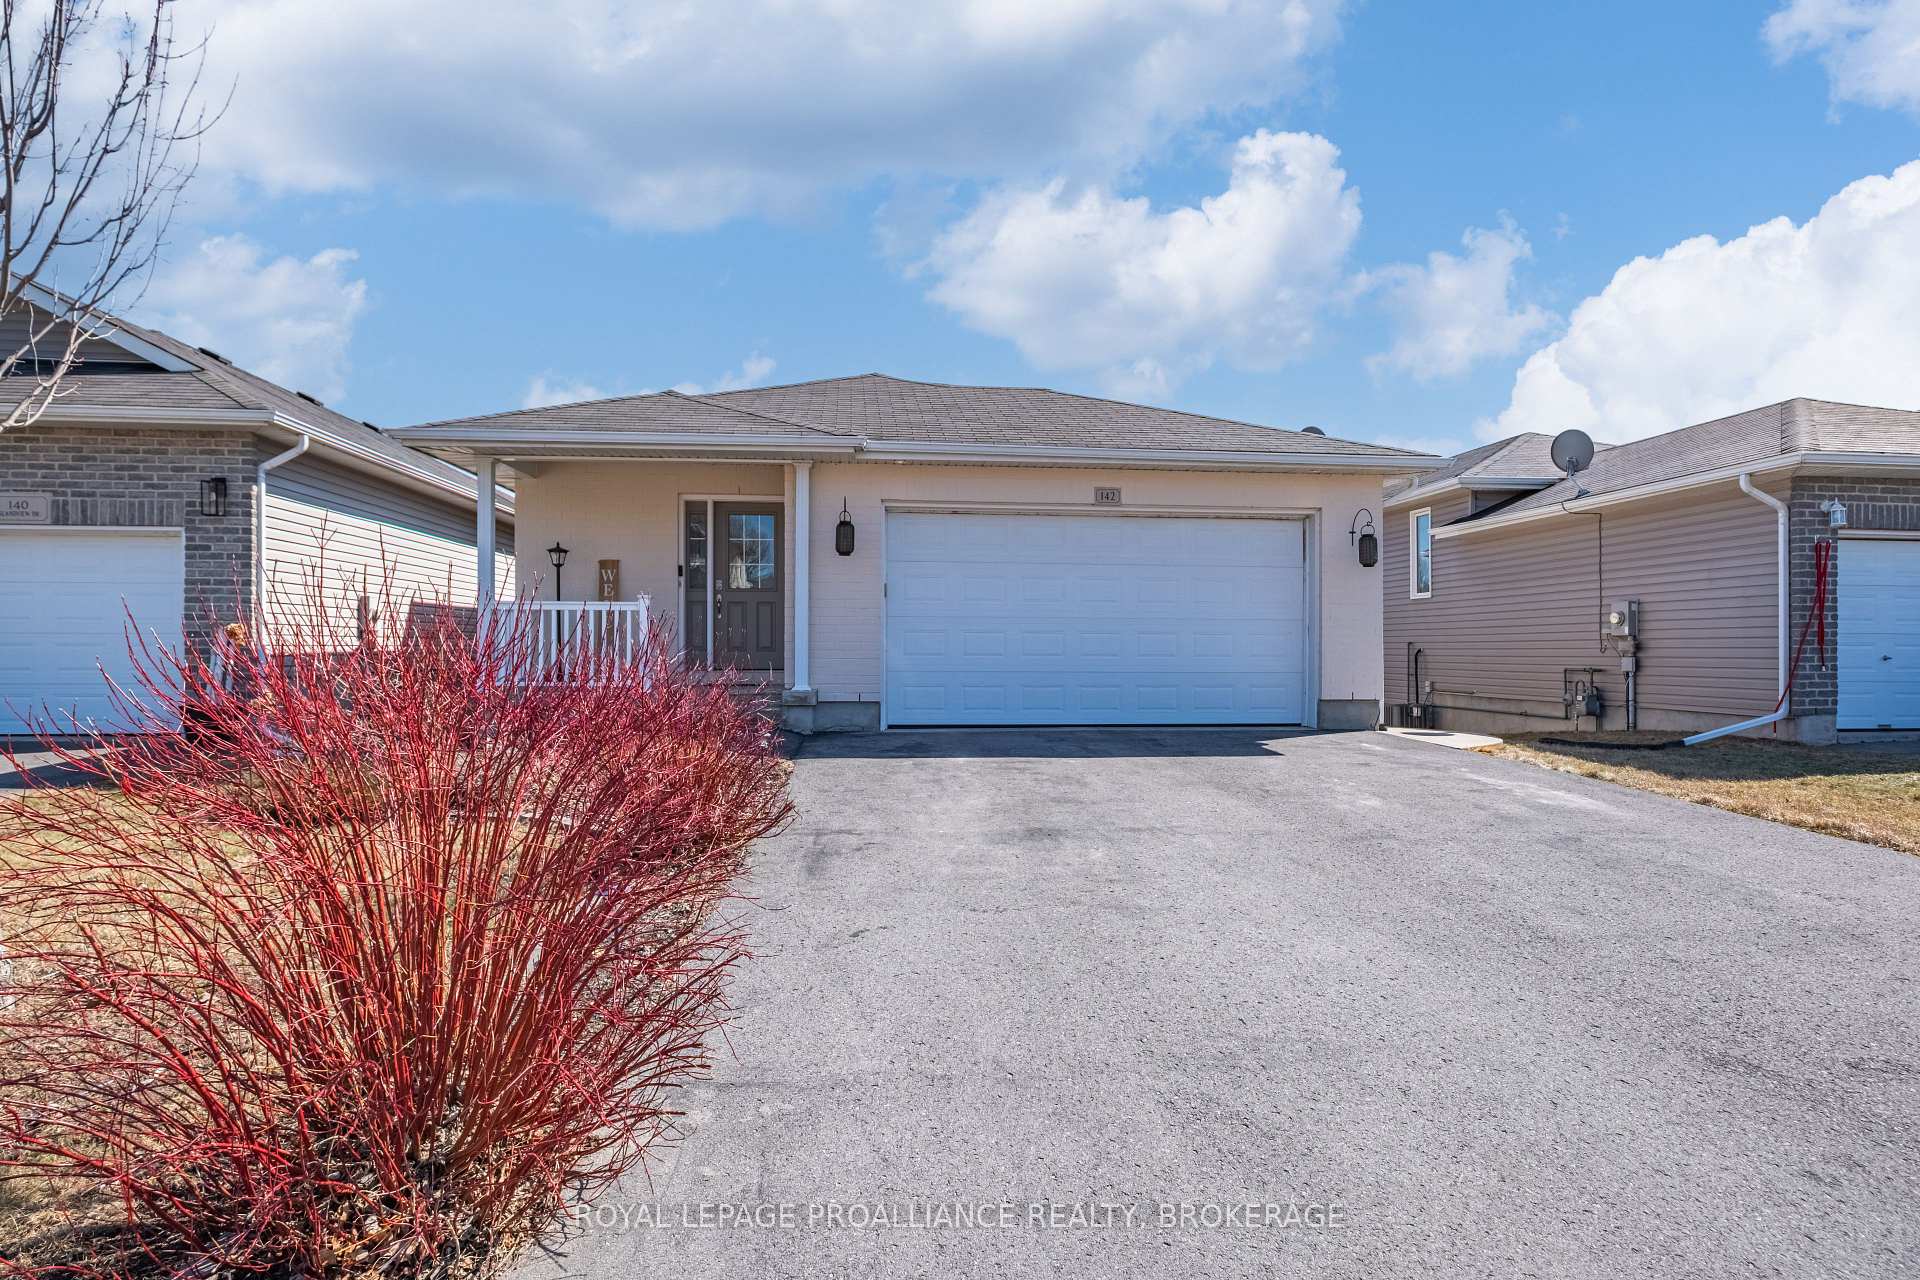
 See all 37 photos
Property history

This listing has ended. It is no longer available.
Property not available for sale or for rent.
About this home
142 Islandview Drive, Loyalist
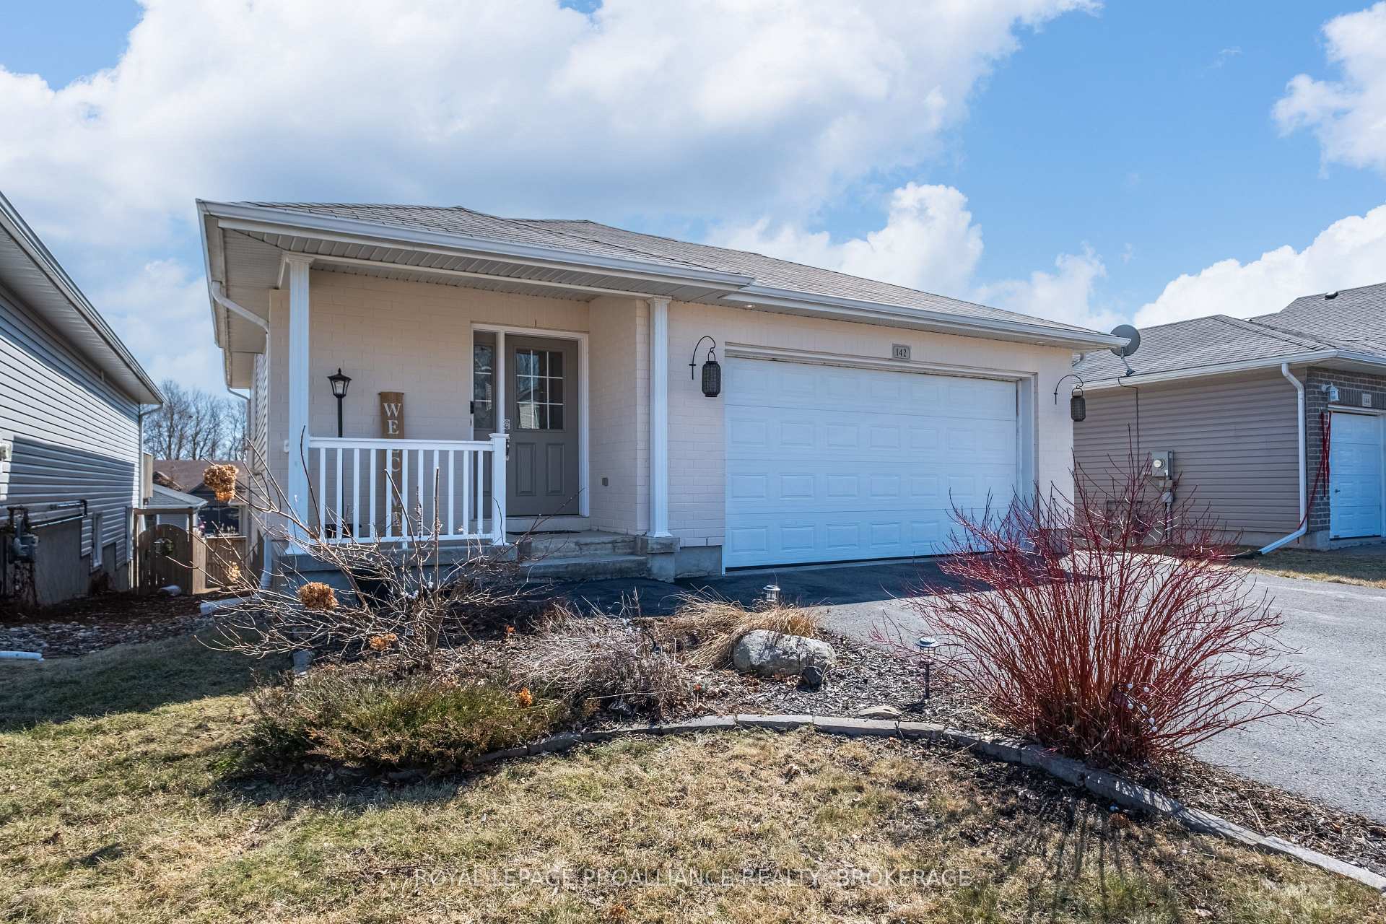
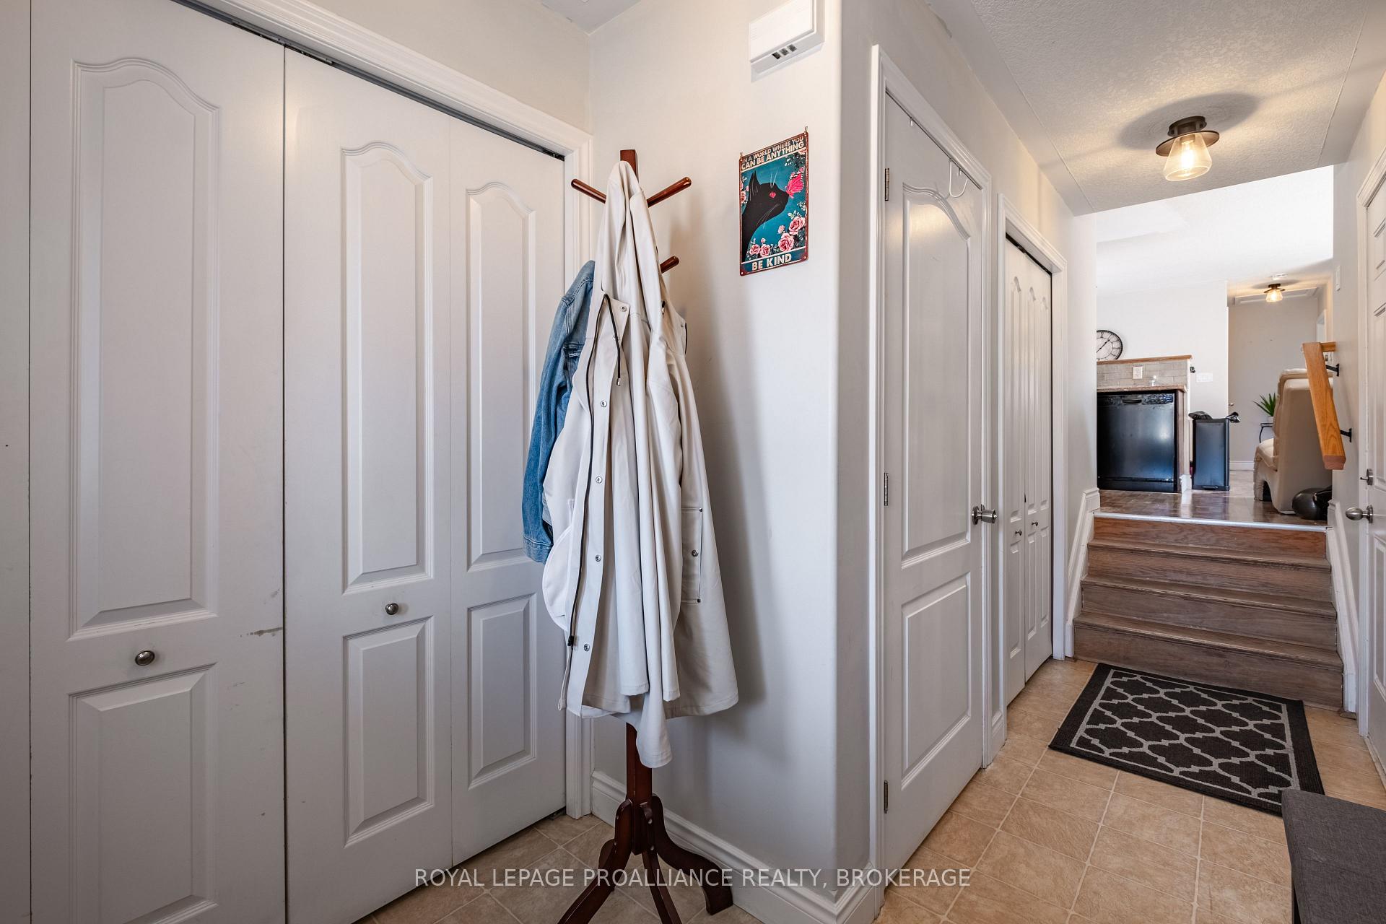
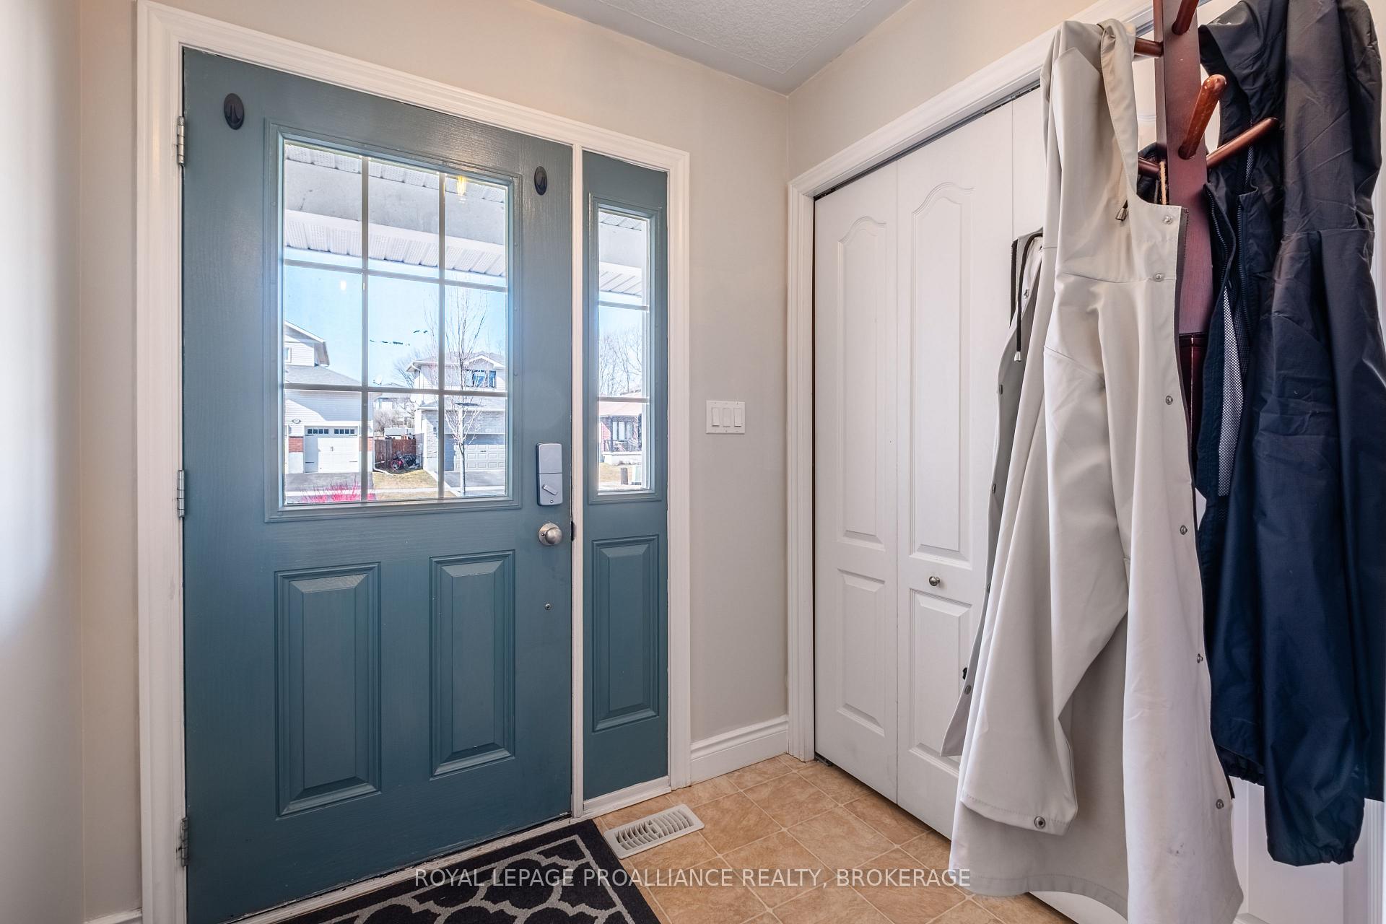
Welcome to this beautifully maintained bungalow in one of Amherstview's most desirable and fast-growing neighbourhoods. With great curb appeal, an attached double car garage, and thoughtful updates throughout, this home is perfect for families, investors, or multigenerational living. Step inside to a bright and spacious main level featuring an open-concept layout that seamlessly connects the kitchen, dining, and living areas ideal for entertaining or relaxing with loved ones. Large south- and west-facing windows flood the space with natural light, while patio doors lead to a private deck, perfect for enjoying sunsets in your partially fenced backyard. The main level also includes convenient main floor laundry, generous bedroom sizes, and direct inside access from the garage. The lower level offers a fantastic bonus: a separate entrance leads to a beautifully finished in-law suite complete with its own kitchen, living room, bedroom, full bathroom, and in-suite laundry. This space adds exceptional value for an extended family. Additional highlights include a spacious shared storage area between levels, ample parking, and a newer high-efficiency gas furnace for year-round comfort. Located in a friendly, well-established neighbourhood close to parks, top-rated schools (Public, Catholic, and French-Immersion), LCBO, Shoppers, grocery stores, and more. Just minutes from Lake Ontario with scenic waterfront drives, this home offers the perfect balance of lifestyle and convenience. Don't miss your chance to own a versatile, move-in-ready property in a thriving community!
Facts & features
Ask about this home
A HOMEH agent will answer your questions about this home.
Rooms
12 rooms · 2 bathrooms
- Kitchen7′9″ × 10′1″79 sq.ft.
- Dining room7′9″ × 8′10″69 sq.ft.
- Living room14′2″ × 18′6″262 sq.ft.
- Primary bedroom11′ × 14′10″163 sq.ft.
- Bedroom 29′3″ × 13′11″129 sq.ft.
- Bathroom5′1″ × 8′4″42 sq.ft.
- Kitchen9′1″ × 14′3″129 sq.ft.
- Living room10′4″ × 18′2″188 sq.ft.
- Primary bedroom9′4″ × 11′11″112 sq.ft.
- Utility room10′1″ × 10′11″111 sq.ft.
- Other9′3″ × 15′3″141 sq.ft.
- Bathroom7′3″ × 10′2″74 sq.ft.
Around this home
Listing details
Helpful tools
Your HOMEH agent
"I would see it this week."
Ask HOMEH about this home
Price, neighbourhood, monthly cost. Ask anything.
HOMEH Intelligent Agent is an AI, not a licensed representative. Check anything important with your agent.