
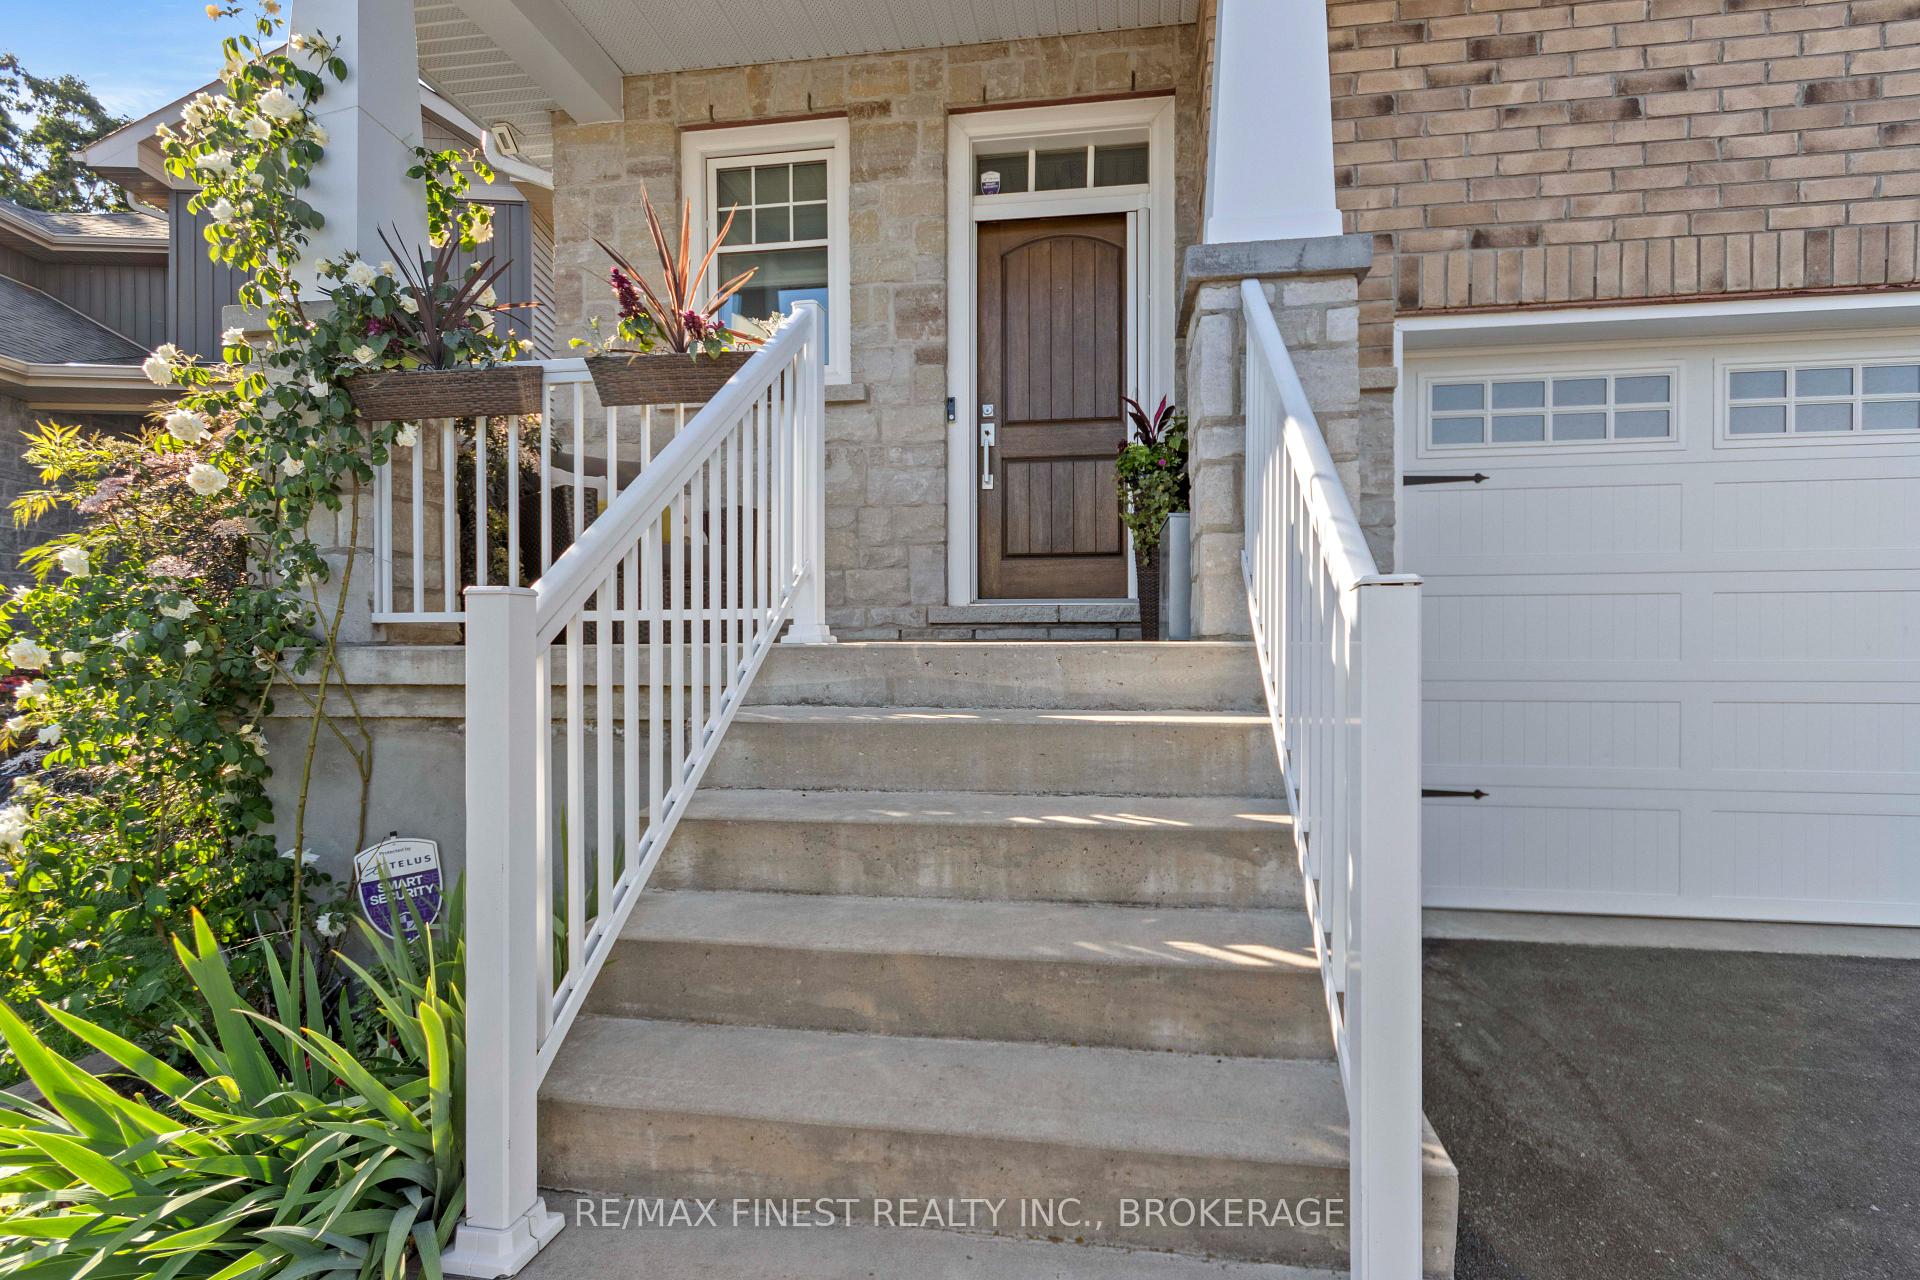
 See all 50 photos
Property history

This listing has ended. It is no longer available.
Property not available for sale or for rent.
Ask about this home
A HOMEH agent will answer your questions about this home.Ask HOMEH
About this home
157 Islandview Drive, Loyalist
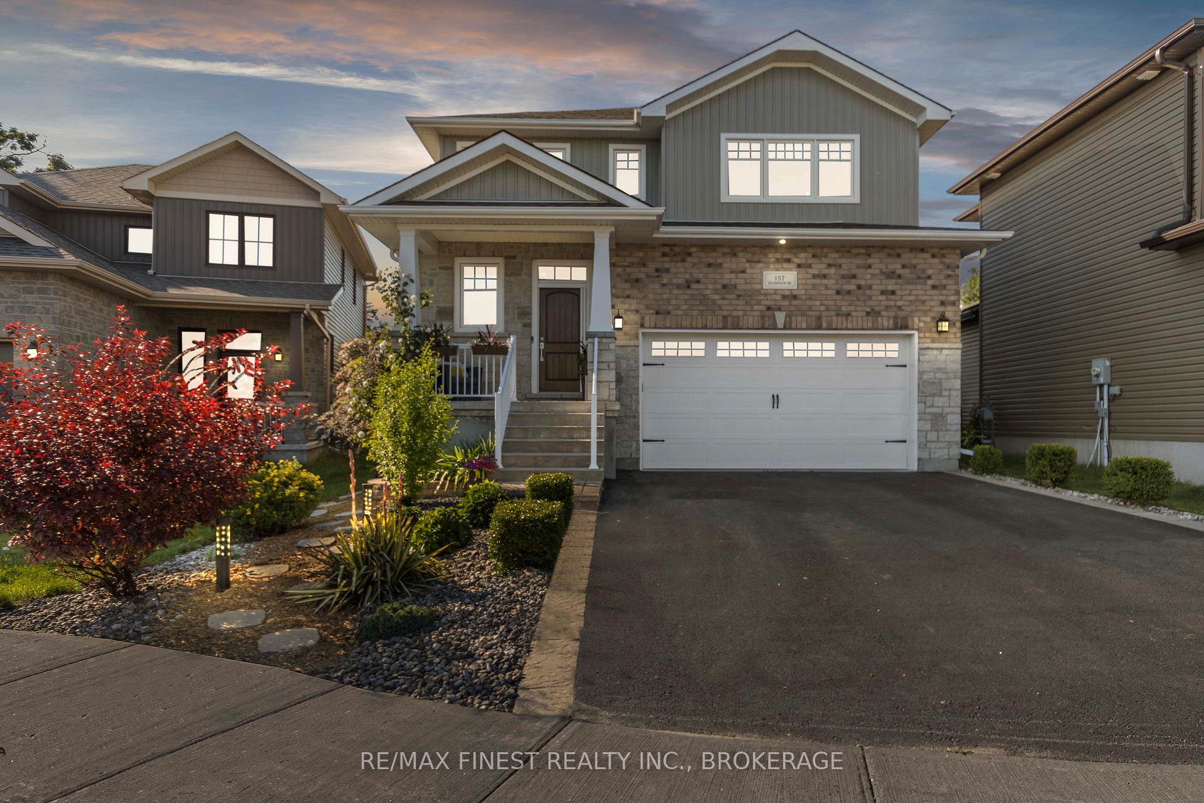
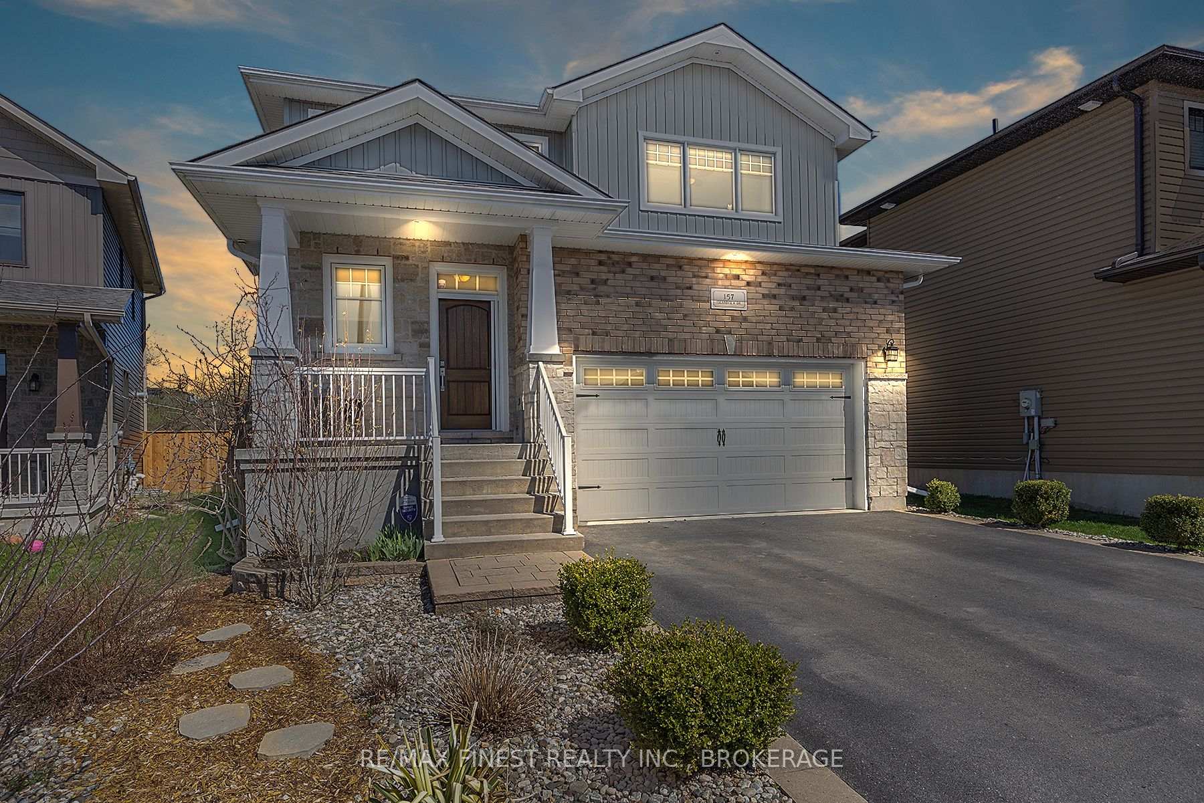
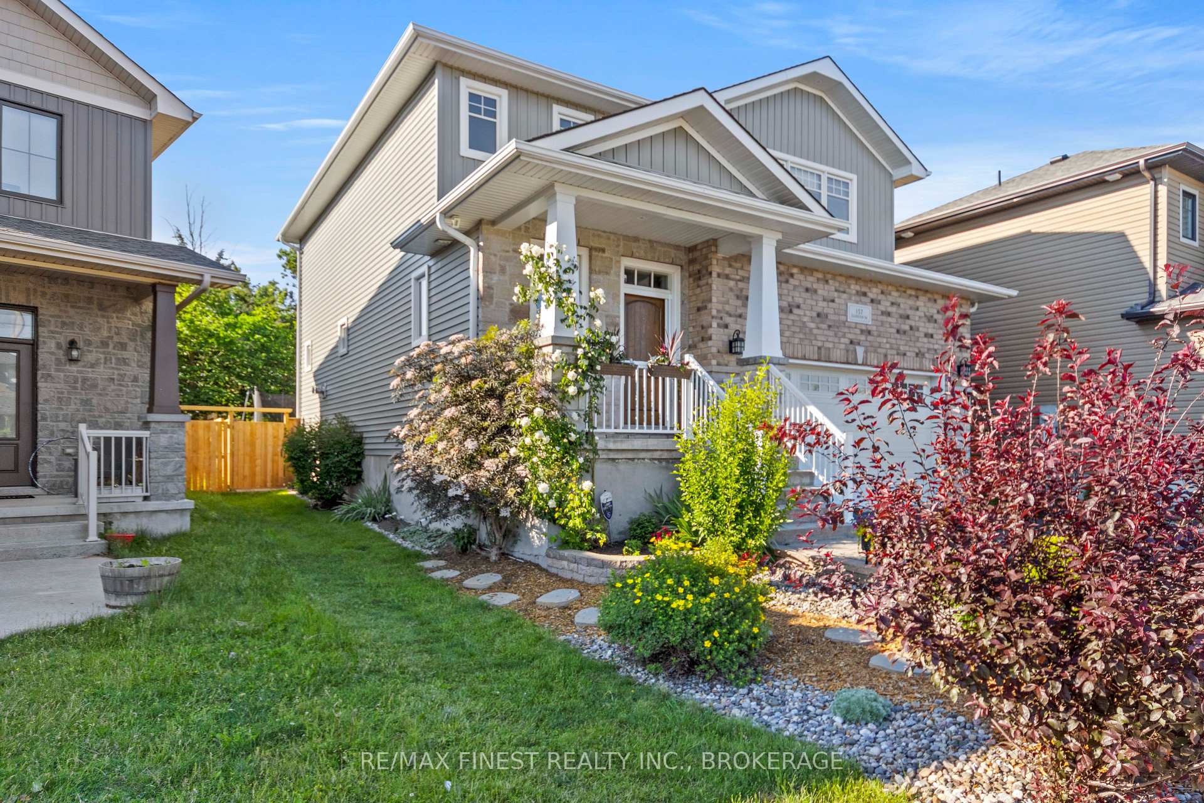
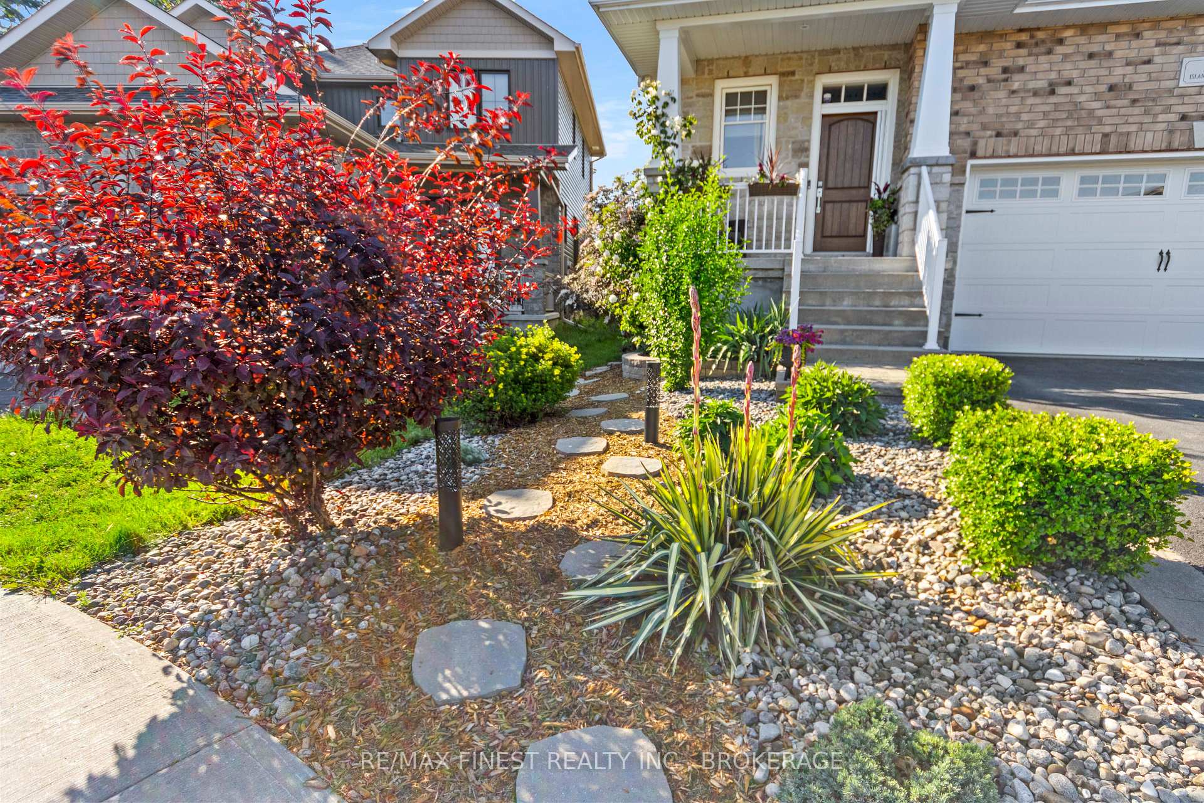
Showcasing exceptional craftsmanship and impressive curb appeal, you'll fall in love with the custom finishes of this 2-storey family home, built by Bellefield and offering 4 bedrooms, 3.5 baths, and nearly 3,000 square feet of beautifully finished living space. Its unique architectural design includes 9-foot ceilings, an expansive entryway, hardwood floors and upgraded trim throughout. The gourmet chefs kitchen is equipped with granite countertops, custom cabinetry, and a spacious island. The open-concept main floor is ideal for entertaining, providing abundant natural light, custom-built shelves surrounding the gas fireplace, and patio doors that lead to a private deck and swim spa, where you can enjoy picturesque views of the fully landscaped property. Off the kitchen, a spacious mudroom offers easy access to the laundry room and the attached double garage. Upstairs, the primary bedroom suite features elegant double doors, a custom accent wall, and a walk-in closet with exceptional built-in organization. The private ensuite bath includes double sinks, a beautiful walk-in shower, and a luxurious soaker tub. Three additional generously sized bedrooms, each with large, light-filled windows, complete the upper level. Two of these bedrooms share a Jack and Jill bathroom. The lower level offers even more living space, with a beautiful 3-piece bathroom, a spacious recreation room, and ample storage in the utility room. Ideally situated in a highly sought-after neighbourhood renowned for its proximity to schools, recreational facilities, and Lake Ontario.
Facts & features
Ask about this home
A HOMEH agent will answer your questions about this home.
Rooms
14 rooms · 4 bathrooms
- Living room13′ × 22′8″295 sq.ft.
- Kitchen9′5″ × 14′1″133 sq.ft.
- Dining room8′2″ × 14′1″115 sq.ft.
- Laundry8′6″ × 5′11″50 sq.ft.
- Bathroom5′2″ × 5′26 sq.ft.
- Primary bedroom13′1″ × 15′197 sq.ft.
- Bedroom 213′7″ × 10′11″148 sq.ft.
- Bedroom 310′9″ × 6′7″70 sq.ft.
- Bedroom 415′8″ × 6′7″103 sq.ft.
- Bathroom11′2″ × 15′168 sq.ft.
- Bathroom11′10″ × 5′59 sq.ft.
- Recreation29′6″ × 18′9″553 sq.ft.
- Bathroom9′6″ × 4′8″44 sq.ft.
- Utility room16′2″ × 6′8″108 sq.ft.
Around this home
Listing details
Helpful tools
Your HOMEH agent
"I would see it this week."
Ask HOMEH about this home
Price, neighbourhood, monthly cost. Ask anything.
HOMEH Intelligent Agent is an AI, not a licensed representative. Check anything important with your agent.