
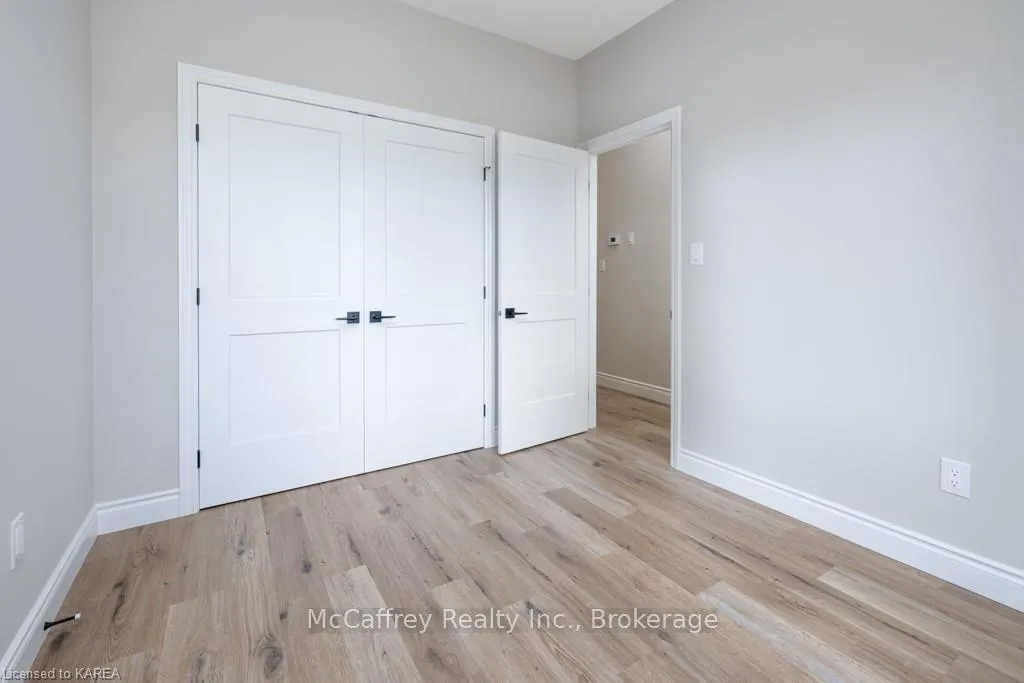
 See all 13 photos
Property history

This listing has ended. It is no longer available.
Property not available for sale or for rent.
Ask about this home
A HOMEH agent will answer your questions about this home.Ask HOMEH
About this home
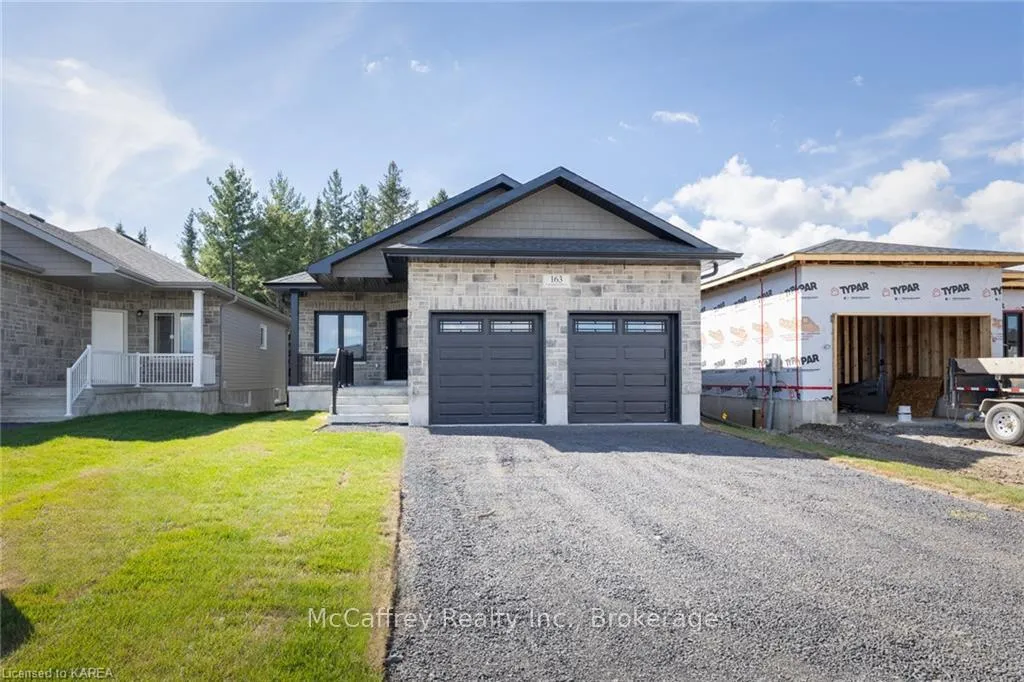
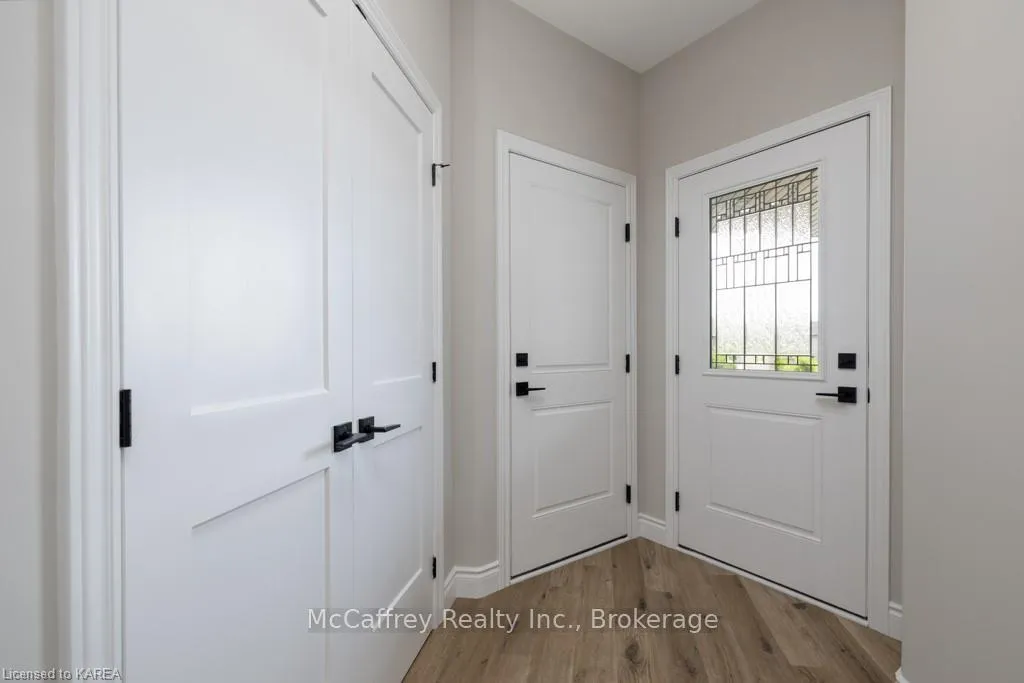
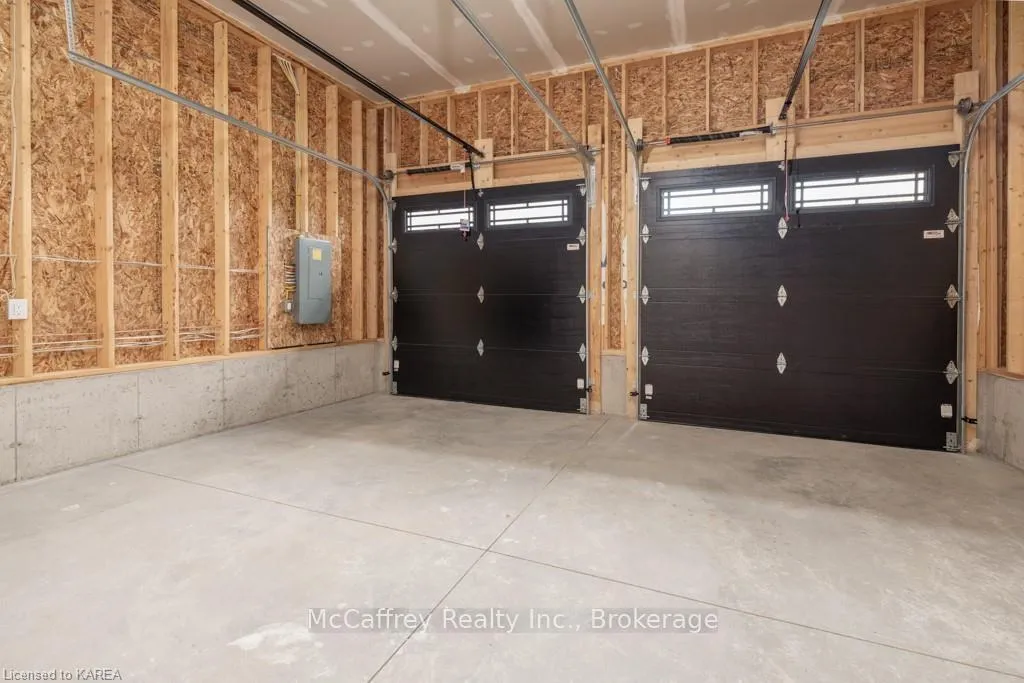
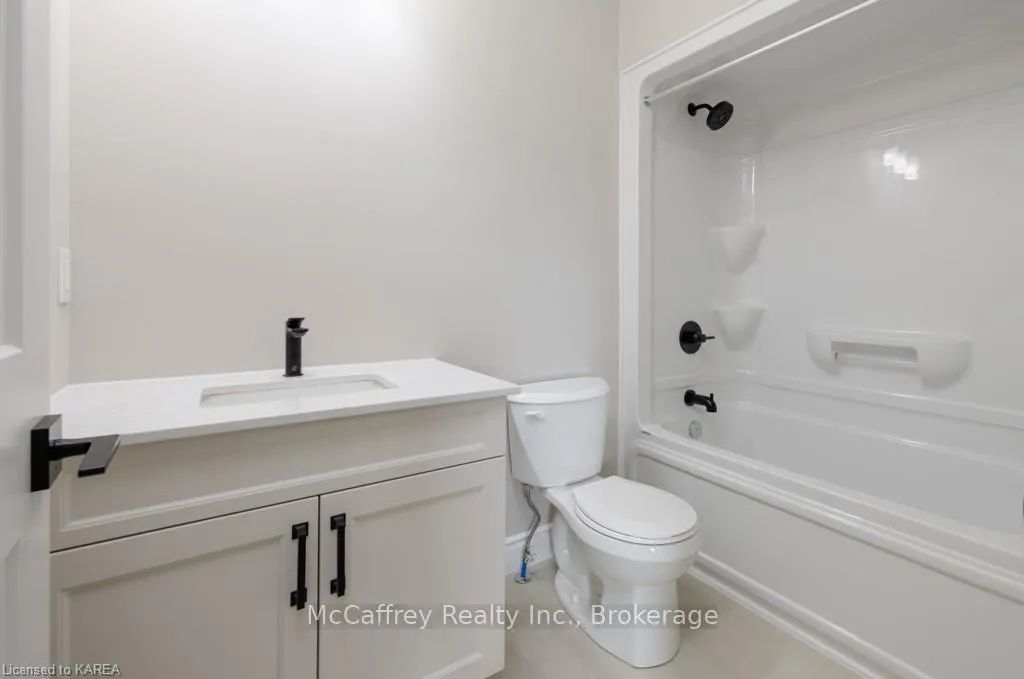
Happy new home, where adventures and memories await! Welcome to the Oakwood by Amberlane Homes Inc. This upgraded 1200 sq/ft Oakwood Bungalow home will be our 2024 Model home, featuring an open concept floor plan by design with upgraded kitchen, three well sized bedrooms, 2 full baths, a primary bedroom with ensuite bath and walk-in closet, two car garage, a large and open lower level ready to realize it's potential. Buy this home before completion and have the option to customize many exterior or interior finishes. Dreams really do come true! Lots will be graded, sodded and driveways paved. Full Ontario Tarion Warranty is included by the builder who boasts over 20years of experience in new home building which is easily recognized in the uncompromising quality at competitive prices.
Facts & features
Ask about this home
A HOMEH agent will answer your questions about this home.
Rooms
18 rooms · 2 bathrooms
- Living room9′3″ × 16′8″154 sq.ft.
- Kitchen8′9″ × 11′4″99 sq.ft.
- Dining room8′9″ × 9′2″80 sq.ft.
- Primary bedroom12′1″ × 16′8″201 sq.ft.
- Bathroom4′10″ × 8′9″42 sq.ft.
- Bedroom13′1″ × 9′1″119 sq.ft.
- Bedroom8′10″ × 9′3″82 sq.ft.
- Bathroom8′3″ × 5′41 sq.ft.
- Living room9′3″ × 16′8″154 sq.ft.
- Kitchen8′9″ × 11′4″99 sq.ft.
- Dining room8′9″ × 9′2″80 sq.ft.
- Primary bedroom12′1″ × 16′8″201 sq.ft.
- Bathroom4′10″ × 8′9″42 sq.ft.
- Bedroom13′1″ × 9′1″119 sq.ft.
- Bedroom8′10″ × 9′3″82 sq.ft.
- Bathroom8′3″ × 5′41 sq.ft.
- Other29′8″ × 33′9″1001 sq.ft.
- Other29′8″ × 33′9″1001 sq.ft.
Around this home
Listing details
Helpful tools
Your HOMEH agent
"I would see it this week."
Ask HOMEH about this home
Price, neighbourhood, monthly cost. Ask anything.
HOMEH Intelligent Agent is an AI, not a licensed representative. Check anything important with your agent.