
 See all 36 photos
Property history

This home has been leased. It is no longer available.
Property not available for sale or for rent.
Ask about this home
A HOMEH agent will answer your questions about this home.Ask HOMEH
About this home
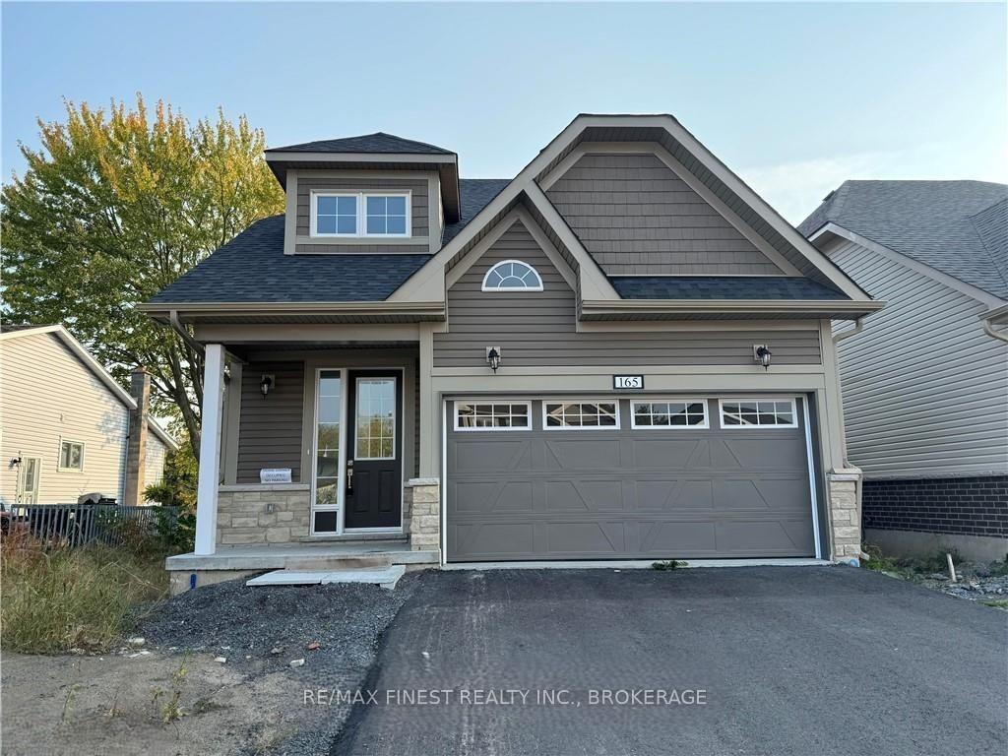
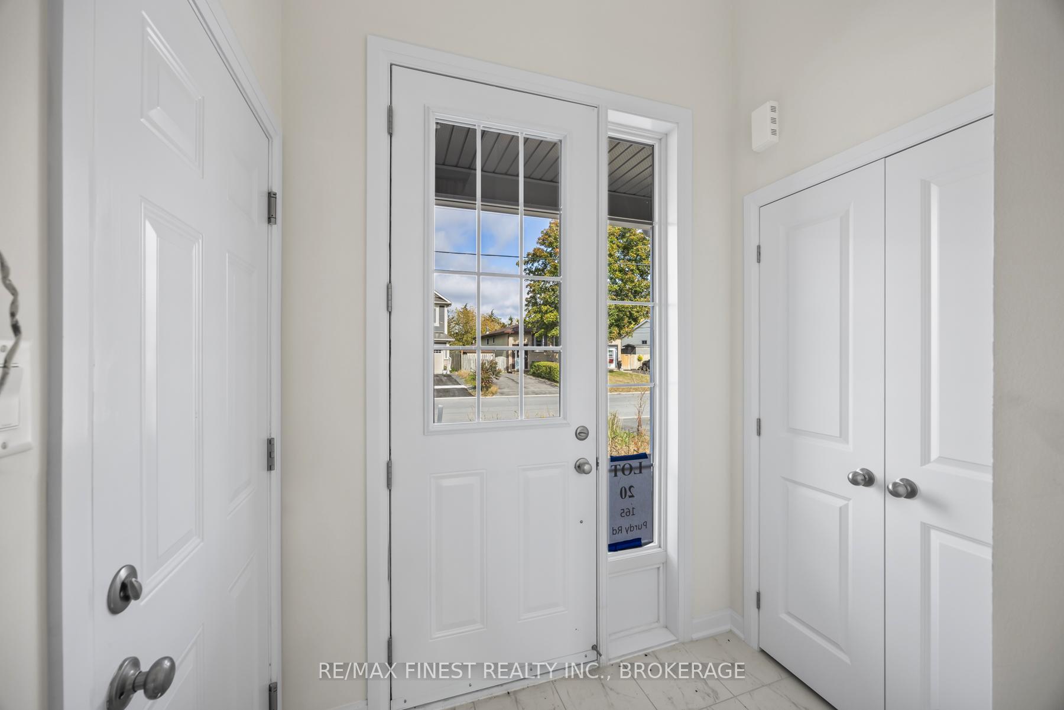
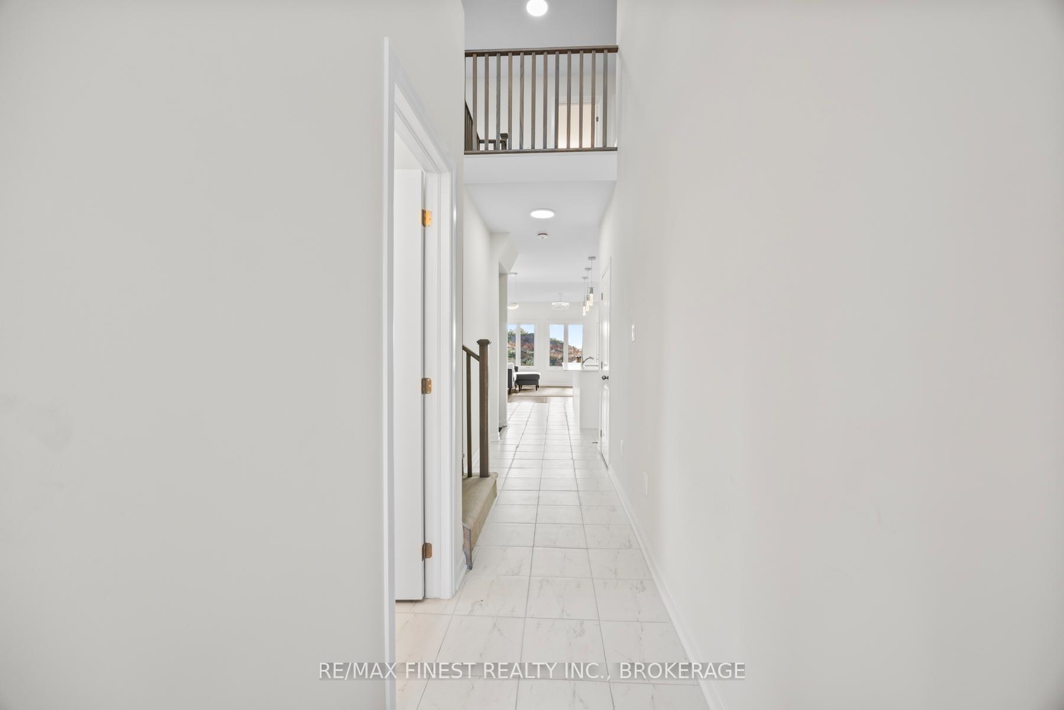
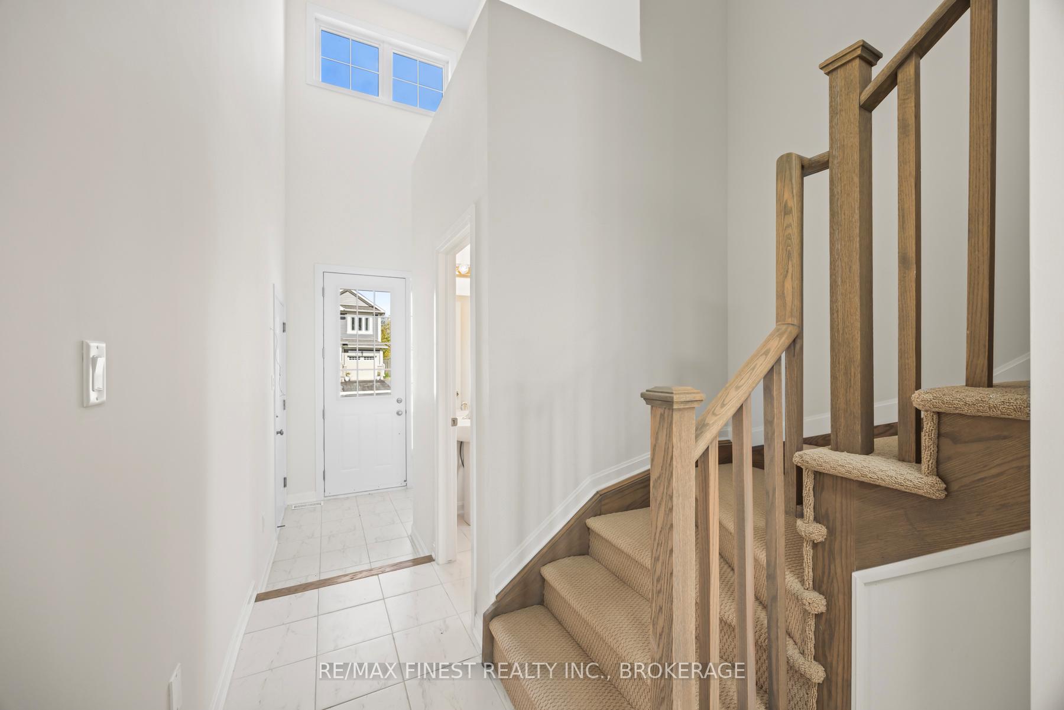
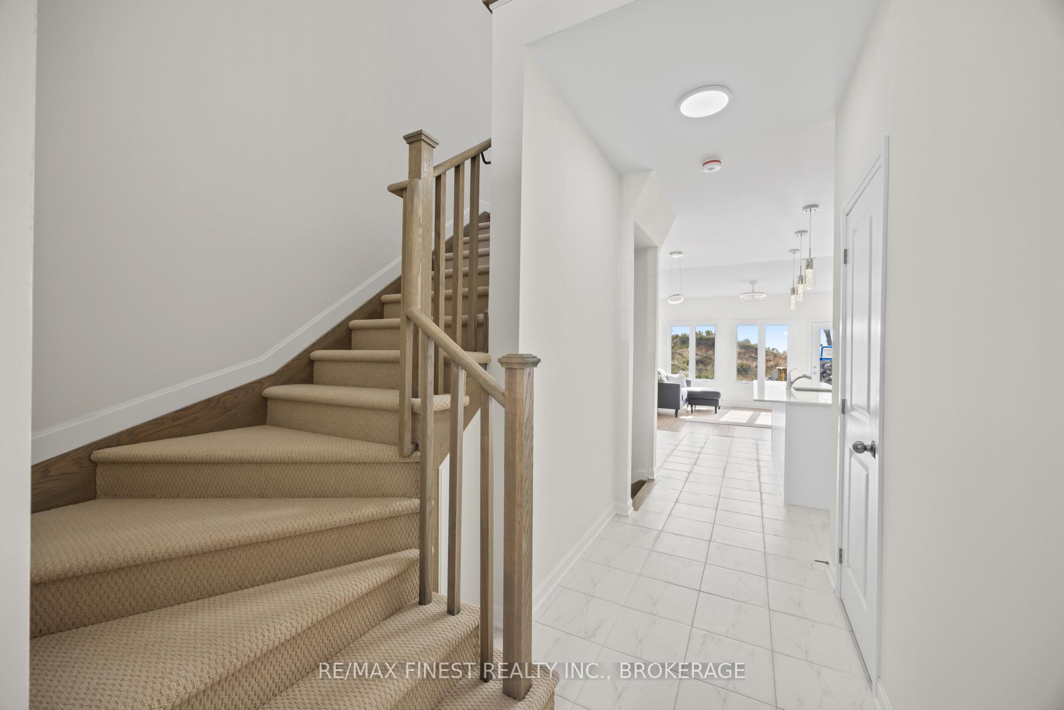
This brand new detached home with double car garage features a great layout that will suit any family. With large open concept living this incredible floor plan with 9Ft ceilings on the main floor will not disappoint. Generous amount of natural light flowing through the home. Our main floor features guest bathroom and main floor laundry, beautiful open concept Kitchen Dining room and Living room with pot lighting. Stunning upgraded quartz Kitchen and tile backsplash and pendant lighting over large island and walk-in pantry. Also on the main level is our Primary bedroom with 4pc ensuite and den. Upper level hosts 2 large rooms and a 4pc bathroom. Unfinished basement is ready for you to design. This home has been upgraded with stunning pot lights, pendant lighting over the island and more. Come and enjoy Aura in the Village of Bath. Walking distance to Waterside parks and Marina and award winning Loyalist Golf Course. Make this home your home and enjoy Bath Ontario. All Appliances are included.
Facts & features
Ask about this home
A HOMEH agent will answer your questions about this home.
Rooms
10 rooms · 3 bathrooms
- Kitchen9′6″ × 8′2″78 sq.ft.
- Dining room8′9″ × 8′6″74 sq.ft.
- Living room13′4″ × 14′8″195 sq.ft.
- Bathroom5′ × 5′7″28 sq.ft.
- Primary bedroom13′ × 11′143 sq.ft.
- Den8′ × 9′2″73 sq.ft.
- Bathroom9′6″ × 9′1″86 sq.ft.
- Bedroom11′ × 10′110 sq.ft.
- Bedroom11′ × 10′110 sq.ft.
- Bathroom9′8″ × 7′5″71 sq.ft.
Around this home
Schools nearby
School rating, out of 10.
Listing details
Helpful tools
Your HOMEH agent
"I would see it this week."
Ask HOMEH about this home
Price, neighbourhood, monthly cost. Ask anything.
HOMEH Intelligent Agent is an AI, not a licensed representative. Check anything important with your agent.