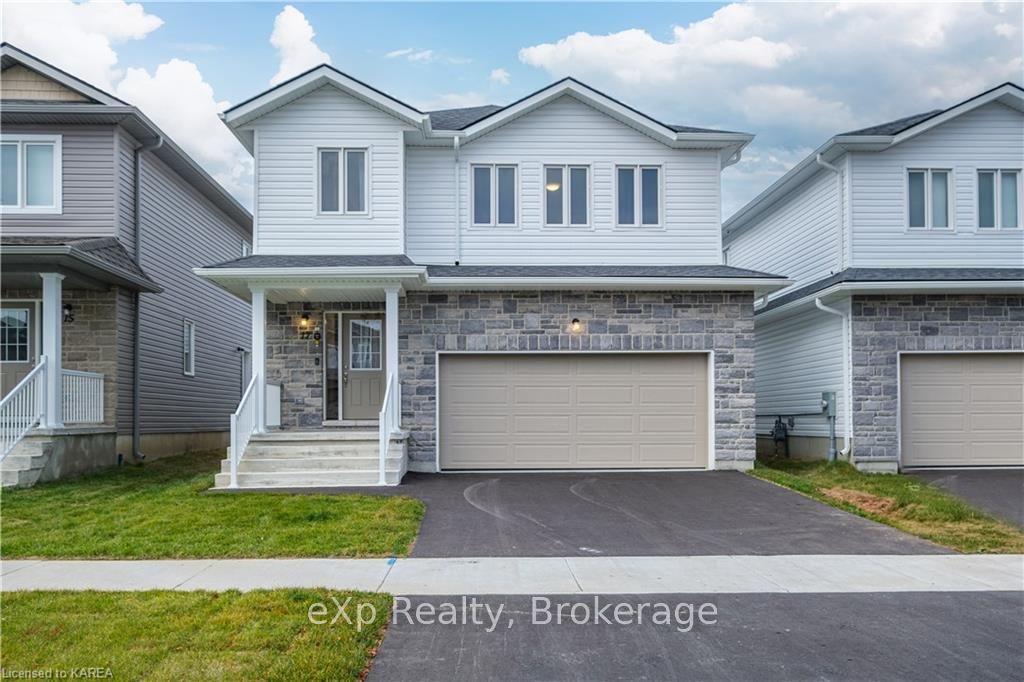
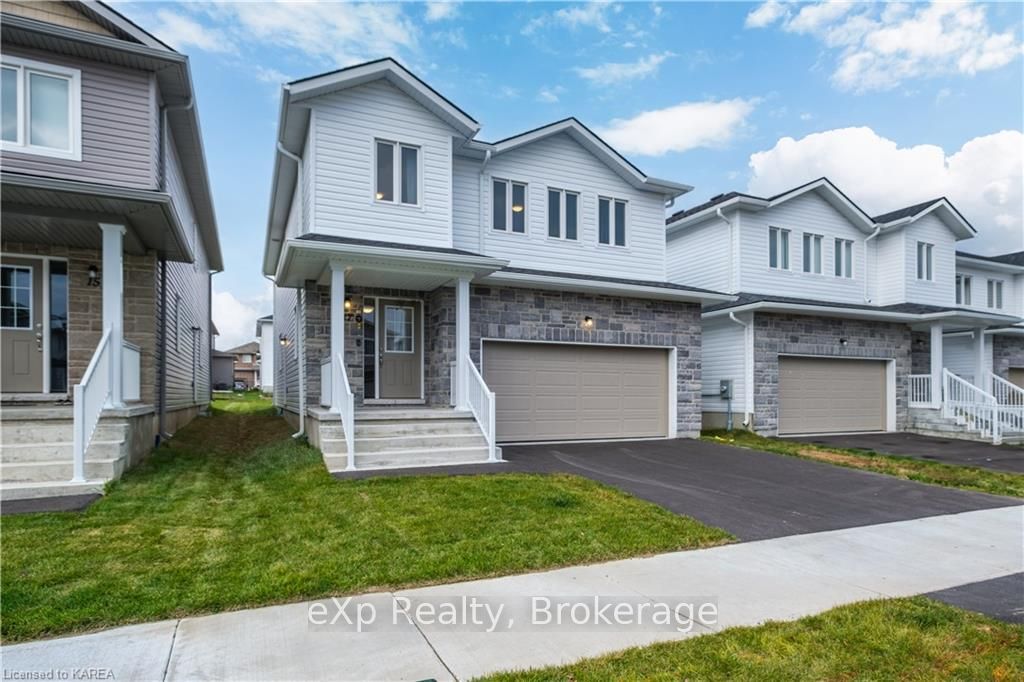
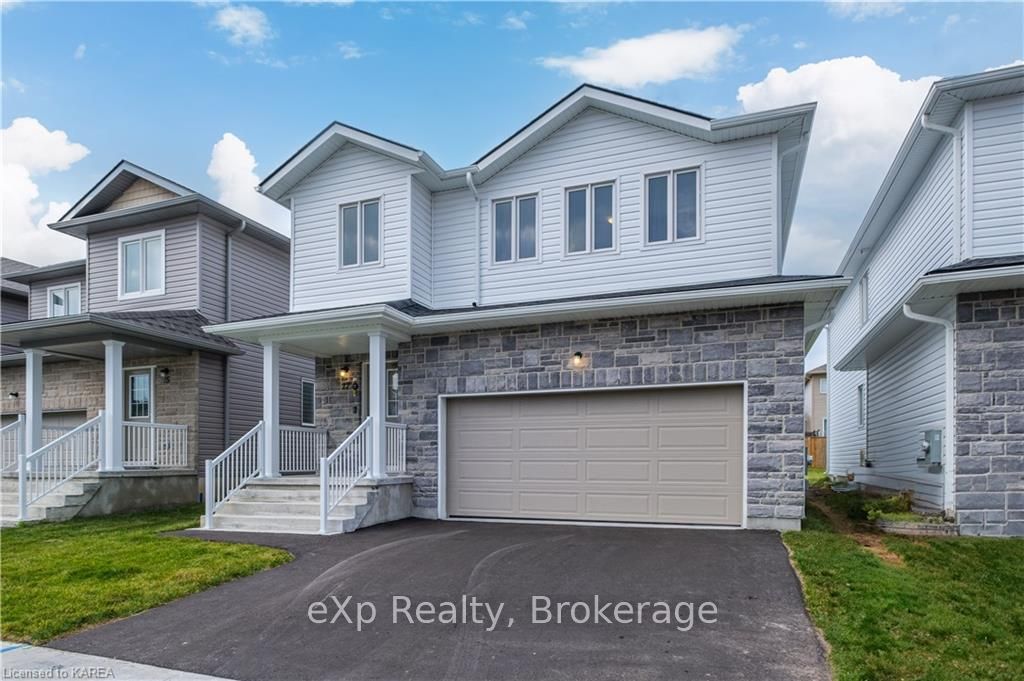
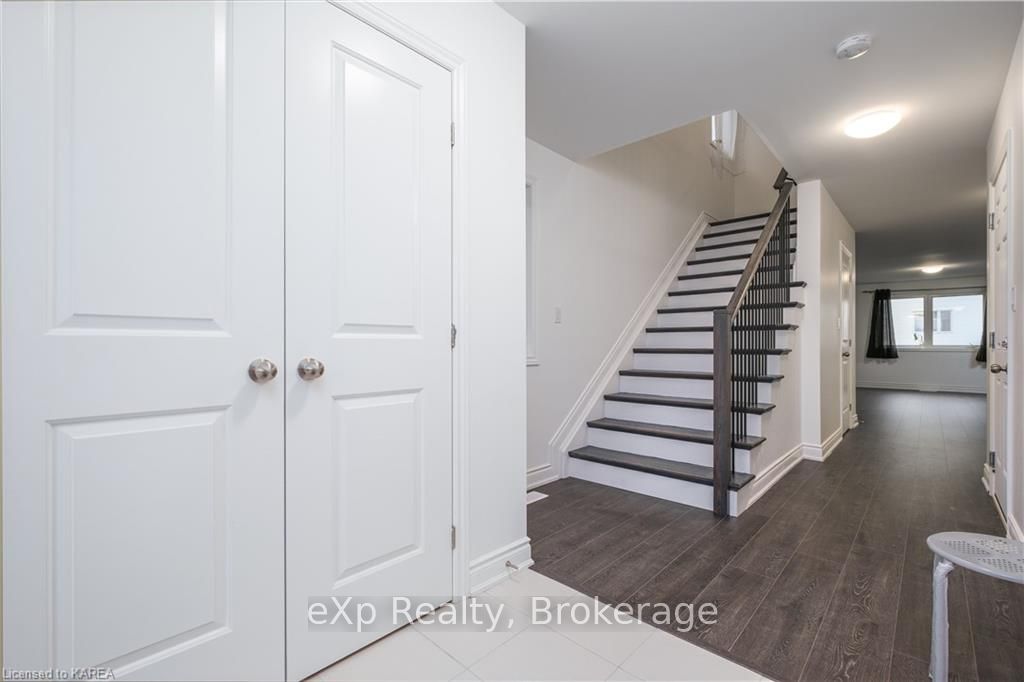
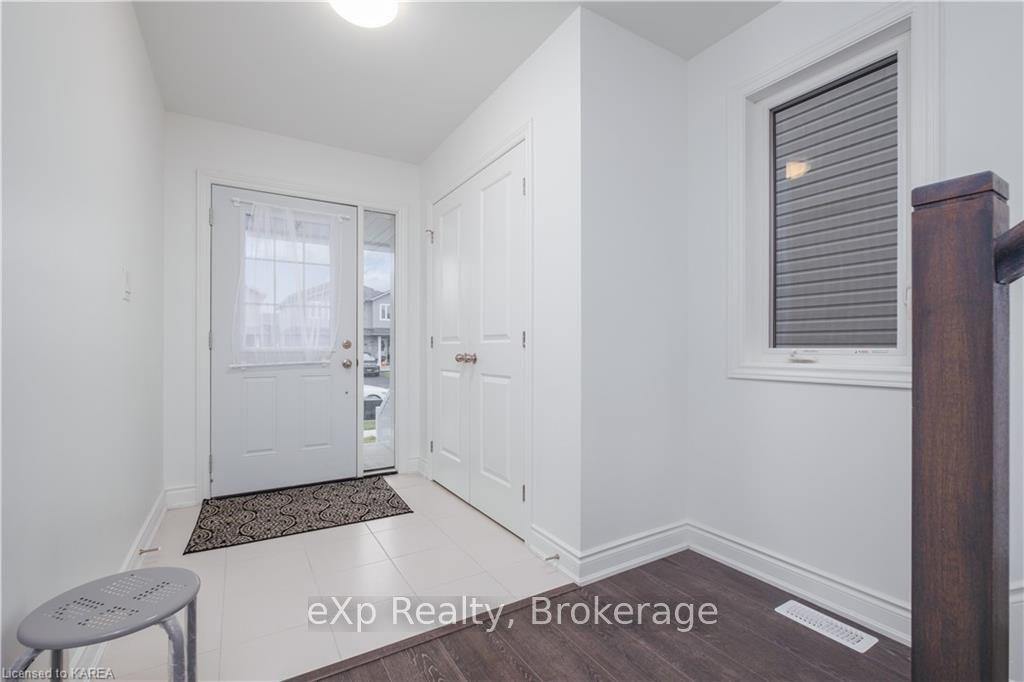
Welcome to this incredibly stunning new build recently completed by Golden Falcon Homes! The top floor boasts 4 very large bedrooms, 2.5 bathrooms with upgraded stone vanity tops, a convenient laundry room and all the natural light you could dream of. The upgraded wood staircase steps down to the main floor and into a huge, inviting, great room which flows naturally into the dining room and open concept kitchen (with walk in pantry!). Upgraded stone countertops and kitchen island provide a dazzling space to cook and entertain. Outside this deep lot (116.24 ft) provides a back yard with space for everything you desire! The extra large, finished, 2-car garage provides space for your vehicles, toys, or additional storage space. Lastly, the basement is a blank canvas for your imagination! Finish it as a recreational room or convert it into a secondary-suite using the separate side entrance. Over 6 years still left on the Tarion Home Warranty! Reach out today to make this new home, your home!
Read more
Water HeaterGolfHospitalLightingPorch
Facts & features
TypeDetached
Style2-storey
Built0-5
Size2K~2.5K Sq.Ft.
Lot36.09 x 116.62 ft
Tax$4,267 (2023)
HeatingForced air, gas
CoolingCentral air
BasementSeparate entrance, unfinished
Parking4 drive
WaterMunicipal
Book a viewing
Wed28Oct
Thu29Oct
Fri30Oct
Sat31Oct
Sun1Nov
Pick a time
Rooms
11 rooms · 3 bathrooms
Main floor4 rooms
Kitchen13′10″ × 8′3″114 sq.ft.
Dining room16′10″ × 13′10″233 sq.ft.
Great room22′4″ × 12′9″285 sq.ft.
Bathroom5′ × 5′25 sq.ft.
Second floor6 rooms
Primary bedroom18′5″ × 12′11″238 sq.ft.
Bathroom14′5″ × 7′10″113 sq.ft.
Bedroom17′10″ × 11′7″207 sq.ft.
Bedroom13′ × 11′3″146 sq.ft.
Bedroom13′6″ × 9′11″134 sq.ft.
Bathroom10′11″ × 6′66 sq.ft.
Basement1 room
Other49′5″ × 25′5″1256 sq.ft.
Bathrooms3
5-pcSecond4-pcSecond2-pcMain
Thinking of selling your home?See what your home is worth today.

 See all 20 photos
