
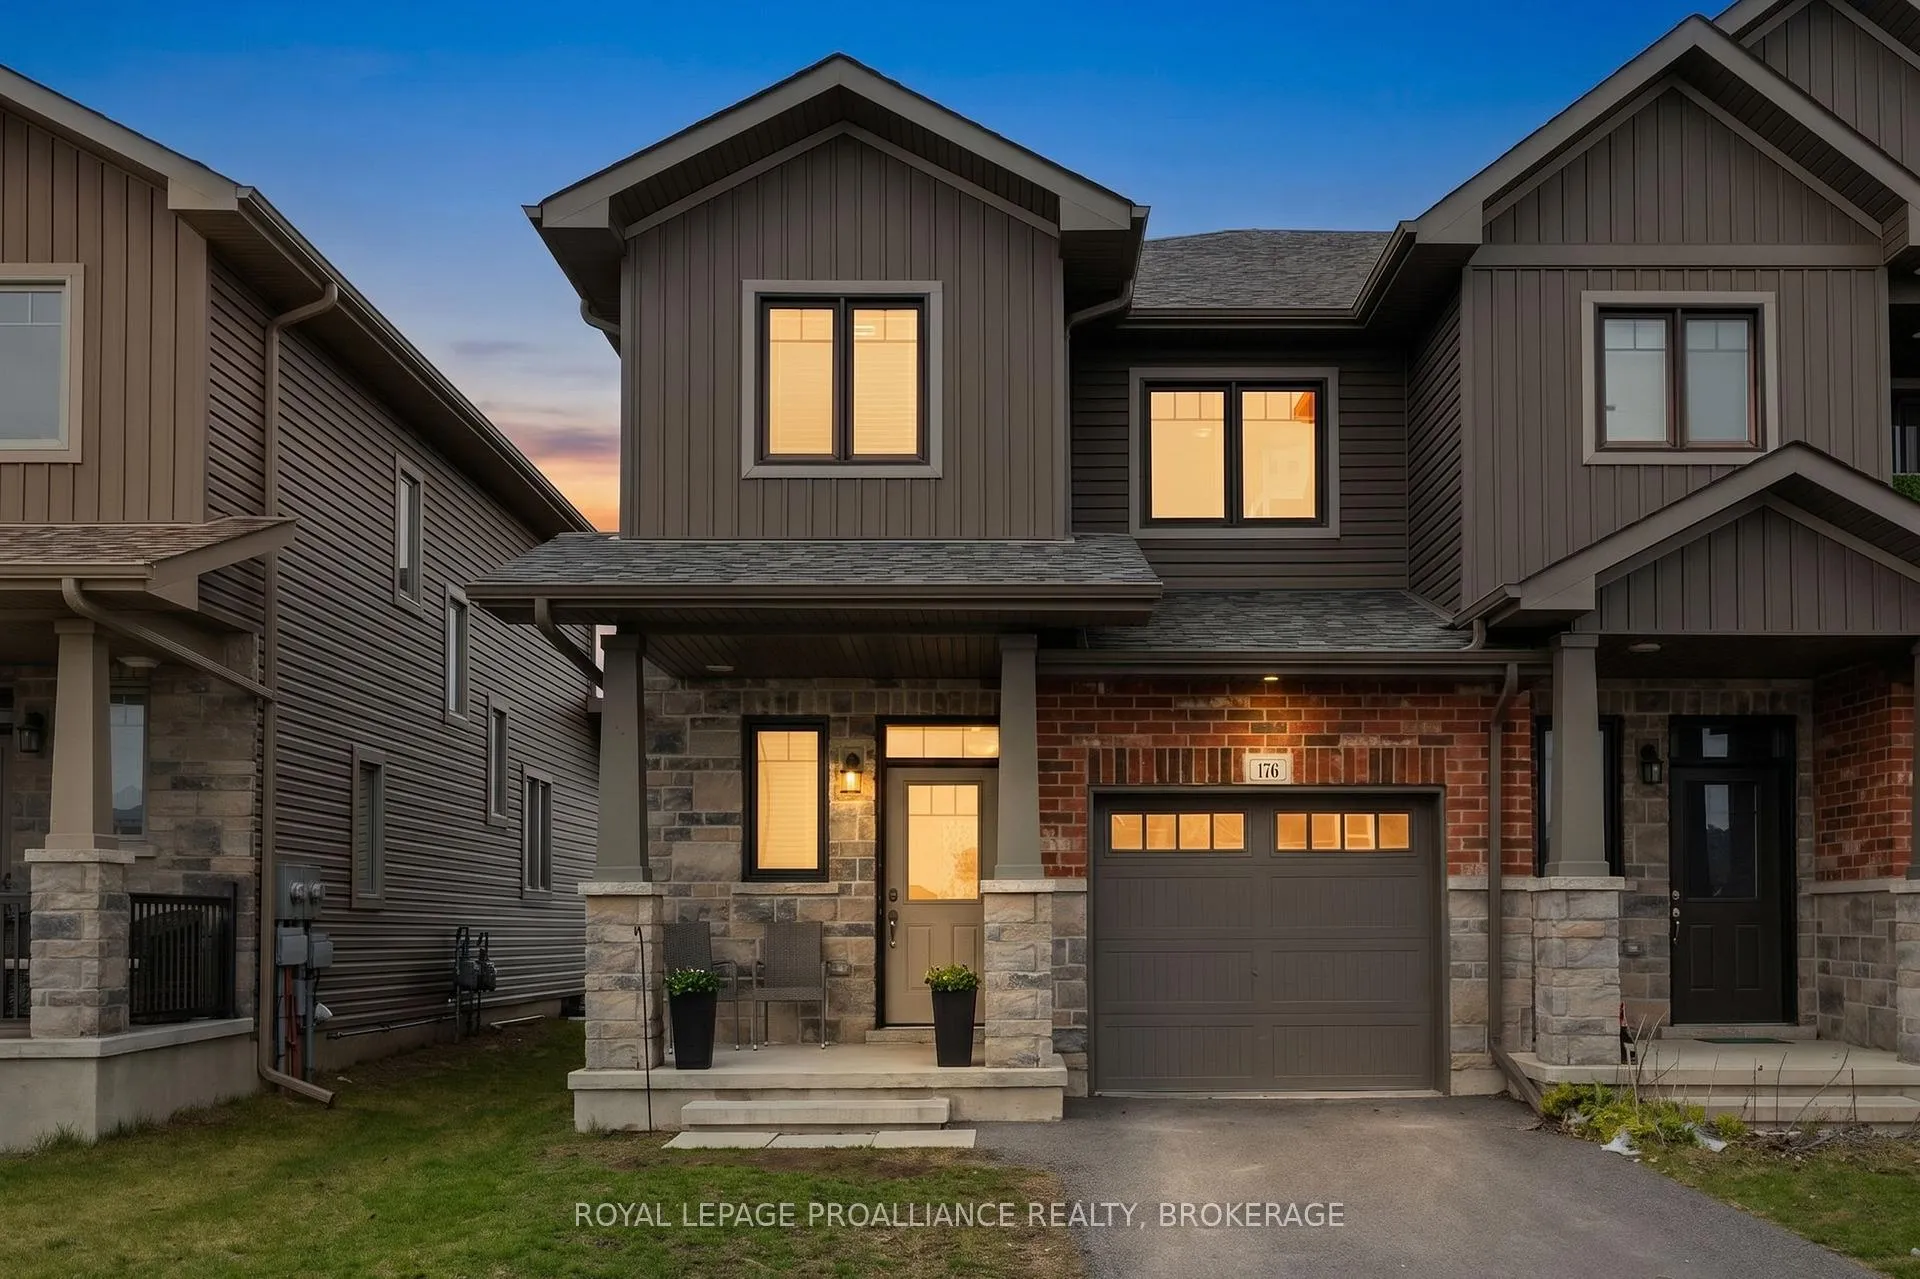
176 Dr Richard James Crescent
Loyalist (Amherstview)176 Dr Richard James Crescent
Loyalist (Amherstview)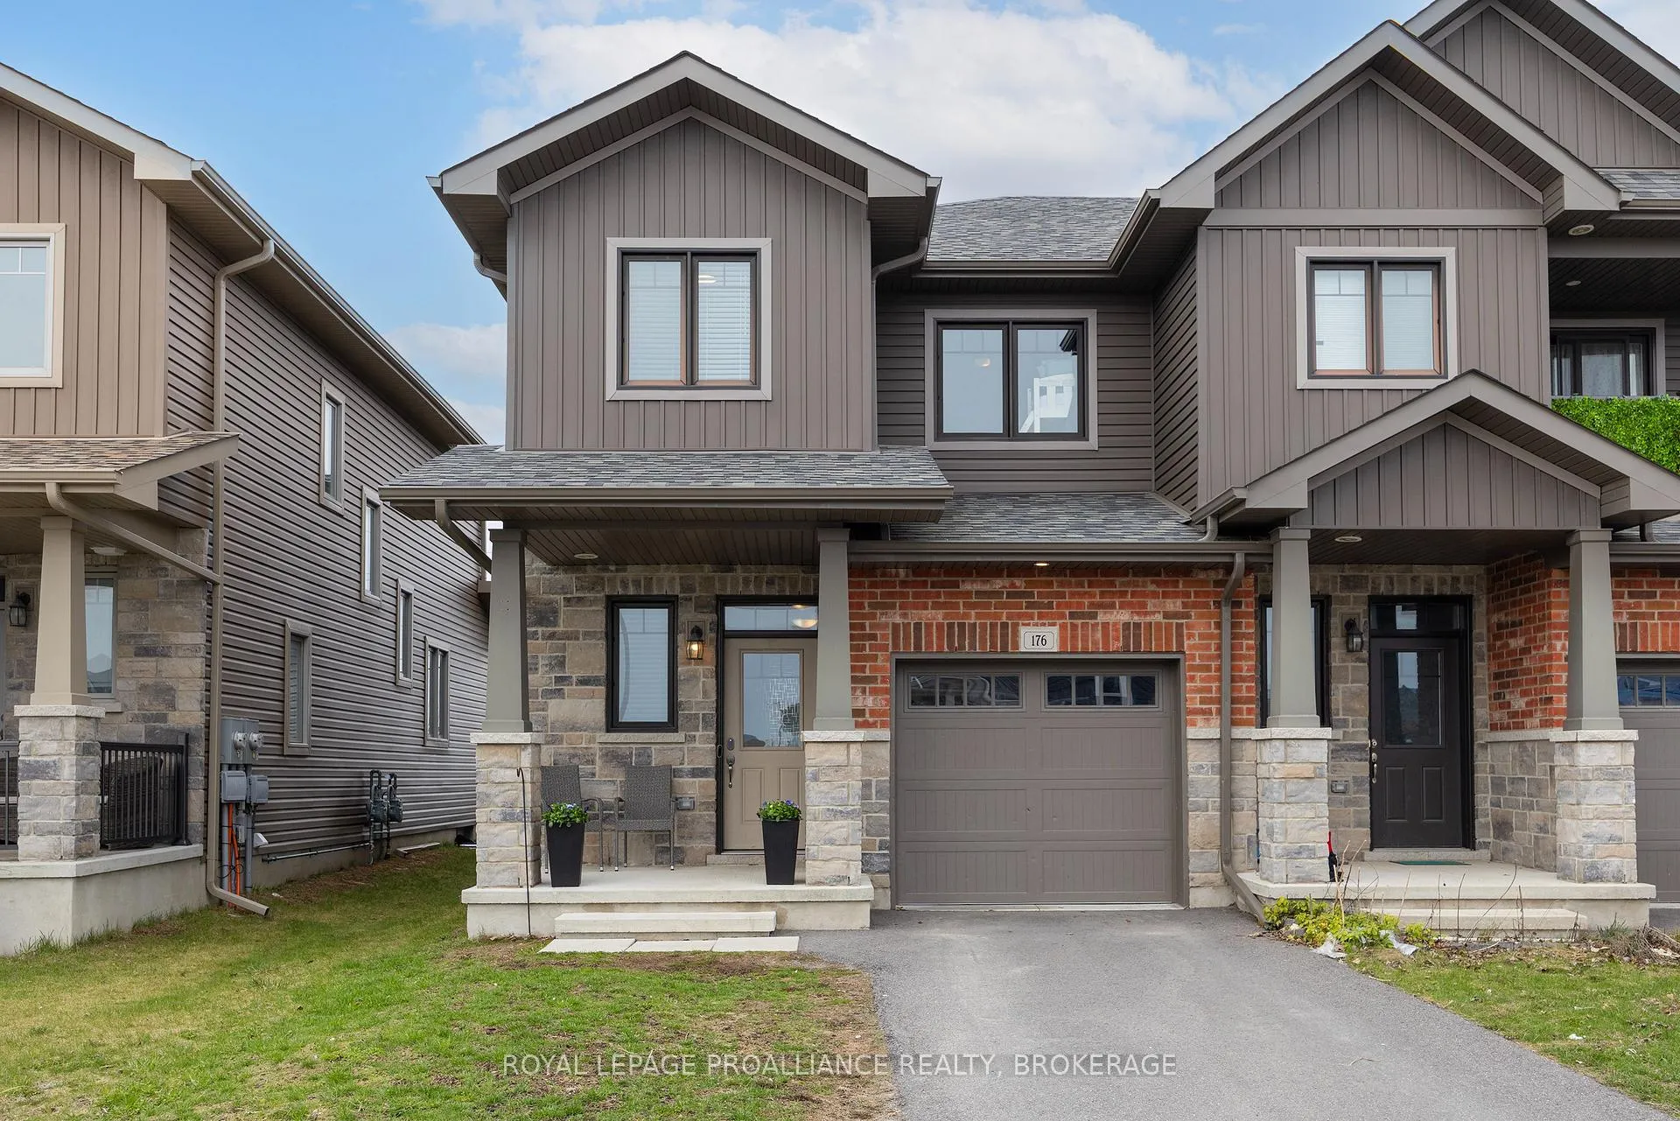
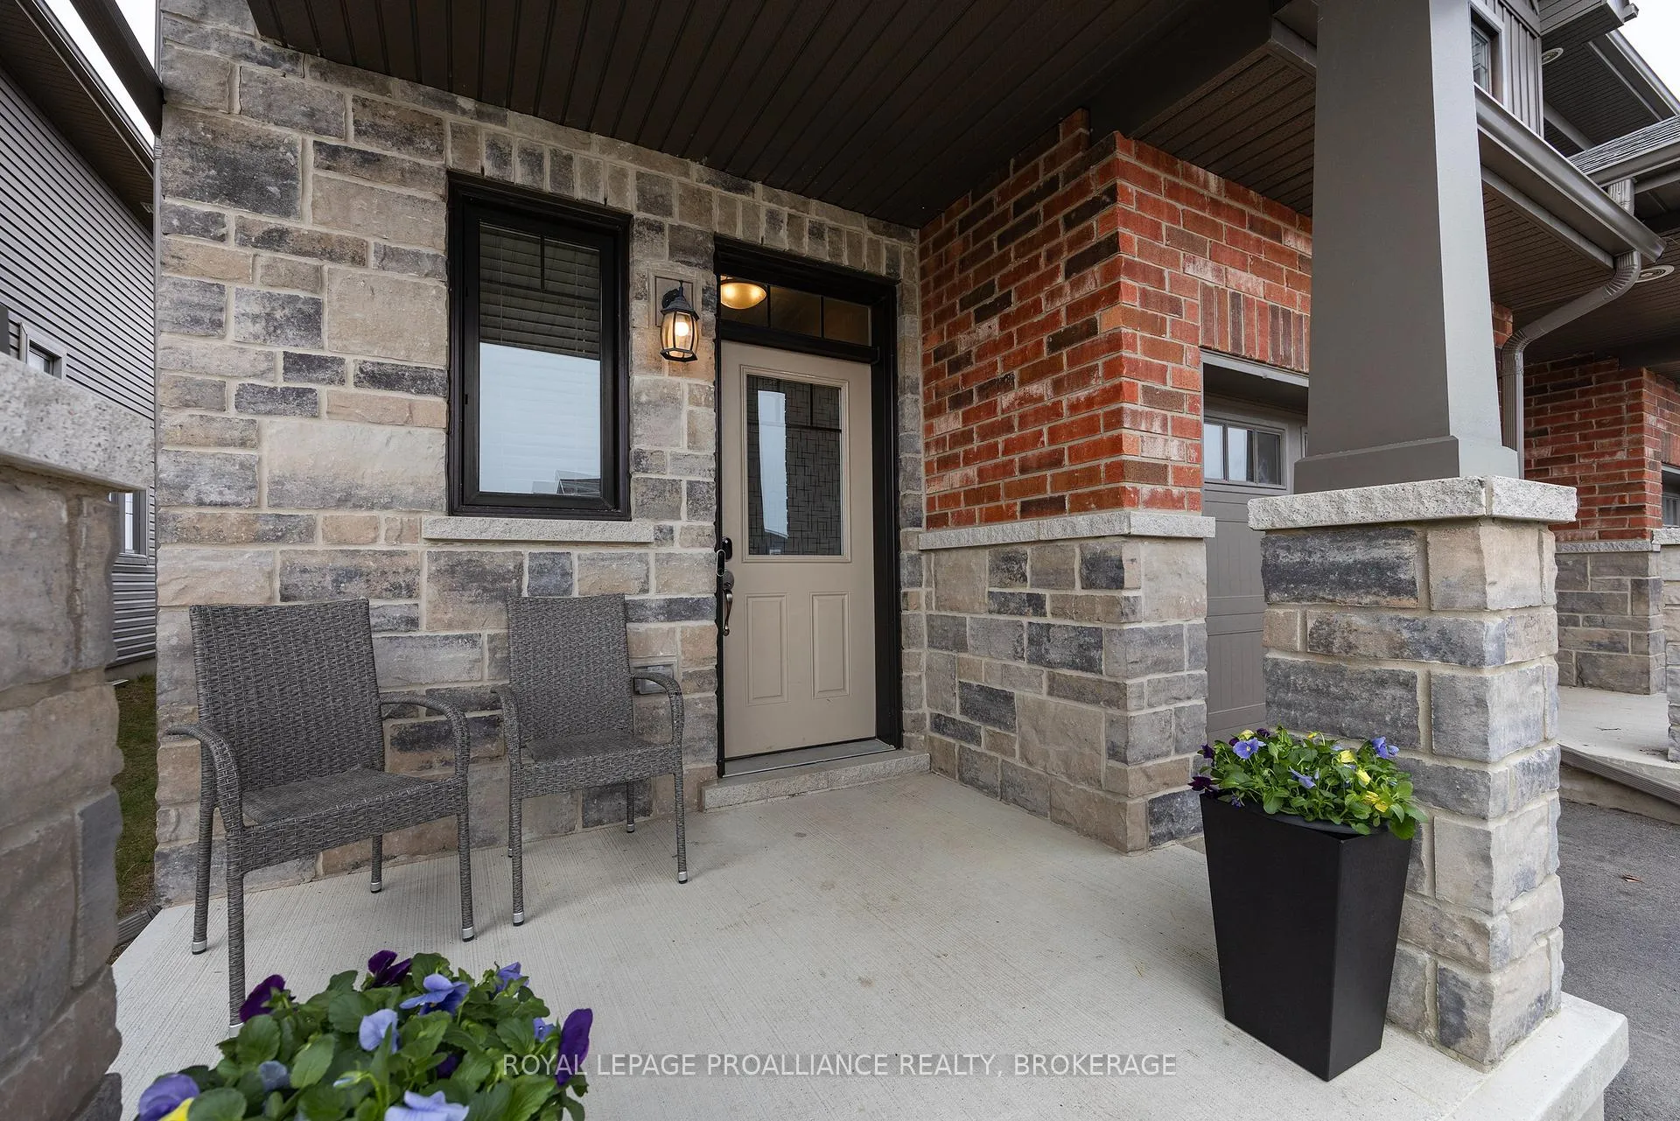 See all 43 photos
Property history

This listing has ended. It is no longer available.
Property not available for sale or for rent.
Ask about this home
A HOMEH agent will answer your questions about this home.Ask HOMEH
About this home
176 Dr Richard James Crescent, Loyalist
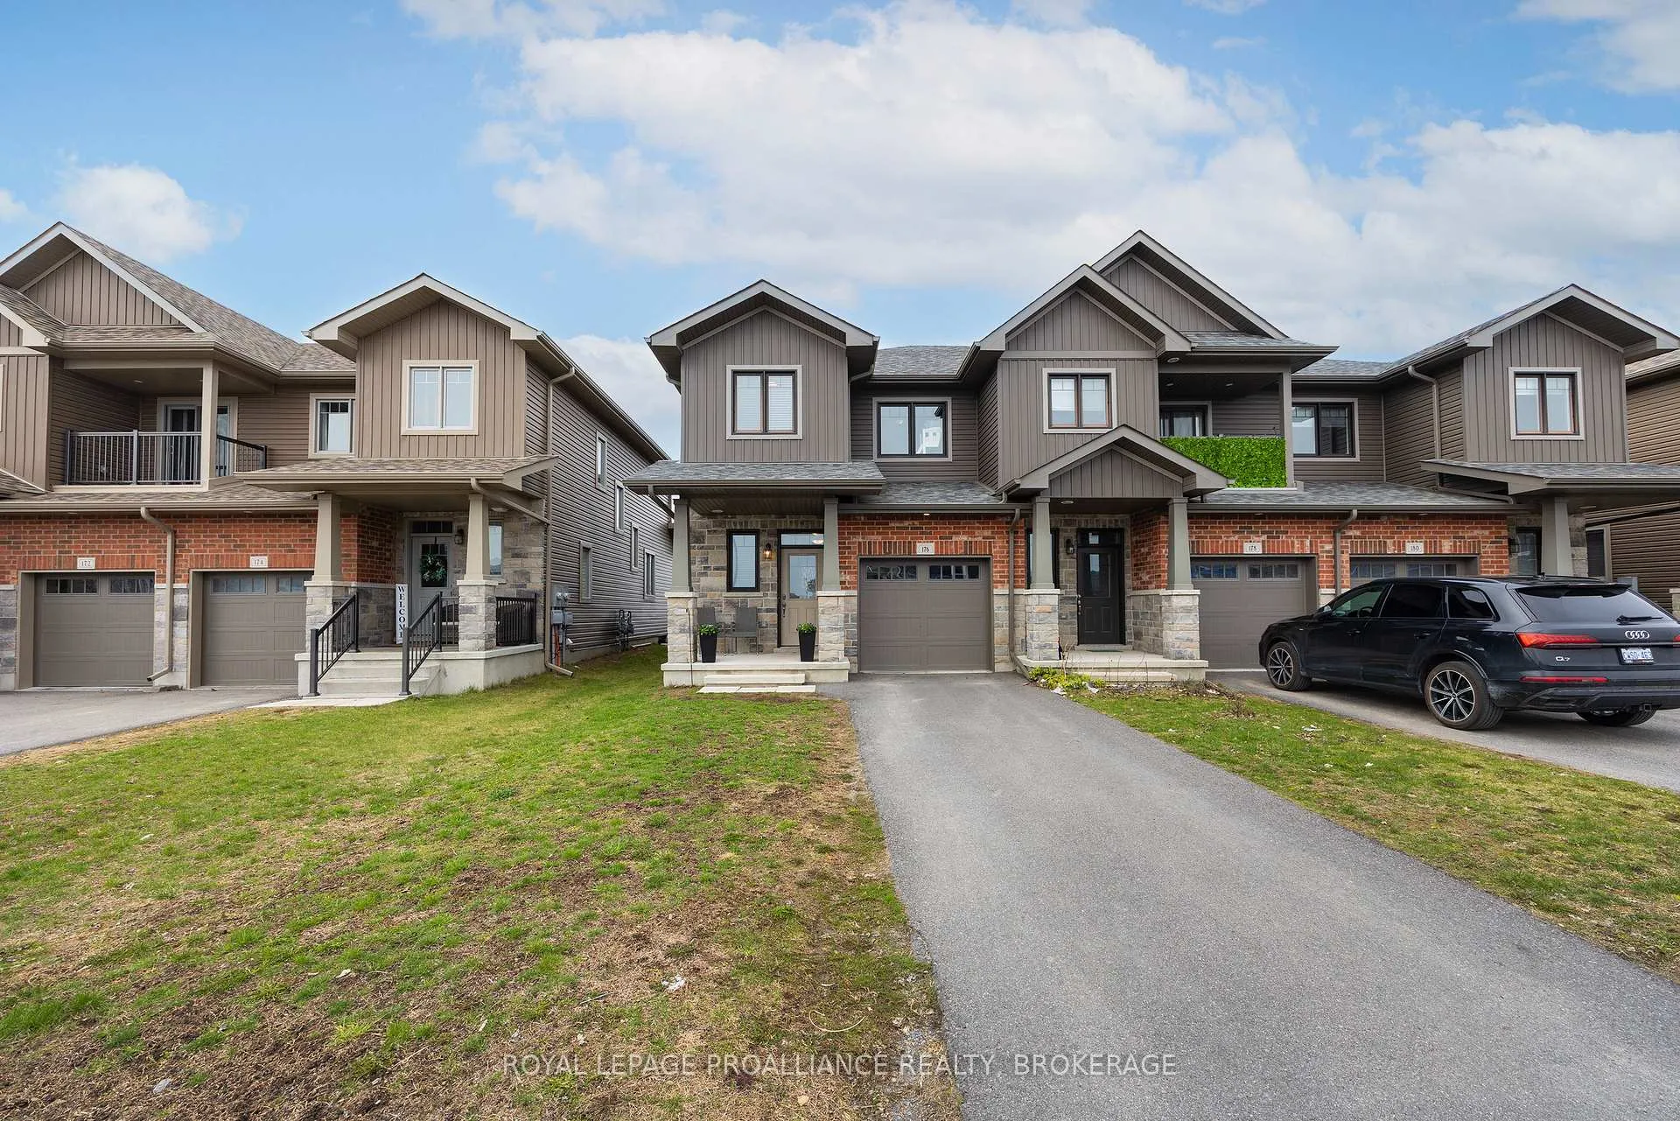
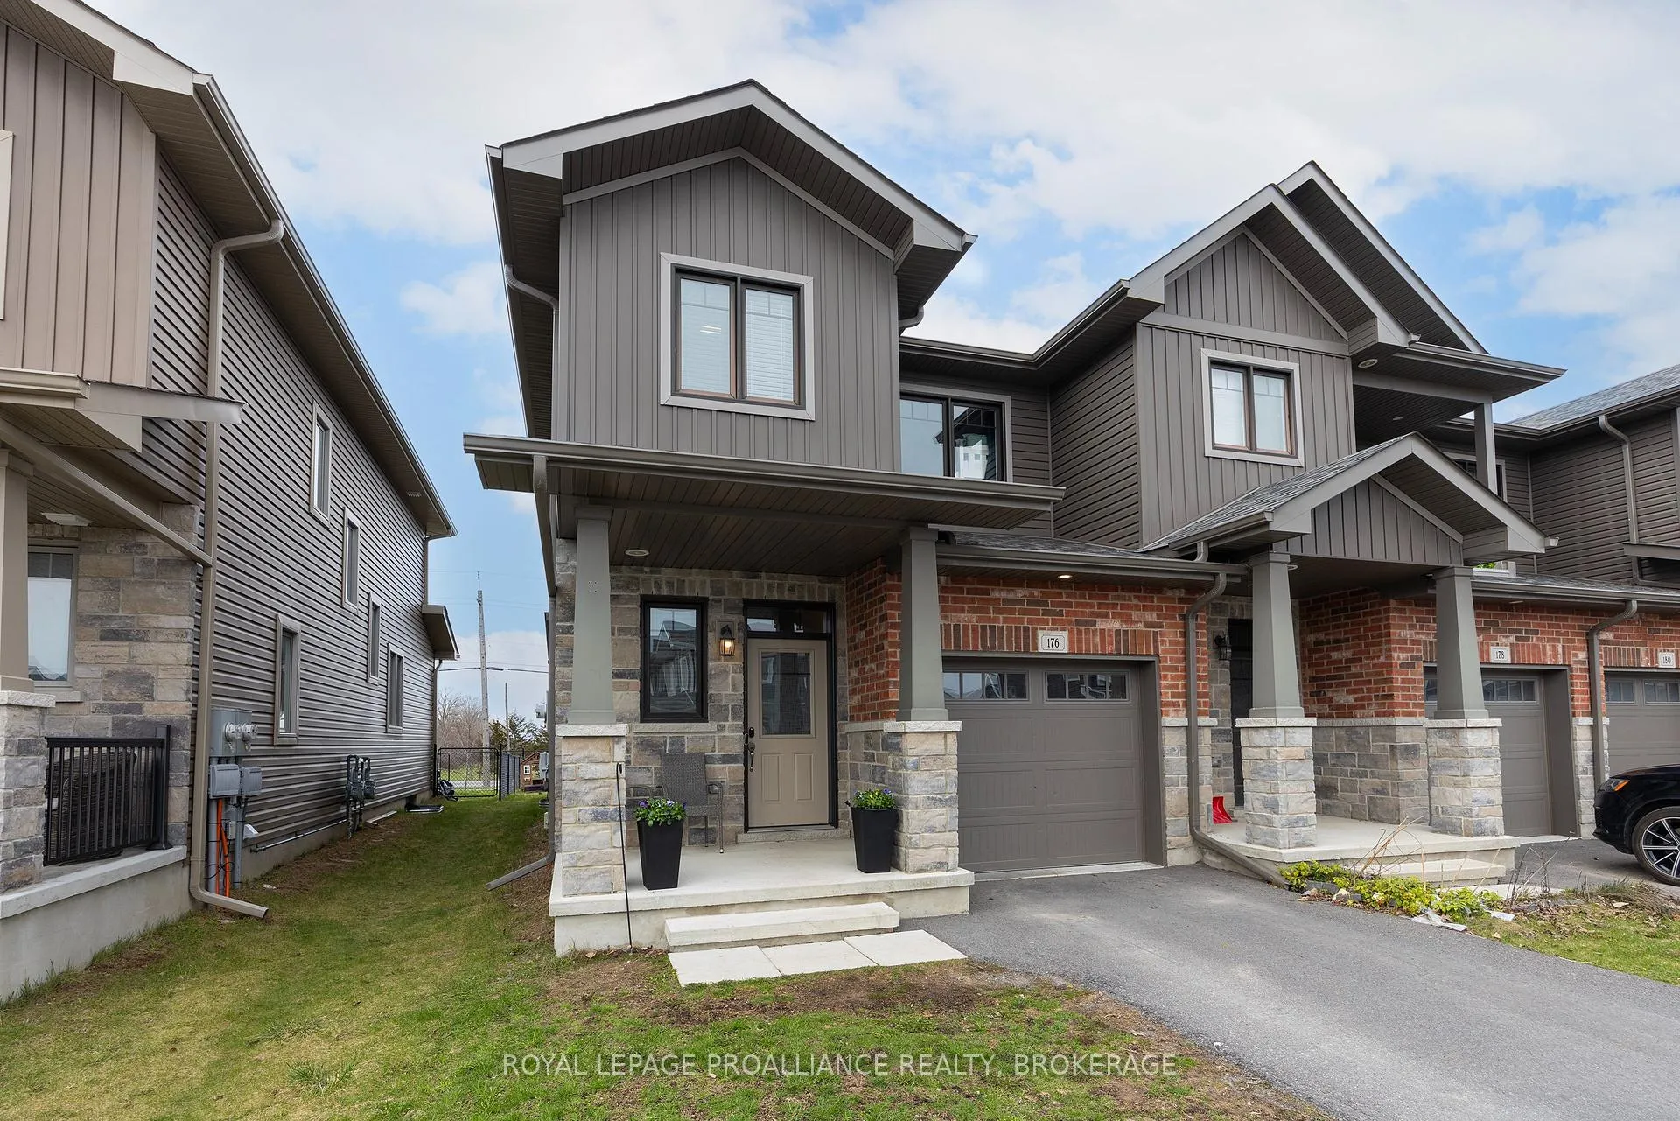
Welcome to this stunning executive end-unit townhome by Brookland Fine Homes, located in the highly desirable Lakeside Ponds community in Amherstview. Offering 3 bedrooms and 2.5 bathrooms, this beautifully designed home delivers modern comfort and effortless living-perfect for families and professionals alike. Step inside to a bright and spacious main floor featuring 9-foot ceilings, a convenient 2-piece powder room, and sleek vinyl plank flooring throughout the living and kitchen areas. The stylish kitchen is sure to impress, showcasing neutral cabinetry, a contemporary backsplash, stainless-steel appliances and a peninsula with breakfast bar-ideal for casual dining and entertaining. The sun-filled living room offers large windows and patio doors that lead to your private, west-facing backyard. Enjoy breathtaking sunsets from the expansive 16' x 12' deck, perfect for relaxing or hosting guests. The fully fenced yard with no rear neighbours provides a safe and serene space for children and pets to play. Upstairs, the spacious primary suite features a walk-in closet and a 4-piece ensuite, while two additional well-sized bedrooms and a 4-piece main bathroom complete the upper level. The unfinished basement offers excellent potential for future living space, complete with a bathroom rough-in, laundry area, and ample storage. Situated in a newer neighbourhood within an established community, you're just minutes from schools, parks, amenities, and the newly renovated W.J. Henderson Recreation Centre. Move-in ready and waiting for you-don't miss this exceptional opportunity!
Facts & features
Ask about this home
A HOMEH agent will answer your questions about this home.
Rooms
9 rooms · 3 bathrooms
- Bathroom5′2″ × 4′2″21 sq.ft.
- Dining room8′3″ × 12′1″100 sq.ft.
- Living room11′1″ × 18′6″204 sq.ft.
- Kitchen10′ × 9′10″98 sq.ft.
- Primary bedroom13′5″ × 13′5″181 sq.ft.
- Bathroom5′6″ × 13′5″73 sq.ft.
- Bedroom 29′8″ × 9′11″96 sq.ft.
- Bedroom 39′3″ × 12′2″113 sq.ft.
- Bathroom9′8″ × 5′5″52 sq.ft.
Around this home
Schools nearby
School rating, out of 10.
Listing details
Helpful tools
Your HOMEH agent
"I would see it this week."
Ask HOMEH about this home
Price, neighbourhood, monthly cost. Ask anything.
HOMEH Intelligent Agent is an AI, not a licensed representative. Check anything important with your agent.