
178 Nicholson Point Road
Loyalist (Lennox and Addington - South)178 Nicholson Point Road
Loyalist (Lennox and Addington - South)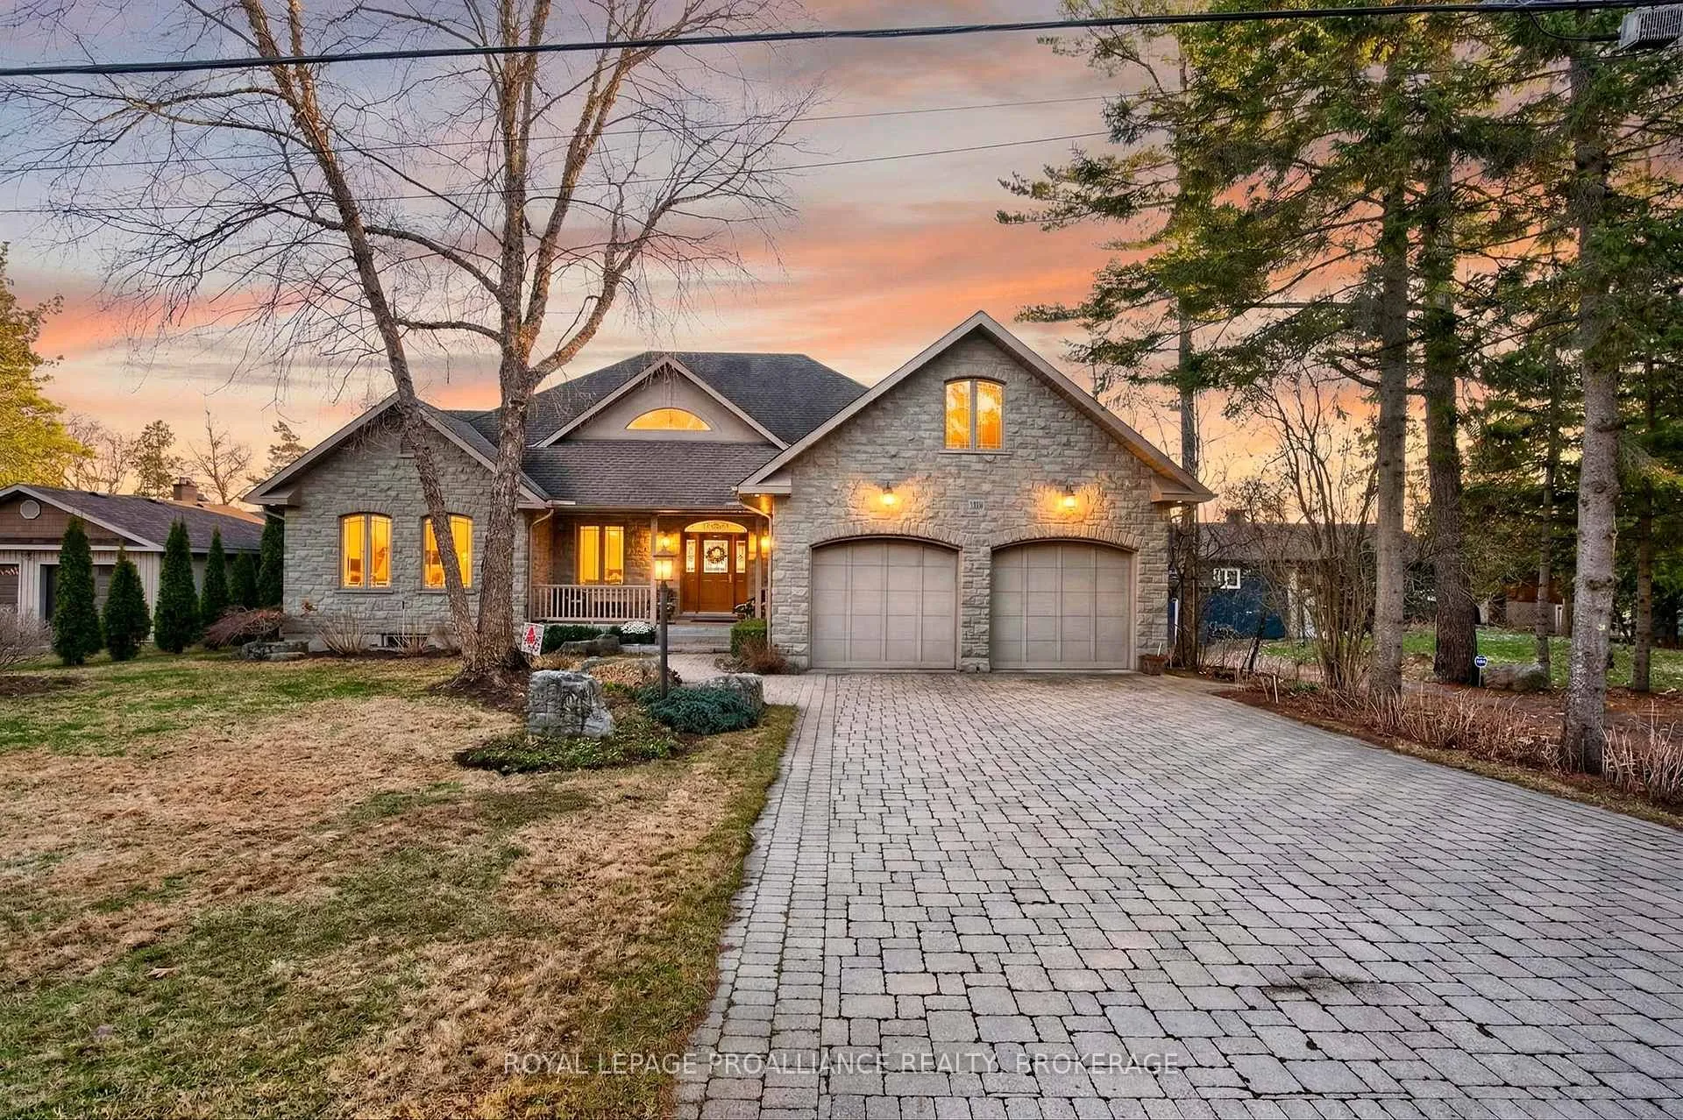
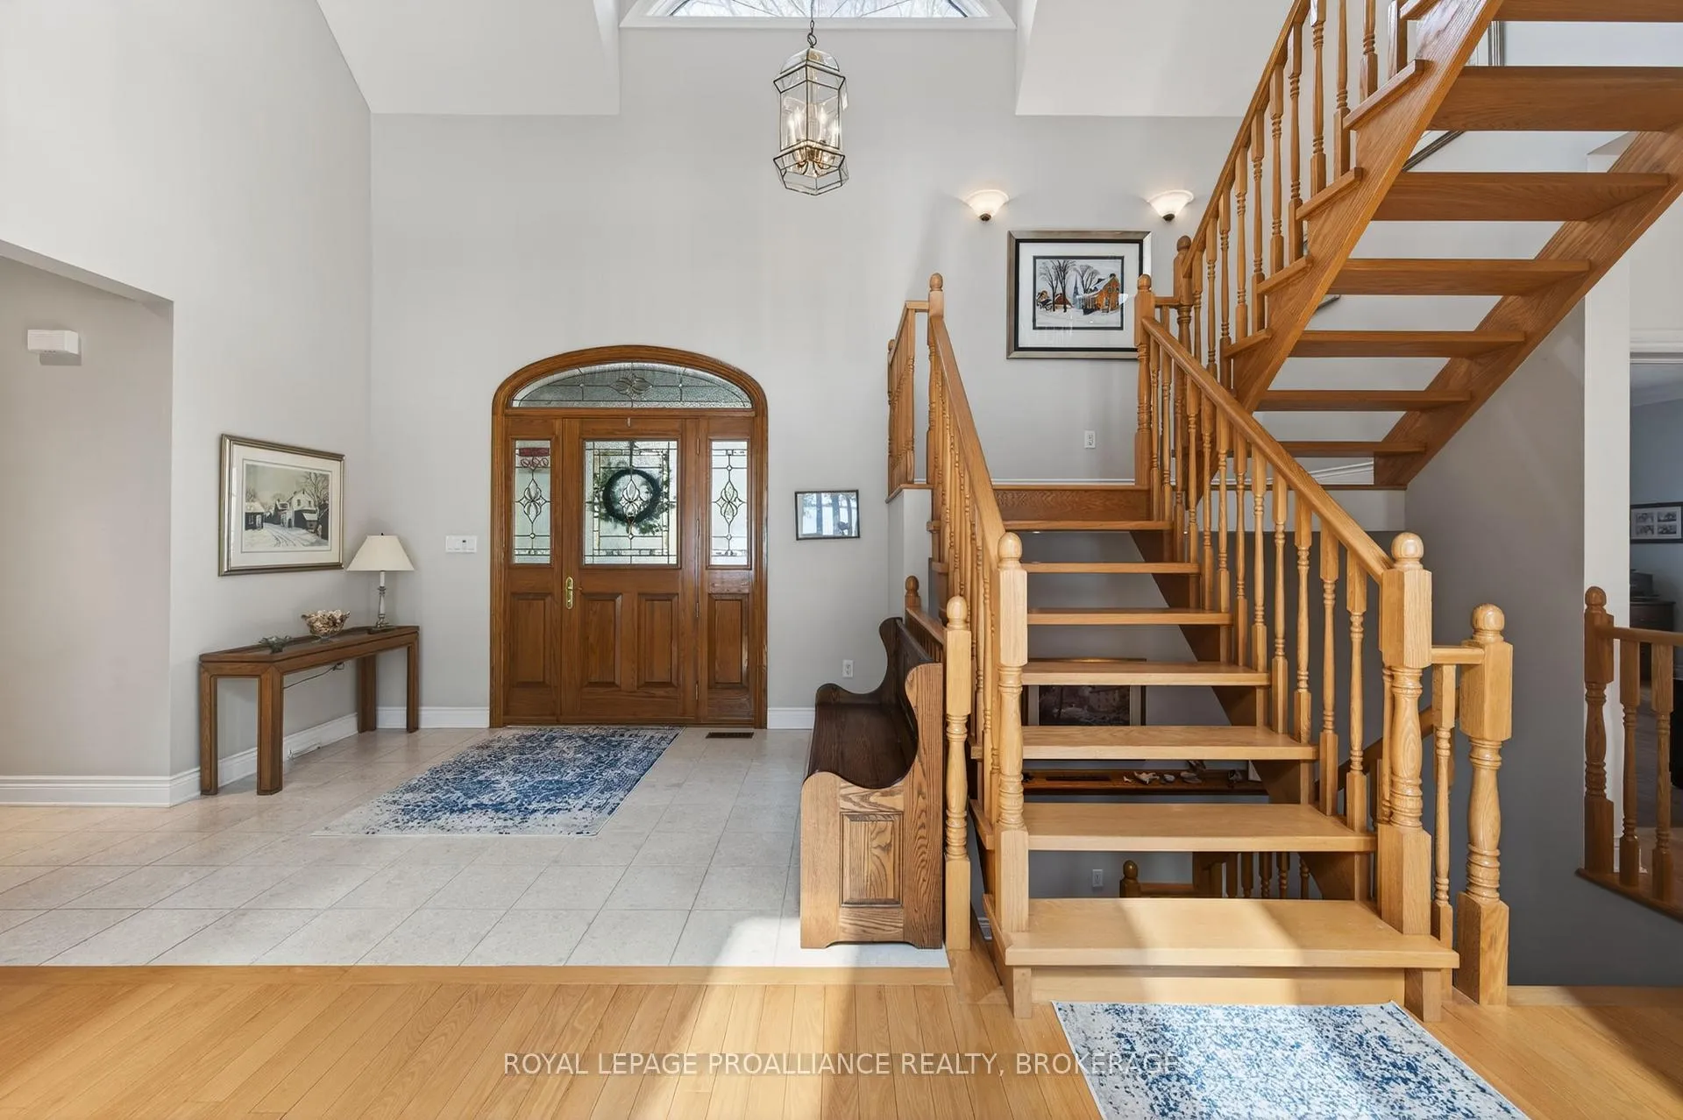 See all 50 photos
Property history

This listing has ended. It is no longer available.
Property not available for sale or for rent.
Ask about this home
A HOMEH agent will answer your questions about this home.Ask HOMEH
About this home
178 Nicholson Point Road, Loyalist
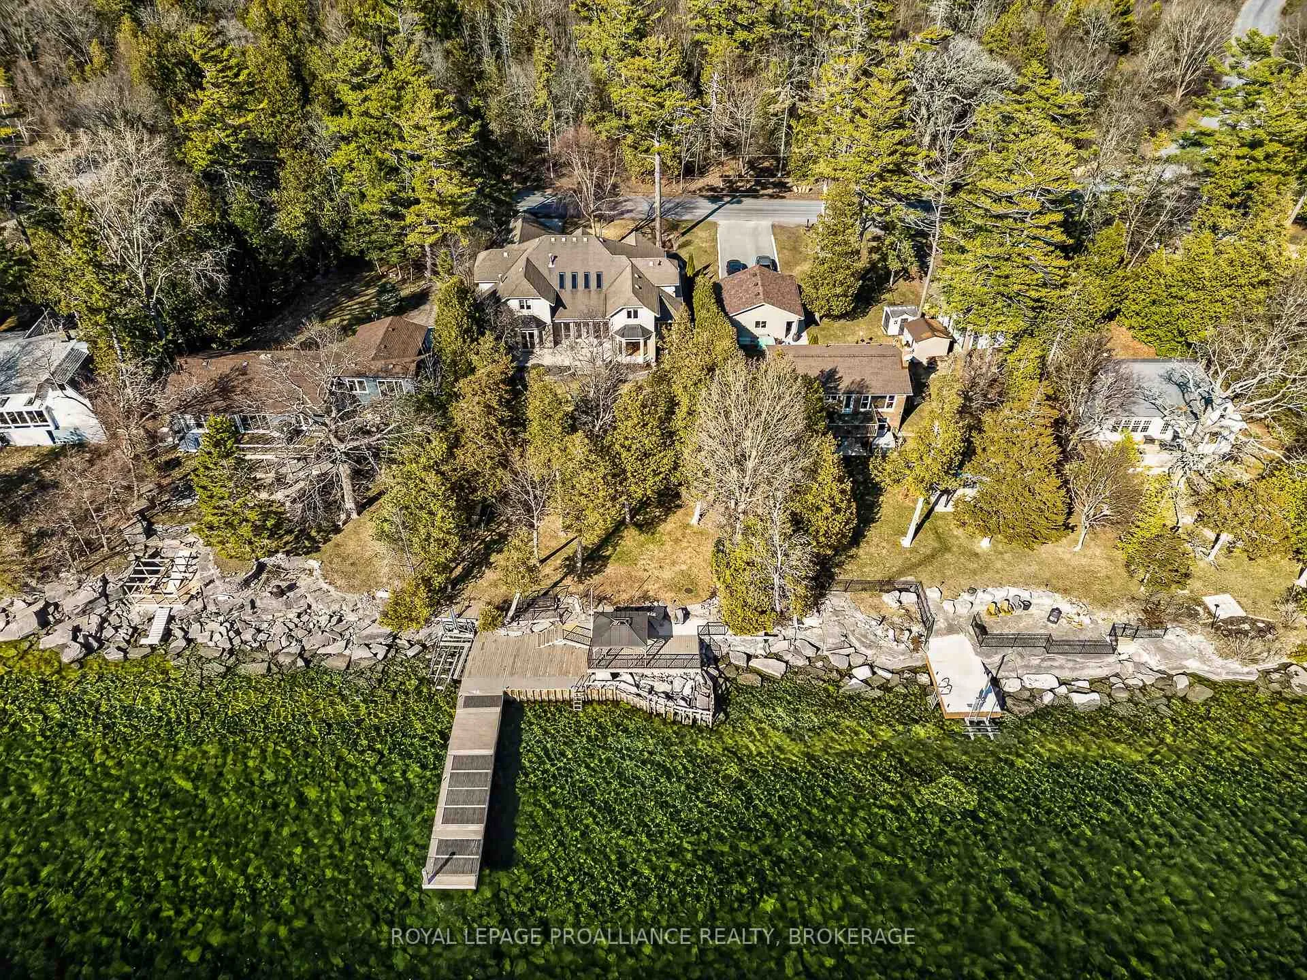
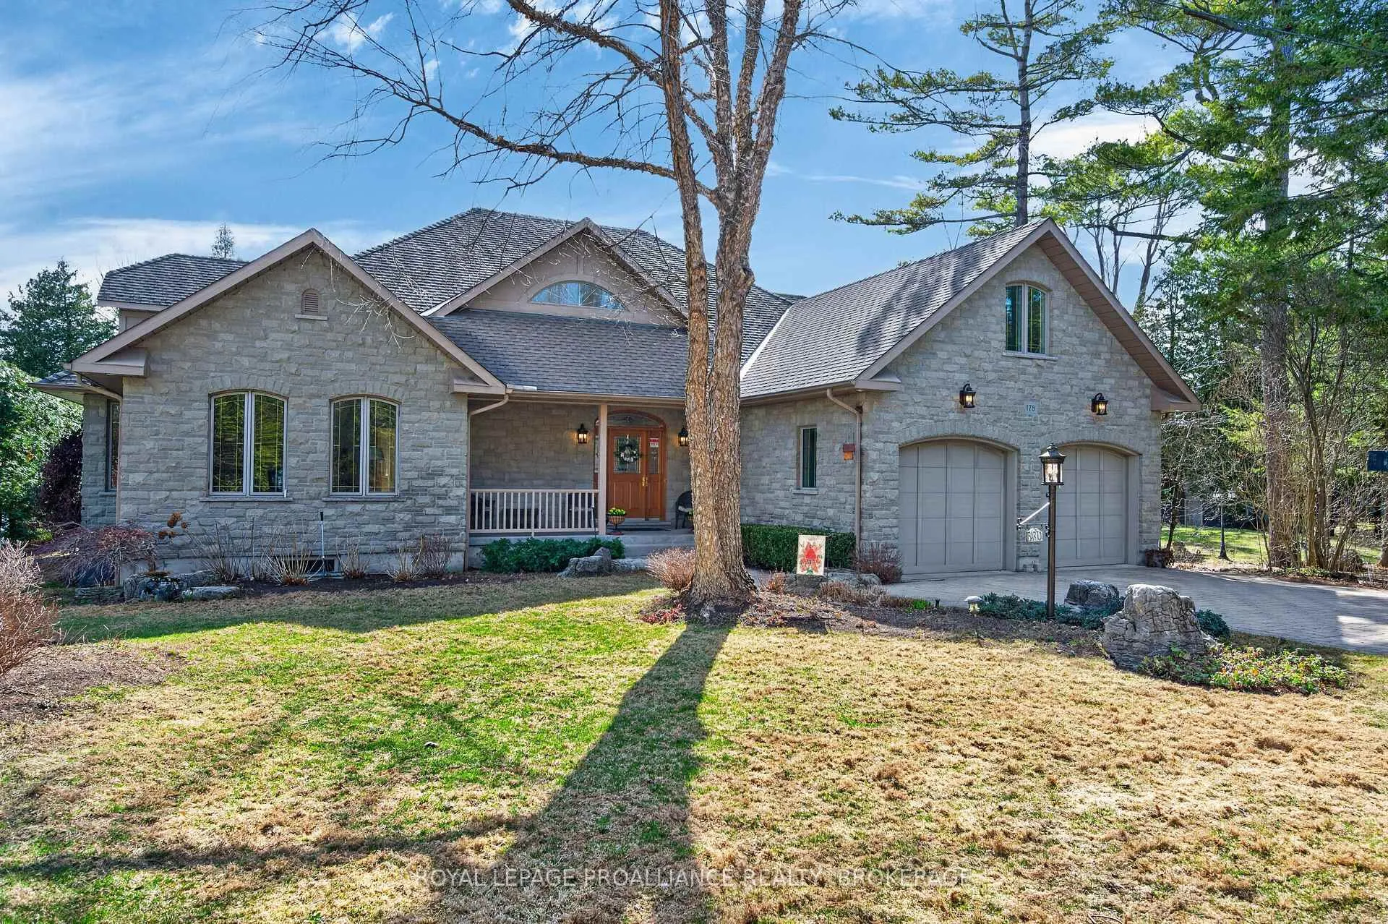
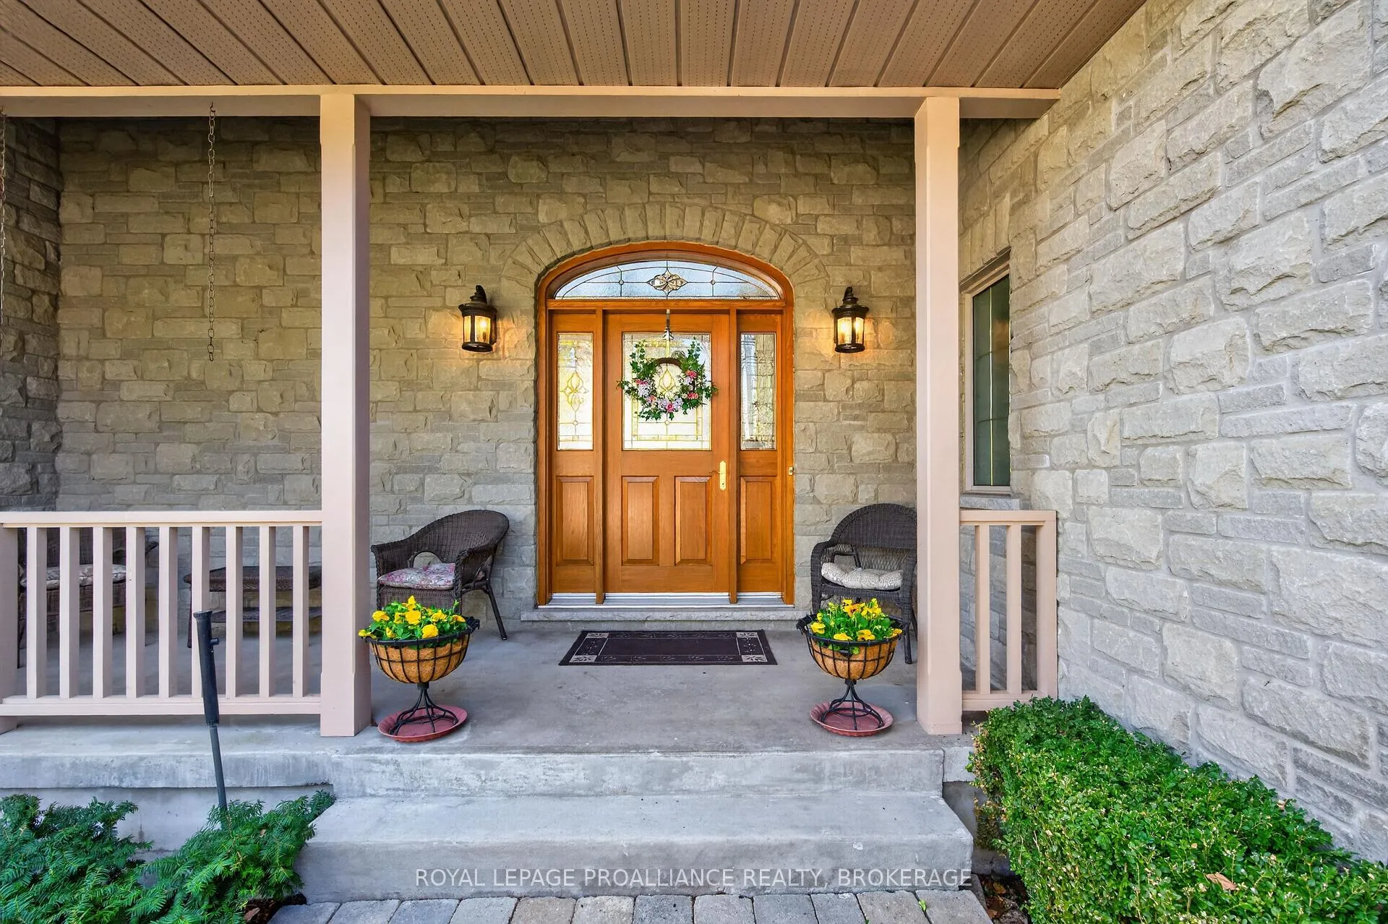
Welcome to 178 Nicholson Point Road, an extraordinary Lake Ontario estate with commanding west exposure views, 90 feet of deep, rocky shoreline, and nearly 5,000 sq. ft. of custom built luxury. Crafted by the Garofalo Brothers in 2002, this home combines timeless construction, thoughtful design, and an exceptional waterfront setting on a quiet, prestigious street. Inside, the home offers 5 bedrooms and 3.5 baths, including a main floor primary suite featuring a two sided fireplace, marble floors, marble countertops, and in floor heating in the spa inspired ensuite. The granite kitchen flows into a warm and inviting family room with a gas fireplace, while skylights on the upper level fill the home with natural light. The upper loft area also benefits from in floor heating, adding year round comfort to this versatile space. The walkout basement expands the living area and includes water treatment room, and ample potential for further storage. Additional highlights include an attached 2 car garage, limestone and stucco exterior, and a natural gas backup generator for peace of mind. Recent updates ensure comfort and efficiency, Furnace (2022), Two water heaters (2024), A/C (2020). Outdoors, enjoy the best of waterfront living with a 40 ft dock, perfect for swimming, boating, and taking in Kingston's iconic sunsets over Lake Ontario. A rare opportunity to own a beautifully built, meticulously maintained waterfront home in one of the region's most desirable enclaves.
Facts & features
Ask about this home
A HOMEH agent will answer your questions about this home.
Rooms
20 rooms · 4 bathrooms
- Foyer19′5″ × 13′1″254 sq.ft.
- Family room15′10″ × 15′10″251 sq.ft.
- Dining room15′6″ × 12′8″196 sq.ft.
- Kitchen19′9″ × 26′8″526 sq.ft.
- Living room19′5″ × 21′11″424 sq.ft.
- Bathroom5′1″ × 5′4″27 sq.ft.
- Laundry12′10″ × 9′10″126 sq.ft.
- Primary bedroom14′1″ × 26′1″368 sq.ft.
- Bathroom7′11″ × 16′4″130 sq.ft.
- Other12′7″ × 5′5″68 sq.ft.
- Bedroom12′ × 20′6″245 sq.ft.
- Bathroom13′2″ × 8′8″114 sq.ft.
- Bedroom13′8″ × 16′10″230 sq.ft.
- Bedroom18′5″ × 13′10″254 sq.ft.
- Bedroom15′7″ × 28′10″449 sq.ft.
- Bathroom6′5″ × 7′7″49 sq.ft.
- Other26′5″ × 30′11″817 sq.ft.
- Other16′ × 5′5″87 sq.ft.
- Other19′7″ × 31′8″619 sq.ft.
- Other19′2″ × 19′5″372 sq.ft.
Around this home
Listing details
Helpful tools
Your HOMEH agent
"Priced 23% over our estimate. I would see it this week."
Ask HOMEH about this home
Price, neighbourhood, monthly cost. Ask anything.
HOMEH Intelligent Agent is an AI, not a licensed representative. Check anything important with your agent.