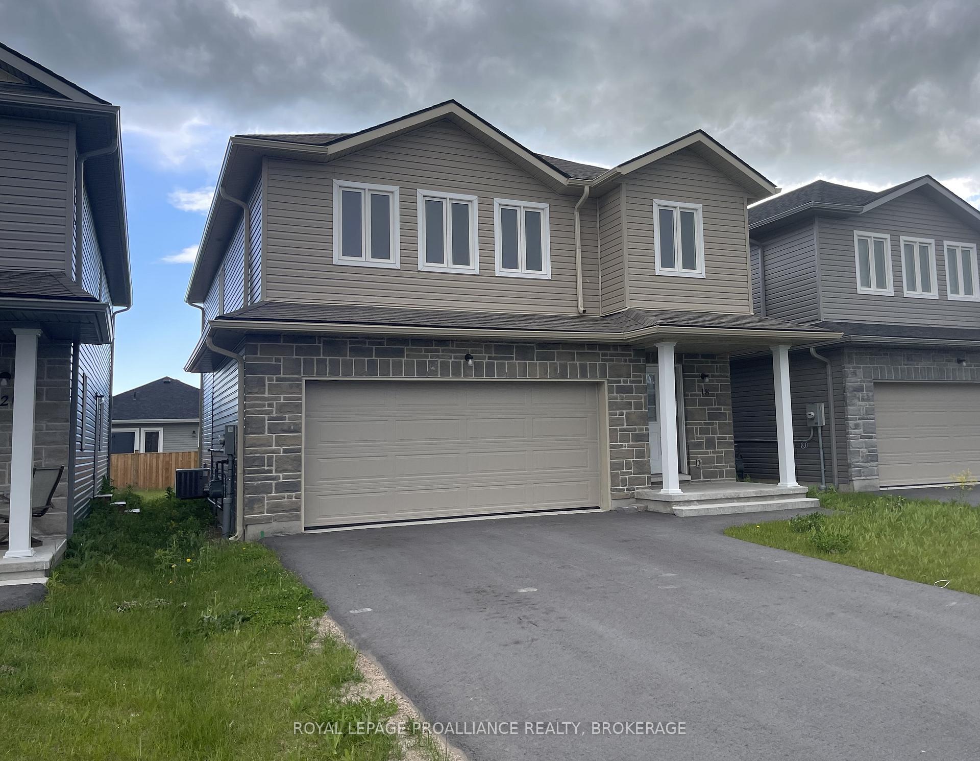
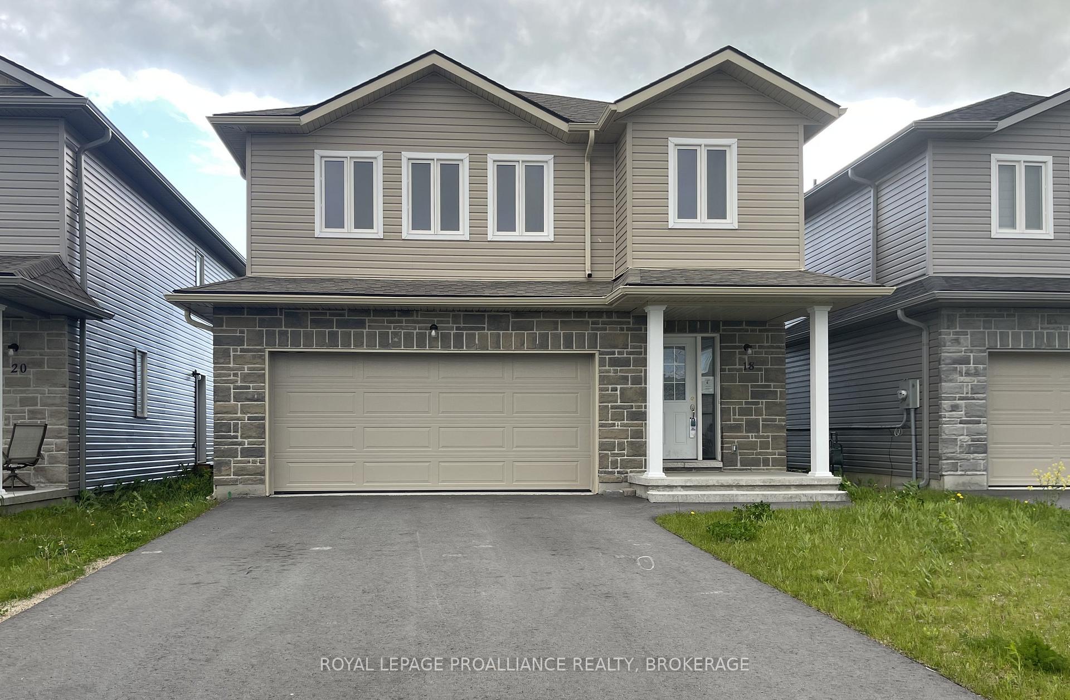
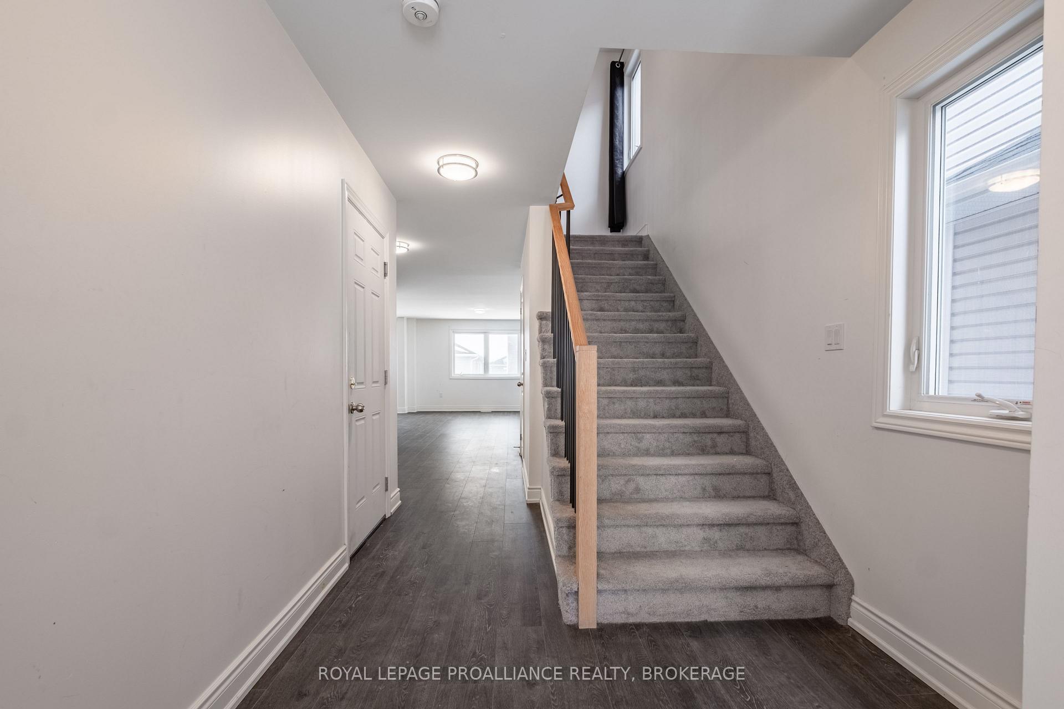
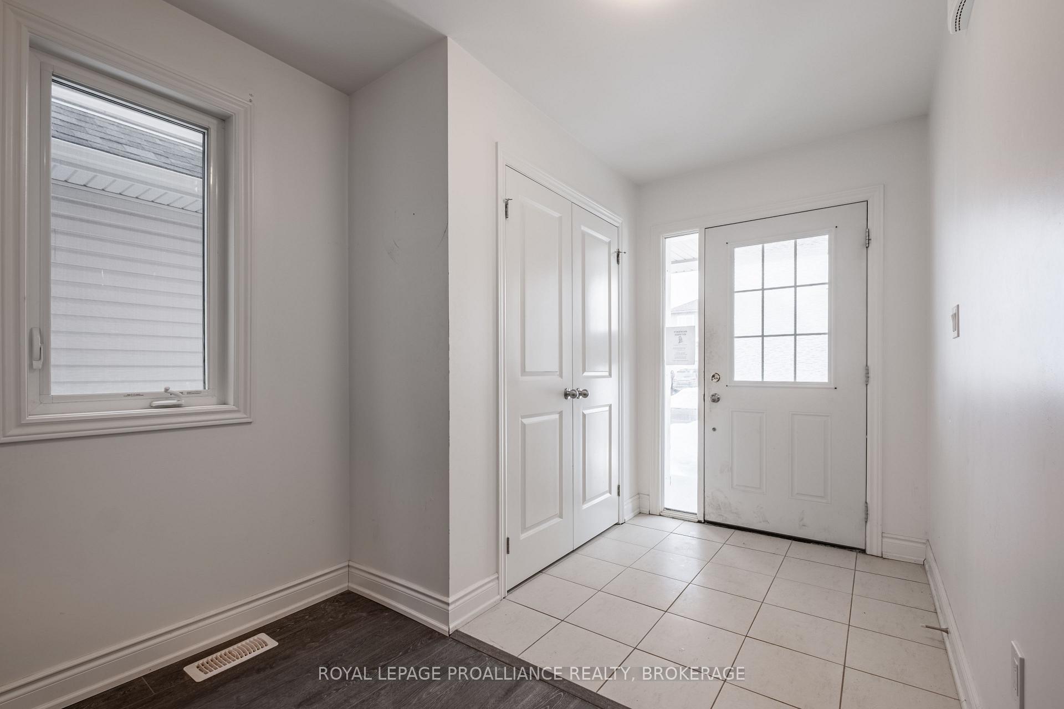
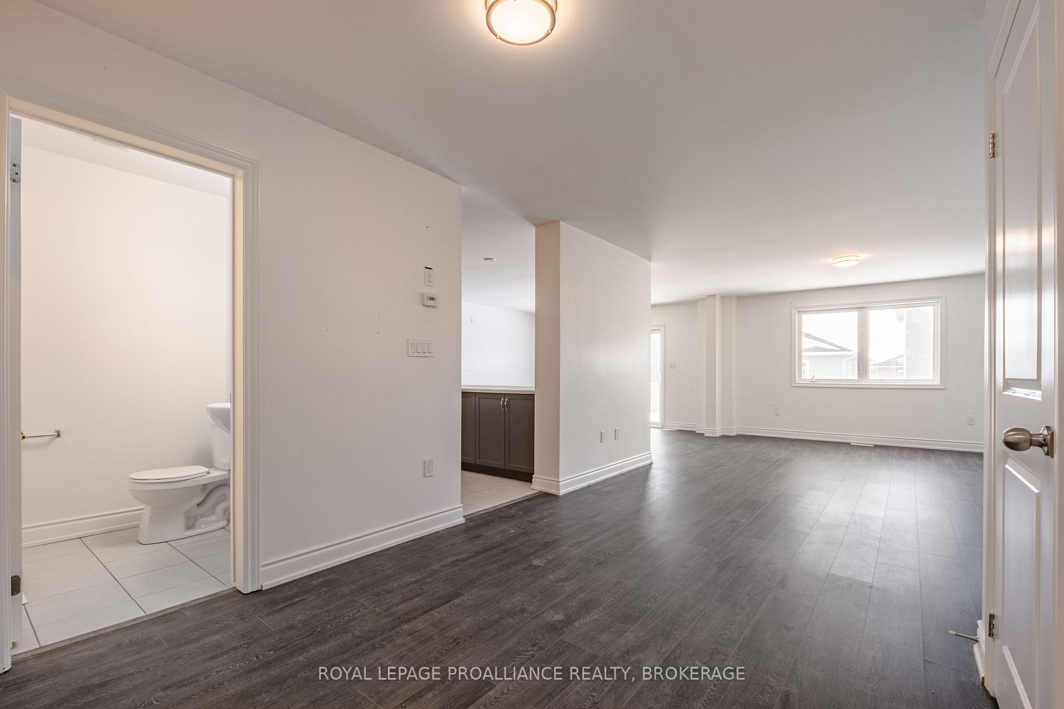
Recently constructed sprawling two-storey in a new subdivision just a short drive to the 401 & less than 15 minutes to Kingston. The main floor features laminate flooring throughout with ceramic flooring in wet areas, a large bright living space, open kitchen with stainless steel appliances, peninsula breakfast bar & pantry, connected to the dining area with exterior sliding glass door. A 2pc powder room & inside entry to the double car garage finish off the main level. The upper level is host to 4 spacious bedrooms including the primary bedroom with walk-in closet & 5pc ensuite possessing a separate tub, upstairs laundry room. & another 5pc bath. The unspoiled basement awaits your finishing touches offering a rough-in. Let's not forget the on-demand water heater & HRV. This ideal family home is ready for its proud new owners.
Read more
ERV/HRVOn Demand Water HeaterRough-In Bath
Facts & features
TypeDetached
Style2-storey
Built0-5
Size2K~2.5K Sq.Ft.
Lot36.09 x 113.35 ft
Tax$6,024 (2025)
HeatingForced air, gas
CoolingCentral air
BasementFull, unfinished
Parking4 drive
WaterMunicipal
Book a viewing
Wed28Oct
Thu29Oct
Fri30Oct
Sat31Oct
Sun1Nov
Pick a time
Rooms
10 rooms · 3 bathrooms
Main floor4 rooms
Living room21′ × 13′7″285 sq.ft.
Bathroom4′8″ × 5′1″24 sq.ft.
Kitchen8′5″ × 13′6″114 sq.ft.
Dining room15′8″ × 13′6″211 sq.ft.
Second floor6 rooms
Primary bedroom13′9″ × 18′3″250 sq.ft.
Bedroom 29′ × 13′11″126 sq.ft.
Bedroom 316′3″ × 13′11″226 sq.ft.
Bedroom 412′9″ × 12′9″163 sq.ft.
Bathroom8′1″ × 8′1″65 sq.ft.
Bathroom13′3″ × 8′5″111 sq.ft.
Bathrooms3
5-pcSecond5-pcSecond2-pcMain
Thinking of selling your home?See what your home is worth today.

 See all 34 photos
