
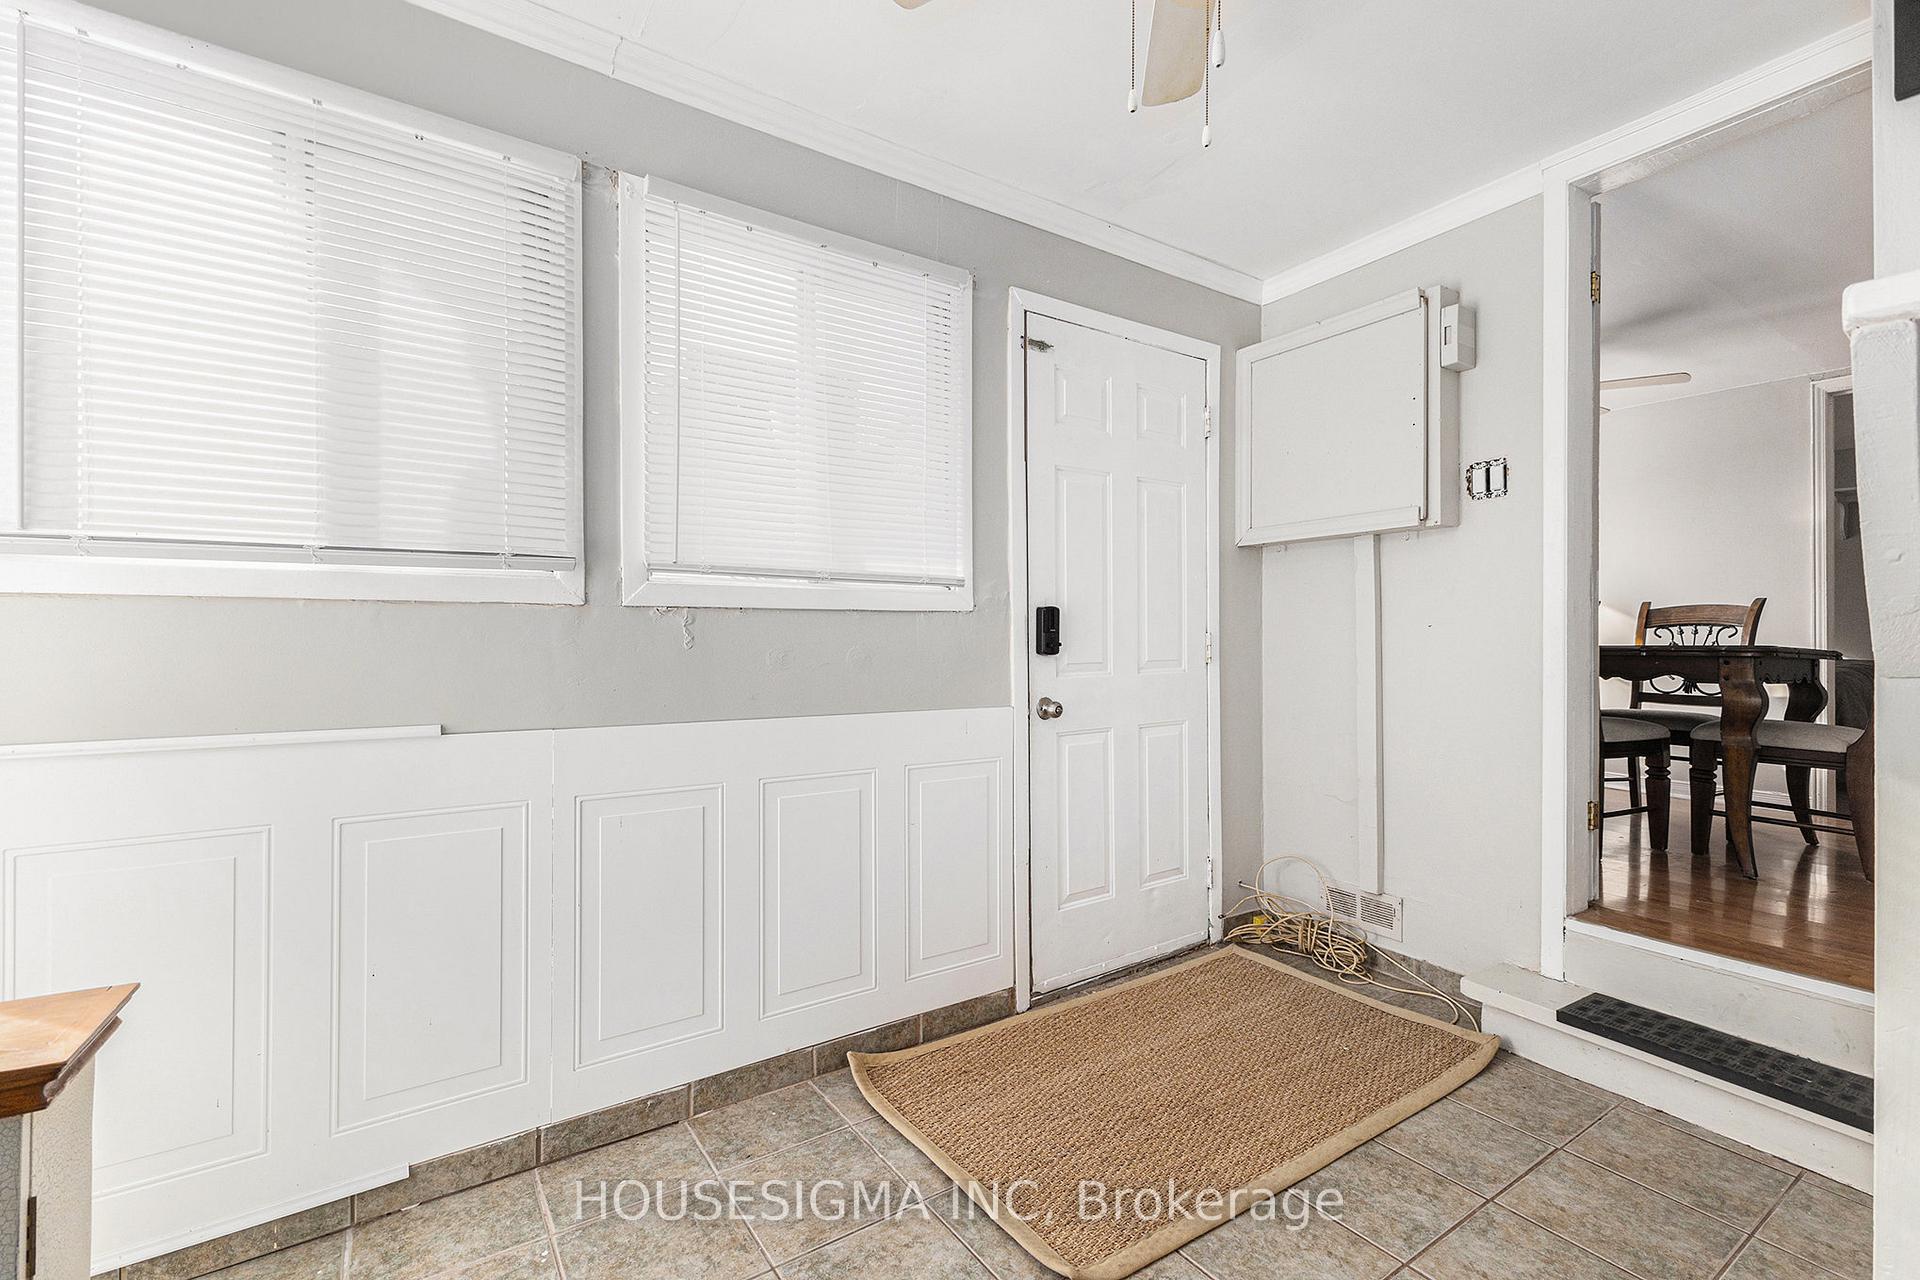
 See all 31 photos
Property history

This listing has ended. It is no longer available.
Property not available for sale or for rent.
Ask about this home
A HOMEH agent will answer your questions about this home.Ask HOMEH
About this home
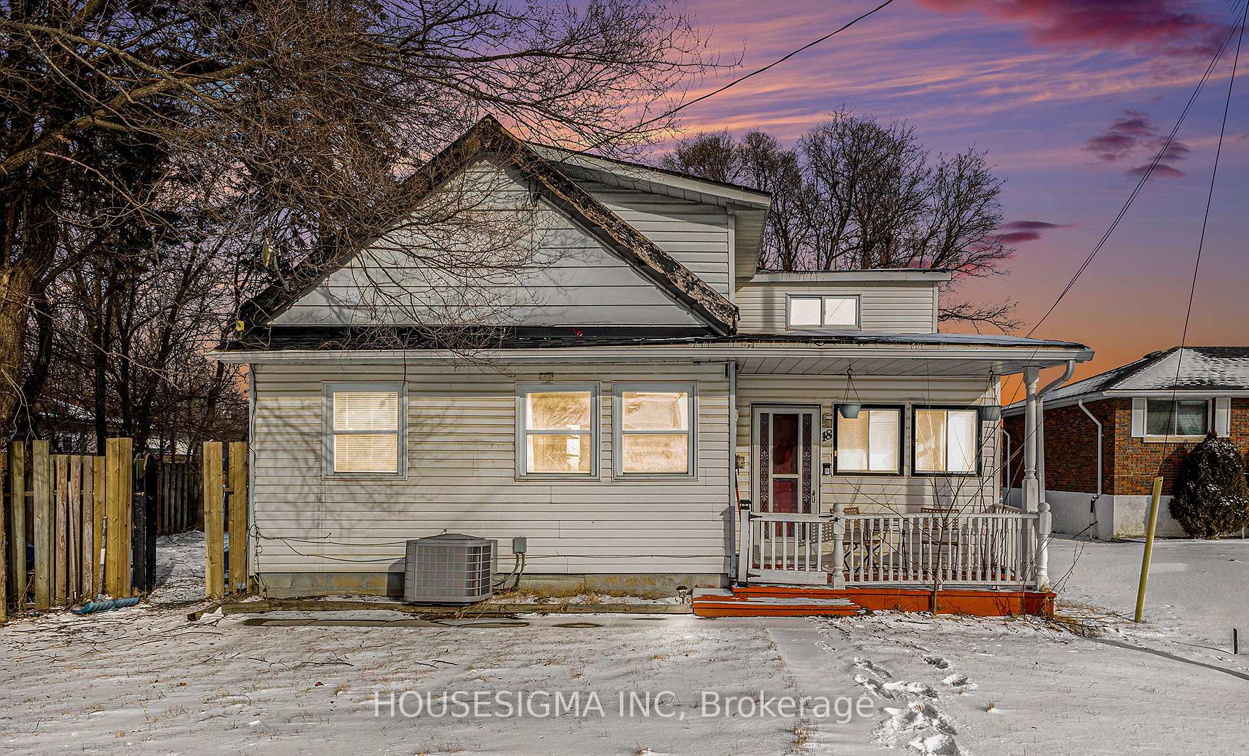
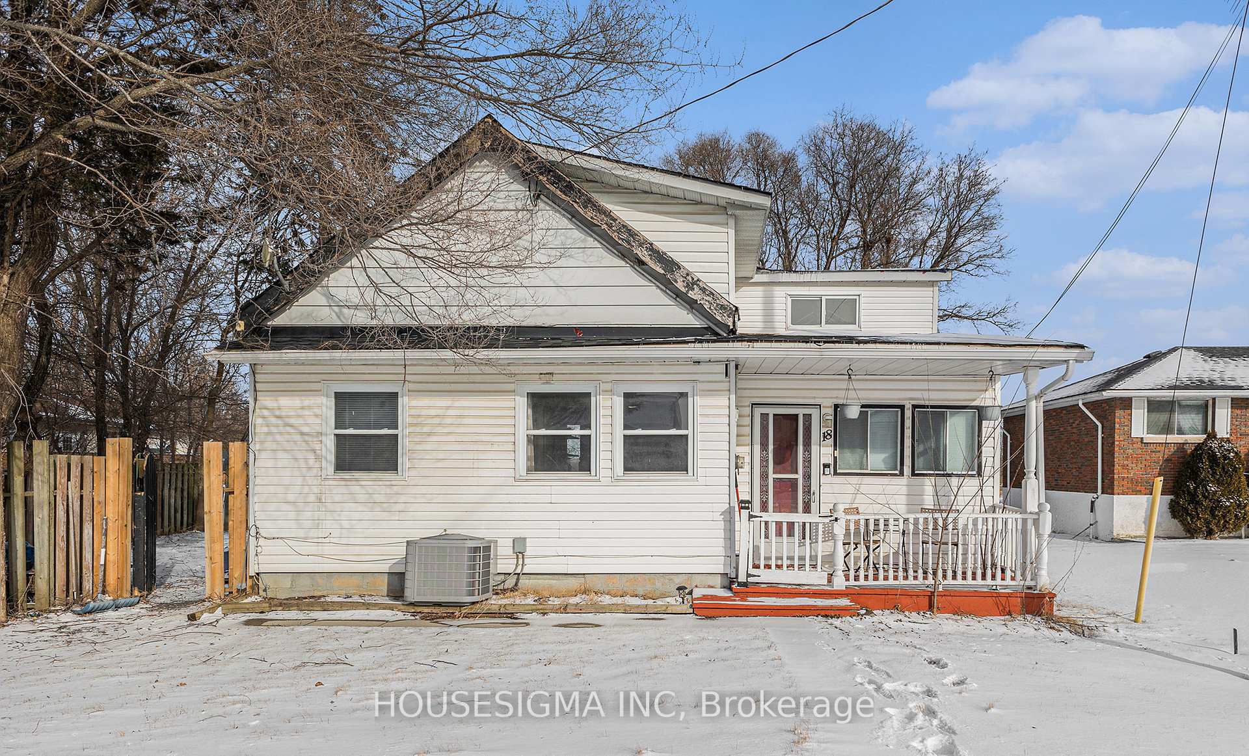
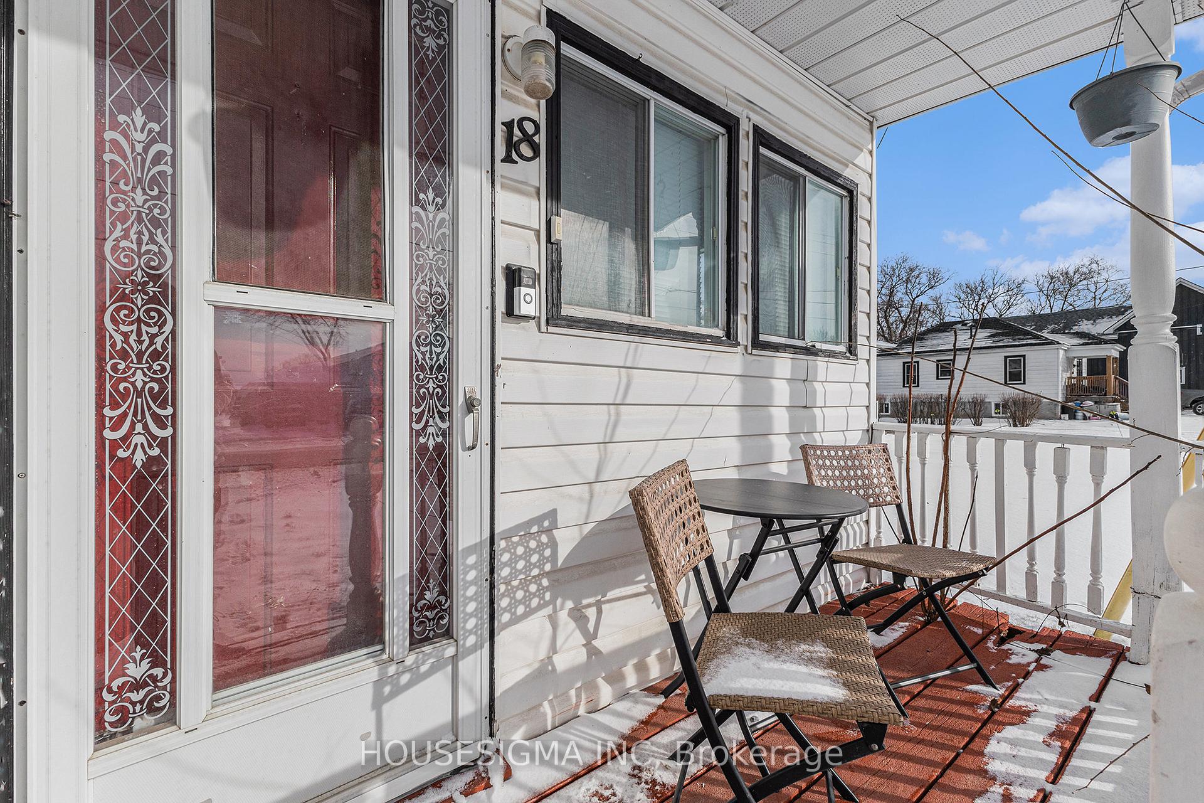
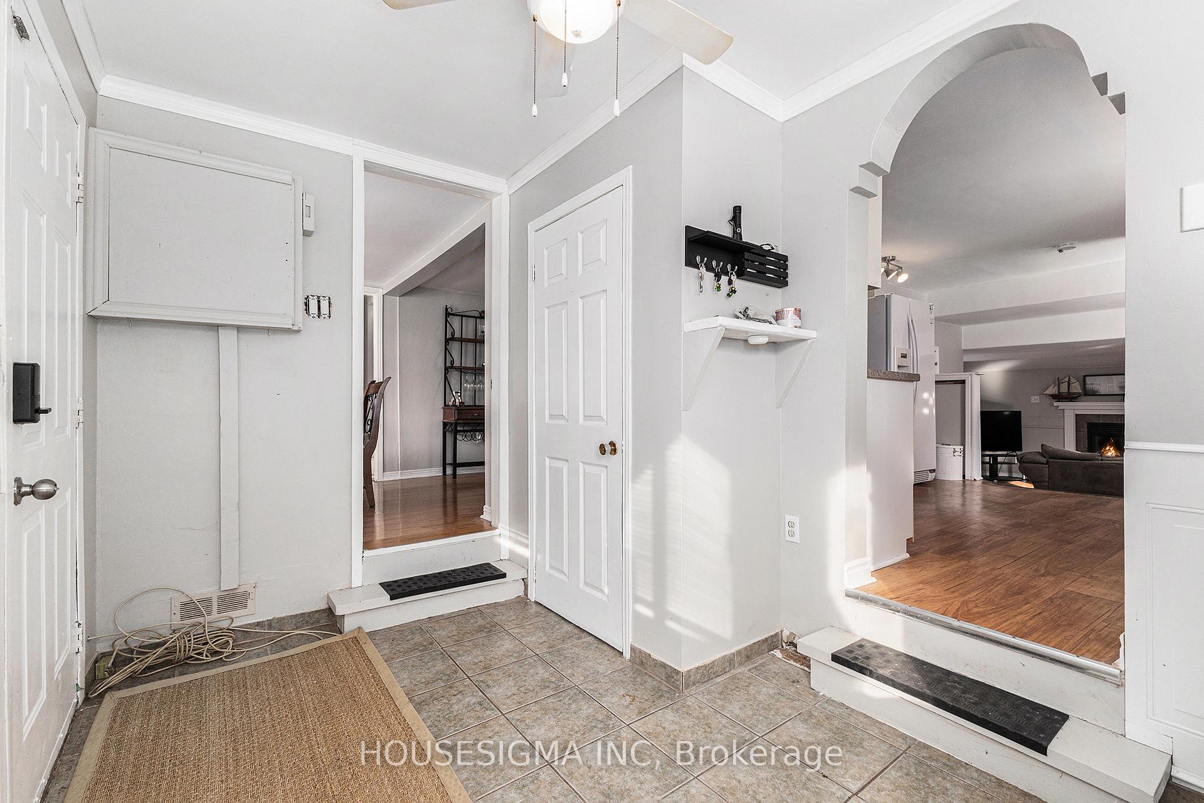
Spacious Home on One of Odessa's Largest Lots Rare Features & Endless Potential! Discover this incredible gem situated on one of the largest lots in Odessa, offering privacy, space, and sought-after modern conveniences you wont find elsewhere! This home is connected to municipal water and sewage (a rare find!), features a tankless water heater, forced-air natural gas heating, and central A/C for year-round comfort. Inside, the bright and airy main level has been freshly painted, with no carpet for easy maintenance. The sunken family/living room features a cozy gas fireplace, stylish laminate flooring, and access to a large rear deck - perfect for entertaining. The formal dining room is flooded with natural light, while the spacious kitchen offers plenty of counter space and a trendy tiled backsplash. A main-floor bedroom, a beautifully updated 4-piece bathroom, and main-floor laundry add convenience, along with modern smart-home upgrades like a front door camera and wireless door lock. Upstairs, the primary bedroom and two generously sized bedrooms provide ample space for family or guests. Outside, the huge 22ft x 27ft detached two-story garage is ready for your storage needs, workshop, or creative projects. While the garage roof needs some repair, all the materials are already on-site, making it an easy upgrade! Though the home could use a little TLC, its move-in ready and packed with potential. Located in the charming Village of Odessa, you're just minutes from HWY 401 and 15 minutes to Kingston, offering the perfect blend of small-town charm and big-city convenience. Don't miss this rare opportunity schedule your showing today! (Some photos virtually staged.)
Facts & features
Ask about this home
A HOMEH agent will answer your questions about this home.
Rooms
10 rooms · 1 bathroom
- Living room18′1″ × 15′2″275 sq.ft.
- Kitchen12′6″ × 11′2″139 sq.ft.
- Family room9′2″ × 12′9″117 sq.ft.
- Dining room9′5″ × 9′9″91 sq.ft.
- Foyer7′1″ × 11′2″79 sq.ft.
- Bedroom9′5″ × 7′10″74 sq.ft.
- Bathroom13′1″ × 7′10″102 sq.ft.
- Primary bedroom11′2″ × 11′2″125 sq.ft.
- Bedroom8′7″ × 50′2″430 sq.ft.
- Bedroom11′2″ × 8′8″97 sq.ft.
Around this home
Schools nearby
School rating, out of 10.
Listing details
Helpful tools
Your HOMEH agent
"I would see it this week."
Ask HOMEH about this home
Price, neighbourhood, monthly cost. Ask anything.
HOMEH Intelligent Agent is an AI, not a licensed representative. Check anything important with your agent.