
 See all 50 photos
Property history

This listing has ended. It is no longer available.
Property not available for sale or for rent.
Ask about this home
A HOMEH agent will answer your questions about this home.Ask HOMEH
About this home
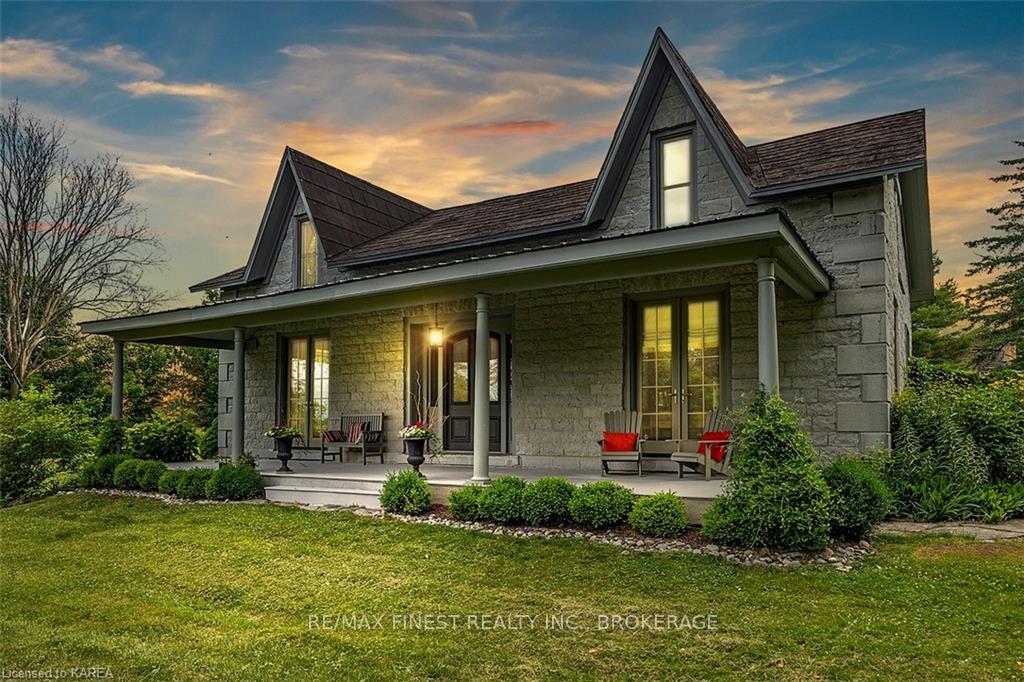
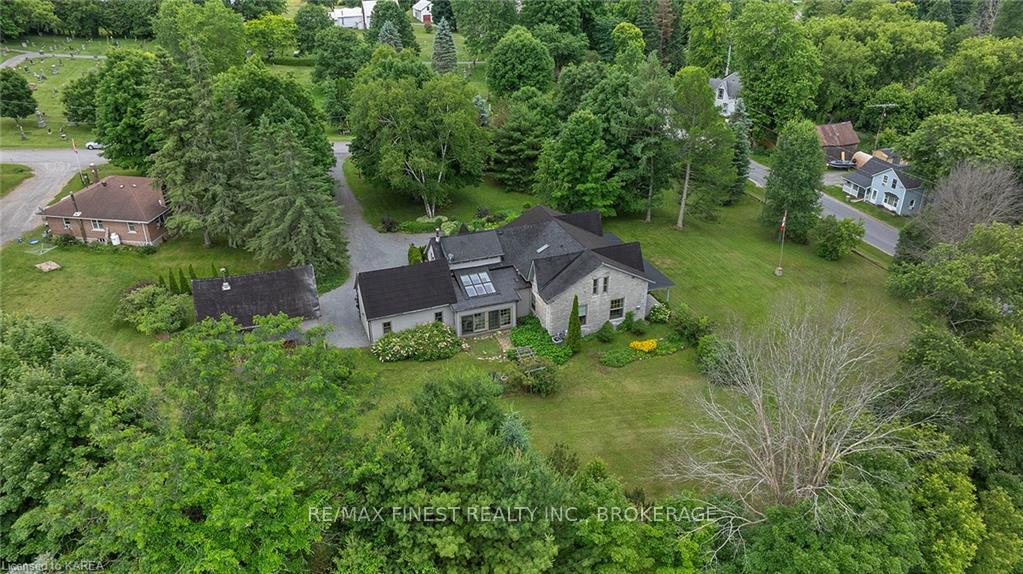
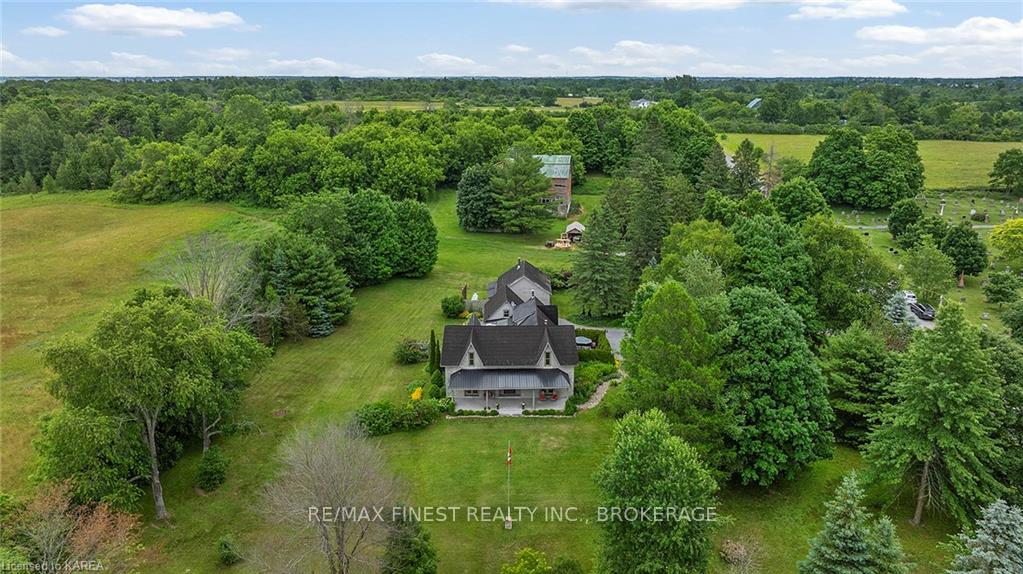
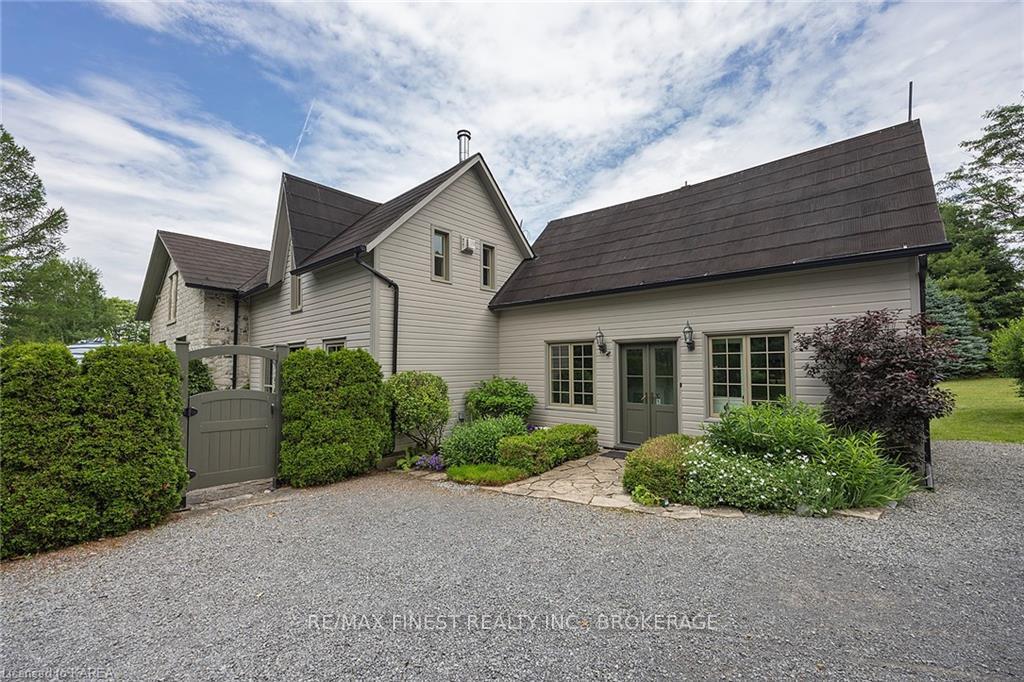
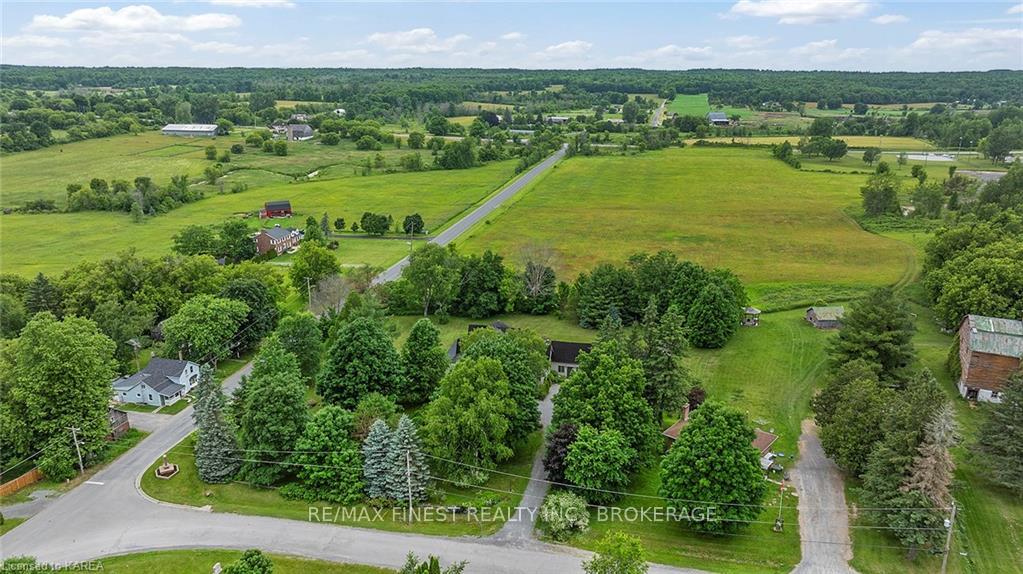
Situated 20 minutes from the West End of Kingston, in the rural village of Wilton, stands one of the area's historic limestone homes. Built in 1836 by Henry Pultz, it has been thoroughly modernized to a high standard, whilst retaining all its original character, providing a haven of tranquillity close to the city. At nearly 4000 ft2 the bright living space offers a wonderful layout of remarkable rooms: a family/sunroom with exposed stone, skylights, and French doors overlooking a private garden, a large living room with double French doors ideal for entertaining or relaxation, and a spacious, book-lined study with a timbered ceiling which could serve as a perfect home office or bedroom. A large, bright eat-in kitchen overlooks a patio and boasts a wood-burning fireplace. A separate dining room off the family room makes an additional entertaining space for special occasions. The house is currently configured for 3 bedrooms and 4 bathrooms, as well as the study, studio and mezzanine at the back of the home, which offer an ideal spot to accommodate additional bedroom space for a teenager or a guest bedroom with its own separate sitting room on the second level. Each bedroom has its own updated ensuite and a surprising amount of closet space, unusual for this vintage of home.With 7 fully functioning fireplaces plus a pellet stove and in-floor heating in the family room, every bedroom and area in the home has its own separate heat source, in addition to the forced-air furnace and central air conditioning. Outside, a 30 ft covered front porch provides beautiful westerly views and front row seats to spectacular evening skies and summer sunsets. The 1.4-acre grounds of the property, including gardens, patio, trees and landscaping, have been maintained at the same level as the interior. The well-kept barn can continue to provide storage for garden tools and machinery, or could potentially offer a space for a studio, workshop, or any number of other uses.
Facts & features
Ask about this home
A HOMEH agent will answer your questions about this home.
Rooms
16 rooms · 4 bathrooms
- Foyer11′1″ × 7′11″88 sq.ft.
- Sitting15′4″ × 14′7″224 sq.ft.
- Primary bedroom16′2″ × 14′3″230 sq.ft.
- Living room15′10″ × 12′8″201 sq.ft.
- Bathroom4′10″ × 4′5″21 sq.ft.
- Kitchen21′4″ × 14′8″313 sq.ft.
- Family room23′1″ × 13′1″303 sq.ft.
- Laundry11′5″ × 6′7″75 sq.ft.
- Bathroom4′10″ × 4′5″21 sq.ft.
- Bedroom 226′3″ × 13′341 sq.ft.
- Bedroom 223′7″ × 9′9″230 sq.ft.
- Other17′ × 10′3″174 sq.ft.
- Bathroom9′10″ × 8′10″87 sq.ft.
- Bathroom9′10″ × 7′11″78 sq.ft.
- Library23′3″ × 14′7″340 sq.ft.
- Loft23′2″ × 13′2″305 sq.ft.
Around this home
Listing details
Helpful tools
Your HOMEH agent
"I would see it this week."
Ask HOMEH about this home
Price, neighbourhood, monthly cost. Ask anything.
HOMEH Intelligent Agent is an AI, not a licensed representative. Check anything important with your agent.