
 See all 37 photos
Property history

This home has sold. It is no longer available.
Property not available for sale or for rent.
Ask about this home
A HOMEH agent will answer your questions about this home.Ask HOMEH
About this home
188 Dr Richard James Crescent, Loyalist
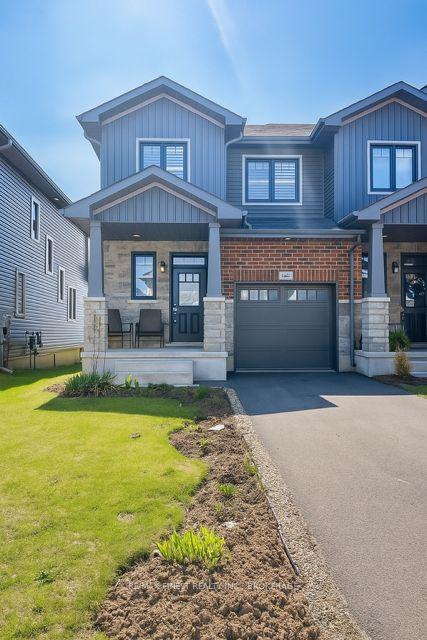
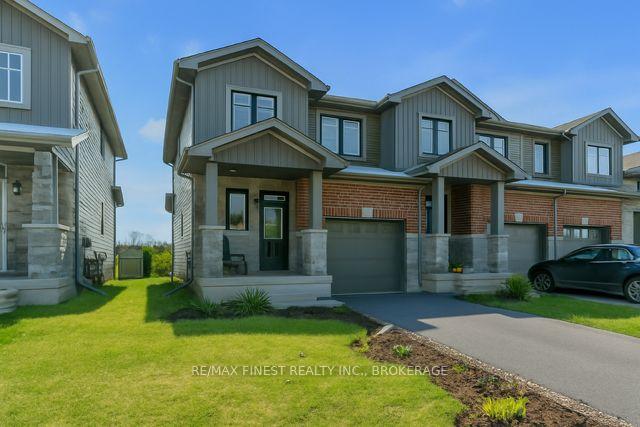
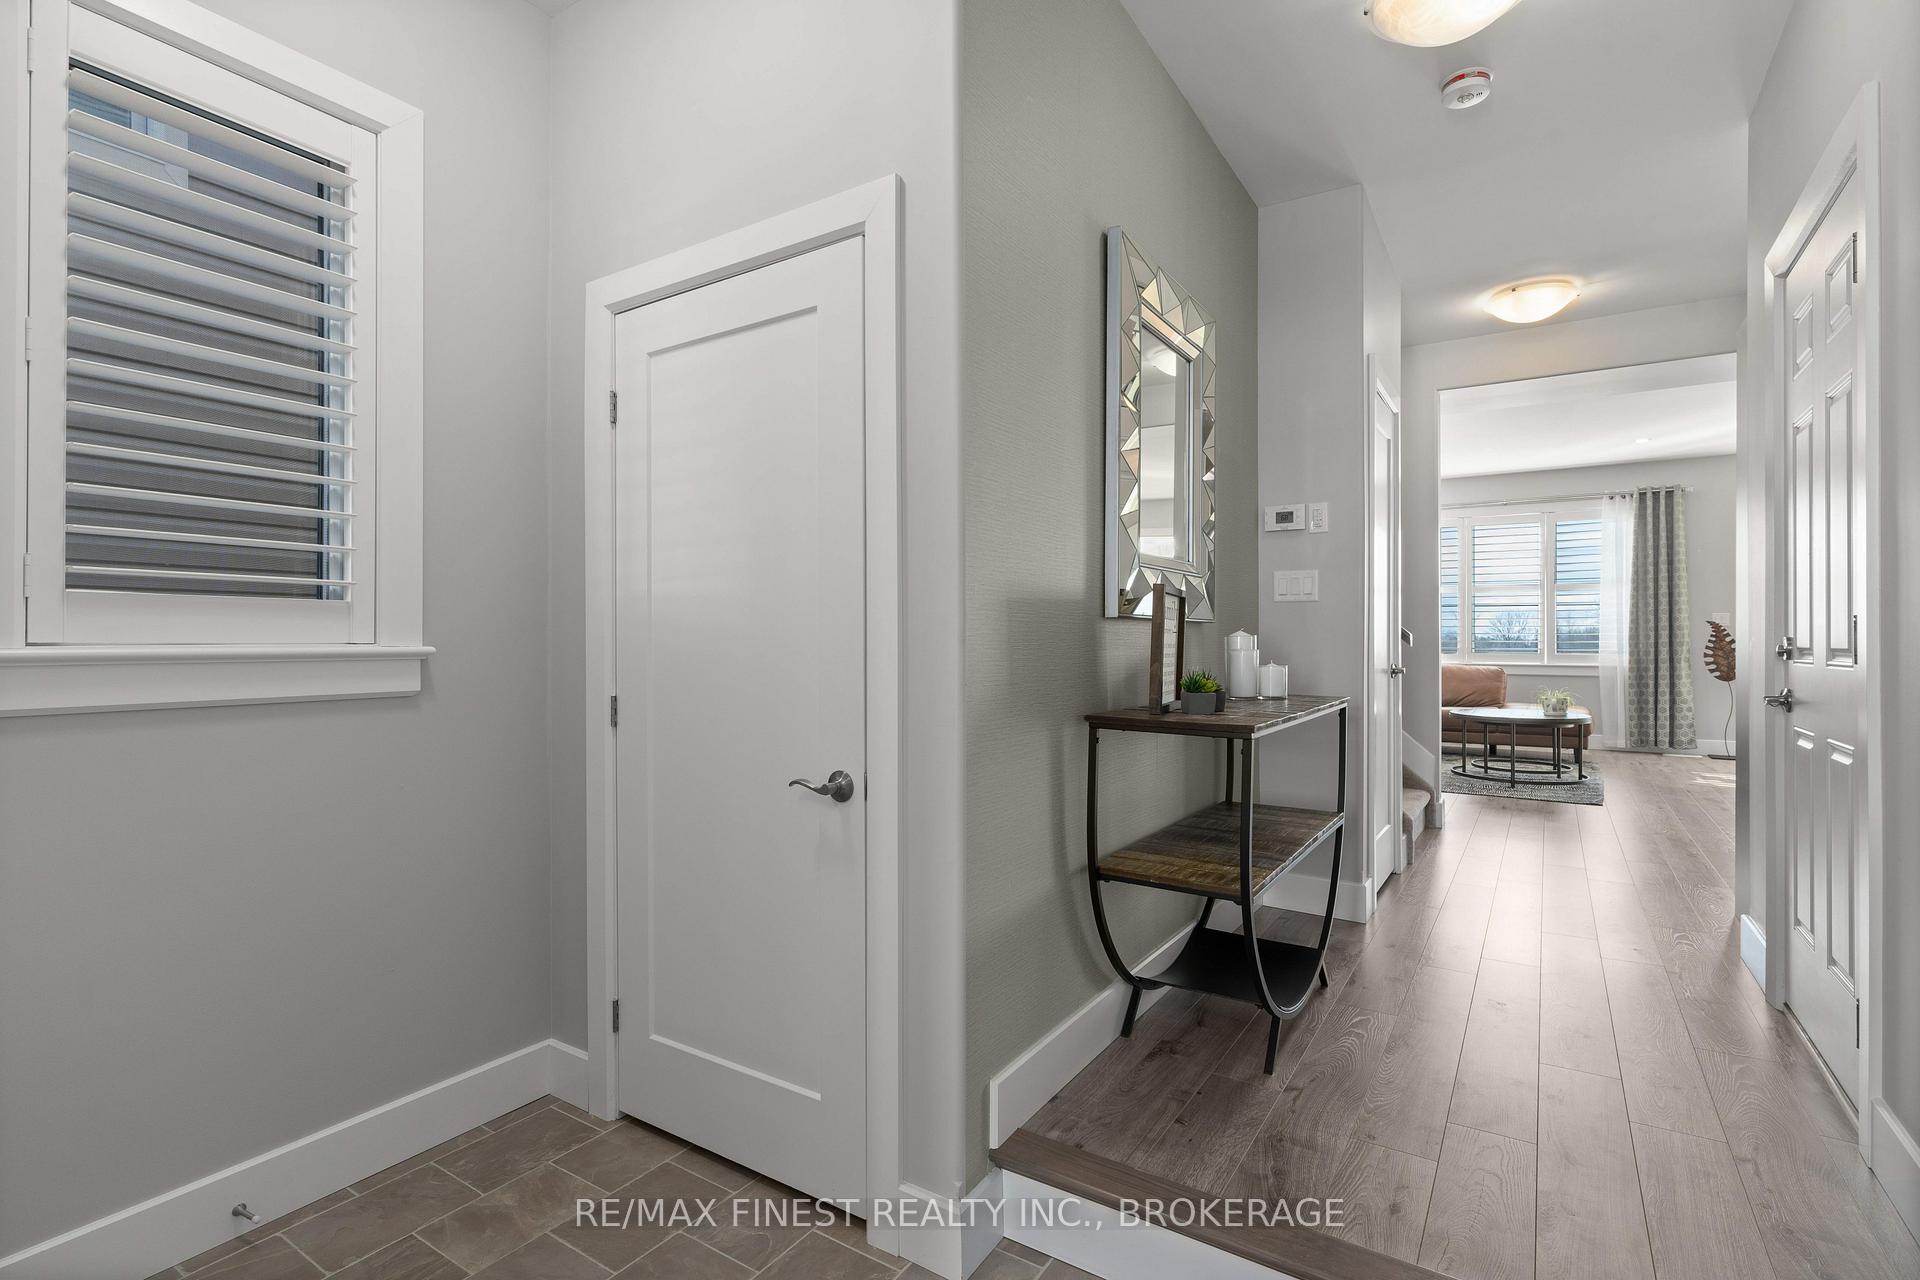
Welcome to this stunning, modern home located in a sought-after Amherstview neighbourhood! Built just 4 years ago, this turnkey, move-in ready end unit townhome boasts a bright open-concept main floor that is perfect for both family living and entertaining. Featuring high-end finishes, sleek design elements, and beautiful California shutters throughout, this home shows like a show home. Enjoy the spacious living areas, including a gourmet kitchen with modern appliances and ample counter space. The bright, airy living room flows seamlessly into the dining area, creating an inviting atmosphere for gatherings. Upstairs, you'll find 3 generously sized bedrooms, including a primary suite with a walk-in closet and chic 4-piece bath. The unfinished basement features large windows that flood the space with natural light, offering endless possibilities for customization. With a rough-in for a bathroom, the new owners have the opportunity to create their perfect additional living space. The fully fenced backyard, enhanced with privacy fencing, provides a tranquil and secure retreat-perfect for relaxing or enjoying outdoor activities. The private driveway offers convenient parking for two cars, plus a single-car garage with inside entry for added ease and accessibility. With its thoughtfully designed layout and modern finishes, this home is truly a must-see! Located close to local amenities, parks, and schools, this home offers the perfect combination of style and convenience. Pet and smoke free, this home has been meticulously maintained. Don't miss out on this incredible opportunity!
Facts & features
Ask about this home
A HOMEH agent will answer your questions about this home.
Rooms
10 rooms · 3 bathrooms
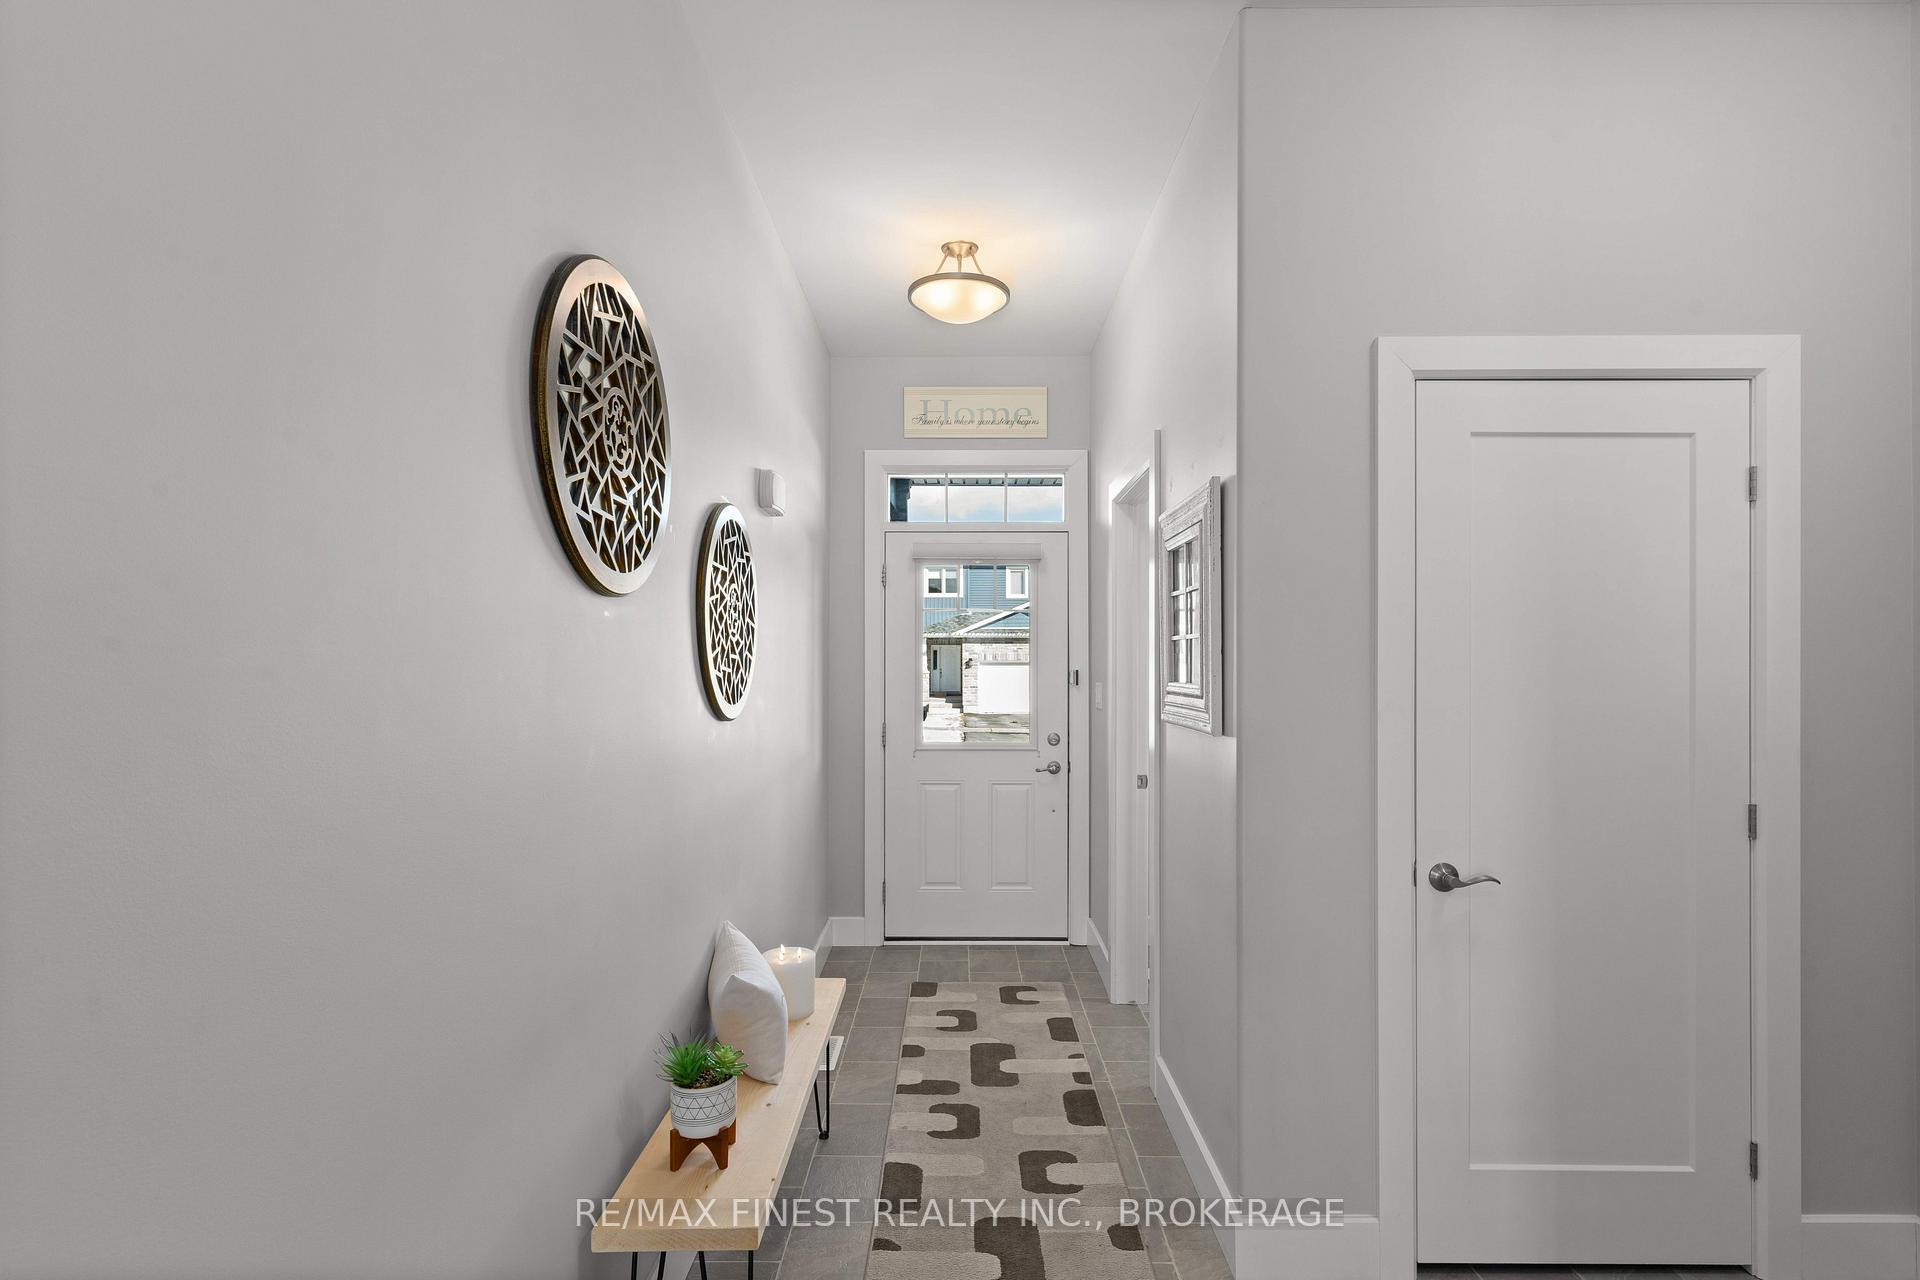
- Foyer9′3″ × 5′4″50 sq.ft.
- Kitchen13′8″ × 9′7″131 sq.ft.
- Living room19′3″ × 15′8″302 sq.ft.
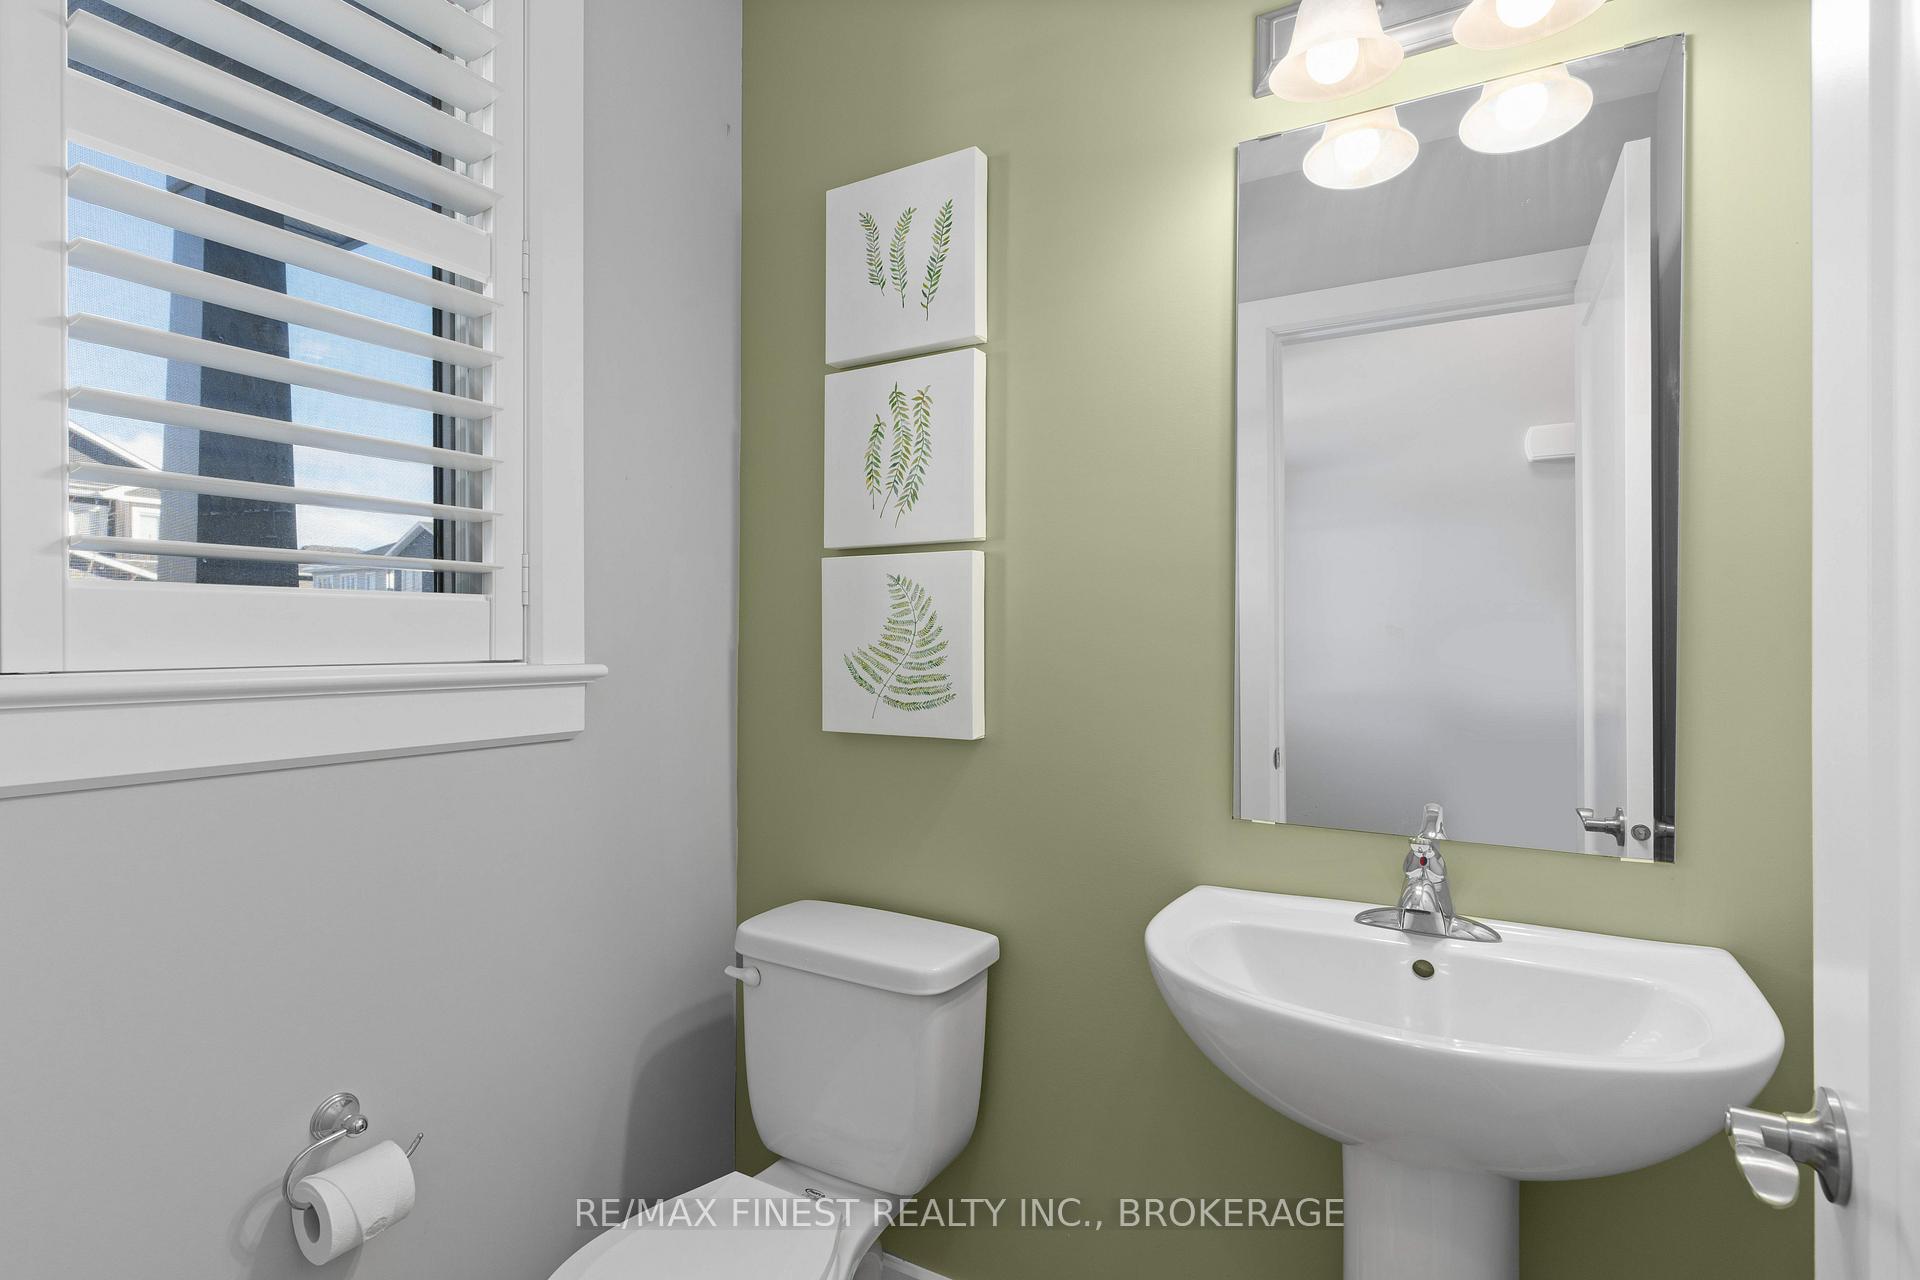
- Powder room4′1″ × 5′4″22 sq.ft.
- Primary bedroom13′7″ × 12′4″168 sq.ft.
- Bedroom 29′9″ × 13′127 sq.ft.
- Bedroom 39′5″ × 12′8″119 sq.ft.
- Bathroom9′9″ × 5′6″53 sq.ft.
- Bathroom5′6″ × 11′11″65 sq.ft.
- Other18′4″ × 41′9″766 sq.ft.
Around this home
Schools nearby
School rating, out of 10.
Listing details
Helpful tools
Your HOMEH agent
"I would see it this week."
Ask HOMEH about this home
Price, neighbourhood, monthly cost. Ask anything.
HOMEH Intelligent Agent is an AI, not a licensed representative. Check anything important with your agent.