
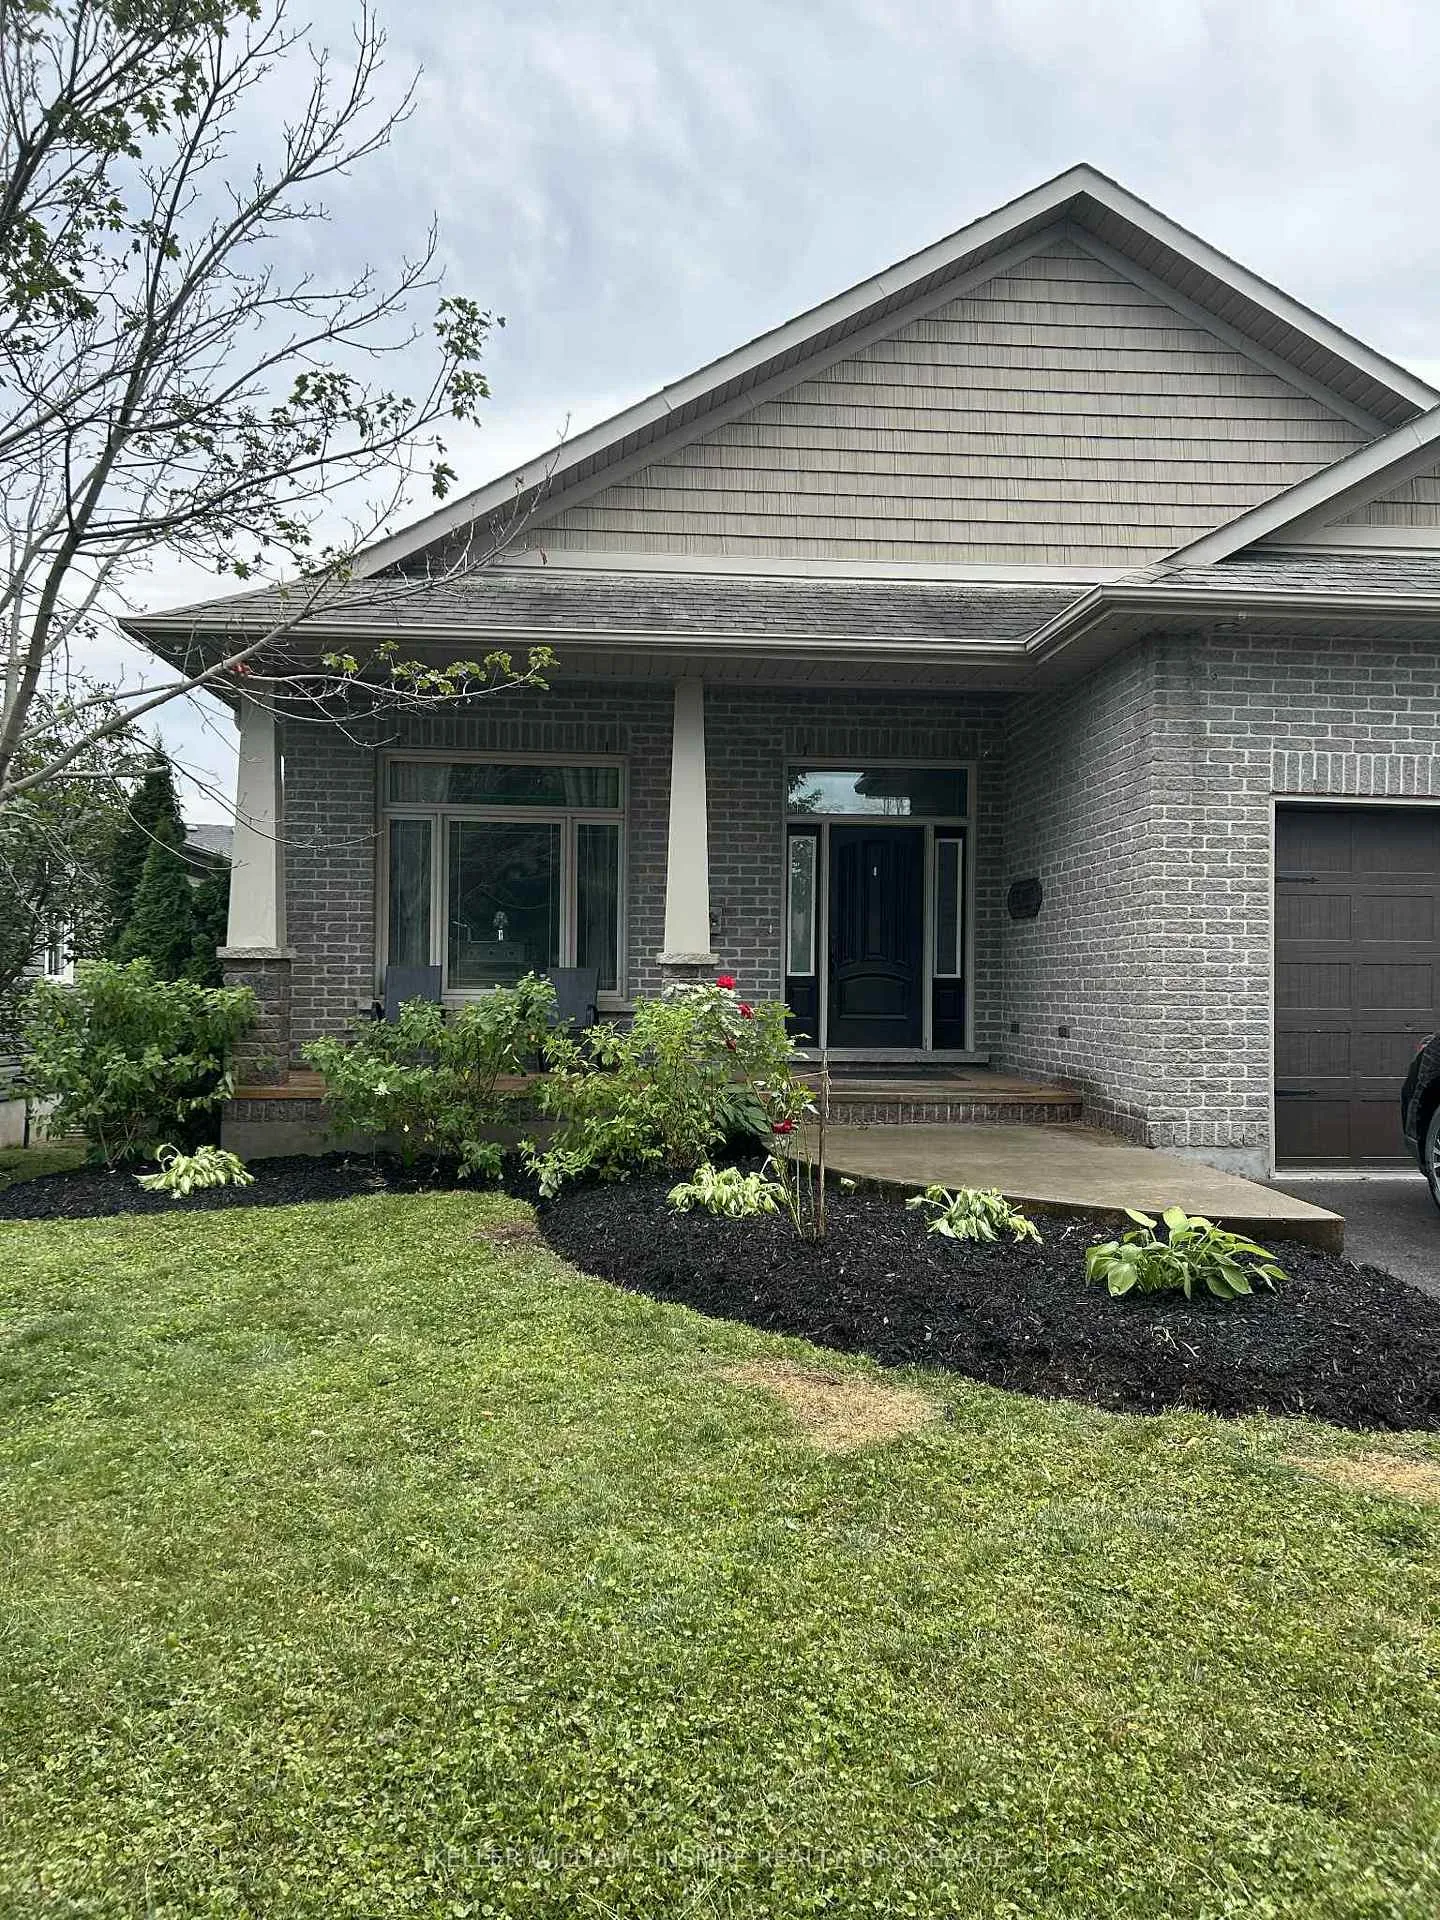
193 Main Street
Loyalist (Bath)193 Main Street
Loyalist (Bath)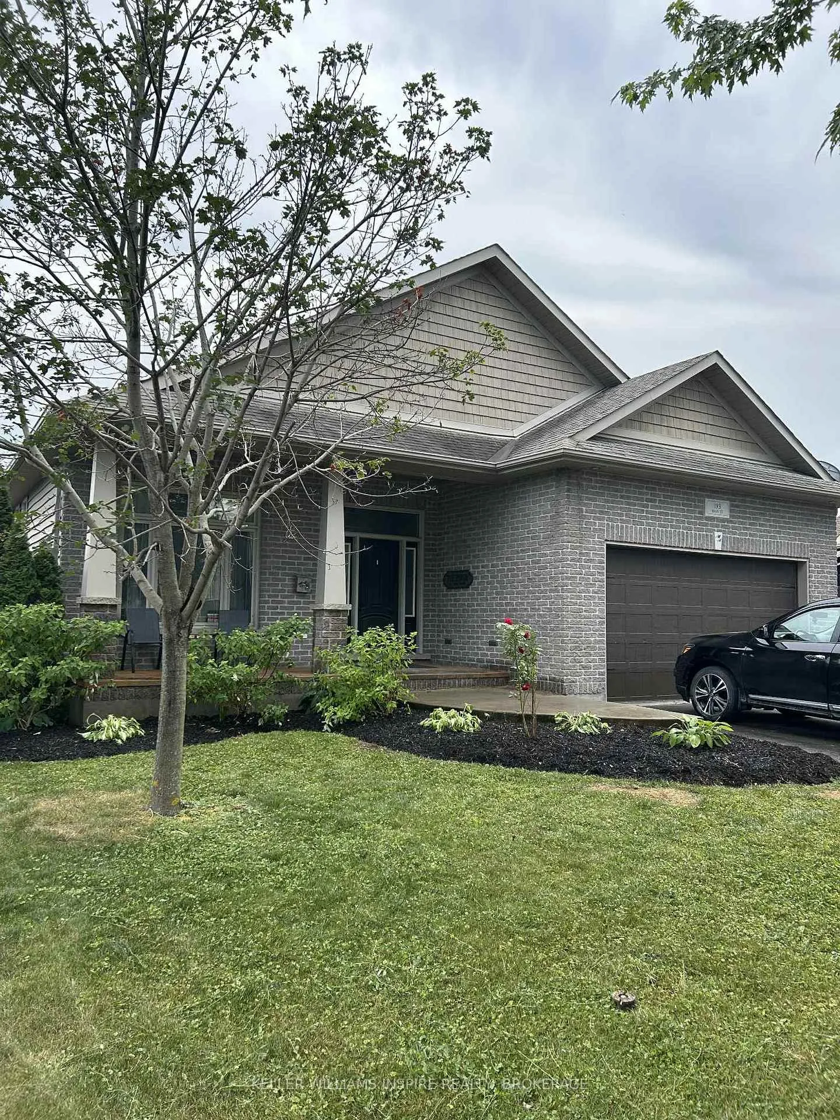
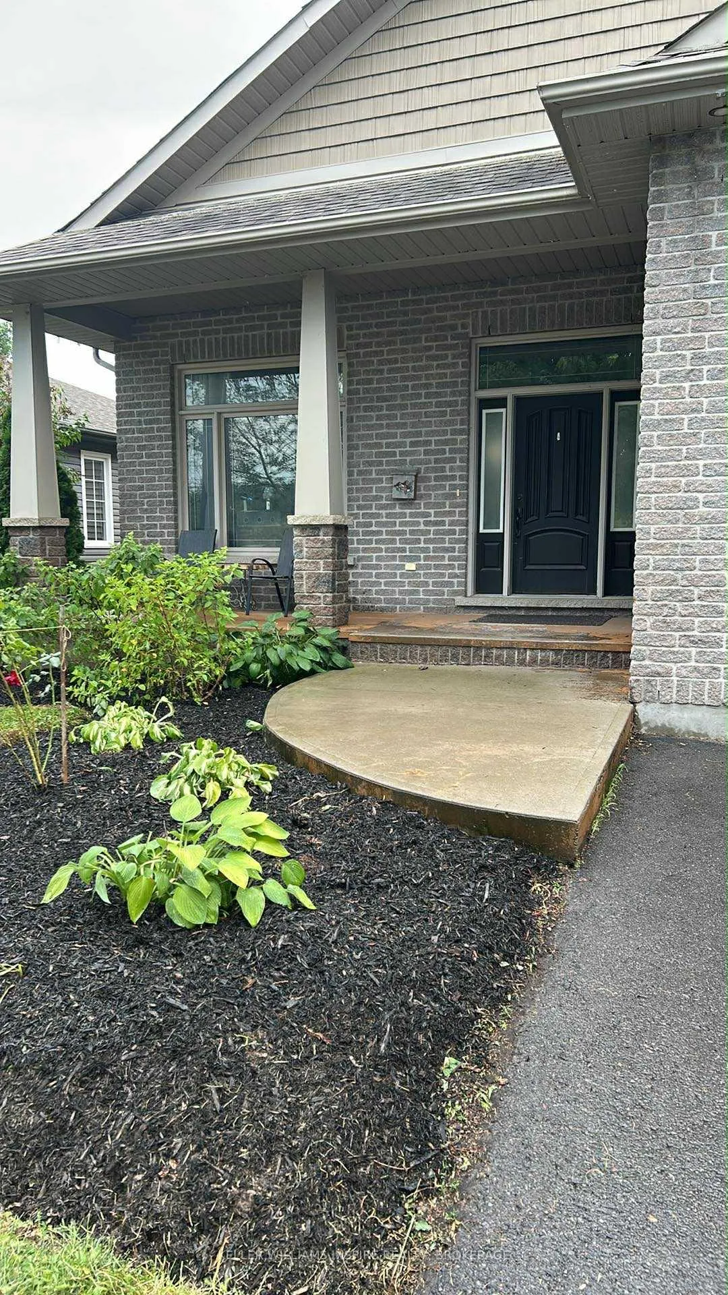
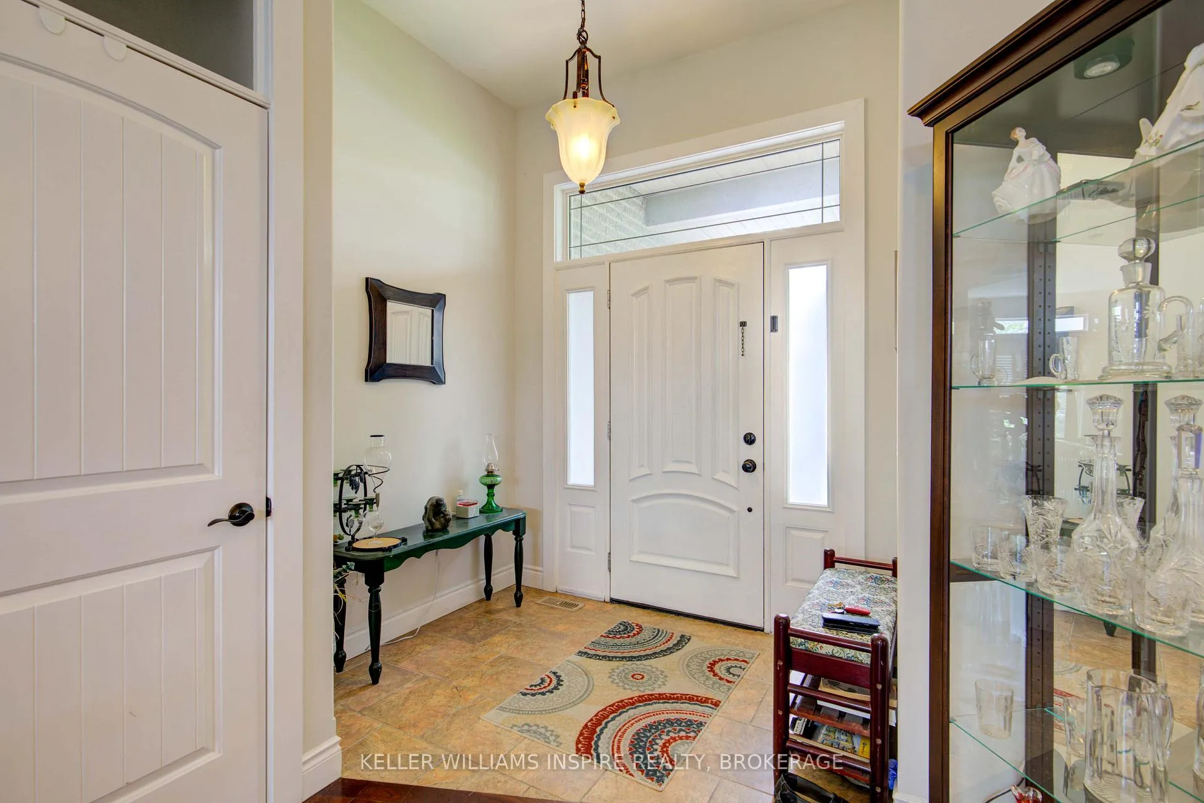
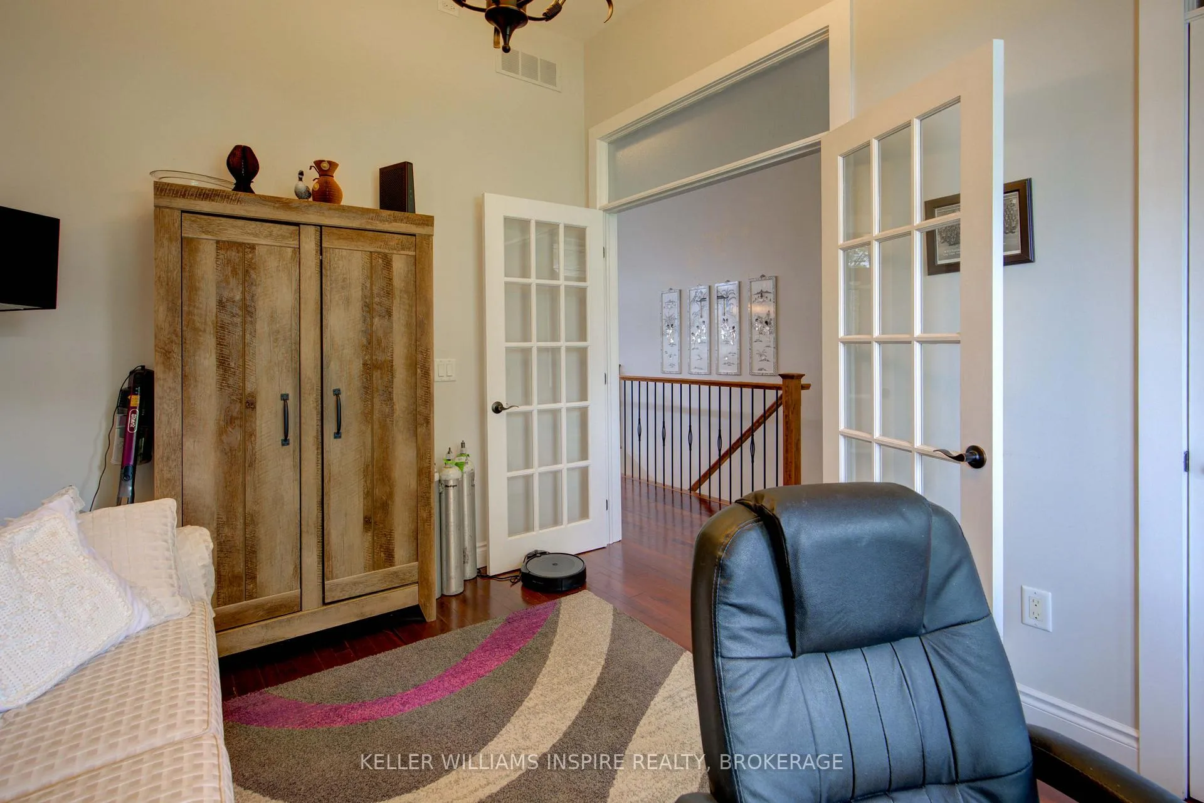 See all 39 photos
Property history

This listing has ended. It is no longer available.
Property not available for sale or for rent.
Ask about this home
A HOMEH agent will answer your questions about this home.Ask HOMEH
About this home
This stunning 2,800 sq. ft. luxury bungalow offers incredible flexibility, perfect as a spacious single-family home, an in-law suite, or a legal duplex. The design provides options for upsizing, multi-generational living, or generating additional income. Inside, the main floor showcases beautiful hardwood floors, transom windows, and a welcoming living room with a cozy gas fireplace. The dining area flows seamlessly to the backyard through sliding glass doors, while the expansive kitchen features granite countertops, an abundance of cabinetry, a walk-in pantry, and sleek stainless-steel appliances. A versatile bedroom, currently used as an office, adds functionality to the layout. The primary suite serves as a serene retreat with a walk-in closet and spa-like 5-piece ensuite. Additional highlights include a double-wide garage with built-in cabinetry, interior access to main-floor laundry, and parking for three to five vehicles. Outdoors, the fully fenced yard offers a private escape complete with a large deck and gazebo, ideal for entertaining or quiet relaxation. The 1350 sq. ft. basement unit features a spacious kitchen, bright living room, bedroom with bonus room (perfect as a closet or office), in-unit laundry, and plenty of space for comfortable living; as well as a separate entrance. Whether your are looking for a single-family home, an in-law suite, or an income-generating property, this home adapts to your lifestyle. Steps from the marina, parks, and schools, it combines convenience with endless opportunity.-
Facts & features
Ask about this home
A HOMEH agent will answer your questions about this home.
Rooms
16 rooms · 3 bathrooms
- Foyer—
- Living room12′4″ × 16′8″207 sq.ft.
- Dining room8′6″ × 10′9″92 sq.ft.
- Kitchen10′4″ × 13′11″144 sq.ft.
- Primary bedroom12′3″ × 15′7″192 sq.ft.
- Bedroom 210′5″ × 10′2″106 sq.ft.
- Bedroom 310′ × 11′11″119 sq.ft.
- Laundry6′ × 10′2″61 sq.ft.
- Foyer—
- Family room18′6″ × 8′10″164 sq.ft.
- Dining room13′2″ × 12′10″169 sq.ft.
- Kitchen12′10″ × 11′9″151 sq.ft.
- Living room13′2″ × 17′224 sq.ft.
- Bedroom 413′5″ × 12′11″173 sq.ft.
- Den9′4″ × 5′5″51 sq.ft.
- Laundry12′10″ × 7′11″101 sq.ft.
Around this home
Schools nearby
School rating, out of 10.
Listing details
Helpful tools
Your HOMEH agent
"I would see it this week."
Ask HOMEH about this home
Price, neighbourhood, monthly cost. Ask anything.
HOMEH Intelligent Agent is an AI, not a licensed representative. Check anything important with your agent.