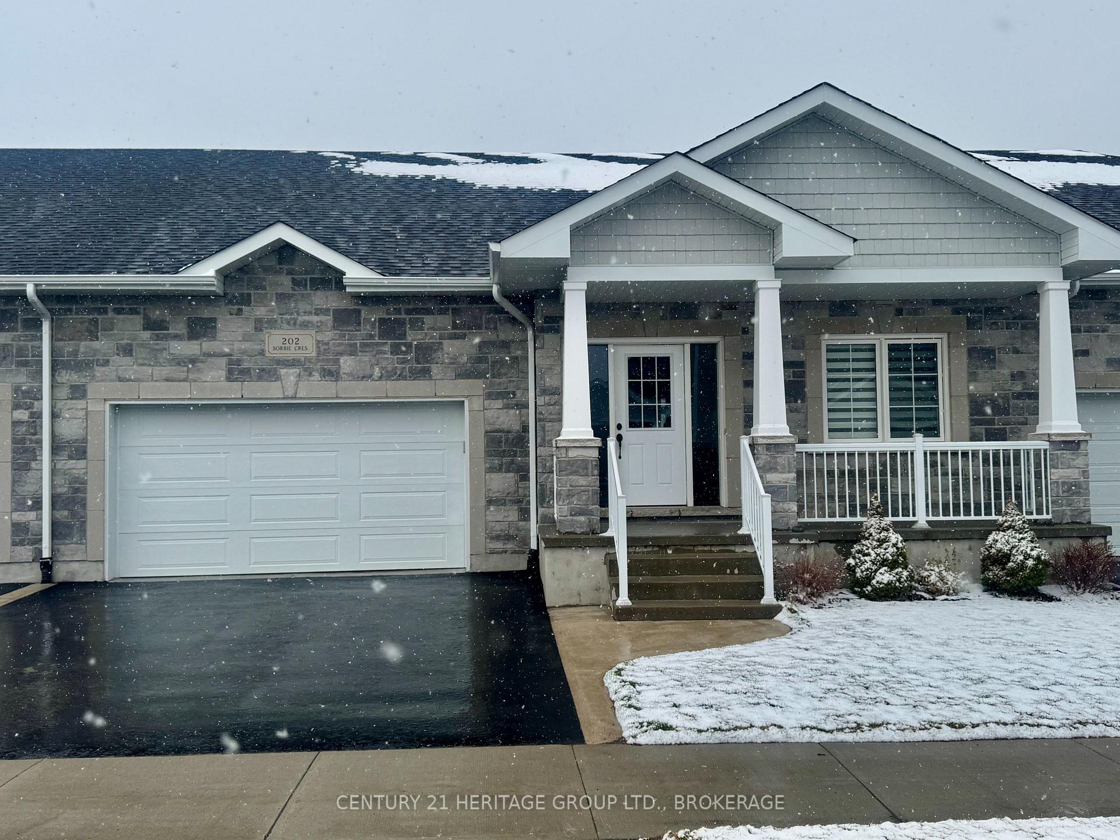
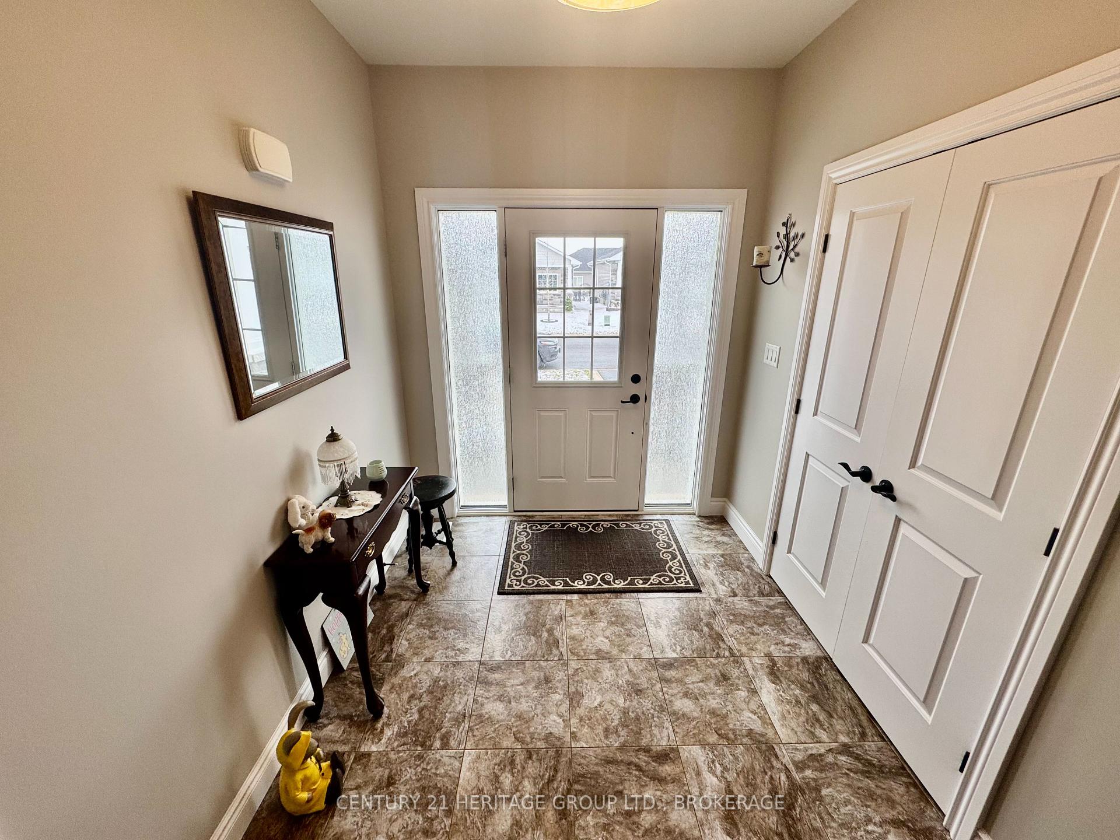
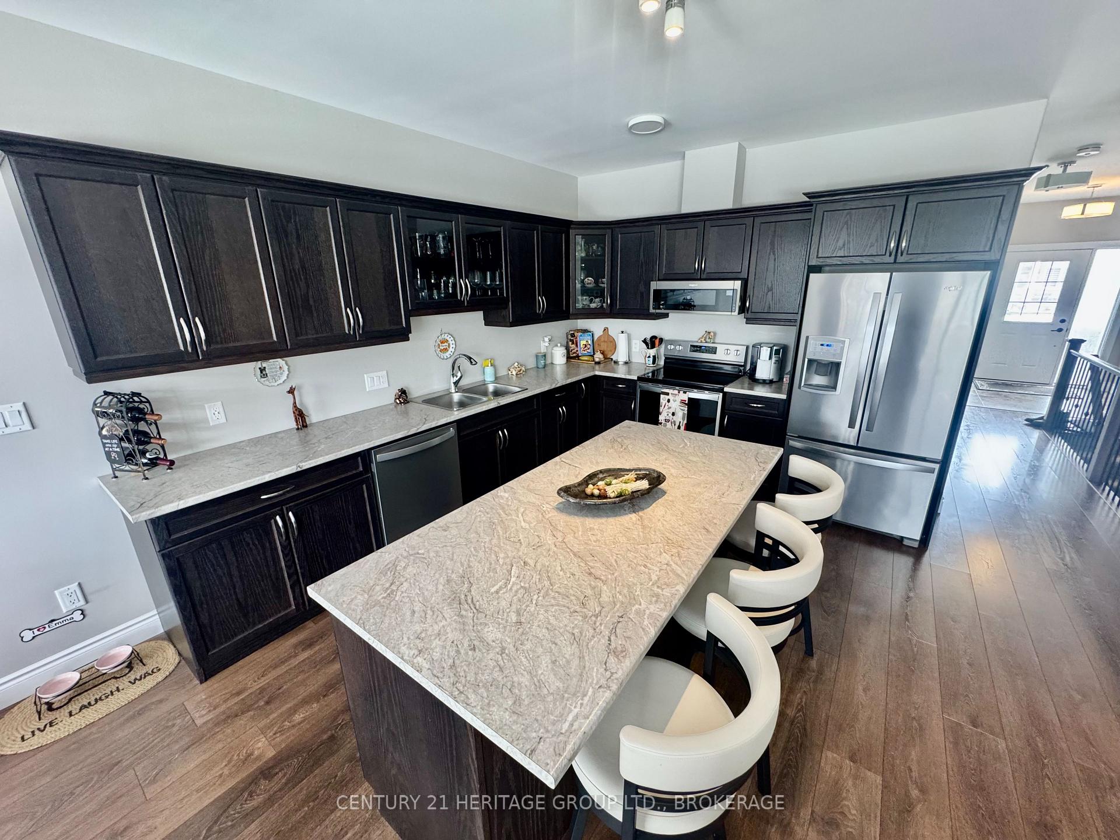
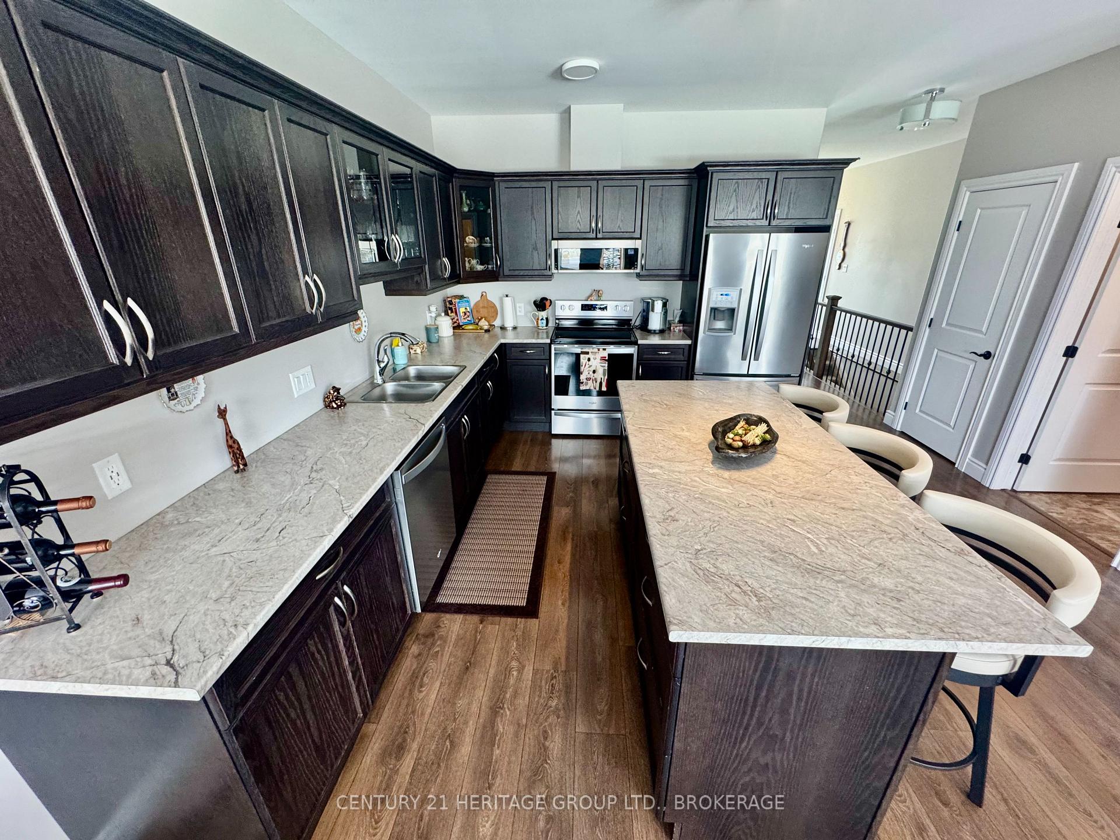
Located in the highly sought after Lakeside Village Retirement Community. This 2+1 bedroom 3 bath 'Inverary' model, built by LLNLEA homes, is located on a quiet crescent just steps from the community centre. On the main floor you will find an open concept kitchen, living and dining area with custom ceilings and large island. In addition to the oversized master with ensuite is a secondary bedroom, 4 pc bath and main floor laundry. The finished lower level offers a magnificent open space family room, 3rd bedroom/office, 4 pc bath, utility room and a massive storage room. Enjoy planned activities at the community centre that is included in the $400/yr HOA fee which include darts, shuffle board, library and more!
Read more
Auto Garage Door RemoteERV/HRVPrimary Bedroom - Main FloorStorageWater Heater OwnedFenced Yard
Facts & features
TypeFreehold Townhouse
StyleBungalow
Built6-15
Size1.1K~1.5K Sq.Ft.
Lot38.03 x 114.64 ft
Tax$5,793 (2025)
HeatingForced air, gas
CoolingCentral air
BasementFinished
Parking2 drive
WaterMunicipal
Book a viewing
Wed28Oct
Thu29Oct
Fri30Oct
Sat31Oct
Sun1Nov
Pick a time
Rooms
9 rooms · 3 bathrooms
Main floor5 rooms
Primary bedroom13′5″ × 16′214 sq.ft.
Living room16′ × 16′256 sq.ft.
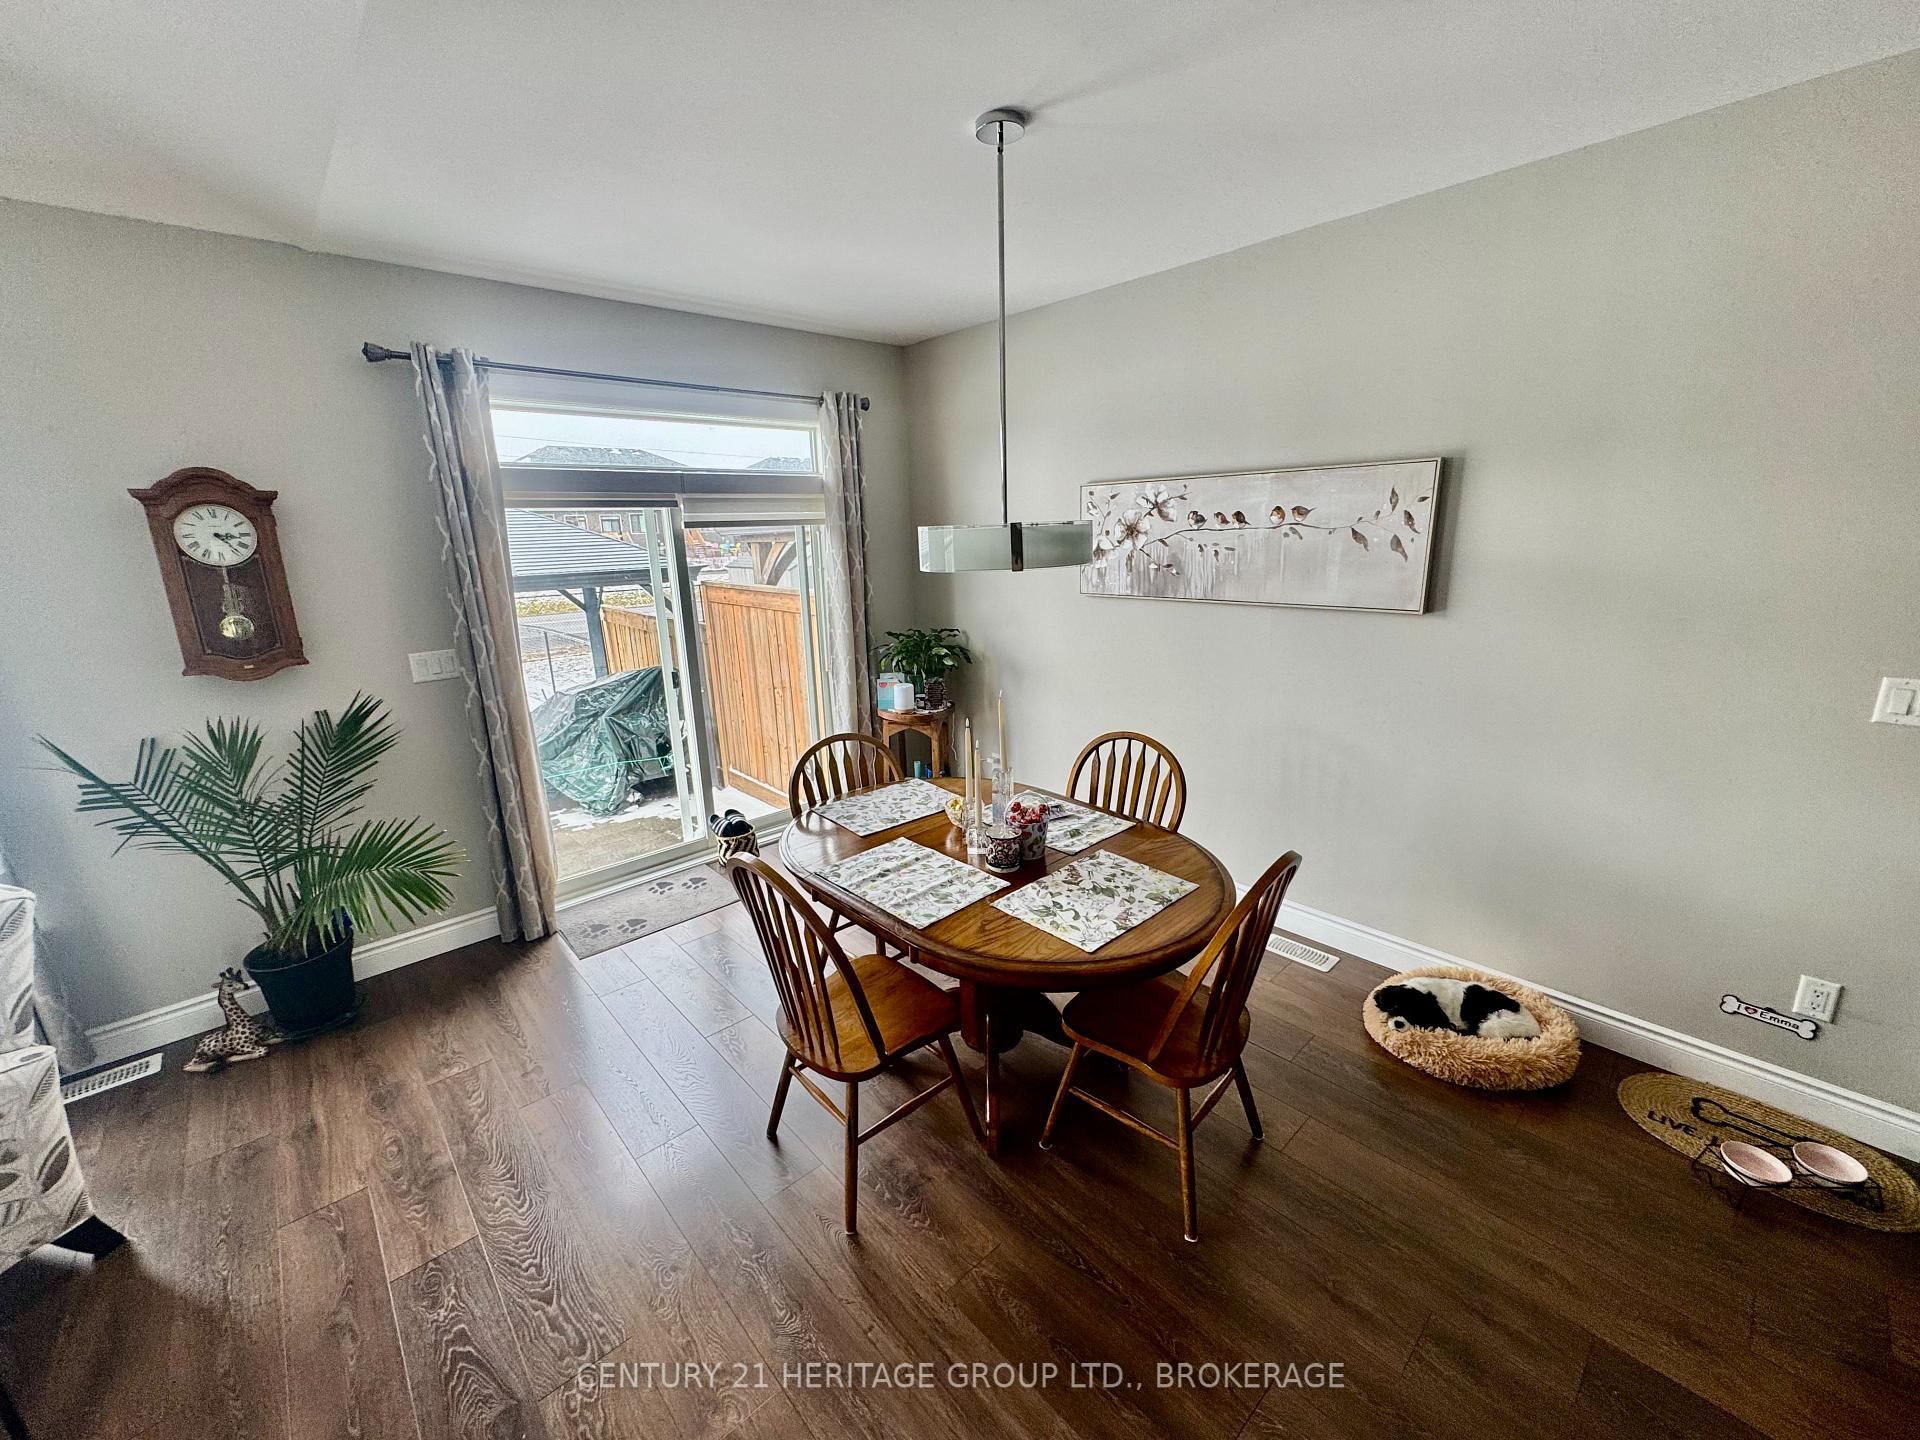
Dining room8′ × 13′104 sq.ft.
Kitchen11′ × 13′143 sq.ft.
Bedroom11′ × 11′2″123 sq.ft.
Lower level4 rooms
Family room24′8″ × 25′3″623 sq.ft.
Bedroom 212′1″ × 11′6″139 sq.ft.
Utility room9′2″ × 10′2″94 sq.ft.
Other20′4″ × 19′8″401 sq.ft.
Bathrooms3
4-pcMain3-pcMain3-pcLower
Thinking of selling your home?See what your home is worth today.

 See all 22 photos
