
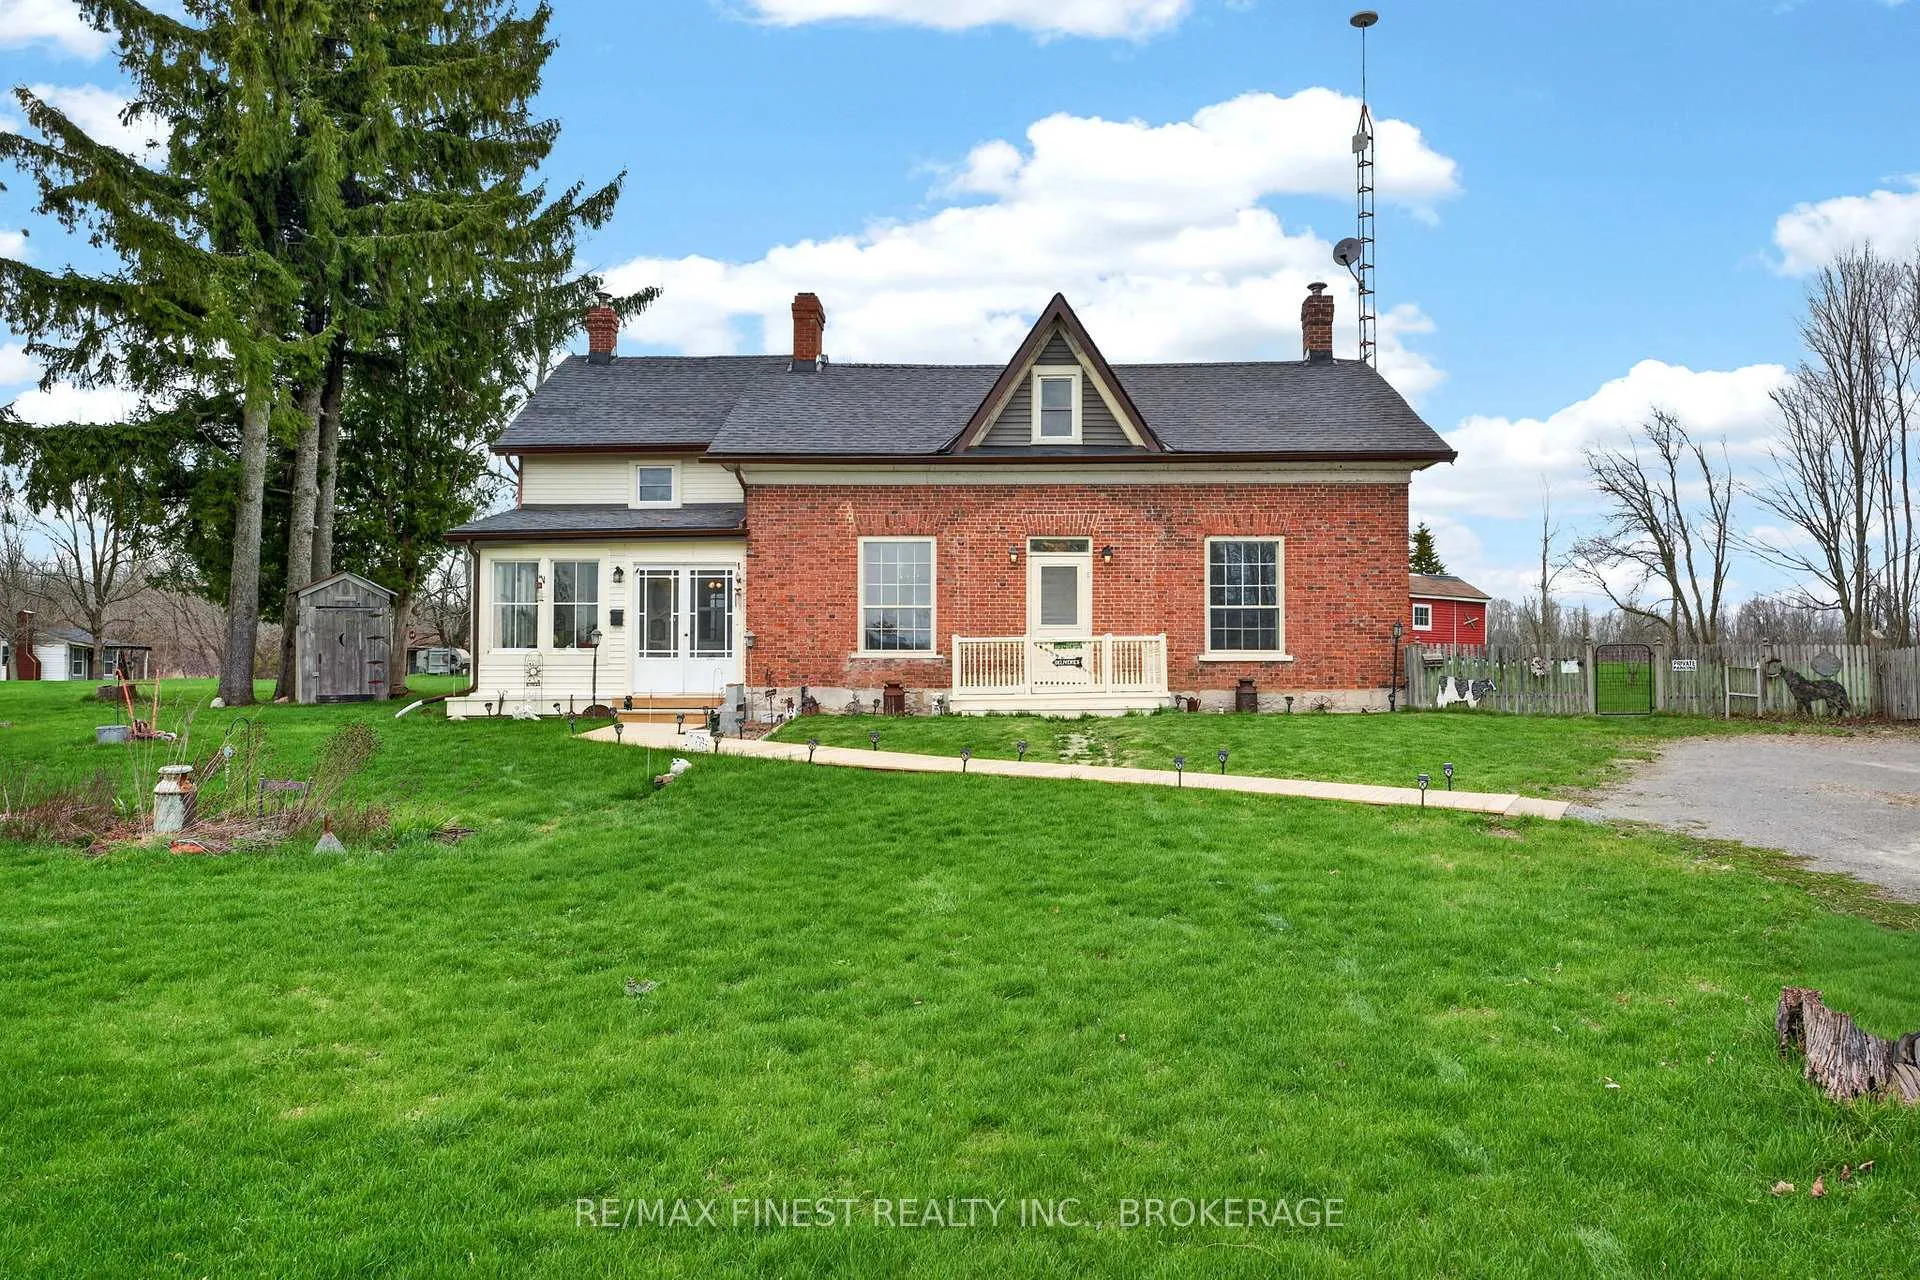
Front of 2173 Switzerville Road
2173 Switzerville RoadLoyalist (Lennox and Addington - South)
Terminated
1/44
Ontario Real Estate › Loyalist › Lennox and Addington - South
Front of 2173 Switzerville Road
2173 Switzerville RoadLoyalist (Lennox and Addington - South)
Terminated
See all 44 photos
DetachedMLS X13046896
Last asked:Terminated Jul 26, 2026
$649,999
1+4 Bedrooms
2 Bathrooms
2 Garage
1.5K~2K Sq.Ft.
514 x 263 ft Lot
$3,528 Tax/yr

Property history

$649,999first asked
$624,900last asked
▼ 4%since April
AprJunJulAug
TerminatedAug 24, 2026
$624,900MLS® X13608052
Listed for saleJul 27, 2026
$624,900MLS® X13608052
TerminatedJul 26, 2026
$649,999MLS® X13046896
Listed for saleApr 27, 2026
$649,999MLS® X13046896

This listing has ended. It is no longer available.

Property not available for sale or for rent.

See similar homes for saleFree Home EvaluationHow Much Is My Home Worth?Sell with HOMEHHOMEH One: full-service selling for a 1% listing fee. The buyer's agent commission is separate.

Contact agent

Leave your name and number. A HOMEH agent calls you back.

Ask about this home

A HOMEH agent will answer your questions about this home.
Ask a question

Ask HOMEH

Ask about this home

About this home

2173 Switzerville Road, Loyalist

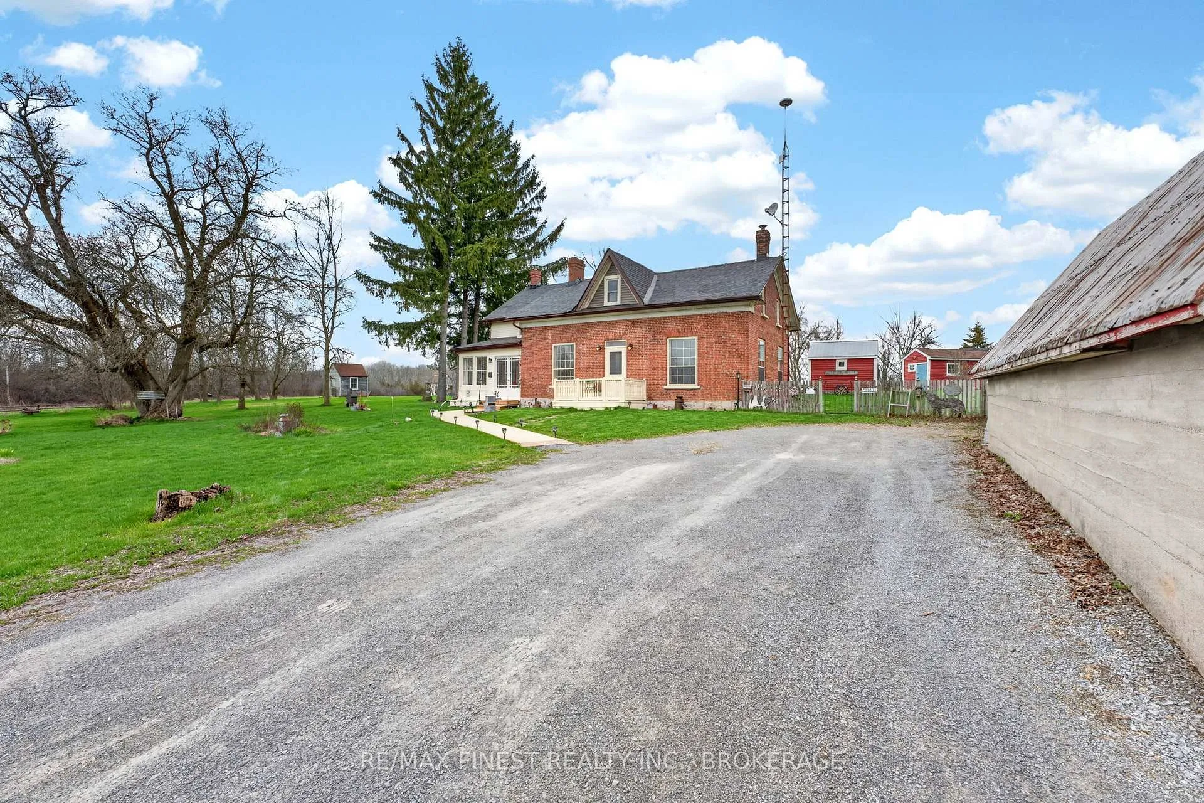
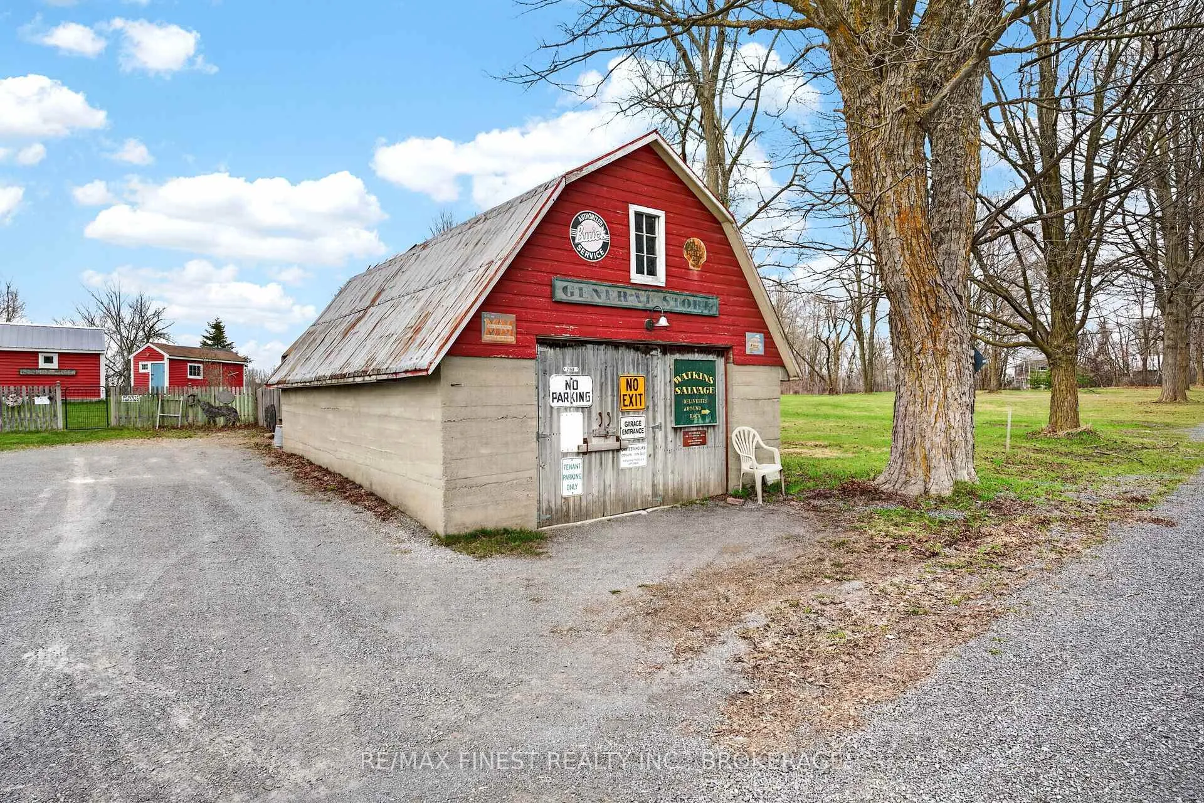
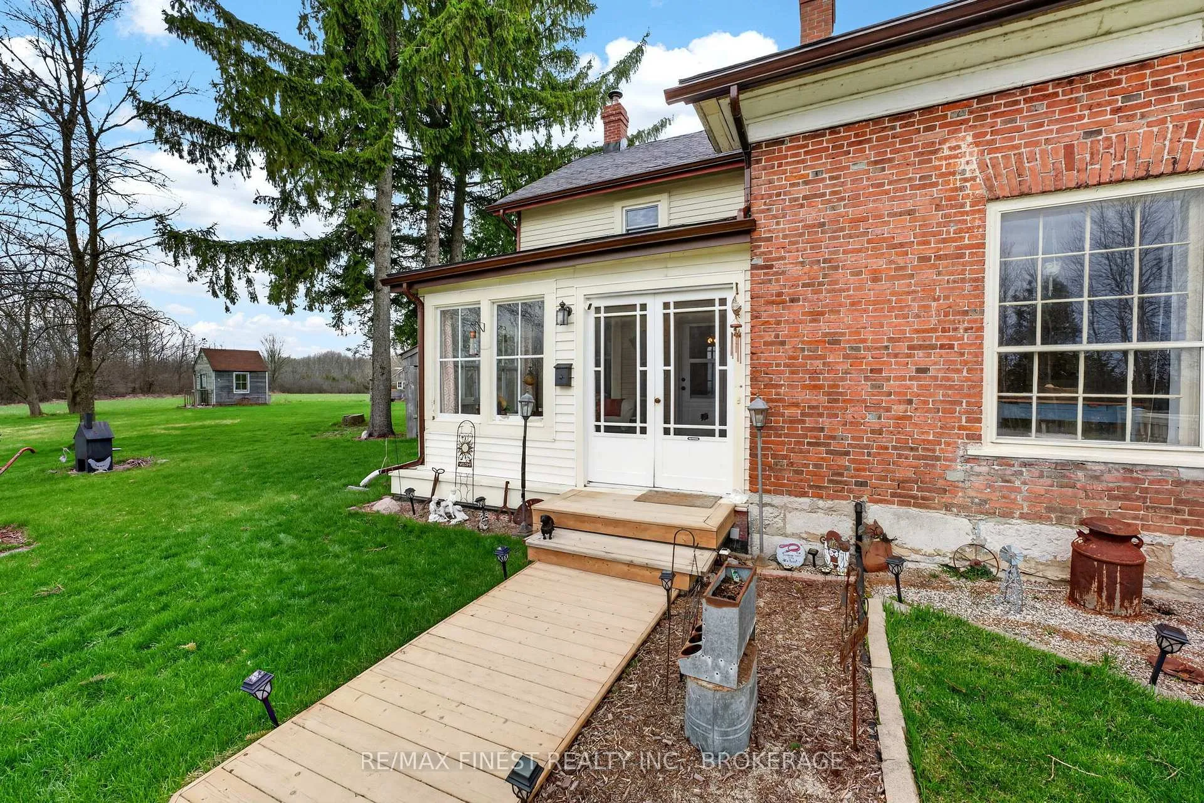
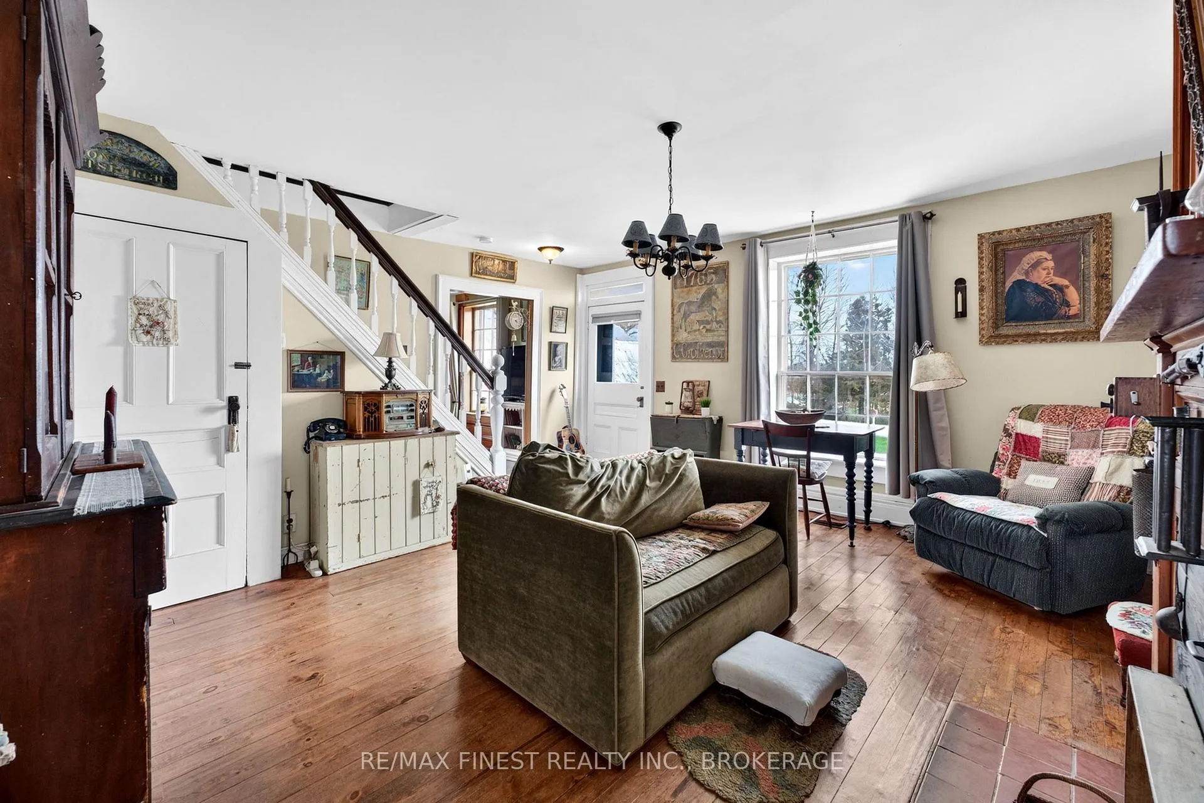
Step Back in Time with Modern Comfort on this nearly 3-Acre Country Retreat Between Kingston & Napanee. Discover the perfect blend of historic allure and contemporary updates with this captivating 5 bed two bath property complete with large detached garage. Conveniently located with easy access to Highway 401, this home offers the ultimate rural lifestyle without sacrificing accessibility. The home exudes "old world charm" while offering the peace of mind of significant modern upgrades, including updated flooring, new efficiency windows, and beautifully updated bathrooms. Enjoy the charm of original architectural character paired with the convenience of a modern layout. Step into your own personal movie set! The property boasts multiple outbuildings designed to mimic a classic Western town. Featuring custom architecture, these structures are incredibly versatile-perfect for a whimsical kids' play area, an immersive hobbyist workspace, or extensive, character-filled storage. The land offers plenty of room to roam and enjoy nature, featuring a new walkway leading to the home and a detached garage that provides ample room for vehicles, tools, or a workshop. This is a rare opportunity to own a property with immense character and incredible, functional outbuildings. Don't miss out on this "lifestyle property"!

Carpet FreePropane TankWater Heater OwnedClearForestGarden

Facts & features

TypeDetached
Style2-storey
Built100+
Size1.5K~2K Sq.Ft.
Lot514 x 263 ft
Tax$3,528 (2025)
HeatingForced air, propane
BasementUnfinished
Parking4 drive
WaterWell
FireplaceYes, wood stove

Ask about this home

A HOMEH agent will answer your questions about this home.

Ask a question

Rooms

13 rooms · 2 bathrooms
Main floor9 rooms
  • Dining room11′10″ × 14′3″169 sq.ft.
  • Family room15′7″ × 14′4″224 sq.ft.
  • Kitchen10′9″ × 14′3″153 sq.ft.
  • Laundry13′7″ × 18′8″253 sq.ft.
  • Living room15′7″ × 13′3″208 sq.ft.
  • Sunroom8′8″ × 14′8″127 sq.ft.
  • Bathroom4′11″ × 7′5″36 sq.ft.
  • Bathroom7′7″ × 12′4″93 sq.ft.
  • Bedroom 57′8″ × 18′7″142 sq.ft.
Second floor4 rooms
  • Primary bedroom19′6″ × 12′7″246 sq.ft.
  • Bedroom 47′8″ × 9′8″74 sq.ft.
  • Bedroom 211′7″ × 11′6″133 sq.ft.
  • Bedroom 311′4″ × 13′11″157 sq.ft.
Bathrooms2
4-pcMain3-pcMain
Thinking of selling your home?See what your home is worth today.

Around this home

Vent Road and Switzerville Road, house on left heading east

Listing details

MLS® numberX13046896
Listed onApr 27, 2026
Days on market90
UpdatedJul 26, 2026
Listing brokerageRE/MAX FINEST REALTY INC., BROKERAGE
Possession2026-06-29 / Flexible

Helpful tools

Mortgage calculator
Closing costs
Land transfer tax
Buyer guide

Your HOMEH agent

NimaHOMEH agent · Loyalist

"I would see it this week."

Ask Nima

Ask HOMEH about this home

Price, neighbourhood, monthly cost. Ask anything.

HOMEH Intelligent Agent is an AI, not a licensed representative. Check anything important with your agent.

© 2026 HOMEH Inc., Brokerage · RECO Registration #6000380 · 505 Highway 7 East, Units 308 & 309, Thornhill, ON L3T 7T1 · Listing data courtesy of the MLS® System of the listing brokerage, deemed reliable but not guaranteed.

Disclaimers and terms

HOMEH is operated by HOMEH Inc., a licensed Ontario real estate brokerage regulated by the Real Estate Council of Ontario (RECO) under the Trust in Real Estate Services Act, 2002 (TRESA). Under TRESA, consumers are entitled to the RECO Information Guide before entering into a representation agreement. Broker of Record Licence #5034208. Toronto Regional Real Estate Board Member #20004000.

Cashback Rebate. Paid by HOMEH Inc., Brokerage from the commission it receives, on closing, to eligible buyers who came to HOMEH as HOMEH leads. Subject to the buyer representation agreement, lender approval and legal limits; amounts vary with price, commission received and transaction type. Not a government incentive, tax credit or refund. Full terms and conditions apply.

Mortgage. Payment figures are estimates for illustration only, not an offer to lend; all financing is on approved credit (OAC). HOMEH Inc., Brokerage is not a mortgage broker, agent or lender; mortgage products and advice come from independent professionals licensed by the Financial Services Regulatory Authority of Ontario (FSRA).

HOMEH Estimate. Worked out with automated tools from recent nearby sales of similar homes. For information only, not an appraisal.

Accuracy. Listings, market data, photos, school, transit and neighbourhood information come from sources believed reliable, including the MLS® System and the Toronto Regional Real Estate Board (TRREB), but are not warranted accurate, current or complete. MLS® listing data is copyright TRREB. It must only be used by consumers with a bona fide interest in the purchase, sale or lease of real estate, and not for any commercial purpose.

Programs. Programs, incentives and benefits on this website are privately administered, may change or end without notice, and imply no government authority, endorsement or affiliation.

Not intended to solicit clients currently under contract with another brokerage.

The trademarks REALTOR®, REALTORS® and the REALTOR® logo are controlled by The Canadian Real Estate Association (CREA) and identify real estate professionals who are members of CREA. The trademarks MLS®, Multiple Listing Service® and the associated logos are owned by CREA and identify the quality of services provided by real estate professionals who are members of CREA. Used under licence.
