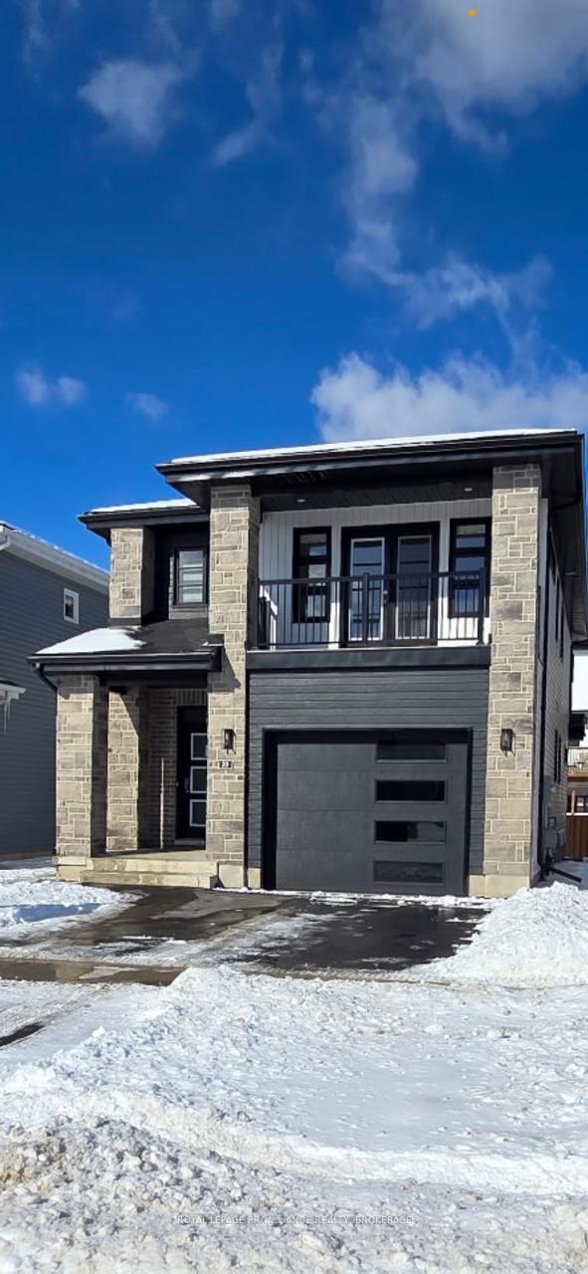
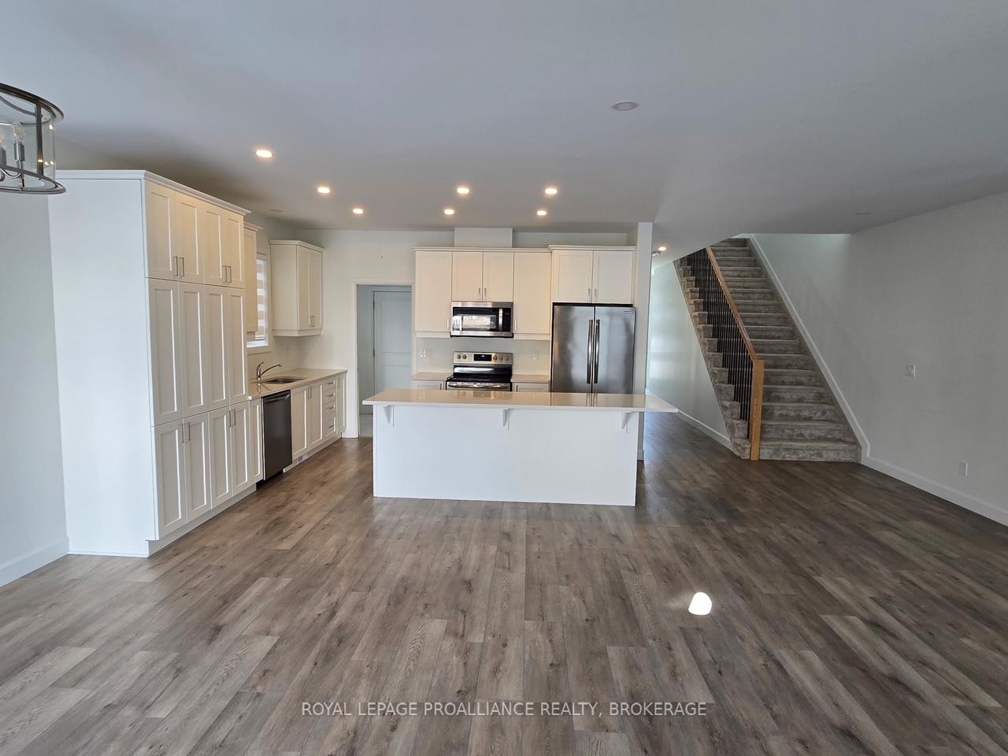
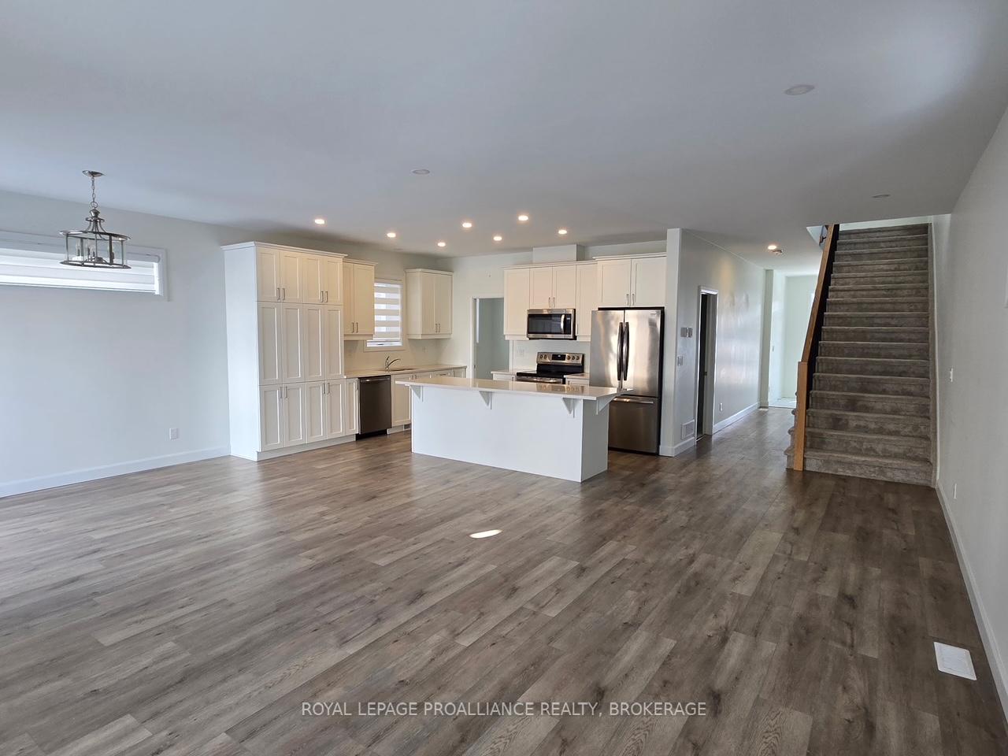
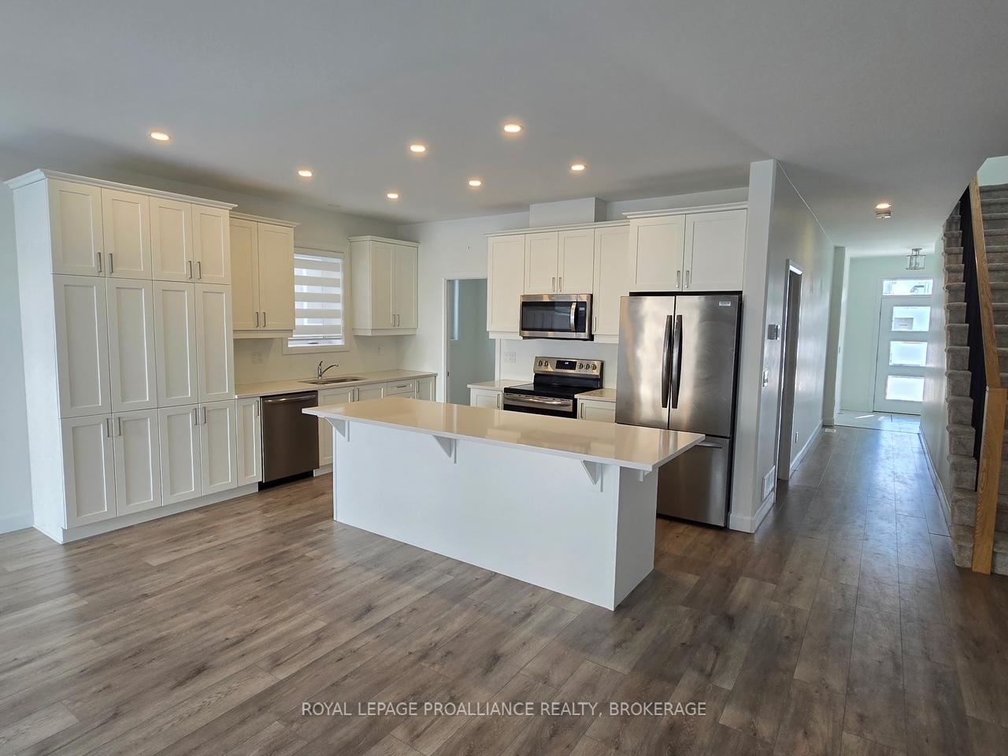
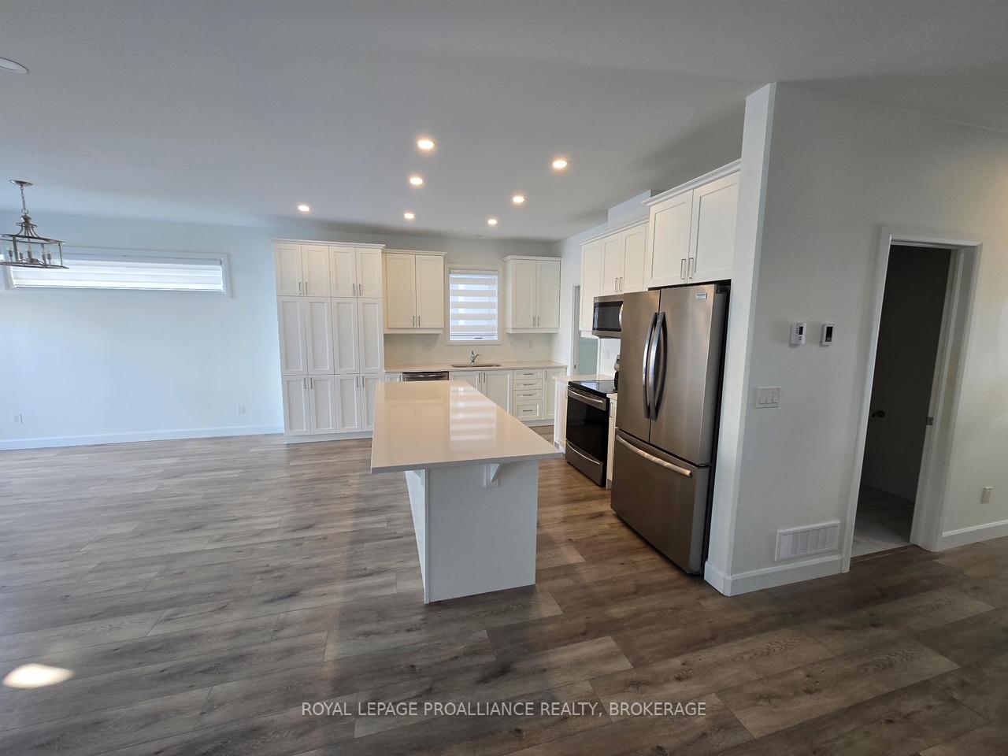
Smart, Stylish and affordable! Welcome to 23 Walden Pond Drive in popular and convenient Amherstview. Step into a splendidly designed residence by Barr Homes that presents practical/functional living with options for family expansion and affordability. The main level offers an open-concept living room-dining-kitchen design that showcases bright functional living space and a welcoming transition to the back patio. The kitchen has a centre island, extra cabinetry and loads of counter space. Upstairs you will find the primary bedroom, featuring a luxurious ensuite, spacious walk-in closet, and a unique balcony leading to private outdoor space to enjoy. As well on this floor there are 3 additional good sized bedrooms and another full bathroom. The lower level houses a cleverly designed 2 bedroom in-law style space with a separate entrance that would be perfect for extended family space or a little extra to help with the expenses. At only 2 years old, the house and all the appliances included are still under warranty. Whether you are buying your first home, upgrading to new or smartly investing in real estate, opportunity knocks at 23 Walden Pond Drive.
Read more
Accessory ApartmentAuto Garage Door RemoteERV/HRVIn-Law CapabilityIn-Law SuiteWater Heater
Facts & features
TypeLink
Style2-storey
Built0-5
Size1.5K~2K Sq.Ft.
Lot33.01 x 104.99 ft
Tax$6,720 (2024)
HeatingForced air, gas
CoolingCentral air
BasementApartment
Parking2 drive
WaterMunicipal
Book a viewing
Wed28Oct
Thu29Oct
Fri30Oct
Sat31Oct
Sun1Nov
Pick a time
Rooms
11 rooms · 3 bathrooms
Main floor5 rooms
Great room14′ × 18′252 sq.ft.
Kitchen14′2″ × 8′6″120 sq.ft.
Dining room9′ × 12′108 sq.ft.
Mud room7′ × 5′10″41 sq.ft.
Bathroom5′ × 5′10″29 sq.ft.
Second floor6 rooms
Primary bedroom14′6″ × 13′10″201 sq.ft.
Bedroom11′7″ × 11′3″130 sq.ft.
Bedroom11′7″ × 10′6″122 sq.ft.
Bedroom11′7″ × 10′6″122 sq.ft.
Other14′7″ × 5′10″85 sq.ft.
Bathroom5′ × 5′10″29 sq.ft.
Bathrooms3
4-pcSecond4-pcBasement2-pcMain
Thinking of selling your home?See what your home is worth today.

 See all 13 photos
