
 See all 46 photos
Property history

This home has sold. It is no longer available.
Property not available for sale or for rent.
Book a viewing
Ask HOMEH
About this home
24 Country Club Drive, Loyalist
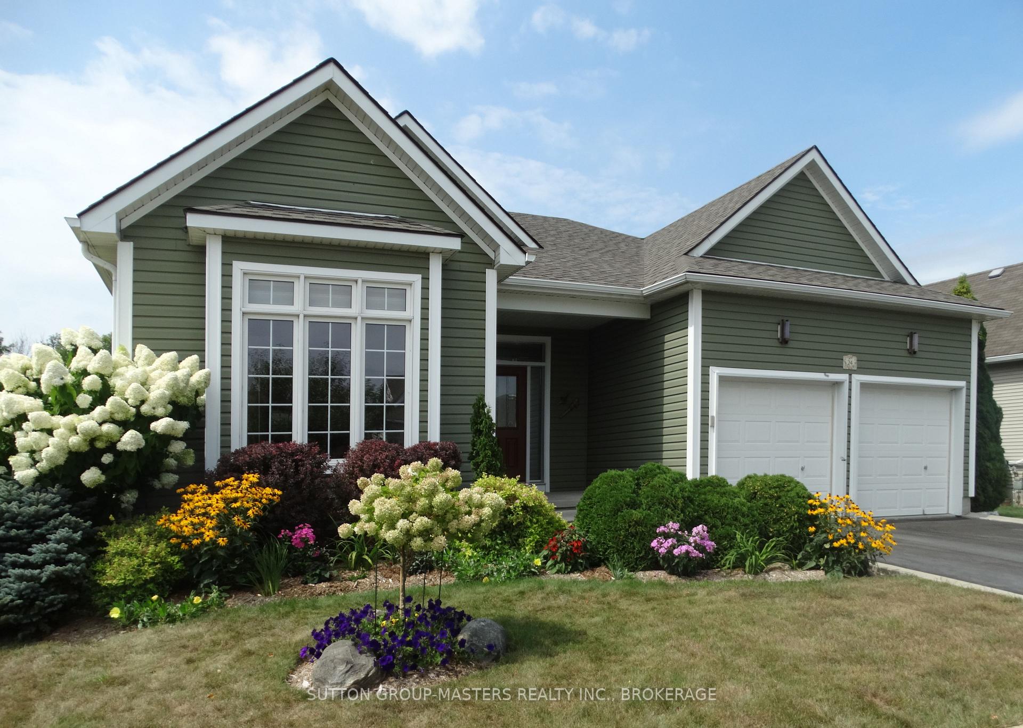
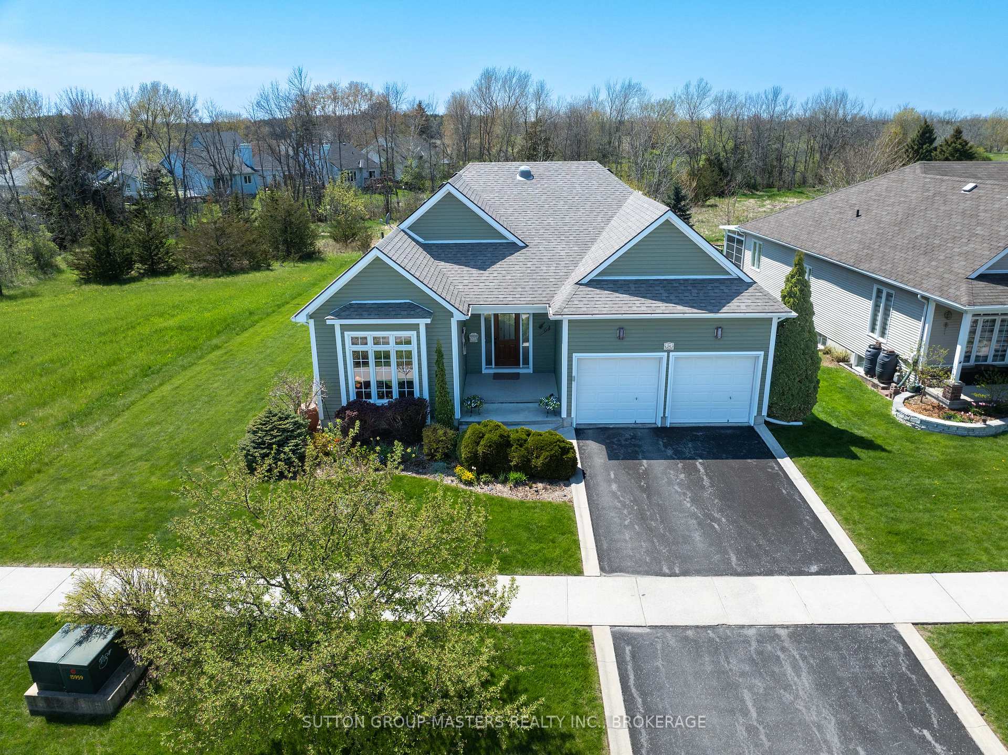
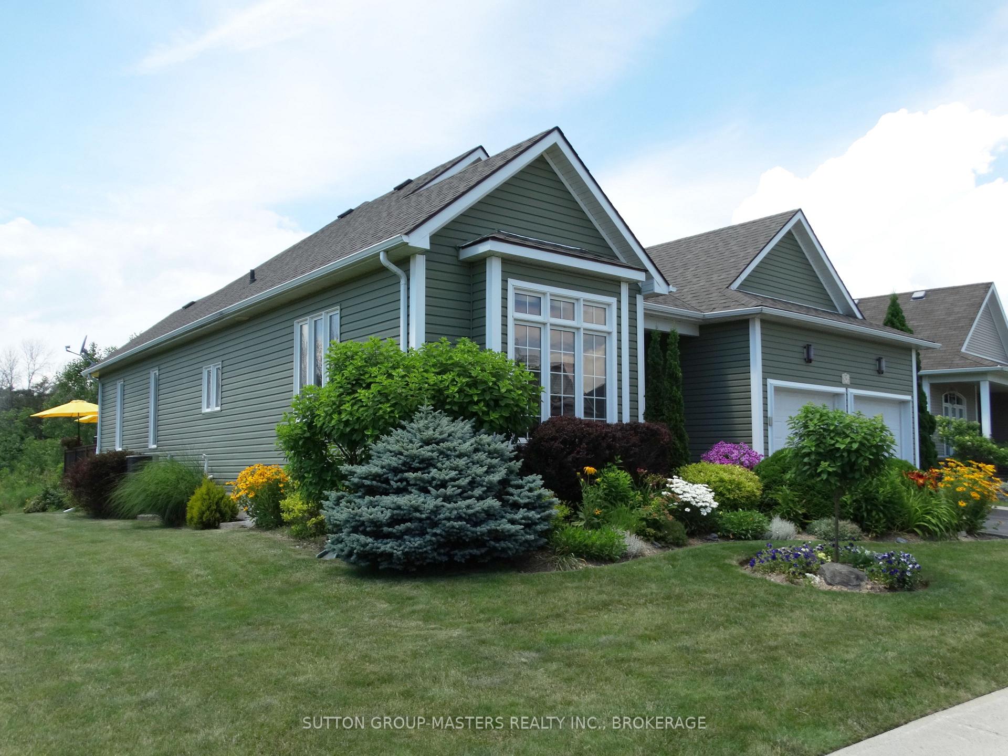
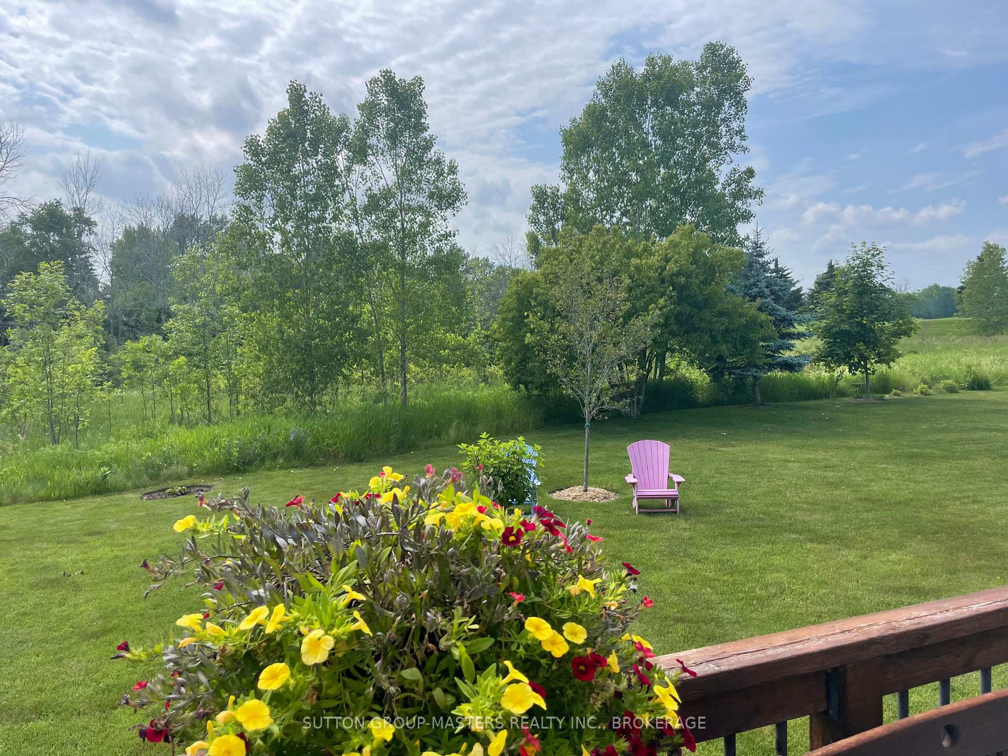
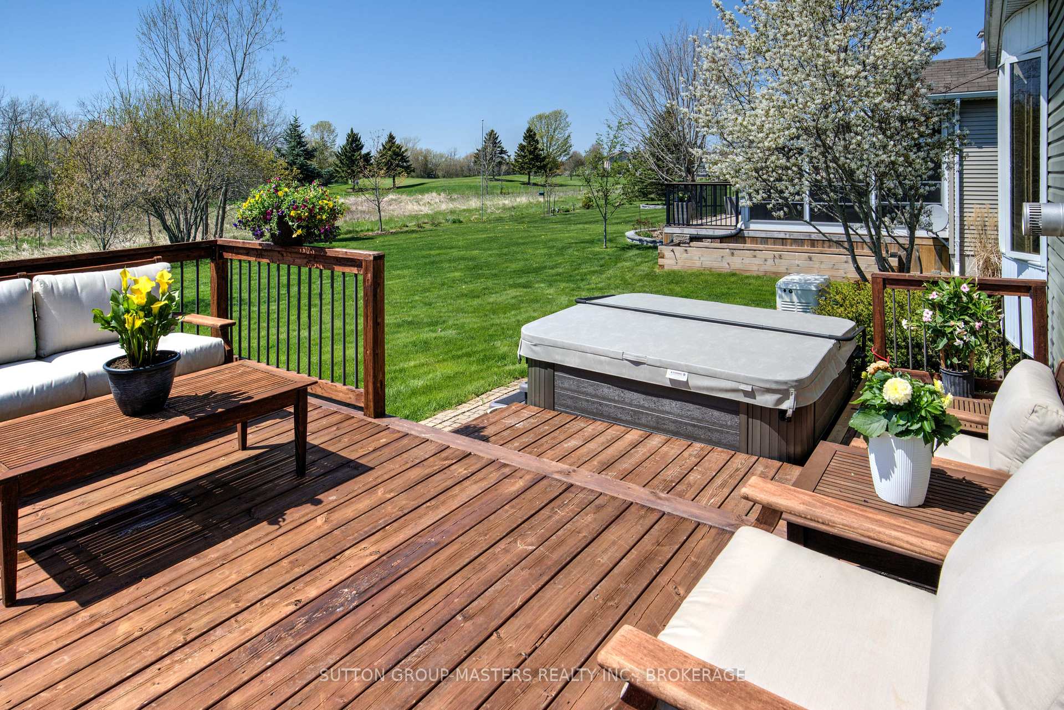
Meticulously maintained and thoughtfully updated, this spacious bungalow sits on a large, private lot backing onto green space, with golf course views and stunning northwest sunsets. Located in the desirable Loyalist Country Club Community in the charming Village of Bath, this home offers the perfect balance of comfort, style, and function.Inside, you'll find a bright, open-concept layout with vaulted ceilings, beautiful hardwood floors, and large windows that fill the home with natural light. The fully renovated kitchen features quartz countertops, new cabinetry, and a generous breakfast bar, ideal for both cooking and entertaining. The adjoining Great room is warm and inviting with a gas fireplace and views of the landscaped backyard. Step outside to the southwest-facing deck with hot tub perfect for relaxing and enjoying the sunset. A flexible room at the front of the home can serve as a dining room, den, or sitting room. The primary bedroom includes a bay window that overlooks the green space and a 3-piece en-suite. A second bedroom, 4-piece bath, and laundry with inside access to the double car garage complete the main floor.The recently fully finished lower level expands your living space with a large family room made warm and inviting by the gas fireplace, a generously sized third bedroom, full bath, games area, and two bonus rooms ideal for an office, gym, or hobby space as well as a storage utility room. Recent updates include: full kitchen remodel, stainless steel fridge (2025), washer (2024), furnace (2018), roof (2019), front door (2019), on demand Generac generator and water filtration reverse osmosis system. Central Vac.This home includes a Loyalist Country Club Membership (a $20,000 value). The local area features golf, tennis, pickle-ball, scenic trails, marina, shops, dining, and more, just 15 minutes from Kingston or short waterfront drive to the Ferry to access the beaches and wineries of Prince Edward County
Facts & features
Book a viewing
Rooms
17 rooms · 3 bathrooms
- Foyer8′6″ × 18′4″157 sq.ft.
- Dining room12′4″ × 18′4″227 sq.ft.
- Kitchen16′9″ × 12′10″215 sq.ft.
- Great room22′9″ × 22′9″518 sq.ft.
- Primary bedroom18′11″ × 16′8″315 sq.ft.
- Bathroom11′1″ × 6′9″75 sq.ft.
- Bedroom 211′5″ × 10′10″124 sq.ft.
- Bathroom9′ × 4′9″43 sq.ft.
- Laundry8′ × 7′10″63 sq.ft.
- Bedroom 321′2″ × 12′1″256 sq.ft.
- Bathroom7′9″ × 5′11″46 sq.ft.
- Family room19′4″ × 15′11″307 sq.ft.
- Game room26′4″ × 15′11″419 sq.ft.
- Den10′8″ × 8′4″89 sq.ft.
- Office11′3″ × 8′11″100 sq.ft.
- Utility room15′3″ × 11′3″171 sq.ft.
- Utility room13′9″ × 8′7″118 sq.ft.
Around this home
Listing details
Helpful tools
Your HOMEH agent
"I would see it this week."
Ask HOMEH about this home
Price, neighbourhood, monthly cost. Ask anything.
HOMEH Intelligent Agent is an AI, not a licensed representative. Check anything important with your agent.