
 See all 46 photos
Property history

This listing has ended. It is no longer available.
Property not available for sale or for rent.
Ask about this home
A HOMEH agent will answer your questions about this home.Ask HOMEH
About this home
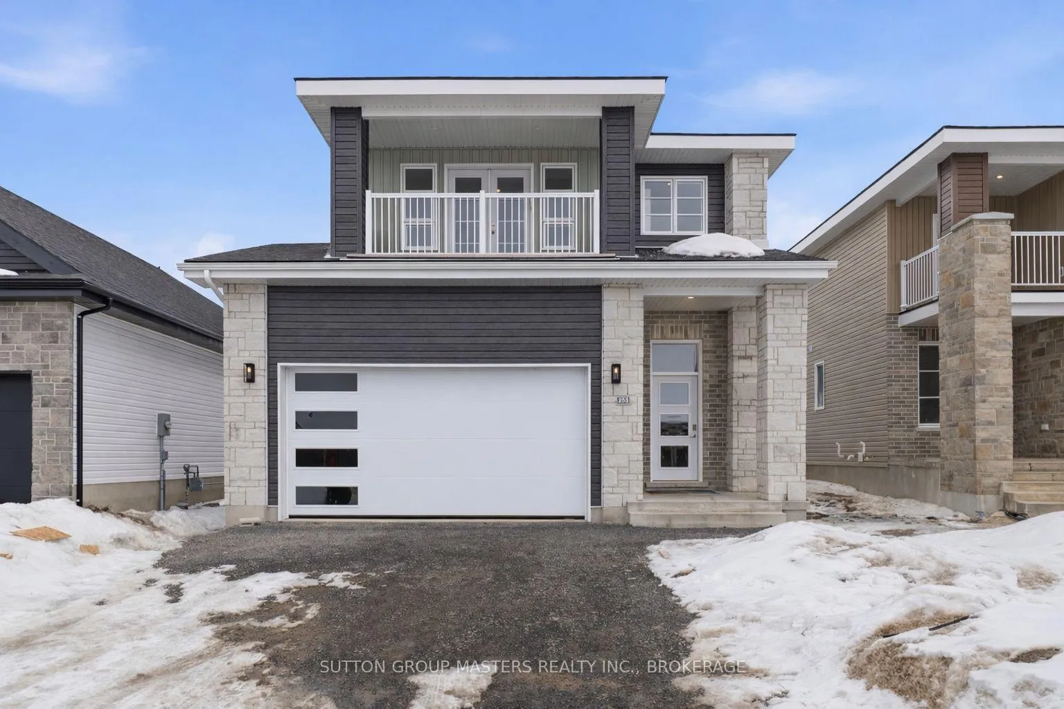
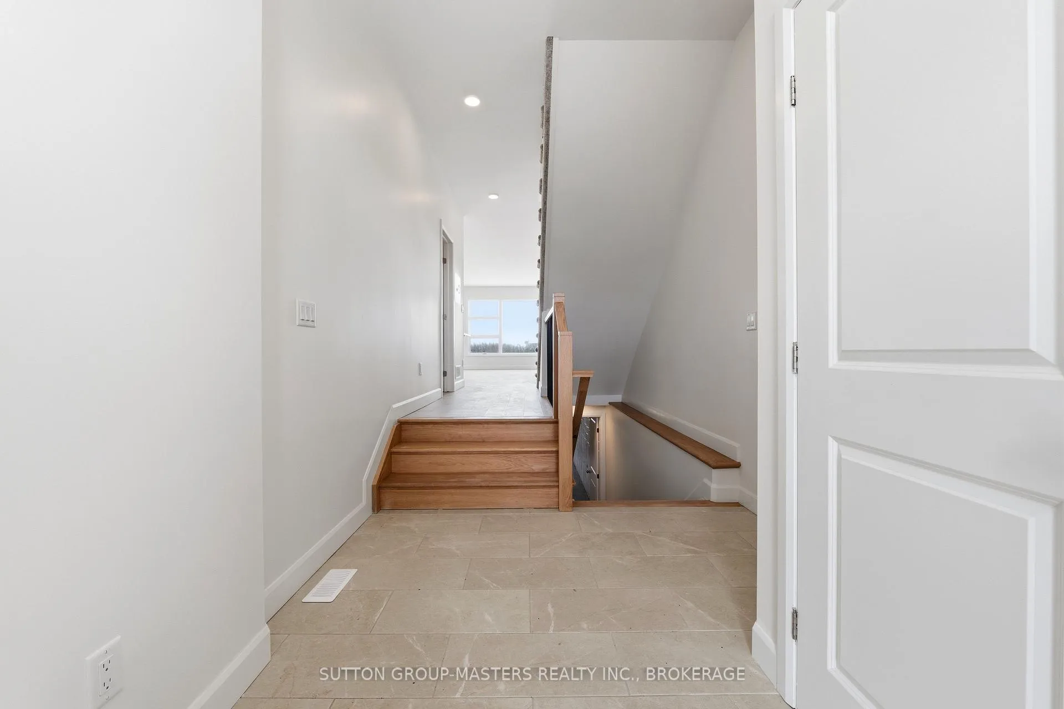
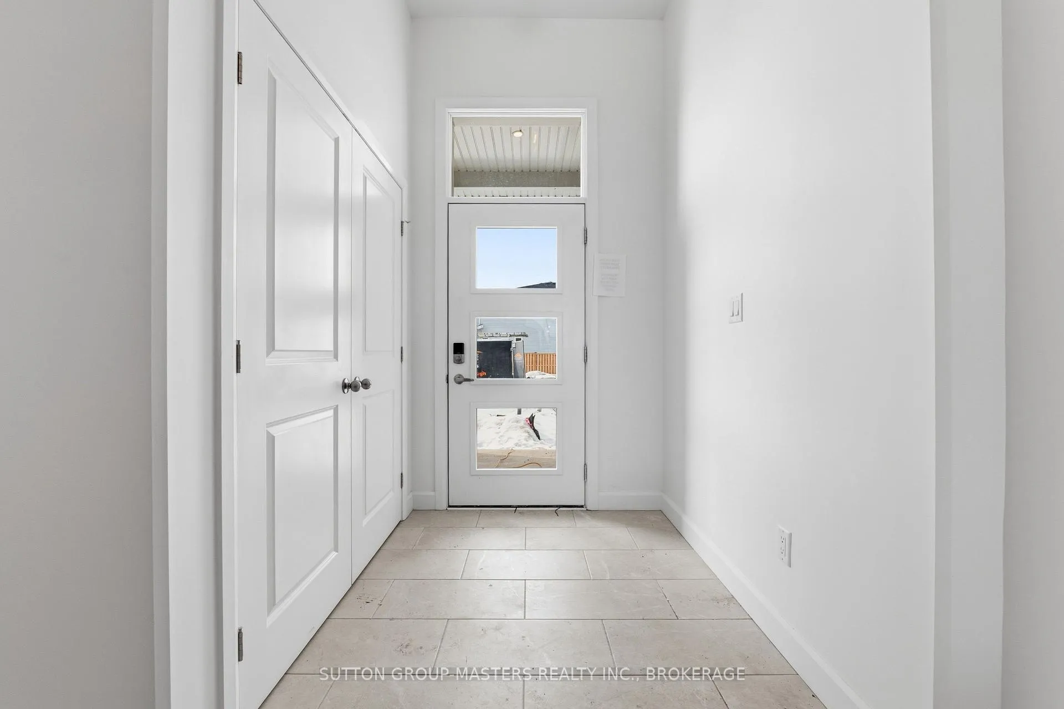
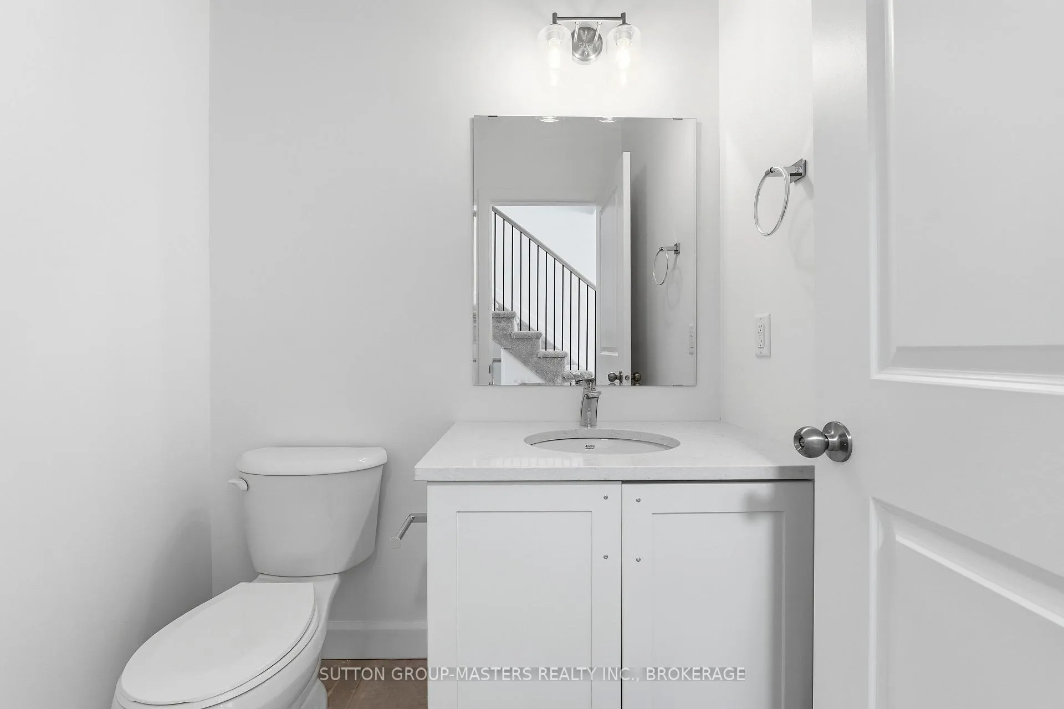
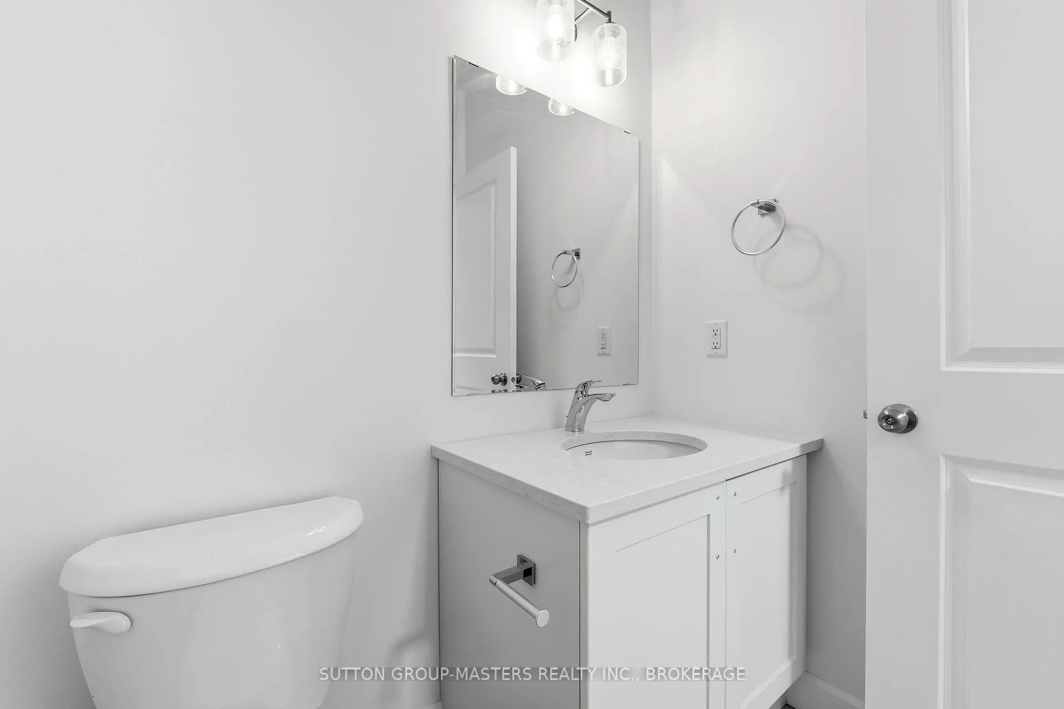
Welcome to this gorgeous new listing located in Amherstview, Ontario on Pratt Drive. This ready for occupancy, brand new single-family detached home is perfect for those looking for a modernized yet comfortable home. With a total square footage of 2,115, 4 bedrooms and 2.5 bathrooms on a 40 foot lot this home is sure to please! Upon entering the main level you will find 9'flat ceilings complimented by delicate white coloured walls, quartz kitchen countertops with soft close kitchen drawers and doors, a main floor powder room, and a mudroom with ceramic tiling just off the kitchen with garage access. The open concept kitchen creates the perfect space for entertaining or relaxing while watching a flick with the family! On the second level is where you will find 4 generous sized bedrooms including the primary bedroom with a 4pc. ensuite bathroom, walk-in closet, and double doors leading to a covered balcony above the garage. The home features ceramic tiled flooring in all wet rooms and engineered hardwood flooring on the main floor, hallways, living room, dining room, and kitchen, with carpet on the stairs and the second floor. Better yet, personalize your home by selecting quality kitchen and bathroom cabinets and counter tops from Vendors Interior Packages and for a limited time you can use the builder's $10,000 DESIGN CREDIT to customize the space! Do not miss out on your opportunity to own this stunning home!
Facts & features
Ask about this home
A HOMEH agent will answer your questions about this home.
Rooms
12 rooms · 3 bathrooms
- Kitchen14′2″ × 8′7″122 sq.ft.
- Great room14′ × 18′252 sq.ft.
- Dining room9′ × 12′108 sq.ft.
- Mud room7′ × 5′1″36 sq.ft.
- Powder room5′ × 5′1″25 sq.ft.
- Primary bedroom14′7″ × 13′1″191 sq.ft.
- Bedroom 211′9″ × 11′3″132 sq.ft.
- Bedroom 311′9″ × 10′7″124 sq.ft.
- Bedroom 411′9″ × 10′7″124 sq.ft.
- Bathroom14′8″ × 5′1″75 sq.ft.
- Bathroom7′11″ × 10′11″86 sq.ft.
- Recreation22′6″ × 22′11″515 sq.ft.
Around this home
Schools nearby
School rating, out of 10.
Listing details
Helpful tools
Your HOMEH agent
"I would see it this week."
Ask HOMEH about this home
Price, neighbourhood, monthly cost. Ask anything.
HOMEH Intelligent Agent is an AI, not a licensed representative. Check anything important with your agent.