
 See all 23 photos
Property history

This home has sold. It is no longer available.
Property not available for sale or for rent.
Ask about this home
A HOMEH agent will answer your questions about this home.Ask HOMEH
About this home
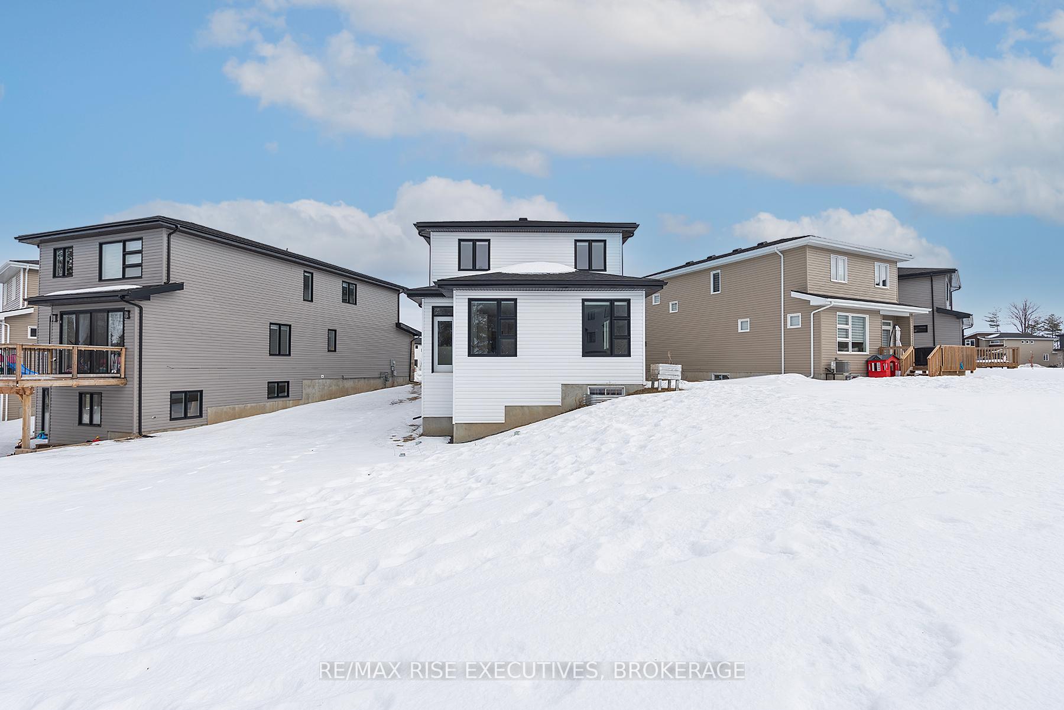
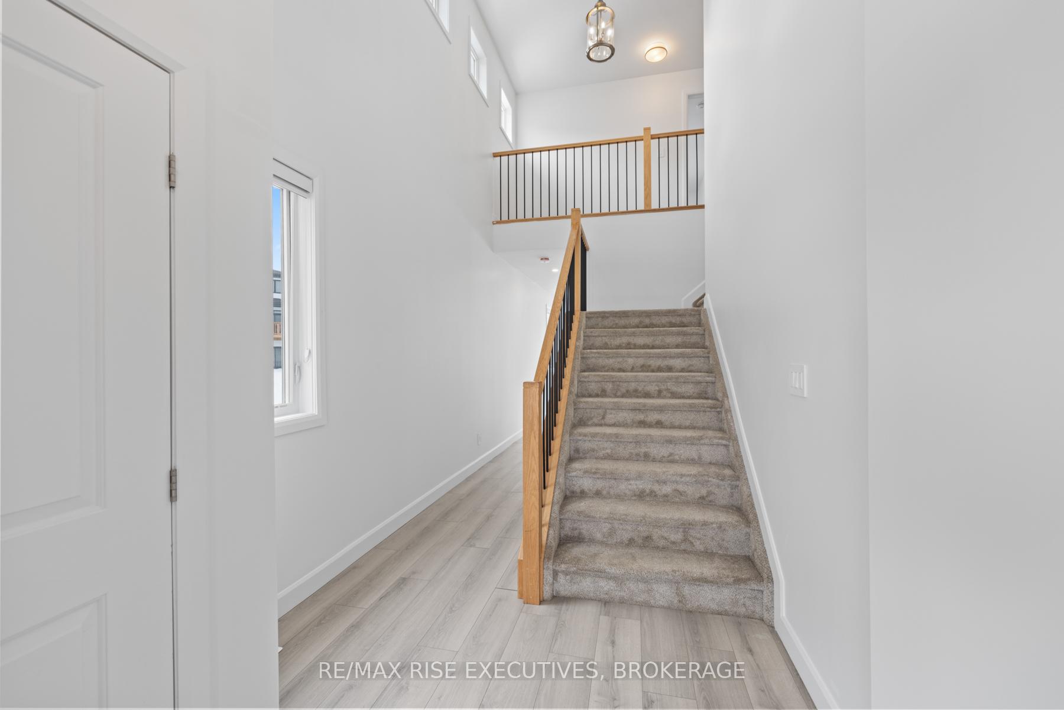
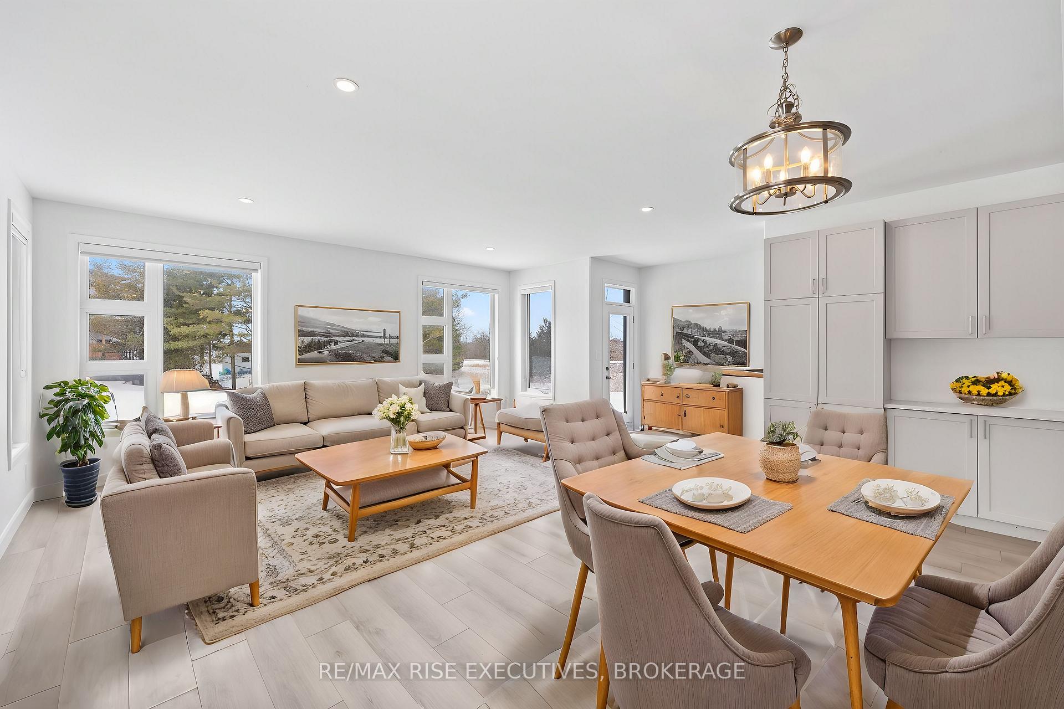
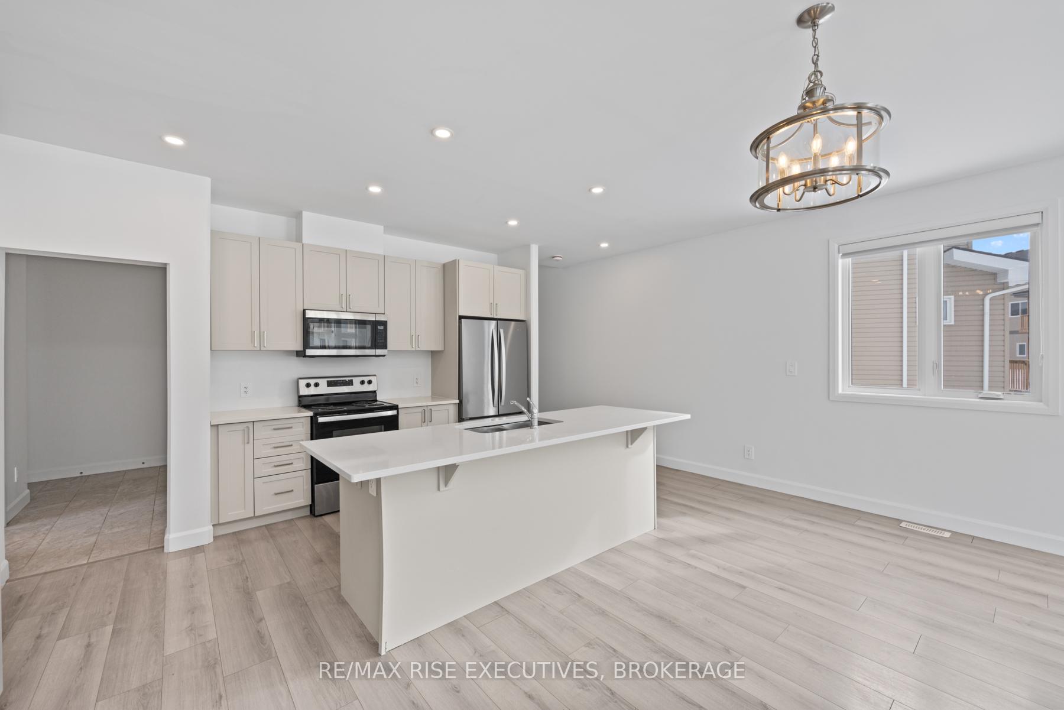
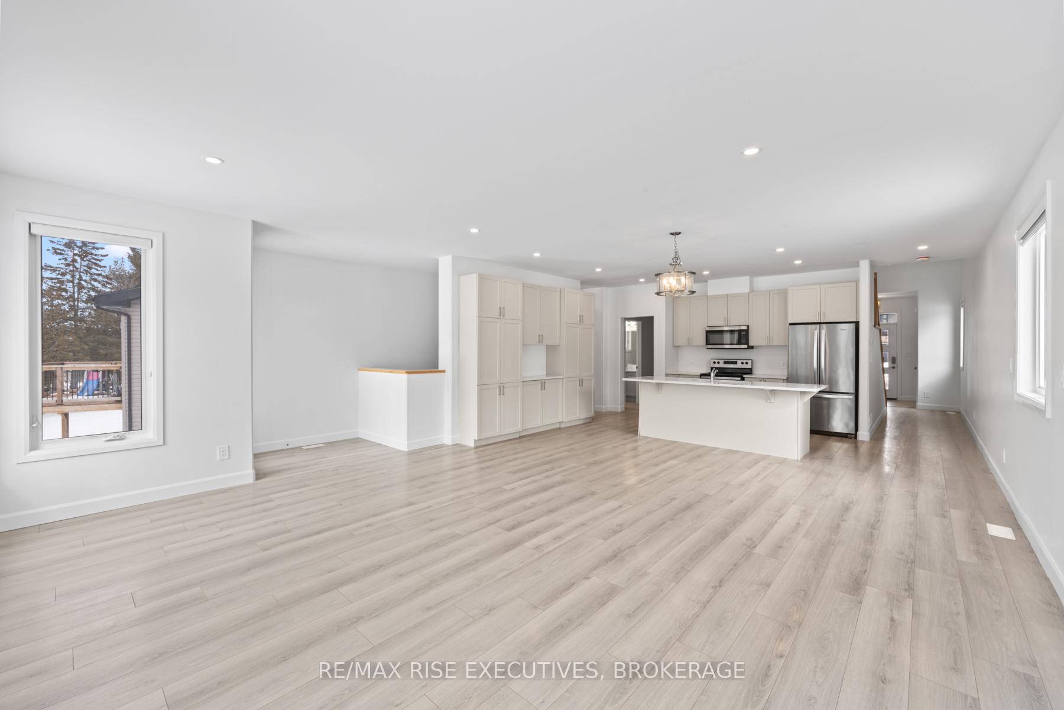
Welcome to 26 Erie Court, a beautifully designed 3-year-old Barr Homes nestled in the sought-after Lakeside Ponds community of Amherstview, Ontario. This priced-to-sell home sits on one of the largest lots in the neighborhood, providing your family with ample space to enjoy both indoors and outdoors. Step inside to experience a bright, modern open-concept living space, filled with natural light from oversized windows and a South-West backyard exposure. The stunning kitchen features quartz countertops, extensive built-in storage, and seamless flow into the spacious living and dining areas. The main floor also includes a convenient half-bathroom and inside access to the oversized one-car garage. Upstairs, you'll find three generously sized bedrooms, including a luxurious primary suite with a walk-in closet, ensuite bathroom. A second full bathroom and upstairs laundry area complete this level for ultimate convenience. The lower level, enhanced by the premium lots grading, boasts large windows, allowing plenty of natural light and offering a fantastic opportunity to customize the space to suit your needs. Located just a short drive from Kingston's west end, this home is close to shopping, restaurants, schools, parks, and waterfront trails. Don't miss your chance to own this exceptional home book your showing today!
Facts & features
Ask about this home
A HOMEH agent will answer your questions about this home.
Rooms
11 rooms · 3 bathrooms
- Kitchen10′7″ × 19′3″204 sq.ft.
- Dining room8′4″ × 18′10″157 sq.ft.
- Living room11′11″ × 23′4″278 sq.ft.
- Bathroom4′2″ × 7′5″31 sq.ft.
- Mud room10′ × 6′9″68 sq.ft.
- Primary bedroom15′5″ × 14′10″229 sq.ft.
- Bedroom 216′1″ × 11′6″185 sq.ft.
- Bedroom 316′1″ × 11′6″185 sq.ft.
- Bathroom11′9″ × 13′1″153 sq.ft.
- Bathroom11′9″ × 11′129 sq.ft.
- Recreation50′8″ × 22′3″1127 sq.ft.
Around this home
Schools nearby
School rating, out of 10.
Listing details
Helpful tools
Your HOMEH agent
"I would see it this week."
Ask HOMEH about this home
Price, neighbourhood, monthly cost. Ask anything.
HOMEH Intelligent Agent is an AI, not a licensed representative. Check anything important with your agent.