
285 Academy Street
Loyalist (Bath)285 Academy Street
Loyalist (Bath)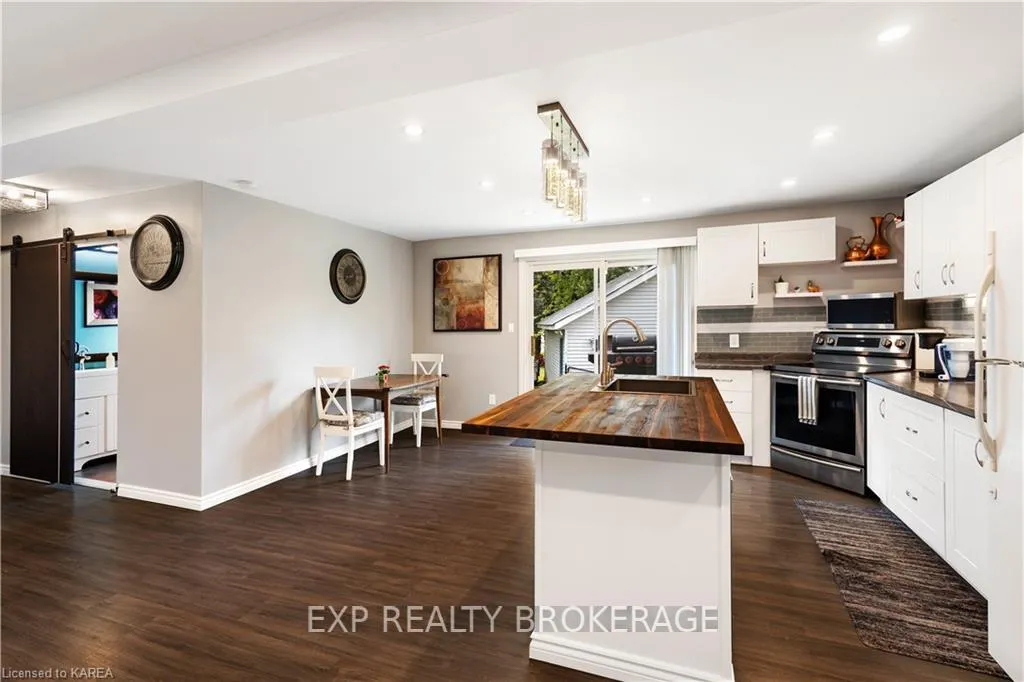
 See all 9 photos
Property history

This listing has ended. It is no longer available.
Property not available for sale or for rent.
Ask about this home
A HOMEH agent will answer your questions about this home.Ask HOMEH
About this home
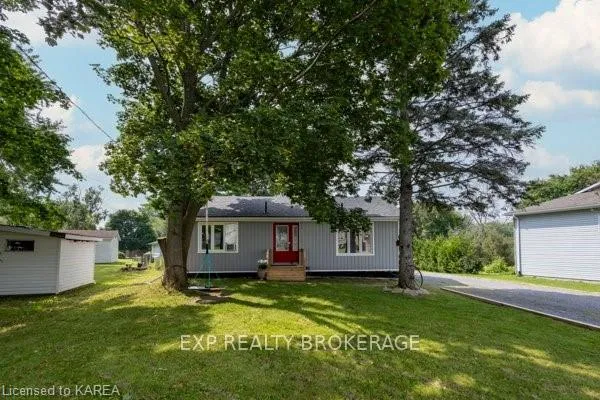
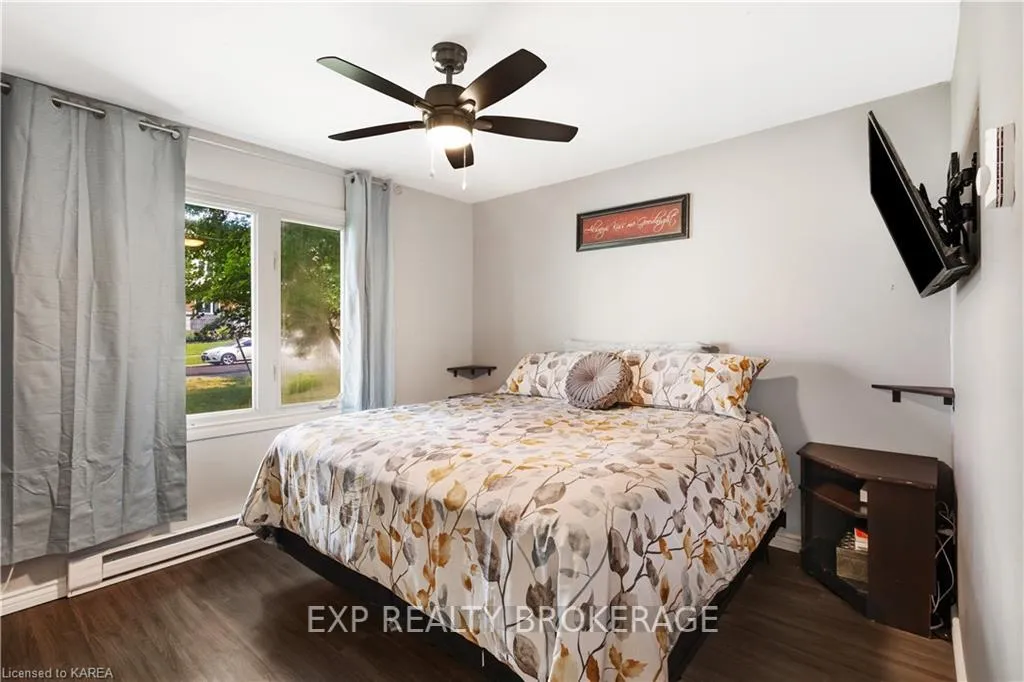
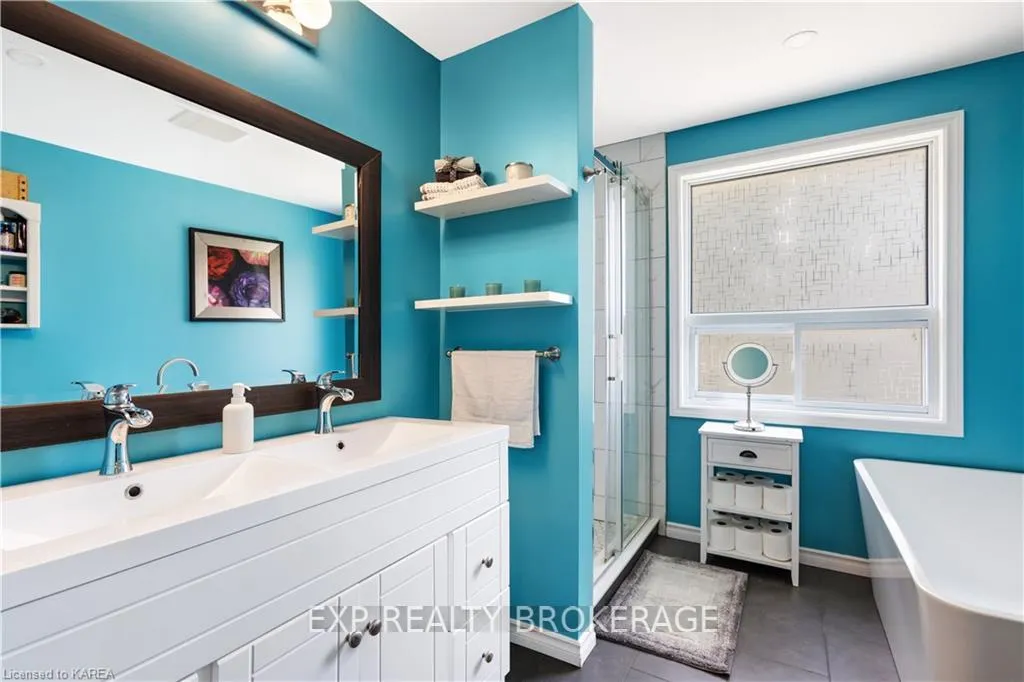
Welcome to your charming bungalow, nestled in the heart of the picturesque village of Bath. This updated gem combines modern comforts with quaint village charm. Step inside to discover a bright and inviting living space, adorned with stylish finishes and contemporary fixtures. The open-concept kitchen with custom island, newer cabinetry, and great flow into the dining area, living room or outside is the perfect entertaining space. This cozy bungalow features two spacious bedrooms and the updated bathroom exudes spa-like luxury with its elegant tiling and high-end fittings. Outside, a private backyard provides a perfect retreat for relaxation, play or entertaining, complete with a two car garage for storage, working and more. Located in the beautiful village of Bath known for its friendly community and scenic beauty on Lake Ontario, this bungalow is just a short stroll from charming shops, delightful cafe + bookstore, and local amenities. Enjoy the tranquility of village life with the convenience of modern living in this beautiful, move-in-ready home
Facts & features
Ask about this home
A HOMEH agent will answer your questions about this home.
Rooms
18 rooms · 1 bathroom
- Bathroom9′2″ × 9′8″89 sq.ft.
- Bedroom12′7″ × 7′9″98 sq.ft.
- Dining room12′9″ × 5′64 sq.ft.
- Kitchen12′9″ × 11′9″150 sq.ft.
- Living room10′8″ × 21′2″226 sq.ft.
- Primary bedroom10′5″ × 11′6″120 sq.ft.
- Bathroom9′2″ × 9′8″89 sq.ft.
- Bedroom12′7″ × 7′9″98 sq.ft.
- Dining room12′9″ × 5′64 sq.ft.
- Kitchen12′9″ × 11′9″150 sq.ft.
- Living room10′8″ × 21′2″226 sq.ft.
- Primary bedroom10′5″ × 11′6″120 sq.ft.
- Laundry10′1″ × 16′5″165 sq.ft.
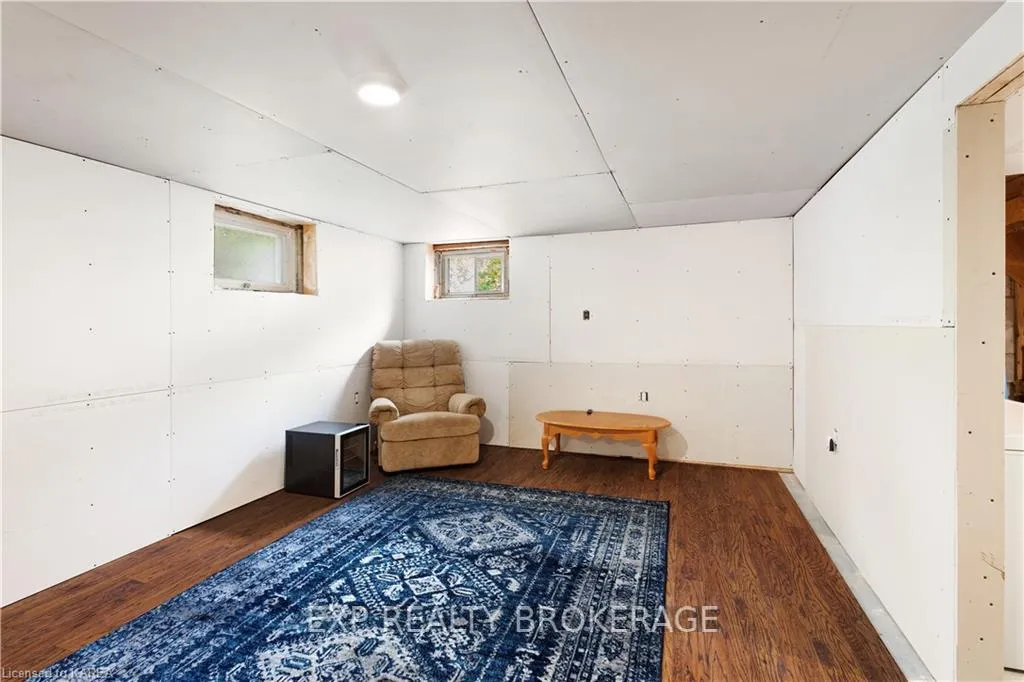
- Recreation11′7″ × 23′1″267 sq.ft.
- Utility room10′1″ × 7′9″78 sq.ft.
- Laundry10′1″ × 16′5″165 sq.ft.
- Recreation11′7″ × 23′1″267 sq.ft.
- Utility room10′1″ × 7′9″78 sq.ft.
Around this home
Schools nearby
School rating, out of 10.
Listing details
Helpful tools
Your HOMEH agent
"Priced 2% under our estimate. I would see it this week."
Ask HOMEH about this home
Price, neighbourhood, monthly cost. Ask anything.
HOMEH Intelligent Agent is an AI, not a licensed representative. Check anything important with your agent.