
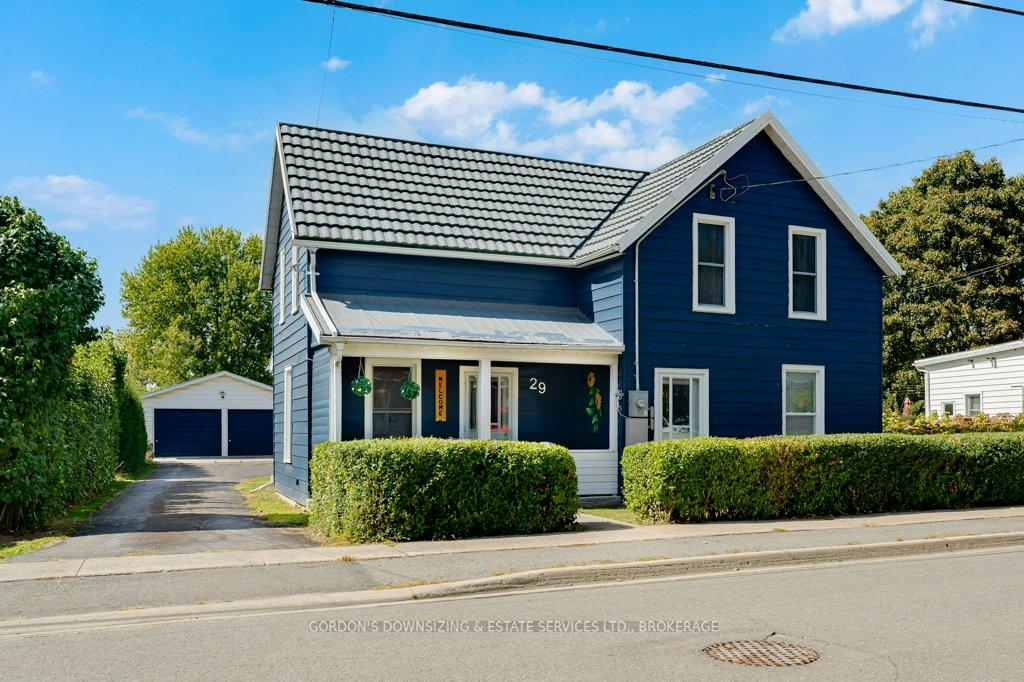
29 Factory Street
Loyalist (Odessa), ON K0H 2T029 Factory Street
Loyalist (Odessa), ON K0H 2T0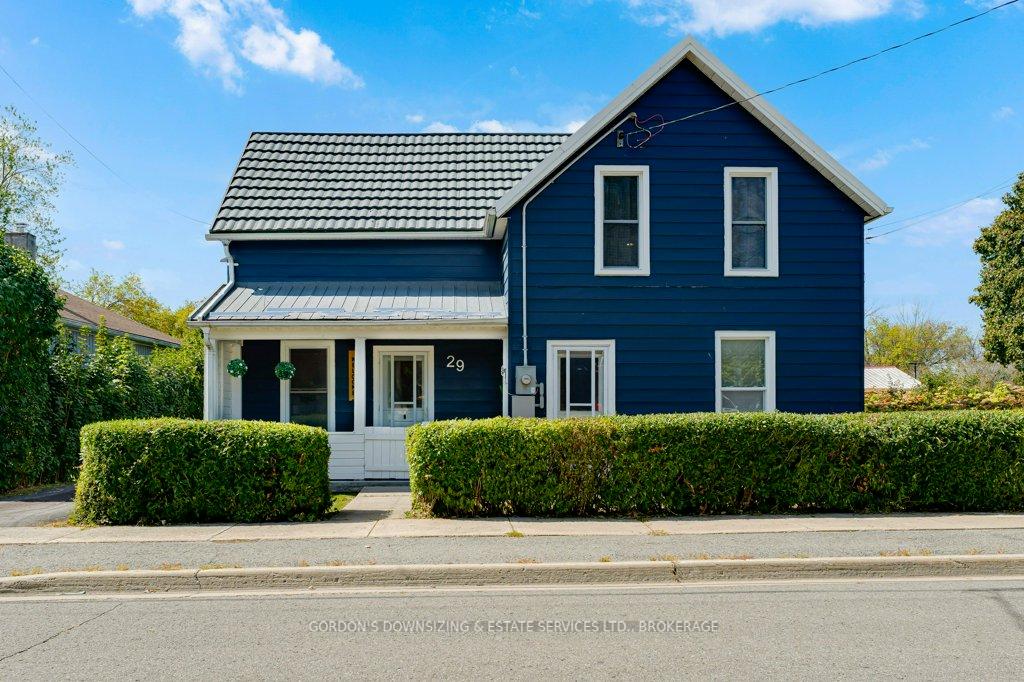
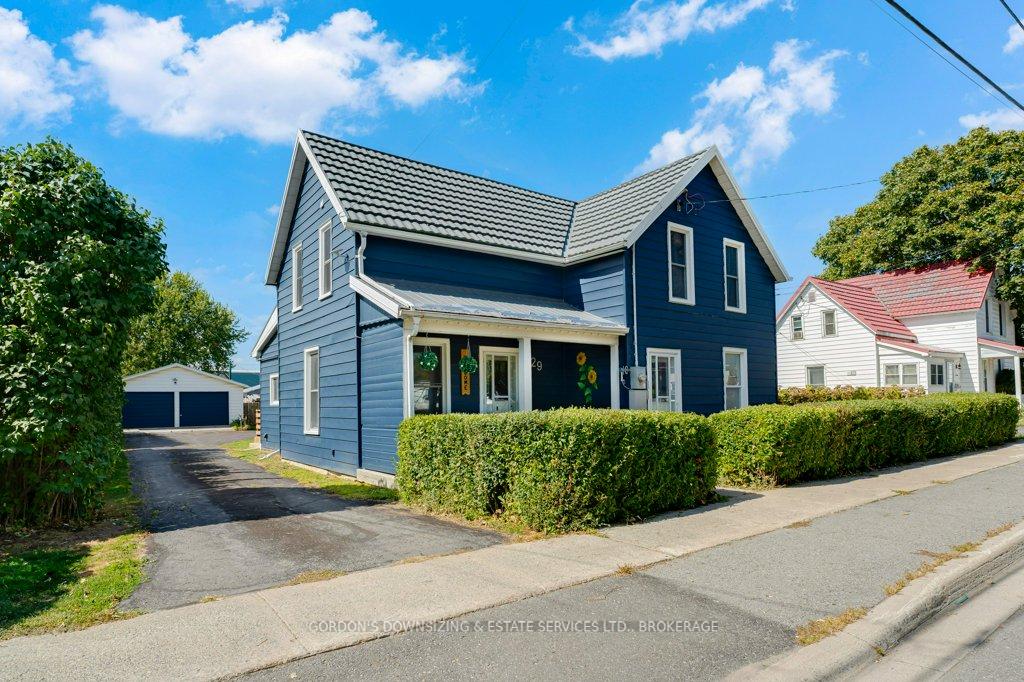
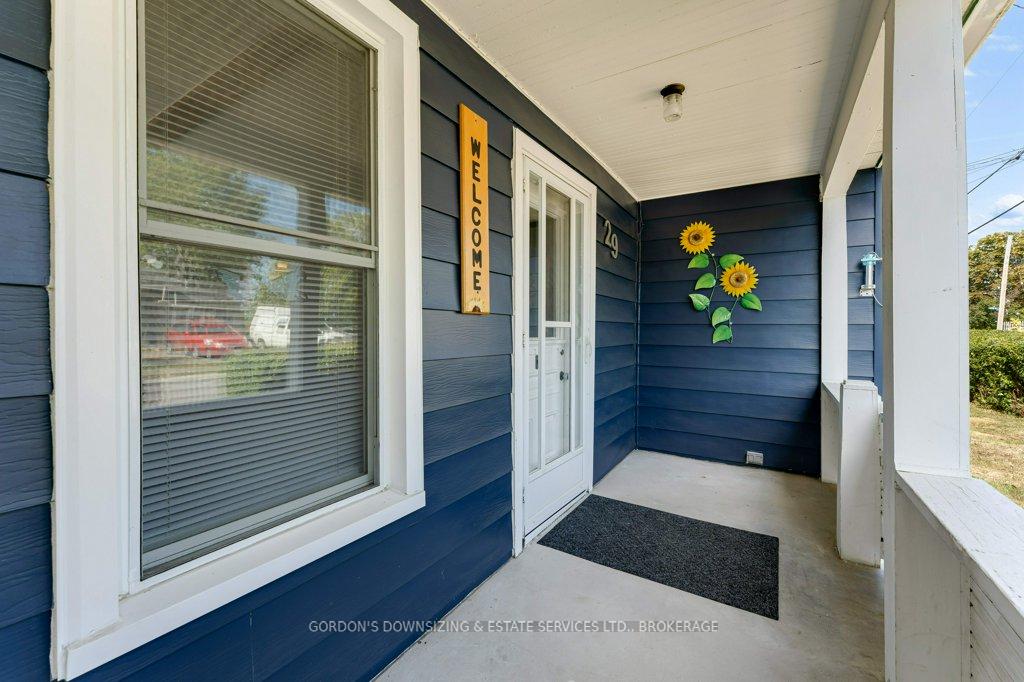
 See all 48 photos
Property history
About this home
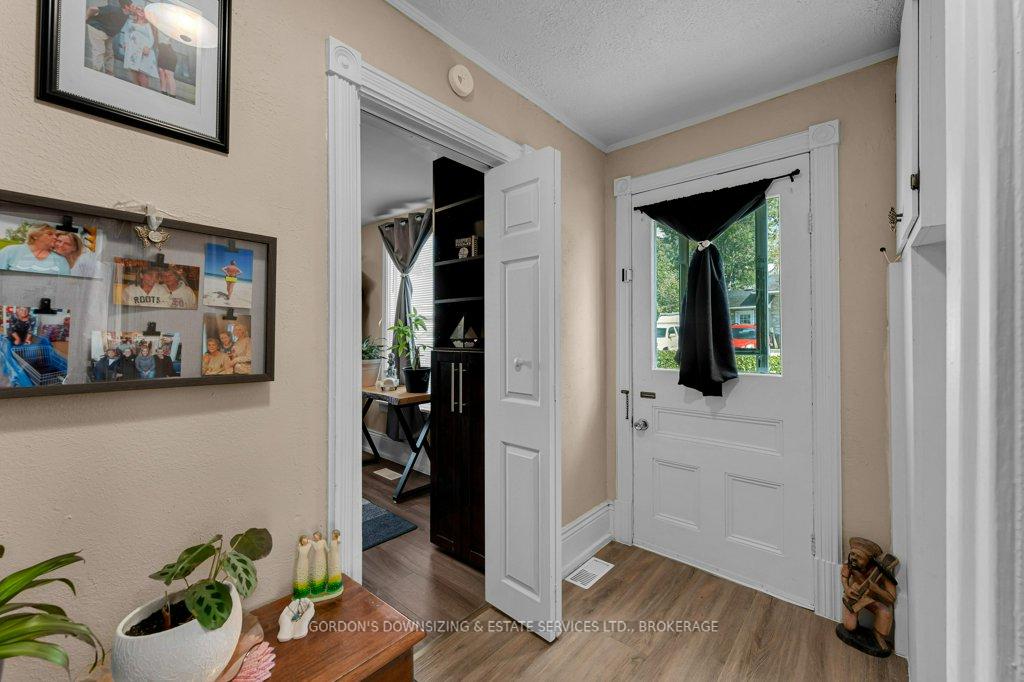
Welcome to 29 Factory Street in Odessa! This updated century home is conveniently located in the heart of Odessa with easy access to Kingston, Napanee, and Highway 401. Blending classic character with modern conveniences, this 3-bed, 2-bath home offers over 1,600 sq. ft. of finished living space on a beautifully landscaped double lot. Inside, you'll find warm wood beams, stylish updates, and plenty of natural light. The main floor includes a spacious living room, a versatile office or guest bedroom, a full 3-piece bath with walk-in shower, and a convenient laundry/mudroom. The updated kitchen features butcher-block counters, ample cabinetry, and a welcoming dining area with an electric fireplace ideal for everyday living and entertaining. Upstairs, the primary retreat includes a walk-in closet, space for a sitting or fitness area, and rustic barn doors. A second large bedroom and a bright 4-piece bath with clawfoot tub complete the level. Outdoors, enjoy a covered front porch, a private back deck, and a cozy enclosed patio. The yard is framed by mature trees and hedges with raised garden beds and plenty of room to play or garden. A detached double garage with power and a paved driveway provide excellent storage and parking. Practical updates add peace of mind, including a steel roof, vinyl windows, forced-air gas heating, central air, and a whole-home Generac generator (2023, transferable warranty). This home is move-in ready, offering a perfect balance of character, comfort, and convenience. Home inspection available. Offers will be presented on September 29th.
Facts & features
Ask about this home
A HOMEH agent will answer your questions about this home.
Rooms
9 rooms · 2 bathrooms
- Living room15′ × 15′1″226 sq.ft.
- Bedroom10′11″ × 11′6″125 sq.ft.
- Kitchen11′3″ × 17′191 sq.ft.
- Laundry13′5″ × 6′7″88 sq.ft.
- Utility room6′10″ × 7′6″52 sq.ft.
- Bathroom7′9″ × 6′2″48 sq.ft.
- Primary bedroom13′9″ × 23′1″317 sq.ft.
- Bedroom15′1″ × 15′1″228 sq.ft.
- Bathroom6′4″ × 7′4″46 sq.ft.
Around this home
Schools nearby
School rating, out of 10.
Listing details
Helpful tools
Your HOMEH agent

"I would see it this week."
Ask HOMEH about this home
Price, neighbourhood, monthly cost. Ask anything.
HOMEH Intelligent Agent is an AI, not a licensed representative. Check anything important with your agent.