
3 Abbey Dawn Drive
Loyalist (Bath)3 Abbey Dawn Drive
Loyalist (Bath)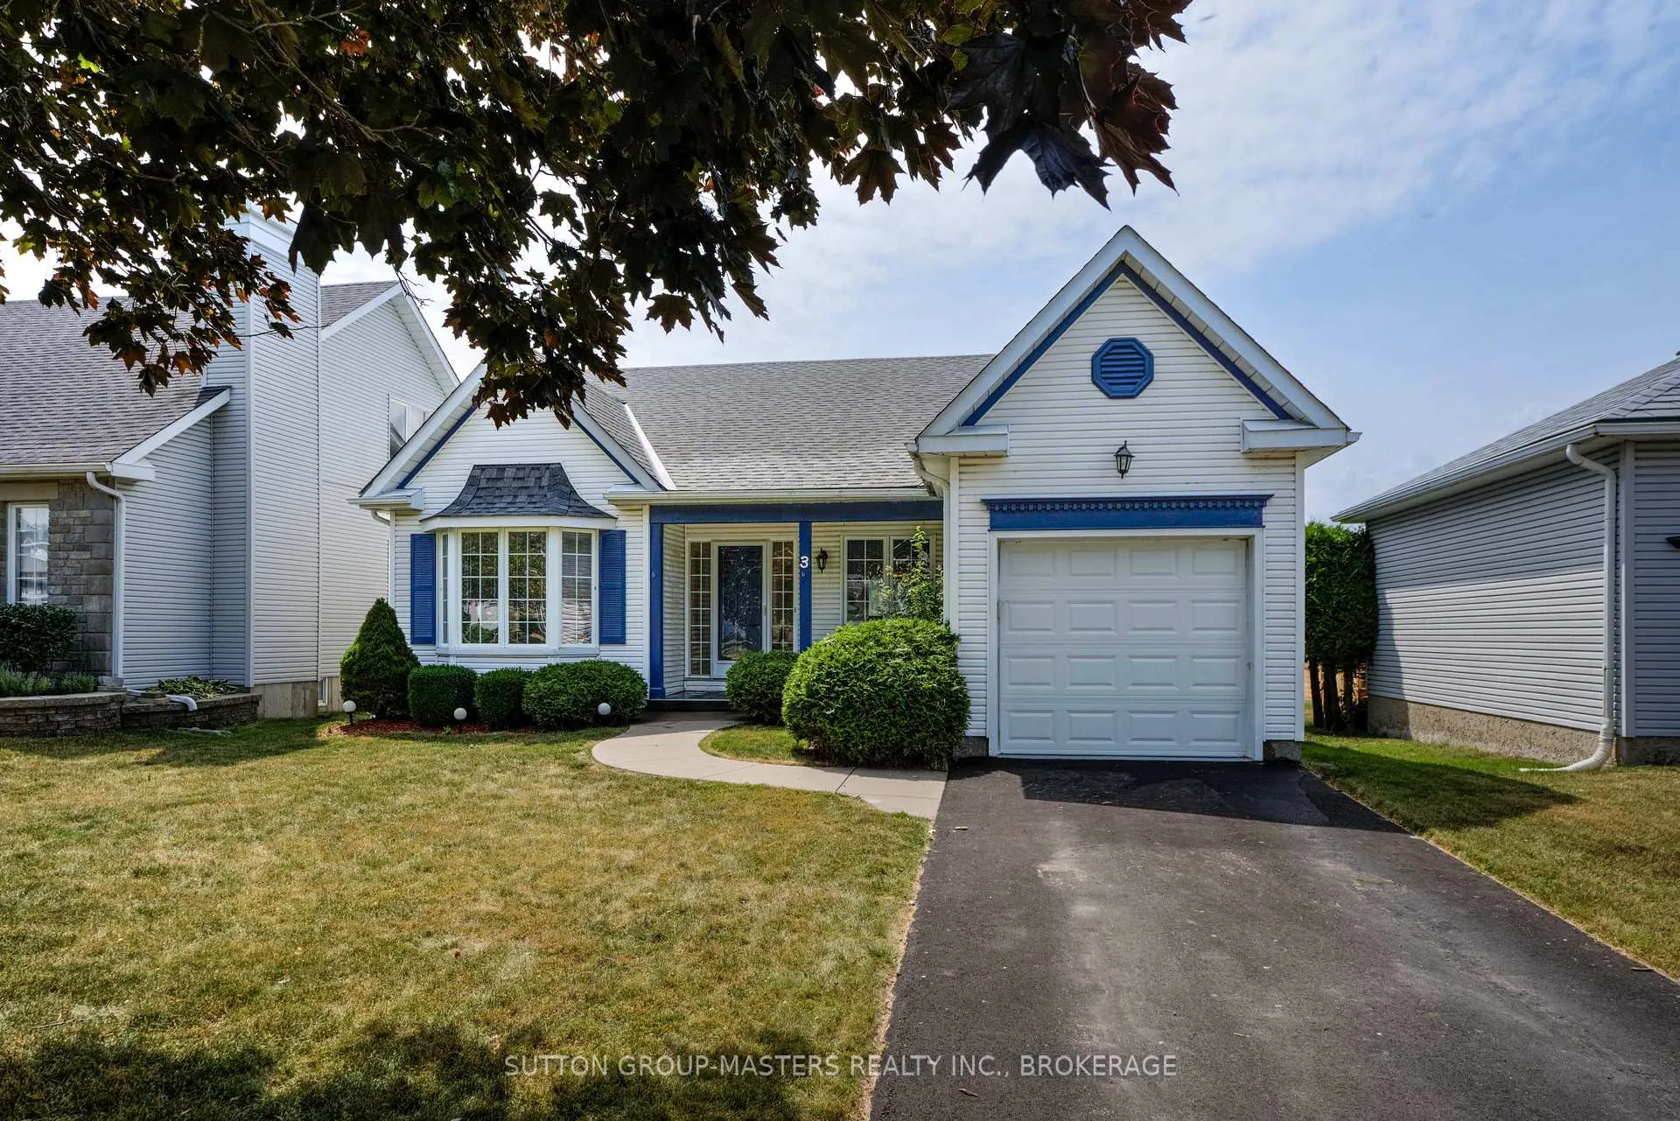
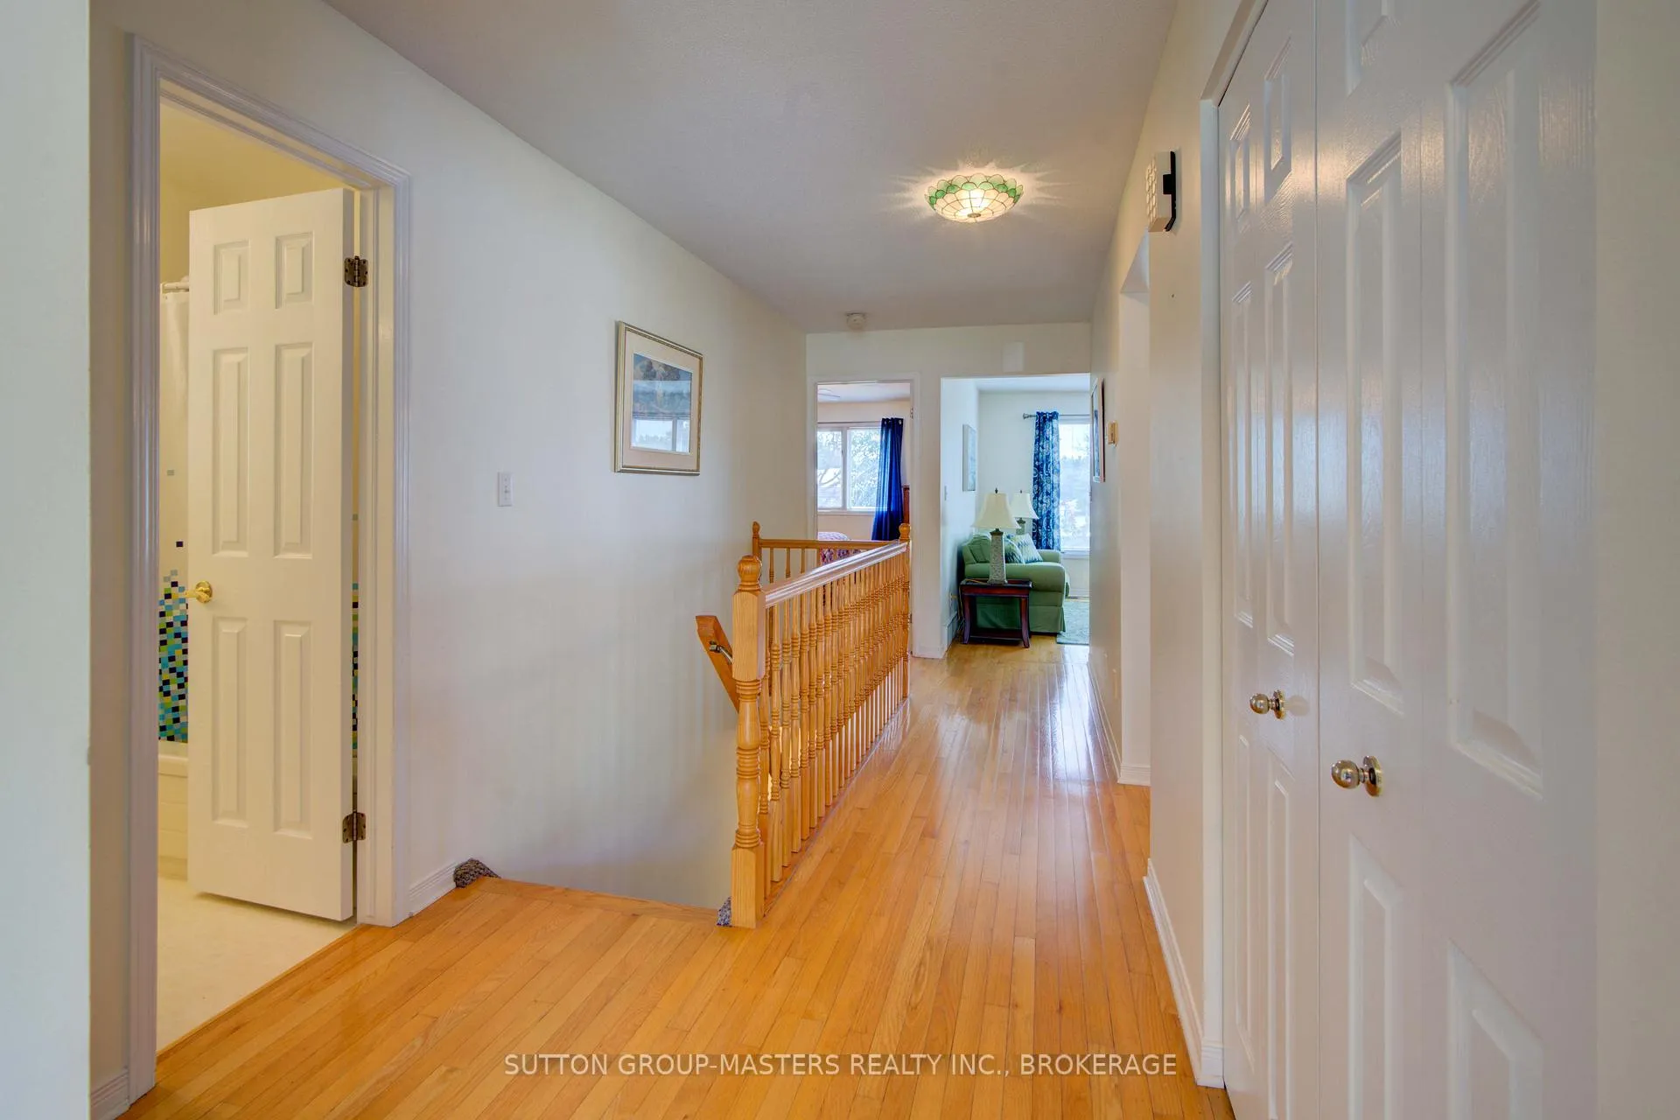 See all 45 photos
Property history

This listing has ended. It is no longer available.
Property not available for sale or for rent.
About this home
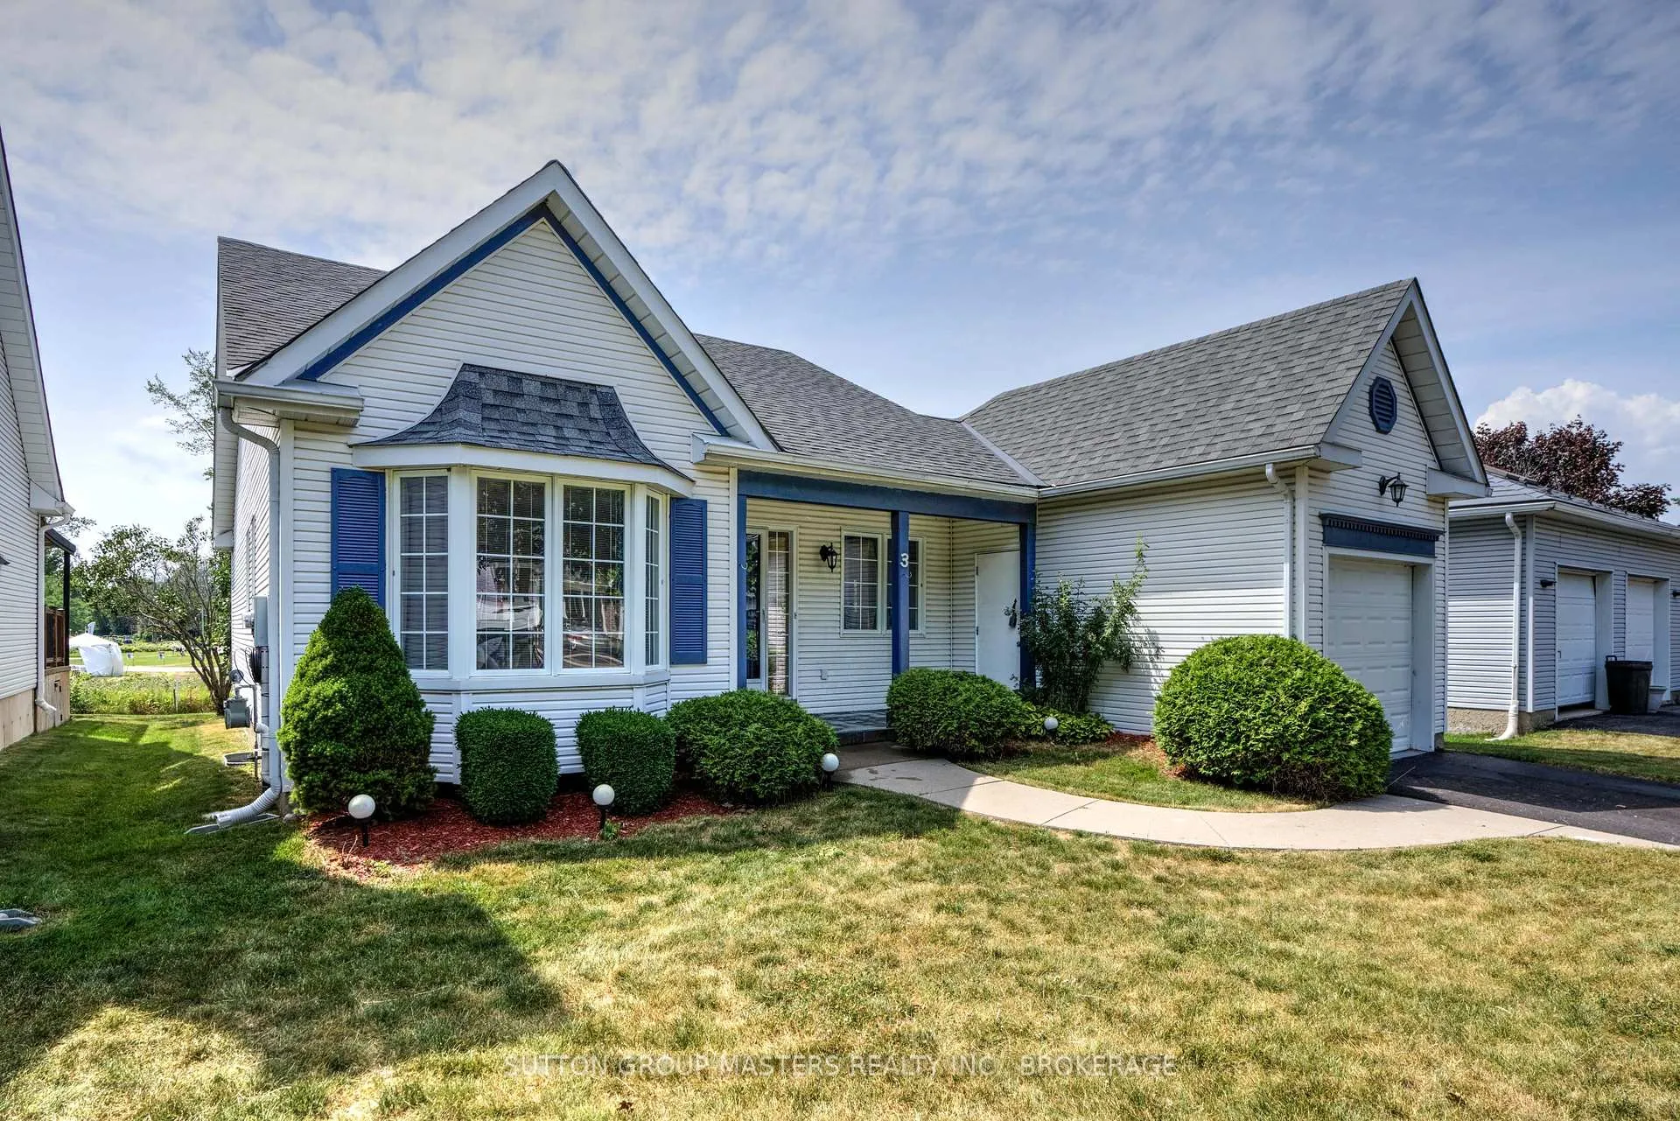
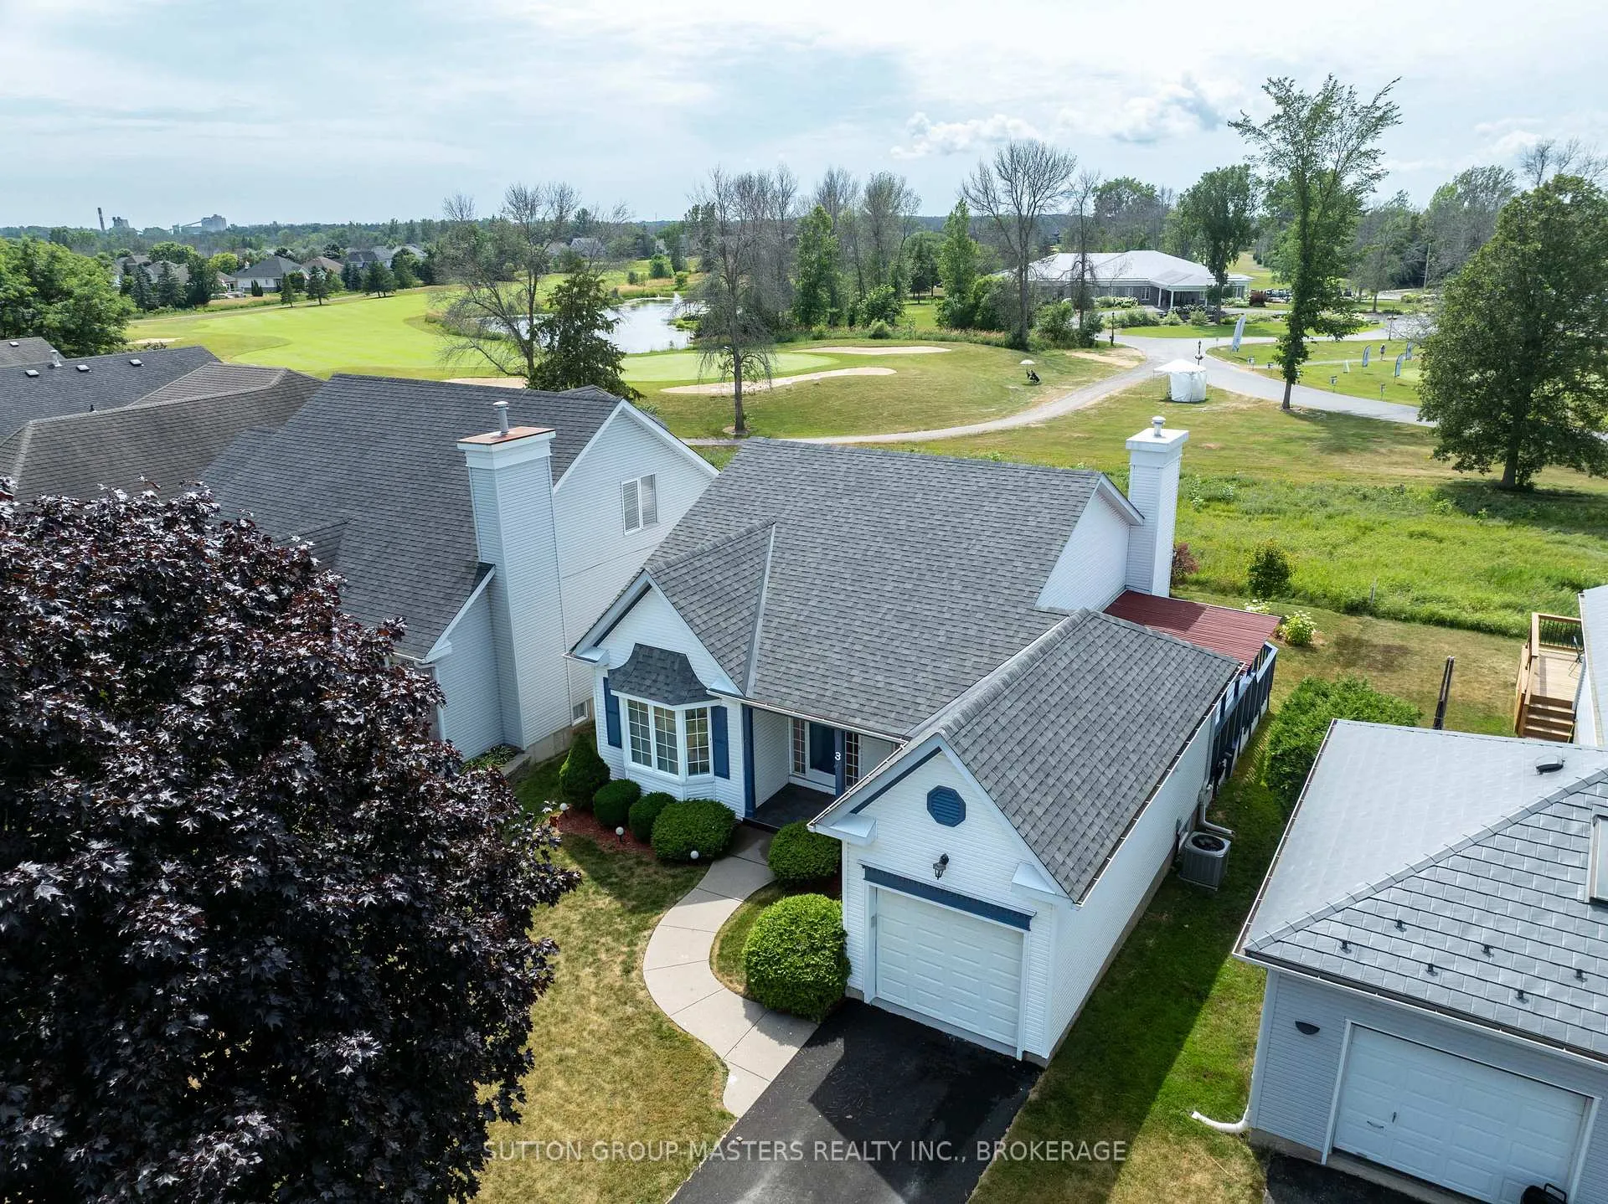
Welcome to 3 Abbey Dawn Drive, ideally located just steps from the clubhouse and backing onto the 18th green in the sought-after Loyalist Lifestyle Community, nestled in the charming and historic Village of Bath. This meticulously maintained, bright bungalow offers comfortable main floor living with 2 spacious bedrooms, 2 full baths, a well-appointed kitchen with breakfast room, formal dining room, and a cozy living room with a gas fireplace and beautiful views of the golf course. The carpet-free main floor ensures easy maintenance and a modern feel. The fully finished lower level adds exceptional living space, including a large family room with a second gas fireplace, a third bedroom, office/den, laundry room, and ample storage space. Step outside to a private partially covered deck, accessible from both the kitchen and dining room, perfect for relaxing or entertaining while overlooking the golf course and rear yard yard. Located just 15 minutes west of Kingston, the Village of Bath is one of Eastern Ontario's fastest-growing communities. Residents enjoy a host of amenities including a marina, championship golf course, pickleball club, scenic cycling and hiking trails, and a variety of established local businesses. VILLAGE LIFESTYLE More Than Just a Place to Live.
Facts & features
Ask about this home
A HOMEH agent will answer your questions about this home.
Rooms
15 rooms · 3 bathrooms
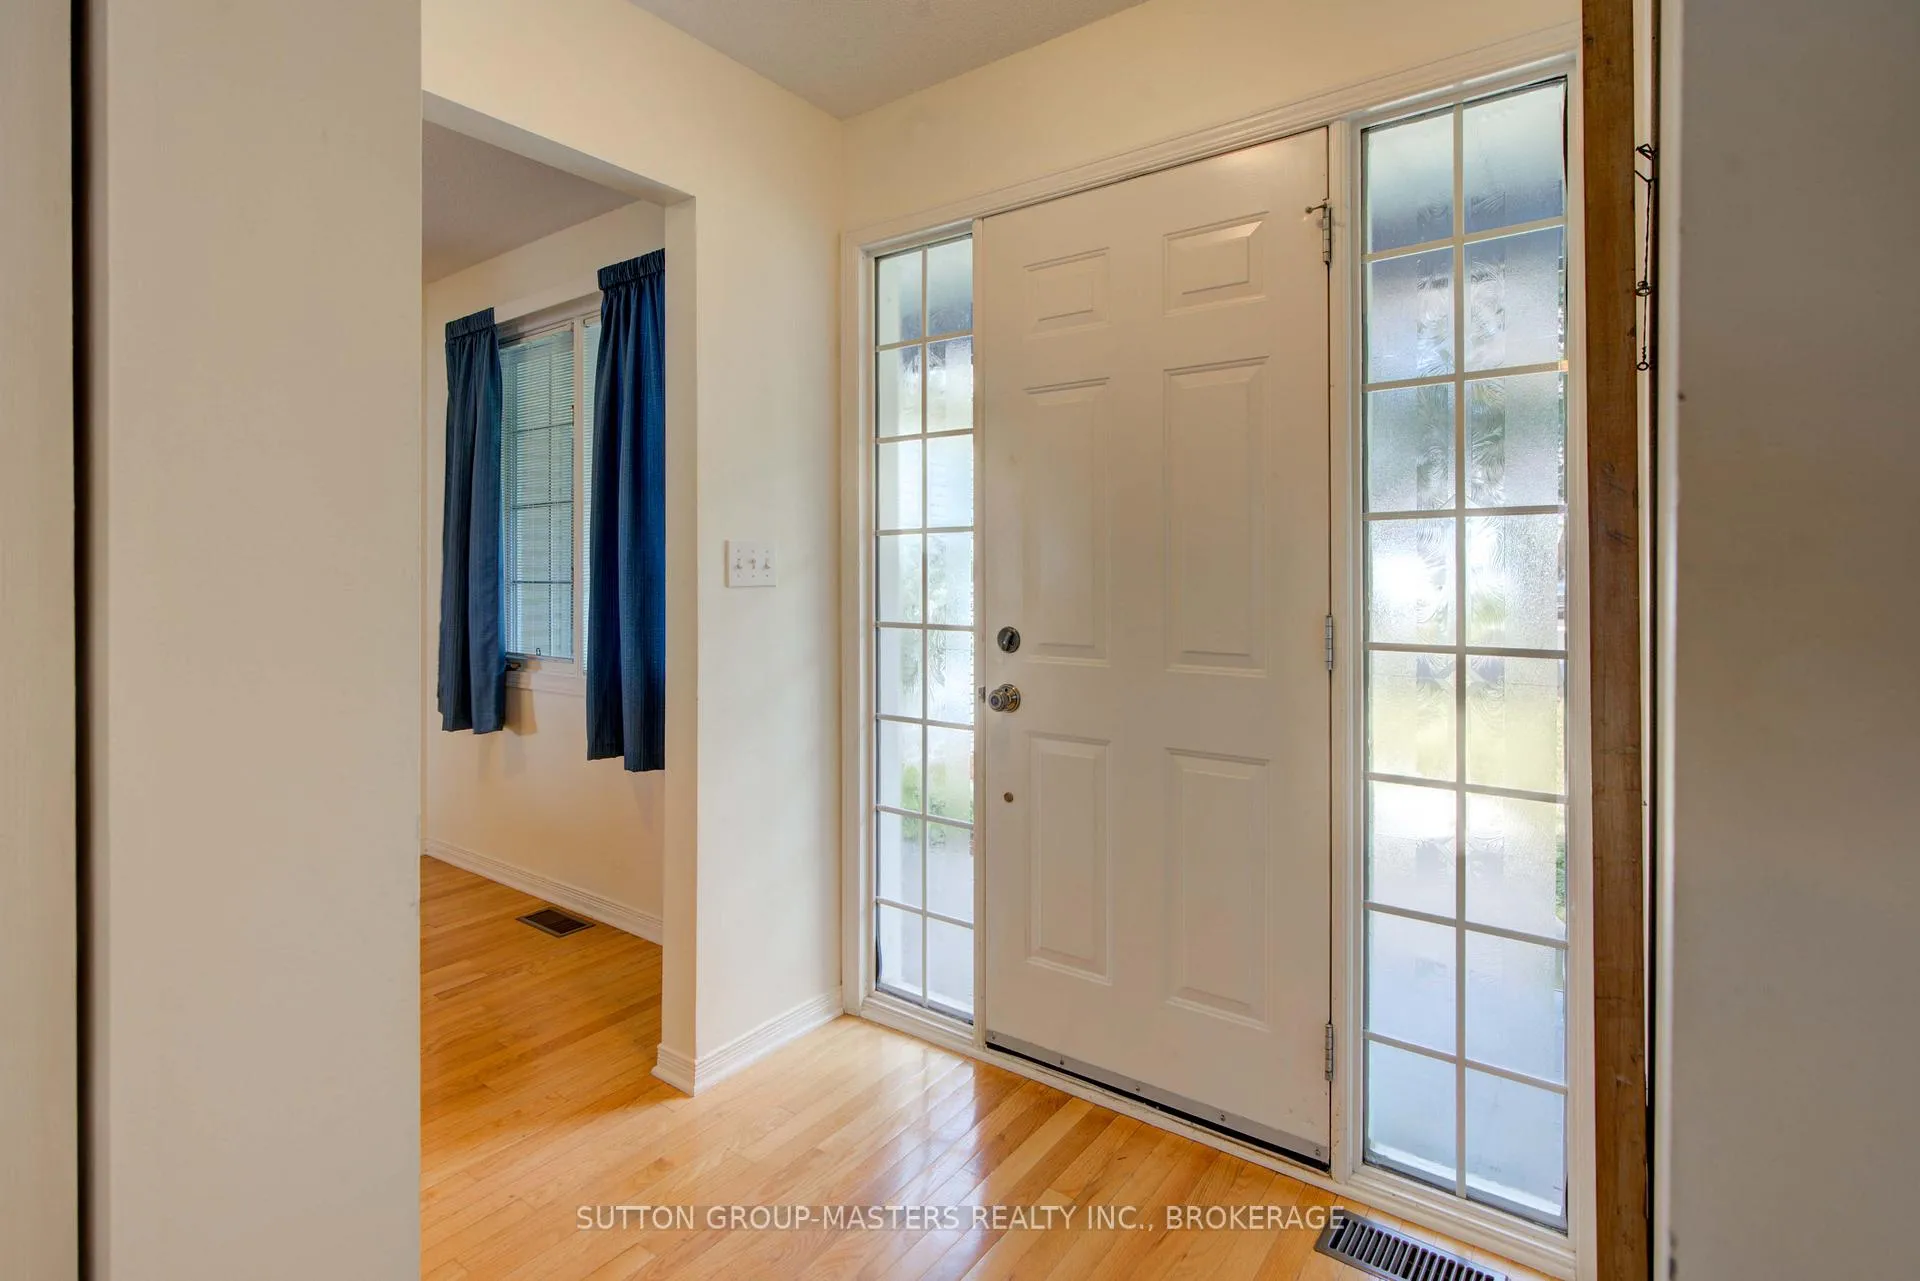
- Foyer5′7″ × 5′2″29 sq.ft.
- Breakfast7′7″ × 9′10″75 sq.ft.
- Kitchen9′9″ × 8′7″84 sq.ft.
- Dining room13′ × 9′11″129 sq.ft.
- Living room13′8″ × 12′11″176 sq.ft.
- Bedroom15′ × 11′5″171 sq.ft.
- Bathroom8′ × 4′10″39 sq.ft.
- Bedroom 211′4″ × 11′5″130 sq.ft.
- Bathroom6′11″ × 8′55 sq.ft.
- Laundry9′9″ × 7′3″71 sq.ft.
- Family room12′9″ × 18′11″242 sq.ft.
- Bedroom 311′2″ × 14′2″158 sq.ft.
- Bathroom5′2″ × 4′9″24 sq.ft.
- Den17′3″ × 14′9″254 sq.ft.
- Utility room10′2″ × 6′2″63 sq.ft.
Around this home
Schools nearby
School rating, out of 10.
Listing details
Helpful tools
Your HOMEH agent
"I would see it this week."
Ask HOMEH about this home
Price, neighbourhood, monthly cost. Ask anything.
HOMEH Intelligent Agent is an AI, not a licensed representative. Check anything important with your agent.