
3 Deerfield Street
Loyalist (Amherstview)3 Deerfield Street
Loyalist (Amherstview)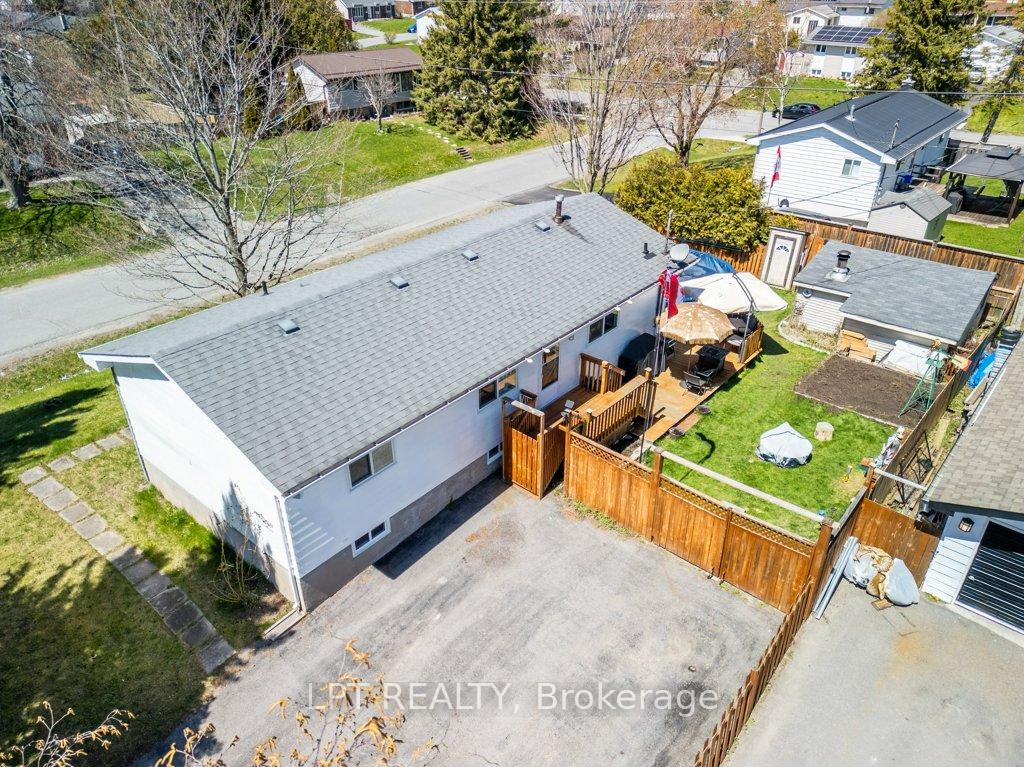
 See all 48 photos
Property history

This listing has ended. It is no longer available.
Property not available for sale or for rent.
Ask about this home
A HOMEH agent will answer your questions about this home.Ask HOMEH
About this home
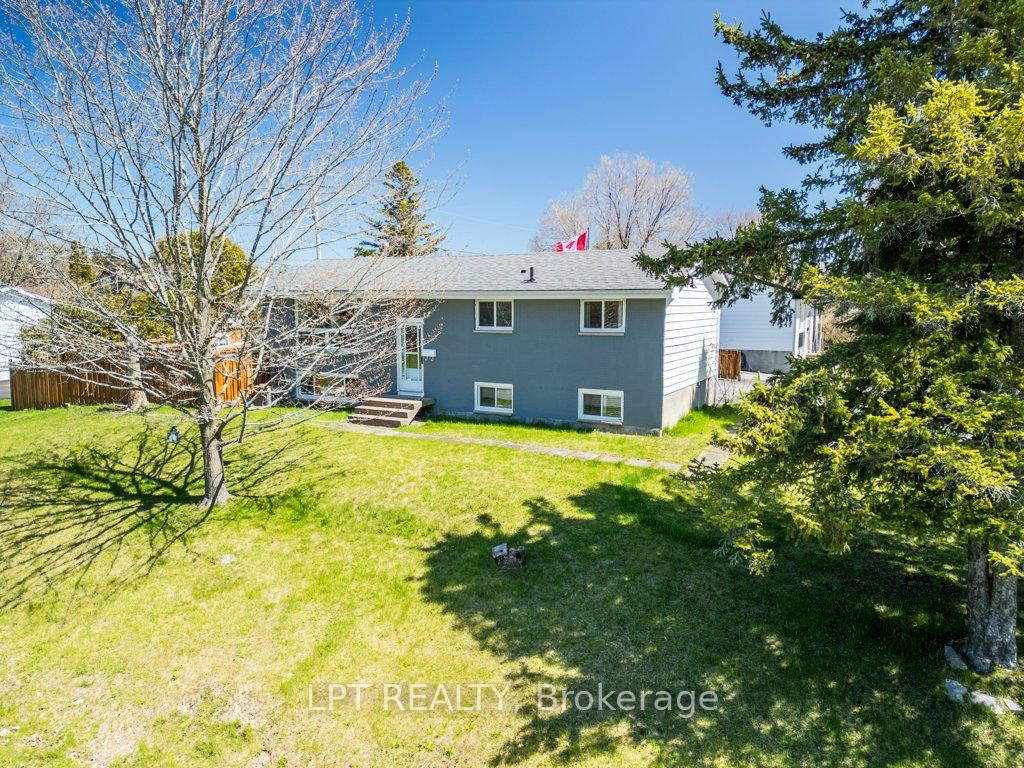
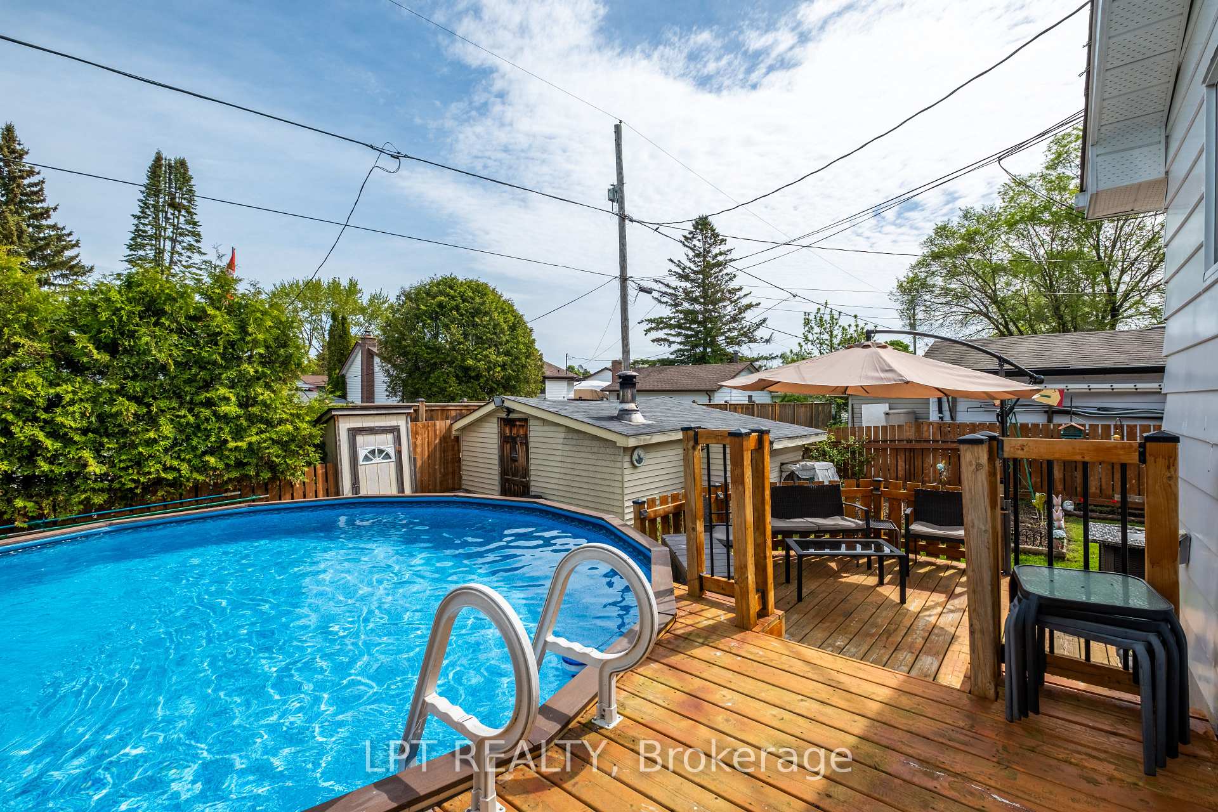
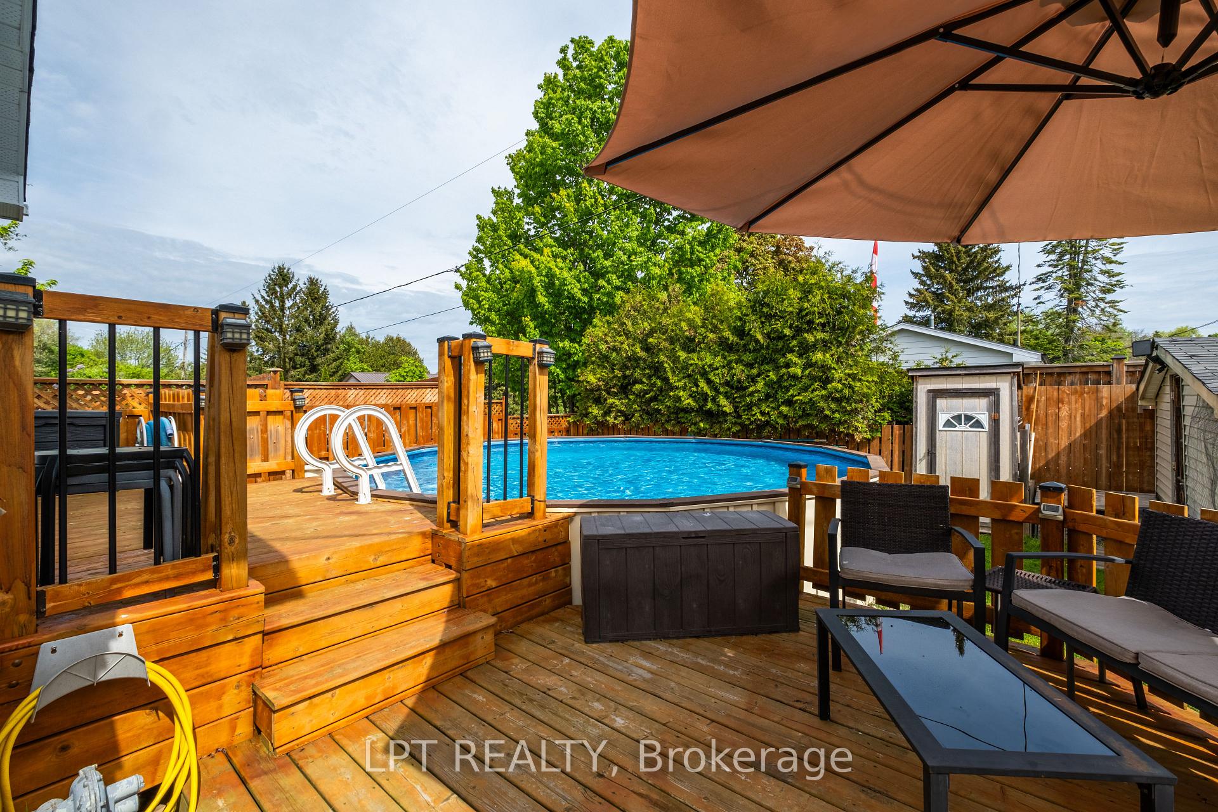
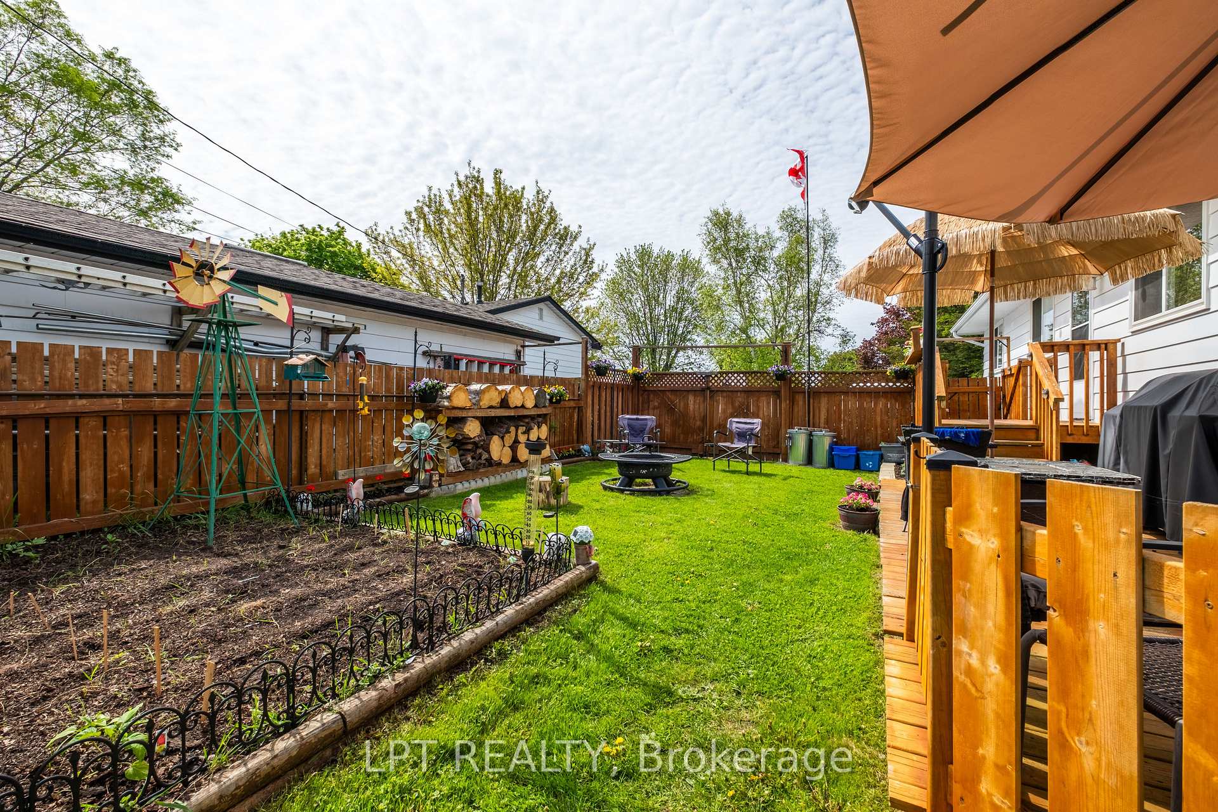
Situated in the scenic lakeside area of Amherstview, this delightful elevated bungalow offers a wonderful chance for a family to make it their new home. Featuring 3+1 bedrooms, 1.5 bathrooms, a spacious workshop, and a welcoming above-ground pool, this well-kept property is filled with possibilities. Its flexible layout includes an option for a lower-level in-law suite, which has its own private rear entrance, perfect for accommodating extended family or for those looking to generate additional income. Stepping inside, the bright, open front entrance leads to a carpet-free main level. The sizable living room features new laminate flooring throughout the living area, adding a modern touch and durability, along with a large front window that bathes the room in natural light. The modern eat-in kitchen is well-equipped with ample storage and prep space, updated kitchen cabinets, tiled floors, and a handy back door leading to the fenced backyard, large deck, and the pool. The three main level bedrooms are spacious and maintain a clean, carpet-free look. Downstairs, there's a potential extra bedroom, a large recreational space, and a half-bath. This level also includes storage space and laundry facilities. Located a short walk from Lake Ontario, parks, and sports fields, with nearby essential shopping, this impeccably maintained bungalow is nestled on a lot resembling a park. The family-friendly neighborhood and easy access to city bus routes enhance the desirability of this home.
Facts & features
Ask about this home
A HOMEH agent will answer your questions about this home.
Rooms
13 rooms · 2 bathrooms
- Kitchen8′2″ × 8′5″69 sq.ft.
- Living room16′8″ × 10′8″178 sq.ft.
- Dining room11′10″ × 8′5″100 sq.ft.
- Primary bedroom11′10″ × 9′7″113 sq.ft.
- Bathroom8′1″ × 5′1″41 sq.ft.
- Bedroom 28′8″ × 10′7″92 sq.ft.
- Bedroom 39′6″ × 9′7″91 sq.ft.
- Recreation25′8″ × 15′385 sq.ft.
- Bedroom 416′1″ × 7′5″119 sq.ft.
- Other10′10″ × 7′9″84 sq.ft.
- Laundry9′4″ × 6′7″62 sq.ft.
- Utility room8′11″ × 3′4″30 sq.ft.
- Bathroom7′9″ × 3′3″25 sq.ft.
Around this home
Schools nearby
School rating, out of 10.
Listing details
Helpful tools
Your HOMEH agent
"I would see it this week."
Ask HOMEH about this home
Price, neighbourhood, monthly cost. Ask anything.
HOMEH Intelligent Agent is an AI, not a licensed representative. Check anything important with your agent.