
 See all 30 photos
Property history

This listing has ended. It is no longer available.
Property not available for sale or for rent.
Ask about this home
A HOMEH agent will answer your questions about this home.Ask HOMEH
About this home
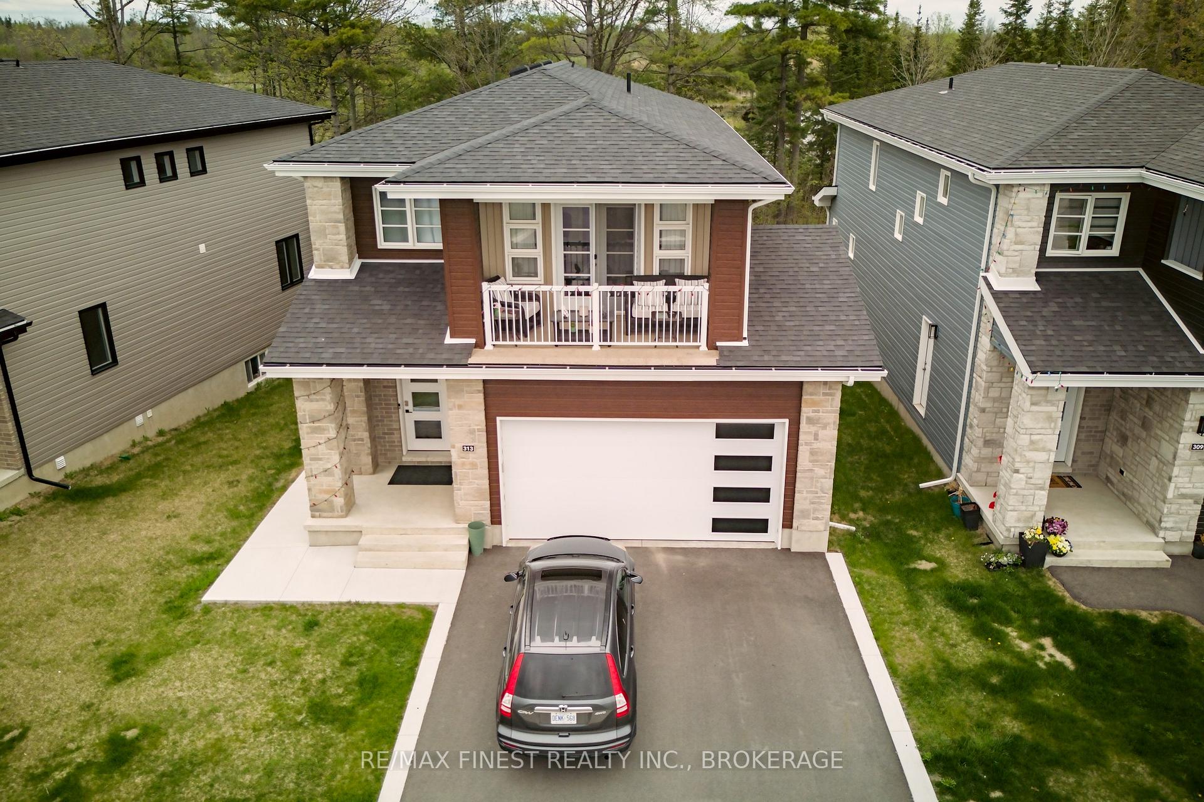
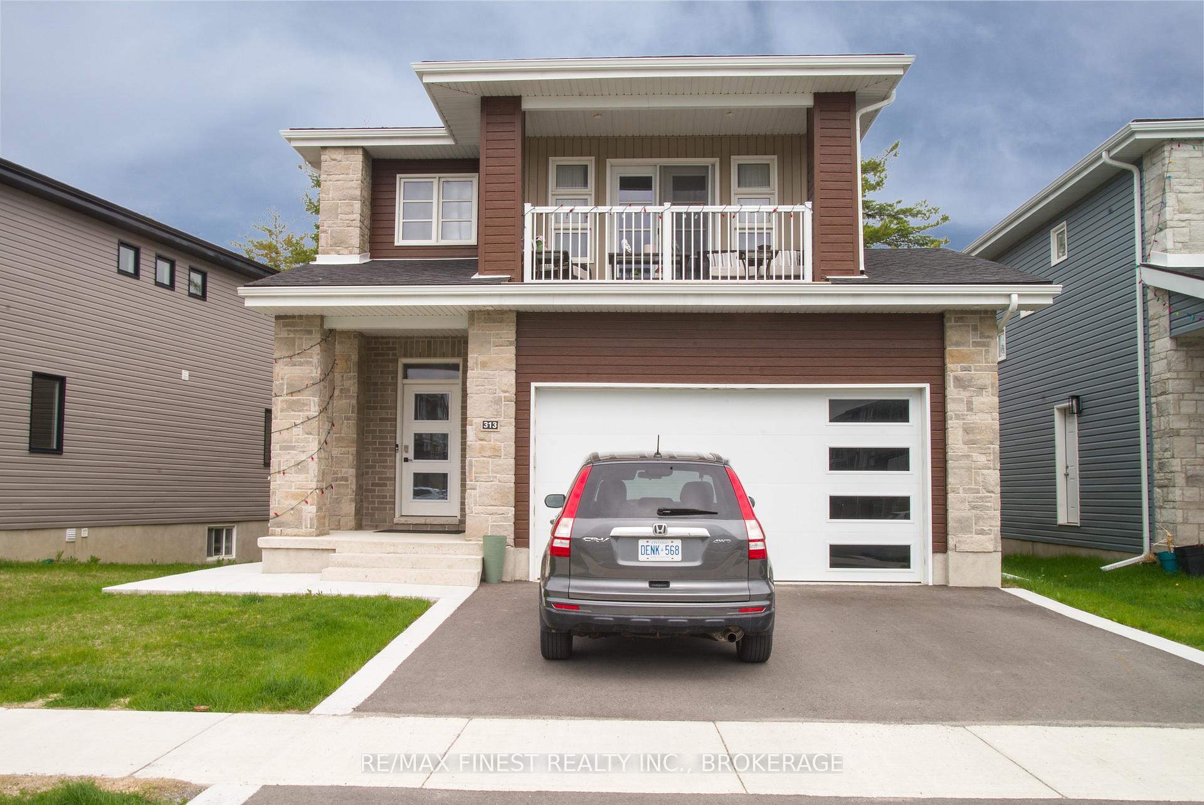
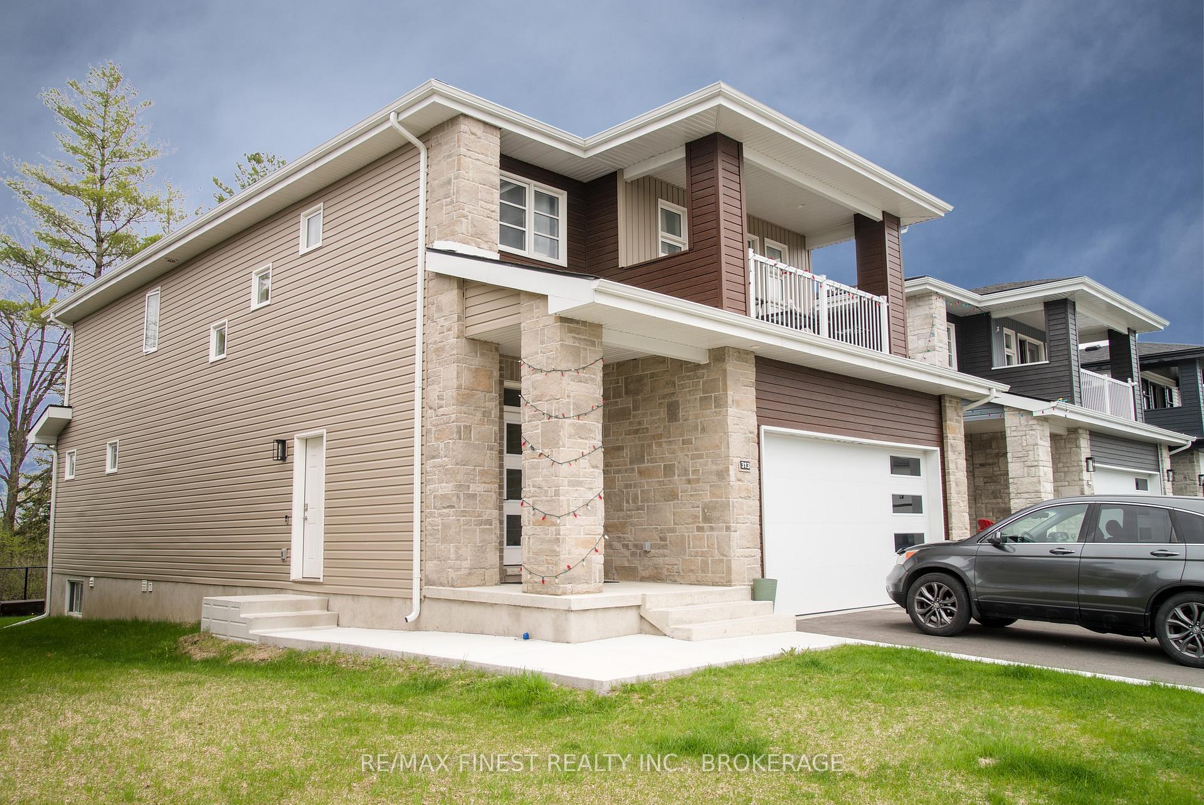
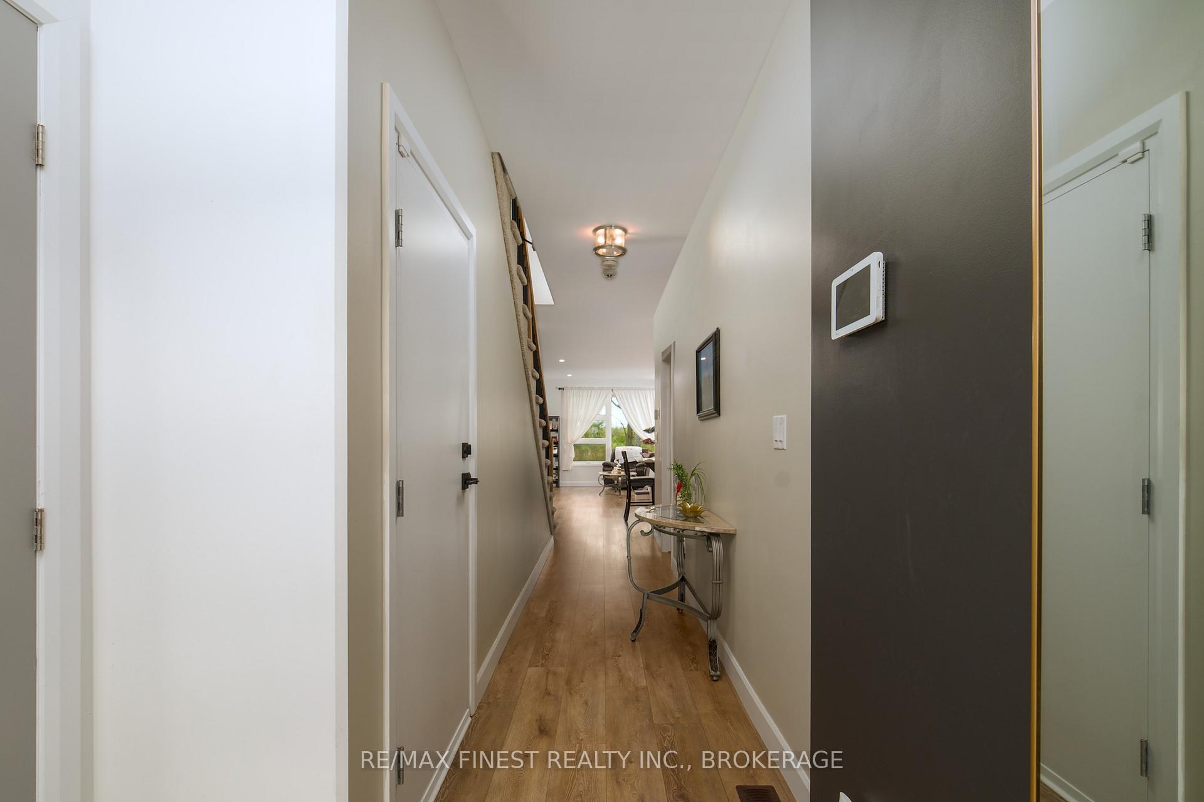
Welcome to 313 Pratt Drive, a beautifully upgraded detached home built in 2022, set in the fast-growing and family-friendly community of Amherstview. Ideally located just steps from local parks and the W.J. Henderson Recreation Centre, this property offers comfort, style, and income potential all in one. Backing on to green space, this home has a serene view. The 2-storey main home features 4 spacious bedrooms and 2.5 bathrooms with thoughtful upgrades throughout. The open-concept main floor is bright and inviting, with luxury vinyl plank flooring, upgraded lighting, and large windows that flood the space with natural light. The modern kitchen is a true highlight, featuring quartz countertops,a large island with seating, stylish cabinetry, and stainless-steel appliances. The 2-car garage and double wide driveway provide space for 4 vehicles. Upstairs, the primary suite includes a walk-in closet and full ensuite, while three additional bedrooms and a full bath provide plenty of space for family and guests. A second floor laundry adds convenience to daily life. The fully finished lower level includes a legal one-bedroom apartment with a private entrance, full kitchen with stainless steel appliances, in-unit laundry, and a modern 4-piece bathroom perfect for extended family or rental income. Whether you're looking for a turnkey family home with room to grow or a smart investment opportunity, 313 Pratt Drive delivers exceptional value in a vibrant, up-and-coming neighbourhood.
Facts & features
Ask about this home
A HOMEH agent will answer your questions about this home.
Rooms
16 rooms · 4 bathrooms
- Dining room8′7″ × 12′2″104 sq.ft.
- Kitchen14′6″ × 54′6″792 sq.ft.
- Living room14′4″ × 24′3″347 sq.ft.
- Primary bedroom10′8″ × 9′10″105 sq.ft.
- Kitchen9′1″ × 9′9″89 sq.ft.
- Living room13′2″ × 10′3″135 sq.ft.
- Bathroom4′10″ × 5′9″28 sq.ft.
- Bathroom7′4″ × 4′11″36 sq.ft.
- Bedroom 211′7″ × 11′3″131 sq.ft.
- Bedroom 311′7″ × 10′6″121 sq.ft.
- Bedroom 411′7″ × 10′6″121 sq.ft.
- Primary bedroom14′7″ × 13′11″203 sq.ft.
- Bathroom14′7″ × 5′9″84 sq.ft.
- Bathroom7′9″ × 10′9″84 sq.ft.
- Utility room7′4″ × 3′10″28 sq.ft.
- Utility room14′6″ × 6′3″90 sq.ft.
Around this home
Schools nearby
School rating, out of 10.
Listing details
Helpful tools
Your HOMEH agent
"I would see it this week."
Ask HOMEH about this home
Price, neighbourhood, monthly cost. Ask anything.
HOMEH Intelligent Agent is an AI, not a licensed representative. Check anything important with your agent.