
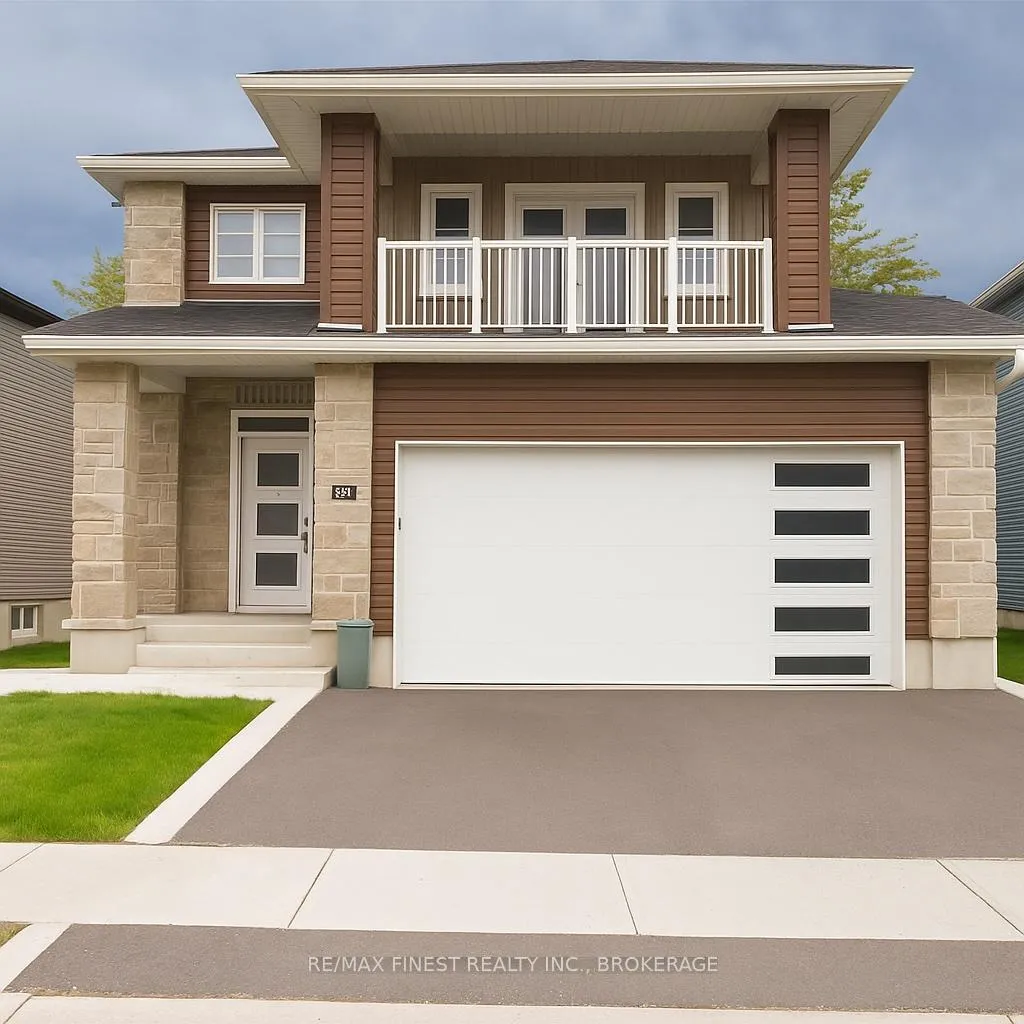
313 Pratt Drive
Loyalist (Amherstview)313 Pratt Drive
Loyalist (Amherstview)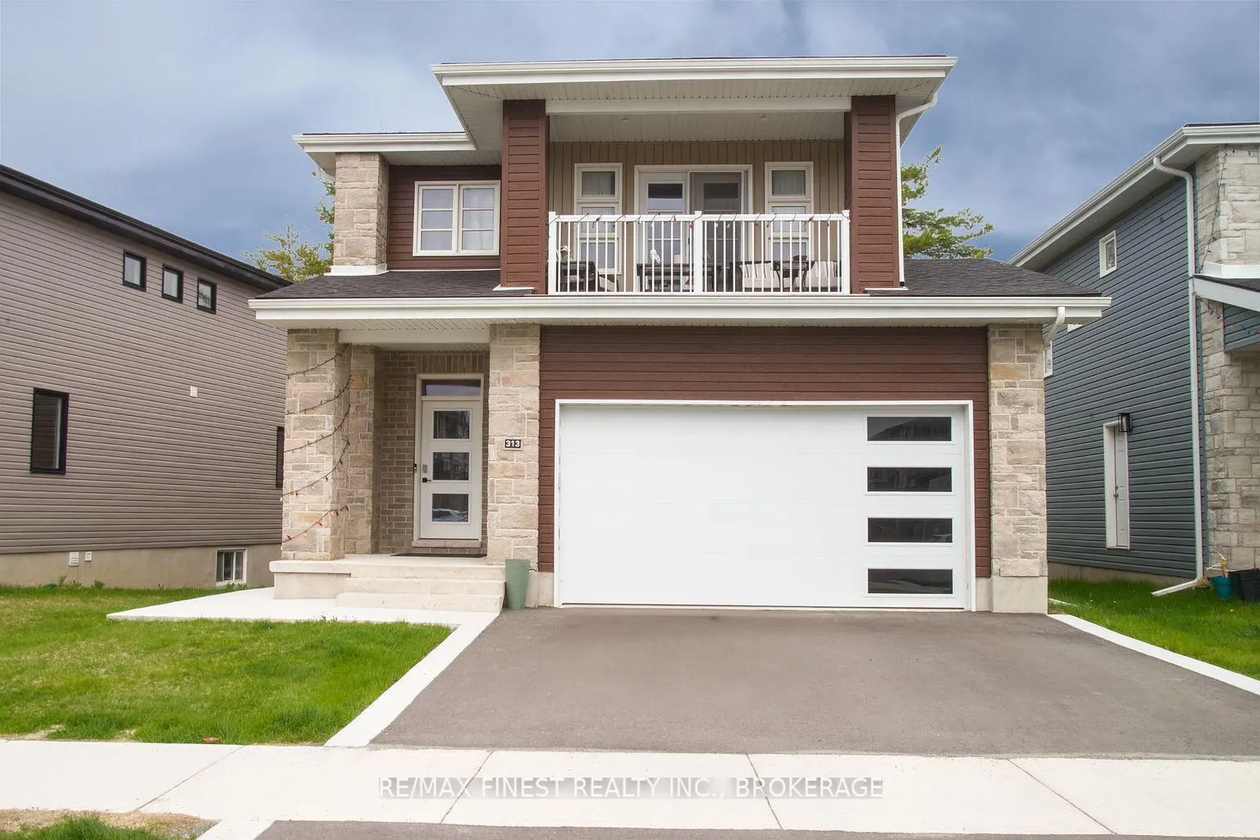
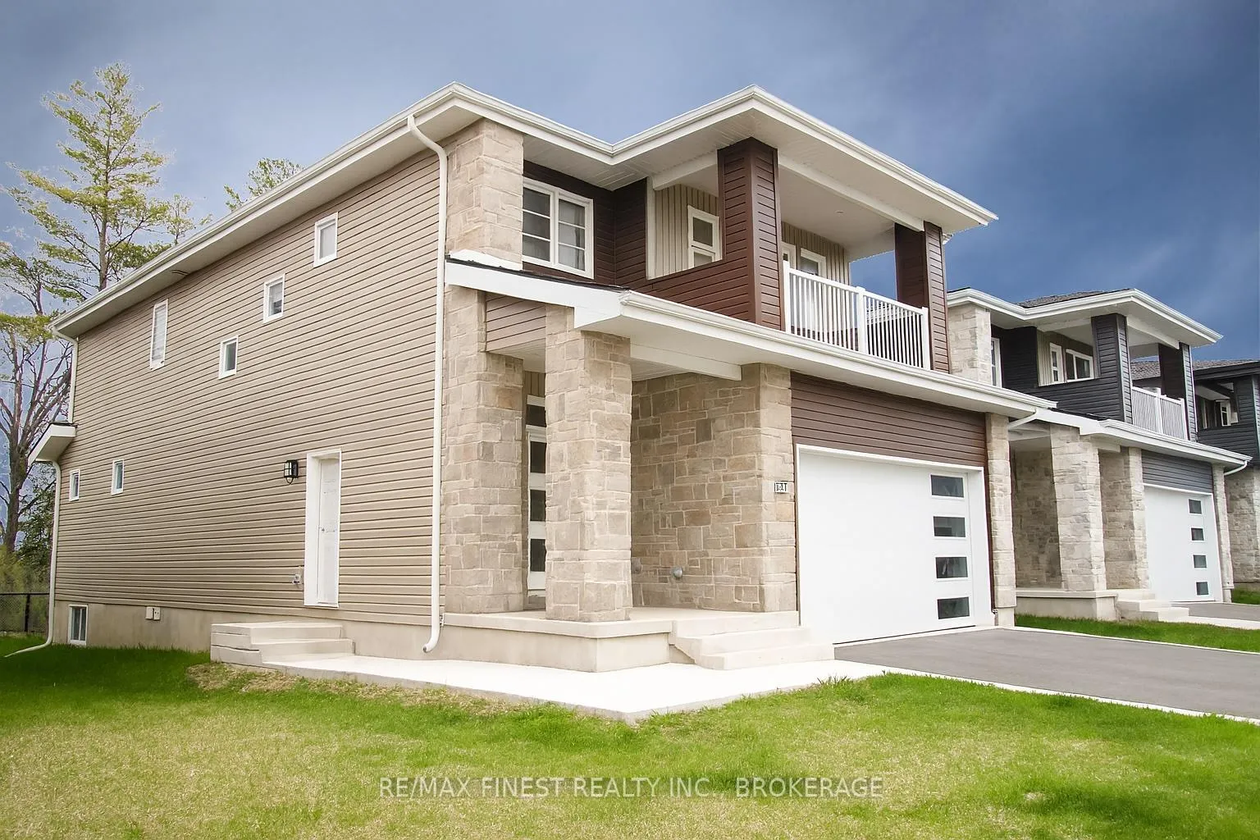
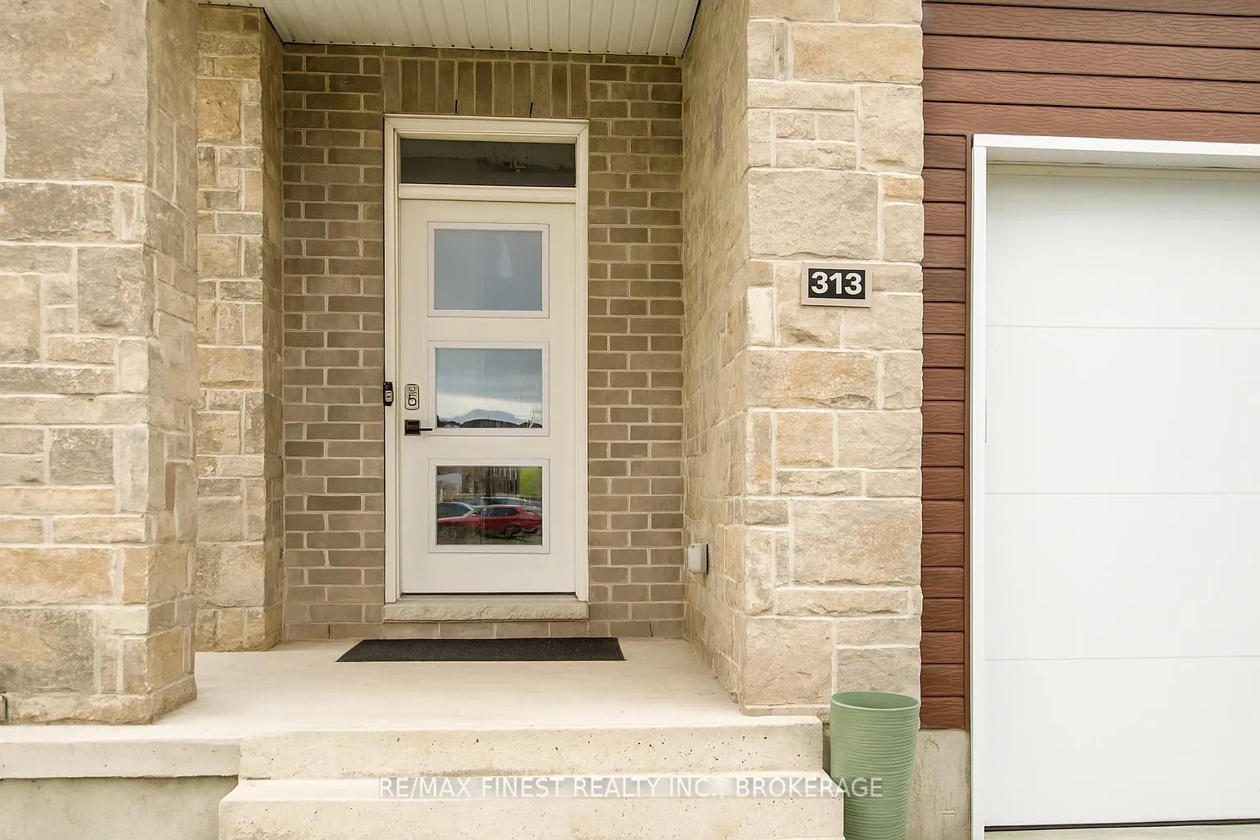
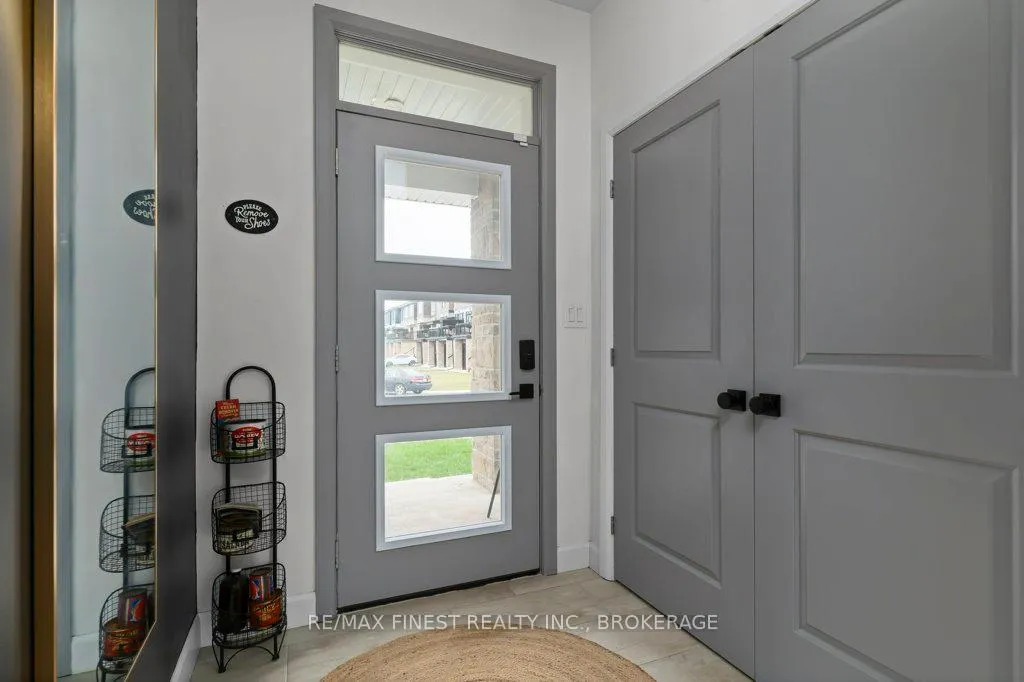 See all 41 photos
Property history

This listing has ended. It is no longer available.
Property not available for sale or for rent.
Ask about this home
A HOMEH agent will answer your questions about this home.Ask HOMEH
About this home
Looking for a home that can help pay the bills? Welcome to 313 Pratt Drive, where modern living meets smart investing. Built in 2022, this detached home with a fully legal 1-bedroom basement apartment offers the flexibility to generate rental income or accommodate extended family-without compromising space or style. Set on an extra-wide 40-foot lot backing onto greenspace, this property delivers privacy, functionality, and value. The main residence features 4 bedrooms and 2.5 bathrooms with an open-concept layout, luxury vinyl plank flooring, quartz countertops, stainless steel appliances, and a spacious centre island-ideal for busy households and entertaining. Upstairs, the primary suite offers a walk-in closet and ensuite bath, while three additional bedrooms, a full bathroom, and second-floor laundry provide everything a growing family needs. A double-car garage and wide paved driveway ensure plenty of parking for both units. The lower-level apartment is fully self-contained with a private entrance, full kitchen, 4-piece bath, in-unit laundry, and stainless steel appliances-ready for tenants, in-laws, or a live-in caregiver. Located in Amherstview's Lakeside Ponds neighbourhood, just steps from parks, schools, and the W.J. Henderson Recreation Centre, this property offers all the benefits of a newer home plus the bonus of built-in income.
Facts & features
Ask about this home
A HOMEH agent will answer your questions about this home.
Rooms
16 rooms · 4 bathrooms
- Bathroom4′10″ × 5′9″28 sq.ft.
- Dining room8′7″ × 12′2″104 sq.ft.
- Kitchen14′6″ × 54′6″792 sq.ft.
- Living room14′4″ × 24′3″347 sq.ft.
- Bathroom7′4″ × 4′11″36 sq.ft.
- Primary bedroom10′8″ × 9′10″105 sq.ft.
- Kitchen9′1″ × 9′9″89 sq.ft.
- Living room13′2″ × 10′3″135 sq.ft.
- Primary bedroom14′7″ × 13′11″203 sq.ft.
- Bathroom14′7″ × 5′9″84 sq.ft.
- Bedroom 211′7″ × 11′3″131 sq.ft.
- Bedroom 311′7″ × 10′6″121 sq.ft.
- Bedroom 411′7″ × 10′6″121 sq.ft.
- Bathroom7′9″ × 10′9″84 sq.ft.
- Utility room7′4″ × 3′10″28 sq.ft.
- Utility room14′6″ × 6′3″90 sq.ft.
Around this home
Schools nearby
School rating, out of 10.
Listing details
Helpful tools
Your HOMEH agent
"I would see it this week."
Ask HOMEH about this home
Price, neighbourhood, monthly cost. Ask anything.
HOMEH Intelligent Agent is an AI, not a licensed representative. Check anything important with your agent.