
 See all 30 photos
Property history
Book a viewing
Ask HOMEH

"Priced 26% over our estimate."
32 Factory Street, Loyalist
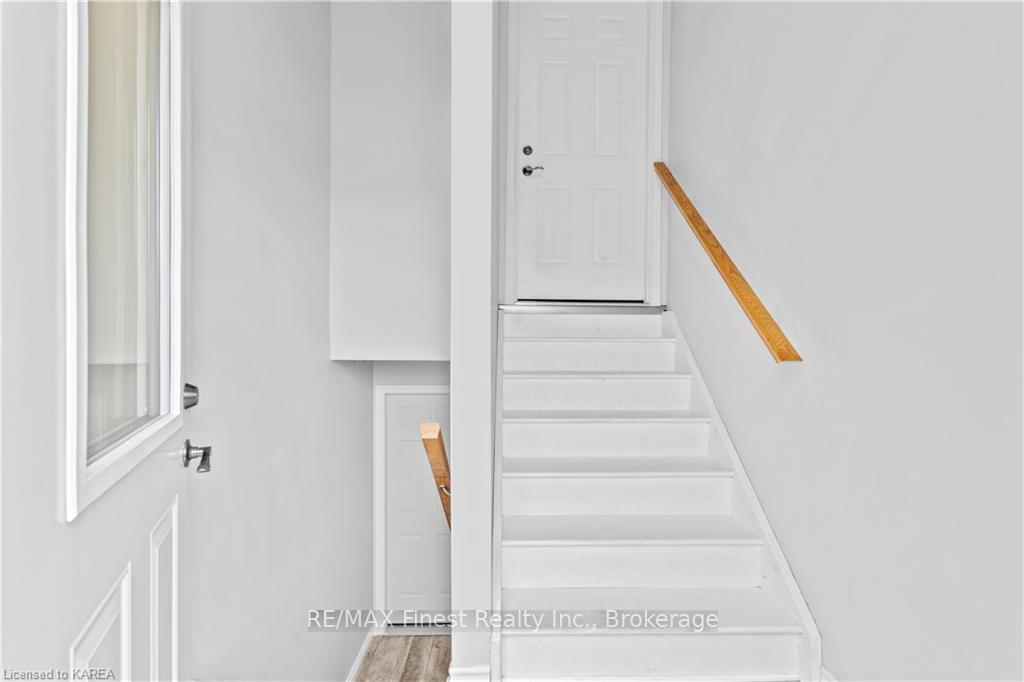
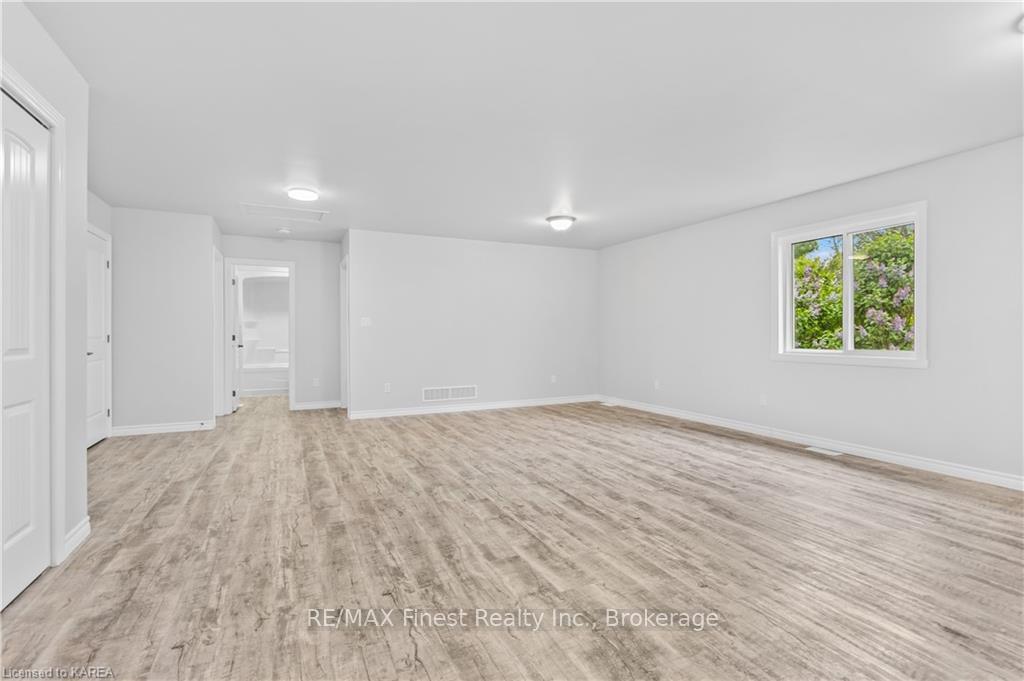
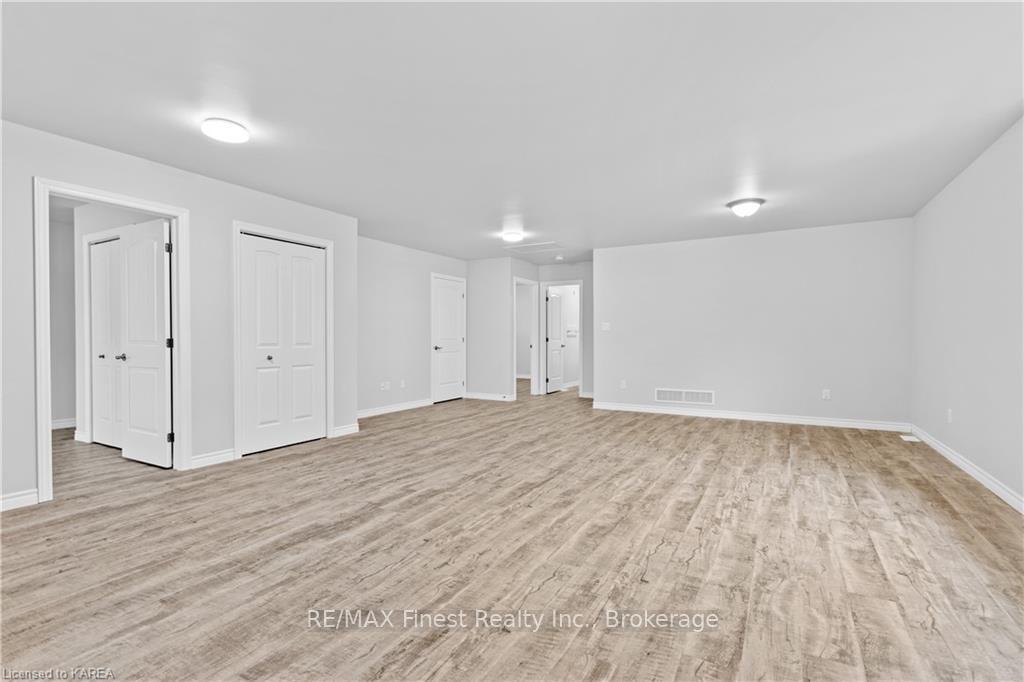
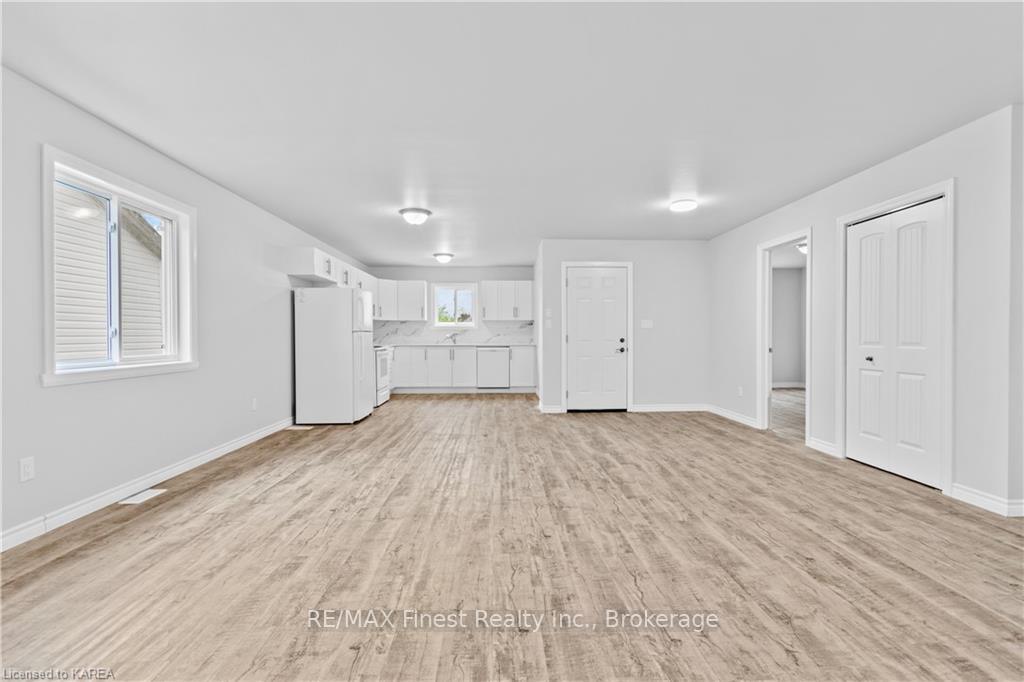
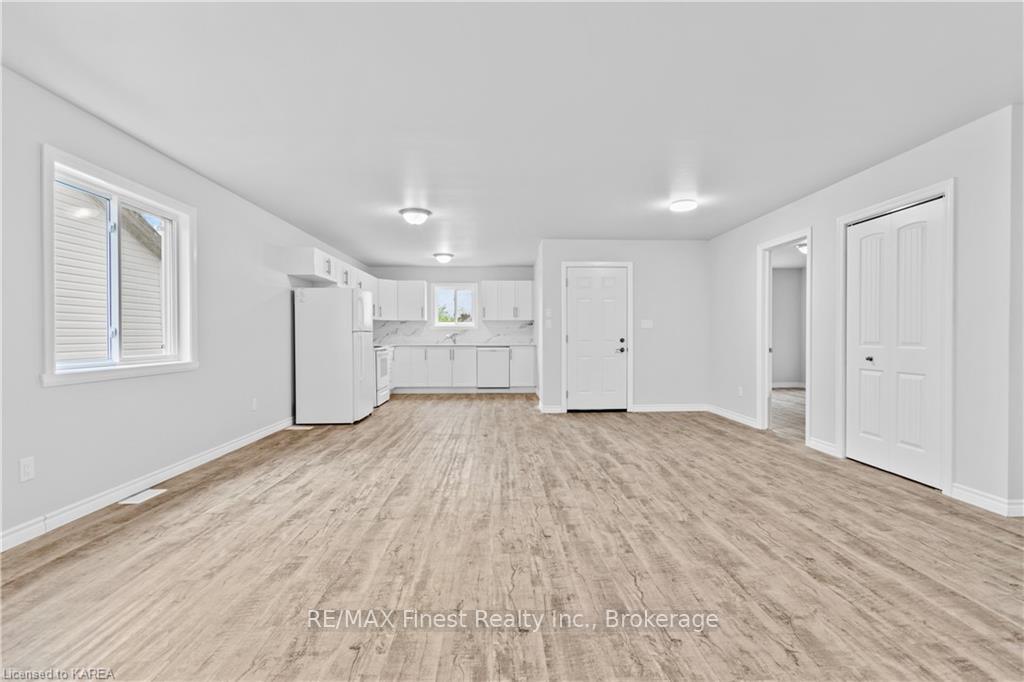
Savvy buyers! Welcome to 32 Factory Drive, where an exceptional investment opportunity awaits you at this meticulously designed raised bungalow on 1.6 acres. This purpose-built investment property boasts two separate entrances, each with its own appliances and laundry facilities, offering privacy and convenience for tenants. The upper unit features 3 spacious bedrooms, including a master with an ensuite, open-concept living, and laundry in-unit. The lower unit mirrors this layout with 3 bedrooms, a 4 pc bath, and laundry facilities. With ample parking, carpet-free interiors, and abundant natural light throughout, this turn-key property is ready for you to take over. Conveniently located steps from shopping, and restaurants, and easy access to the 401 for seamless commuting. Don't miss out on this opportunity to own a home that pays for itself. Schedule your viewing today!
Facts & features
Book a viewing
Rooms
65 rooms · 3 bathrooms
- Kitchen10′8″ × 11′10″126 sq.ft.
- Living room32′6″ × 18′1″588 sq.ft.
- Primary bedroom16′7″ × 10′4″171 sq.ft.
- Bedroom11′ × 12′8″139 sq.ft.
- Bedroom12′2″ × 12′8″154 sq.ft.
- Bathroom11′ × 8′1″89 sq.ft.
- Bathroom—
- Kitchen10′8″ × 11′10″126 sq.ft.
- Living room32′6″ × 18′1″588 sq.ft.
- Primary bedroom16′7″ × 10′4″171 sq.ft.
- Bedroom11′ × 12′8″139 sq.ft.
- Bedroom12′2″ × 12′8″154 sq.ft.
- Bathroom11′ × 8′1″89 sq.ft.
- Bathroom—
- Kitchen10′8″ × 11′10″126 sq.ft.
- Living room32′6″ × 18′1″588 sq.ft.
- Primary bedroom16′7″ × 10′4″171 sq.ft.
- Bedroom11′ × 12′8″139 sq.ft.
- Bedroom12′2″ × 12′8″154 sq.ft.
- Bathroom11′ × 8′1″89 sq.ft.
- Bathroom—
- Kitchen10′8″ × 11′10″126 sq.ft.
- Living room32′6″ × 18′1″588 sq.ft.
- Primary bedroom16′7″ × 10′4″171 sq.ft.
- Bedroom11′ × 12′8″139 sq.ft.
- Bedroom12′2″ × 12′8″154 sq.ft.
- Bathroom11′ × 8′1″89 sq.ft.
- Bathroom—
- Kitchen10′8″ × 11′10″126 sq.ft.
- Living room32′6″ × 18′1″588 sq.ft.
- Primary bedroom16′7″ × 10′4″171 sq.ft.
- Bedroom11′ × 12′8″139 sq.ft.
- Bedroom12′2″ × 12′8″154 sq.ft.
- Bathroom11′ × 8′1″89 sq.ft.
- Bathroom—
- Kitchen10′6″ × 9′8″102 sq.ft.
- Living room18′1″ × 14′8″265 sq.ft.
- Bedroom10′2″ × 15′2″154 sq.ft.
- Bedroom16′8″ × 10′167 sq.ft.
- Bedroom11′ × 12′132 sq.ft.
- Kitchen10′6″ × 9′8″102 sq.ft.
- Living room18′1″ × 14′8″265 sq.ft.
- Bedroom10′2″ × 15′2″154 sq.ft.
- Bedroom16′8″ × 10′167 sq.ft.
- Bedroom11′ × 12′132 sq.ft.
- Kitchen10′6″ × 9′8″102 sq.ft.
- Living room18′1″ × 14′8″265 sq.ft.
- Bedroom10′2″ × 15′2″154 sq.ft.
- Bedroom16′8″ × 10′167 sq.ft.
- Bedroom11′ × 12′132 sq.ft.
- Kitchen10′6″ × 9′8″102 sq.ft.
- Living room18′1″ × 14′8″265 sq.ft.
- Bedroom10′2″ × 15′2″154 sq.ft.
- Bedroom16′8″ × 10′167 sq.ft.
- Bedroom11′ × 12′132 sq.ft.
- Kitchen10′6″ × 9′8″102 sq.ft.
- Living room18′1″ × 14′8″265 sq.ft.
- Bedroom10′2″ × 15′2″154 sq.ft.
- Bedroom16′8″ × 10′167 sq.ft.
- Bedroom11′ × 12′132 sq.ft.
- Bathroom—
- Bathroom—
- Bathroom—
- Bathroom—
- Bathroom—
Around this home
Schools nearby
School rating, out of 10.
Listing details
Helpful tools
Your HOMEH agent
"Priced 26% over our estimate. I would see it this week."
Ask HOMEH about this home
Price, neighbourhood, monthly cost. Ask anything.
HOMEH Intelligent Agent is an AI, not a licensed representative. Check anything important with your agent.