
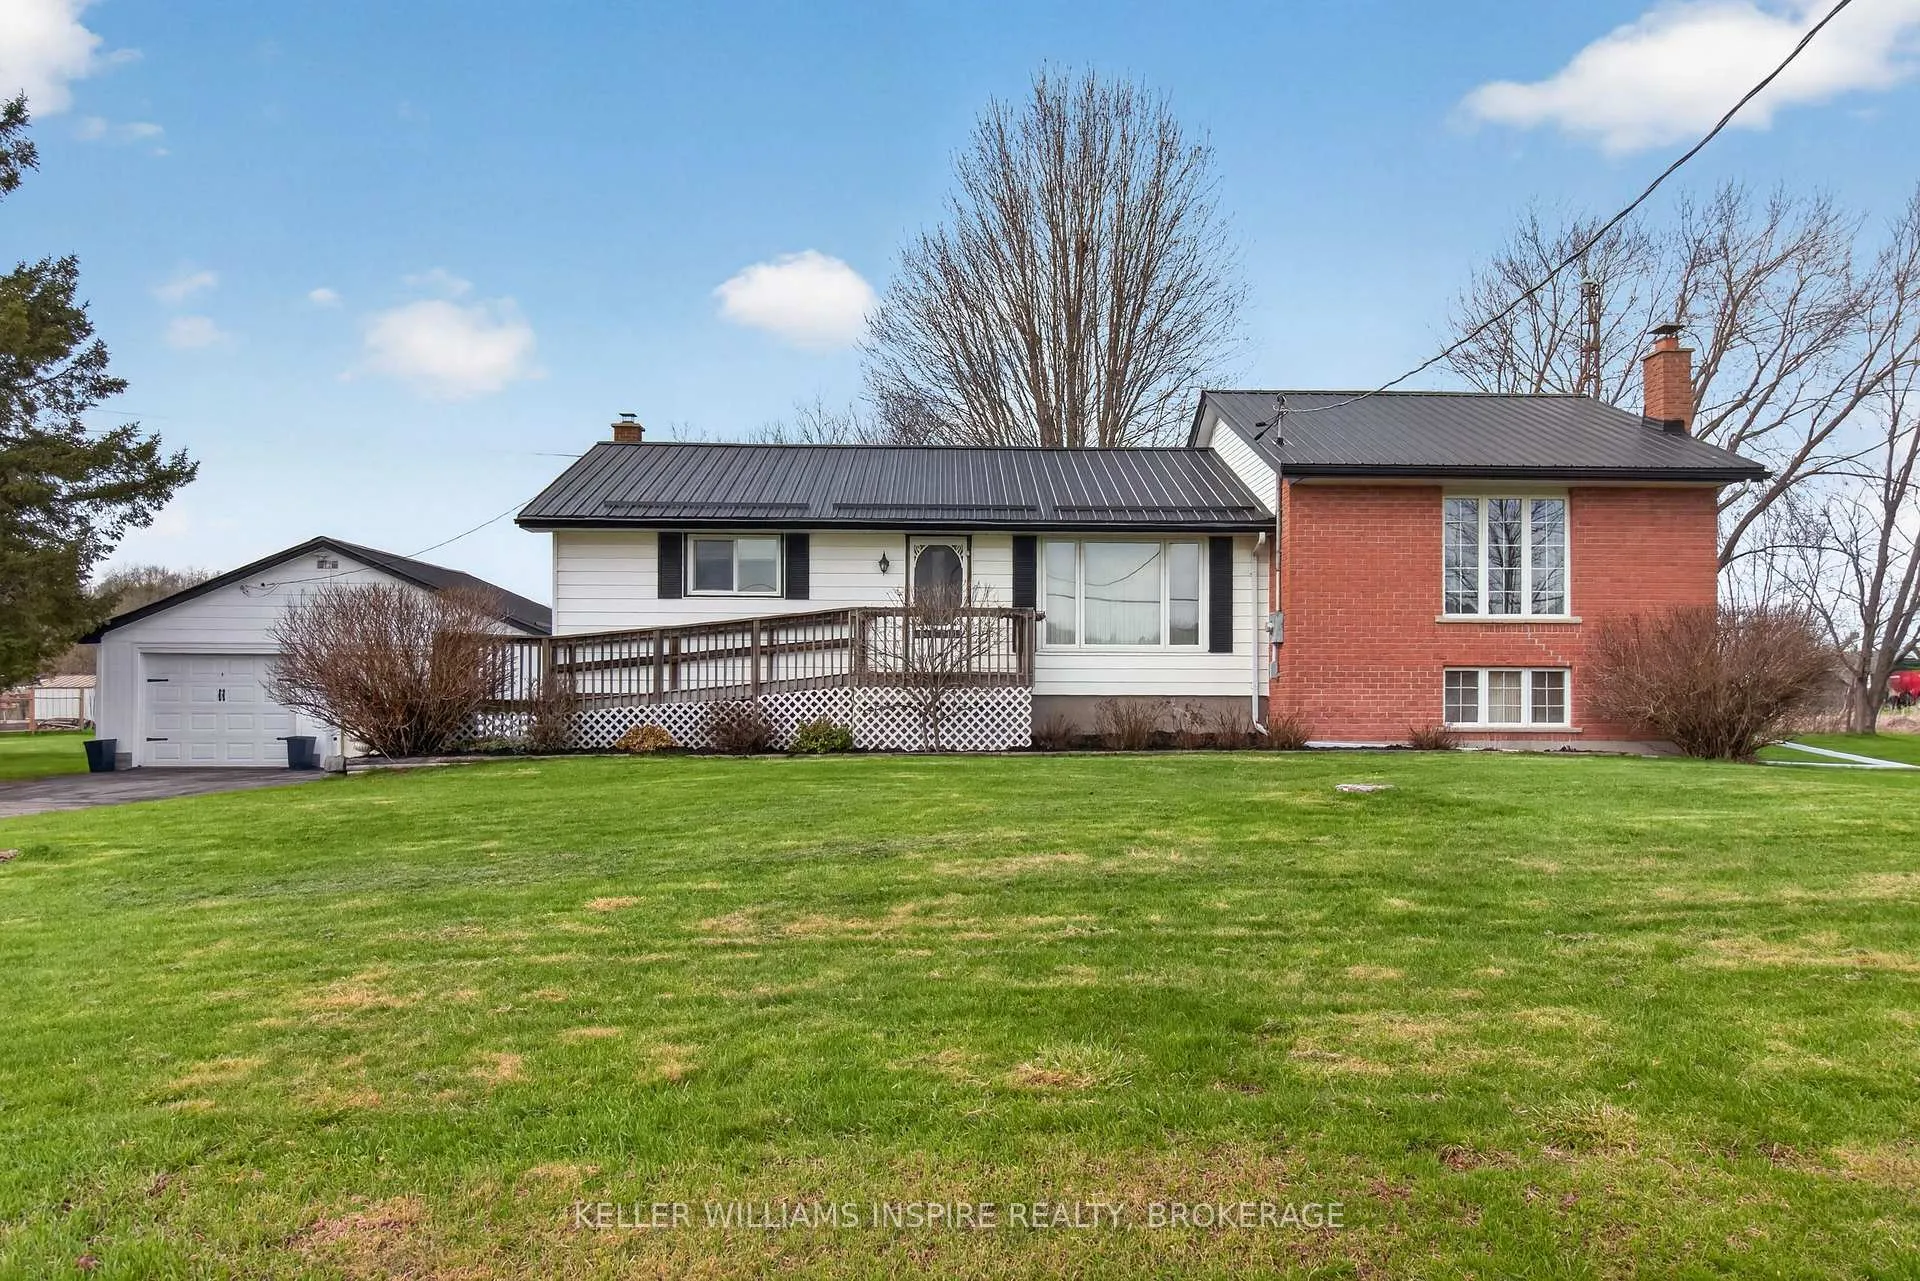
337 Simmons Road
Loyalist (Lennox and Addington - South)337 Simmons Road
Loyalist (Lennox and Addington - South)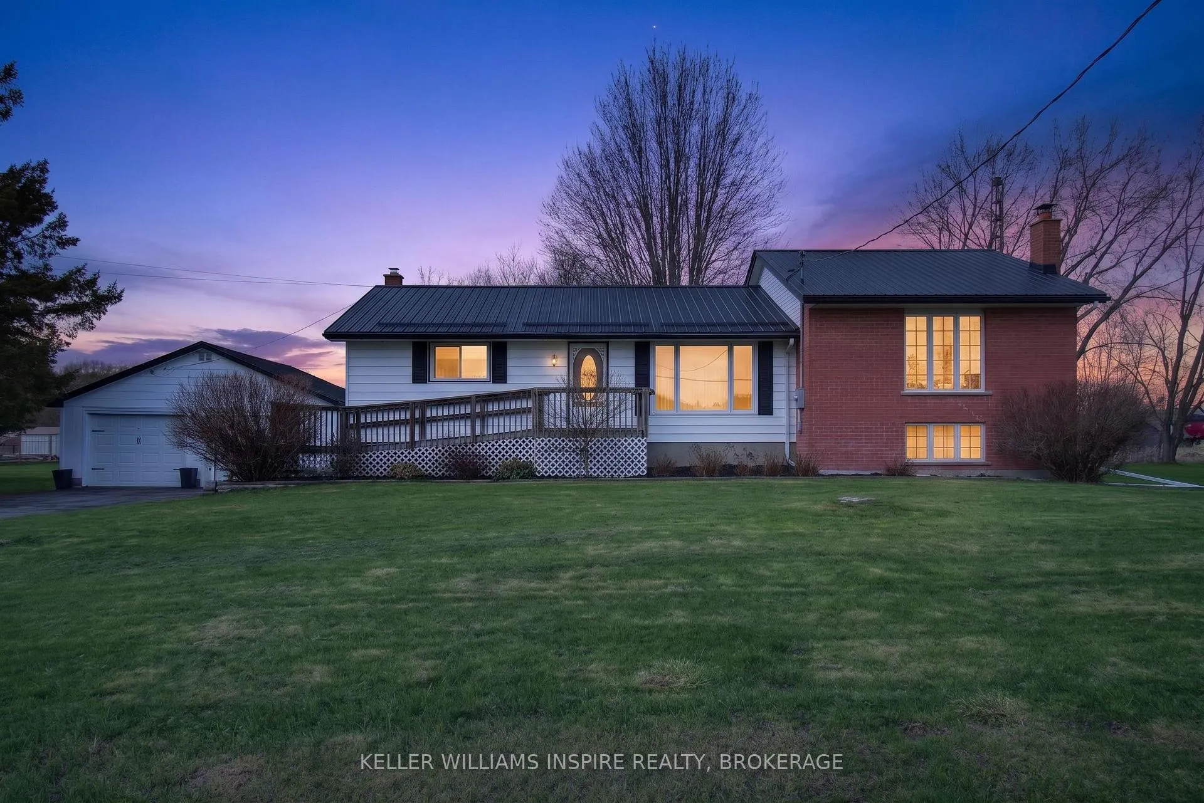
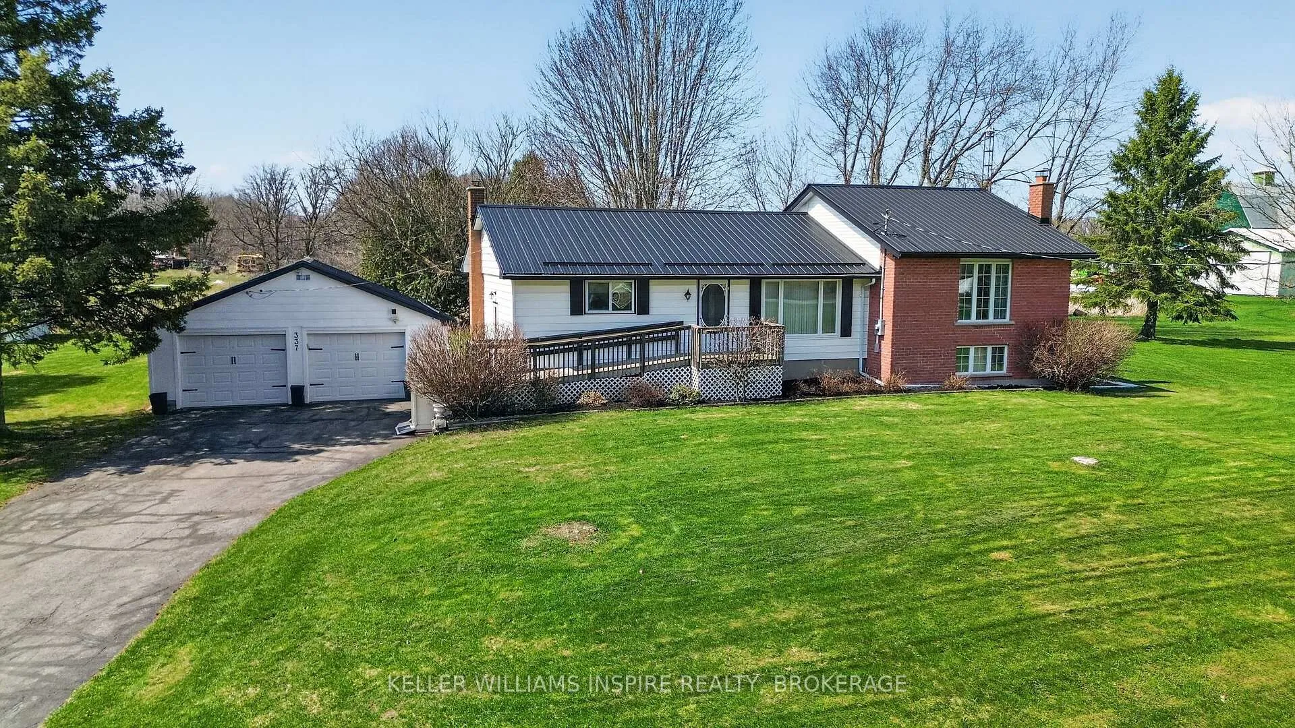
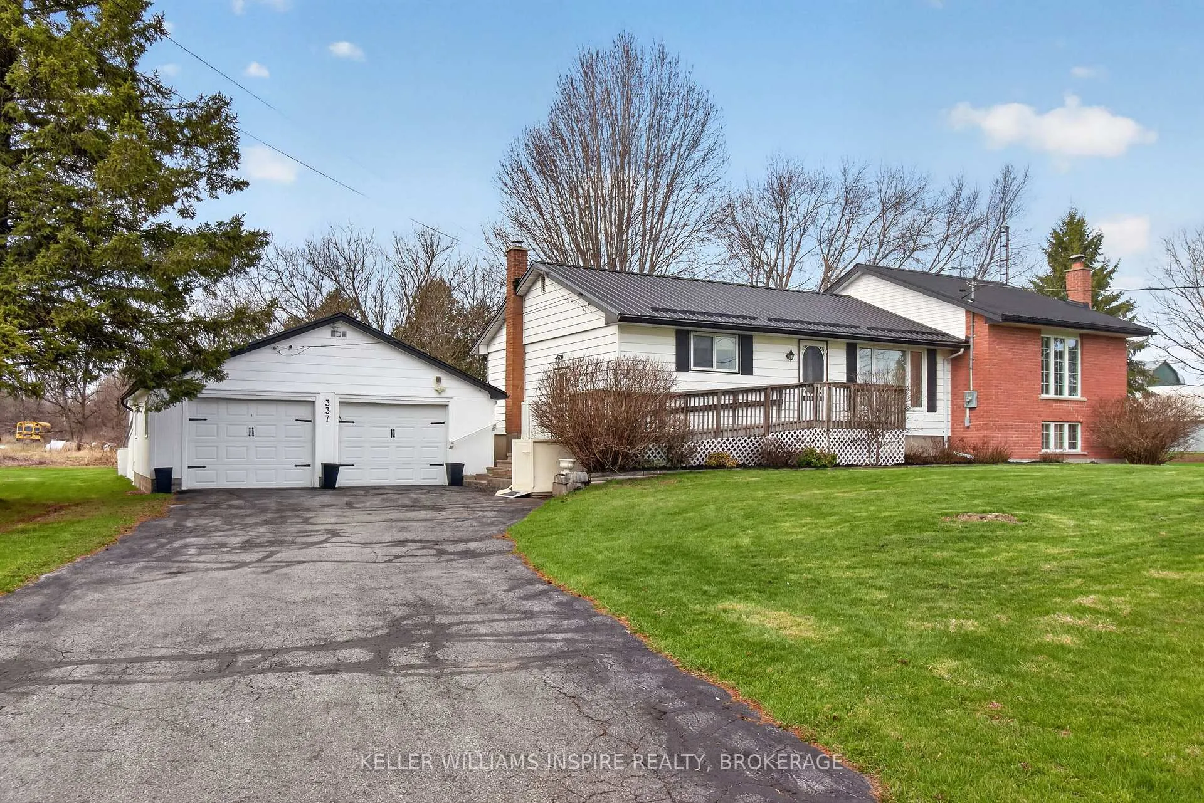
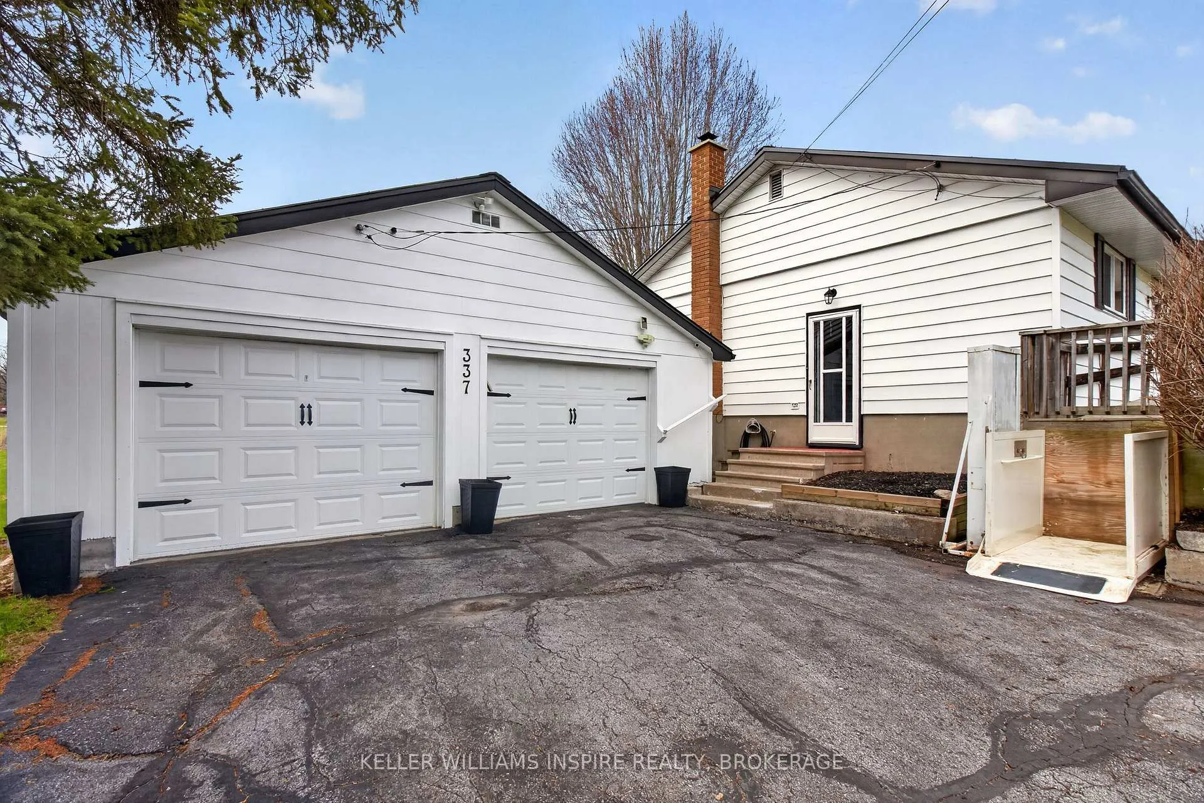 See all 44 photos
Property history

This listing has ended. It is no longer available.
Property not available for sale or for rent.
Ask about this home
A HOMEH agent will answer your questions about this home.Ask HOMEH
About this home
Nestled in the quaint village of Wilton, this inviting raised bungalow offers a wonderful blend of comfort, space, and peaceful rural living. Set on a well-cared-for property, this home has been lovingly maintained by its original owner and features a double garage along with multiple outbuildings, providing exceptional storage and functionality. Inside, you'll find a 3-bedroom, 2-bathroom layout, including a thoughtfully designed addition that enhances the home with a spacious primary bedroom and a 3-piece ensuite bathroom, offering a private and comfortable retreat. The lower level features a warm and welcoming living area highlighted by a wood-burning fireplace, creating the perfect space to unwind. The laundry room is conveniently located on the main floor for added ease and practicality. Numerous updates have been completed, including 200-amp electrical service, a durable steel roof, updated windows and furnace as well as a newly built deck off sliding patio doors. An additional unfinished basement area with a walk-up presents excellent potential for a future secondary living space or extended family accommodation, offering flexibility for a variety of needs.Ideally situated with quick access to the 401 and just a short drive to Kingston and its many amenities, this property offers both convenience and a peaceful rural lifestyle.
Facts & features
Ask about this home
A HOMEH agent will answer your questions about this home.
Rooms
14 rooms · 2 bathrooms
- Living room17′9″ × 12′3″217 sq.ft.
- Bedroom 37′9″ × 13′9″106 sq.ft.
- Bathroom5′1″ × 8′6″43 sq.ft.
- Laundry10′10″ × 8′9″95 sq.ft.
- Family room19′2″ × 14′6″278 sq.ft.
- Bedroom 212′3″ × 12′7″154 sq.ft.
- Bathroom4′11″ × 8′9″43 sq.ft.
- Primary bedroom13′10″ × 15′208 sq.ft.
- Kitchen12′9″ × 12′3″156 sq.ft.
- Sitting18′8″ × 14′8″274 sq.ft.
- Other10′2″ × 11′6″117 sq.ft.
- Recreation31′1″ × 10′9″334 sq.ft.
- Workshop18′ × 13′8″246 sq.ft.
- Utility room23′5″ × 17′9″416 sq.ft.
Around this home
Listing details
Helpful tools
Your HOMEH agent
"Priced 19% under our estimate. I would see it this week."
Ask HOMEH about this home
Price, neighbourhood, monthly cost. Ask anything.
HOMEH Intelligent Agent is an AI, not a licensed representative. Check anything important with your agent.