
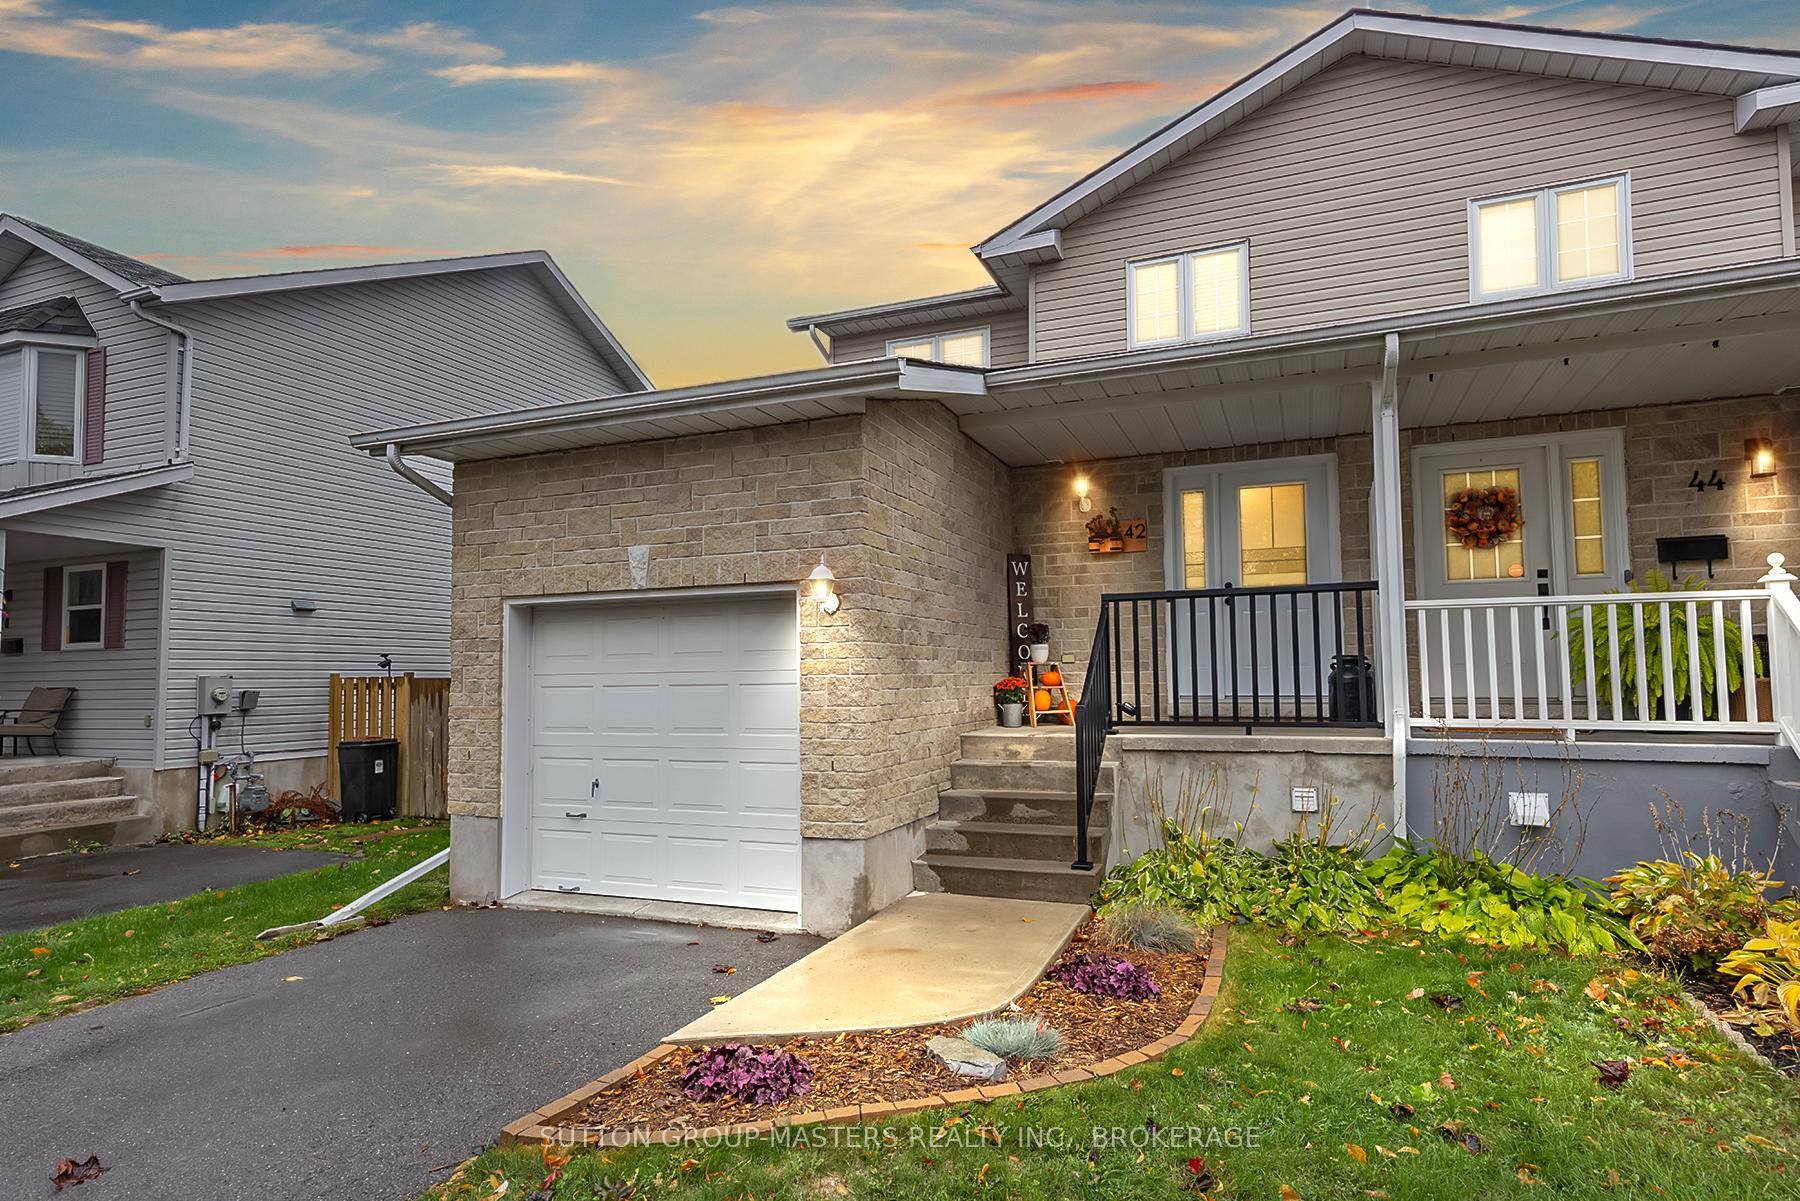
42 Clifford Street
Loyalist (Amherstview)42 Clifford Street
Loyalist (Amherstview)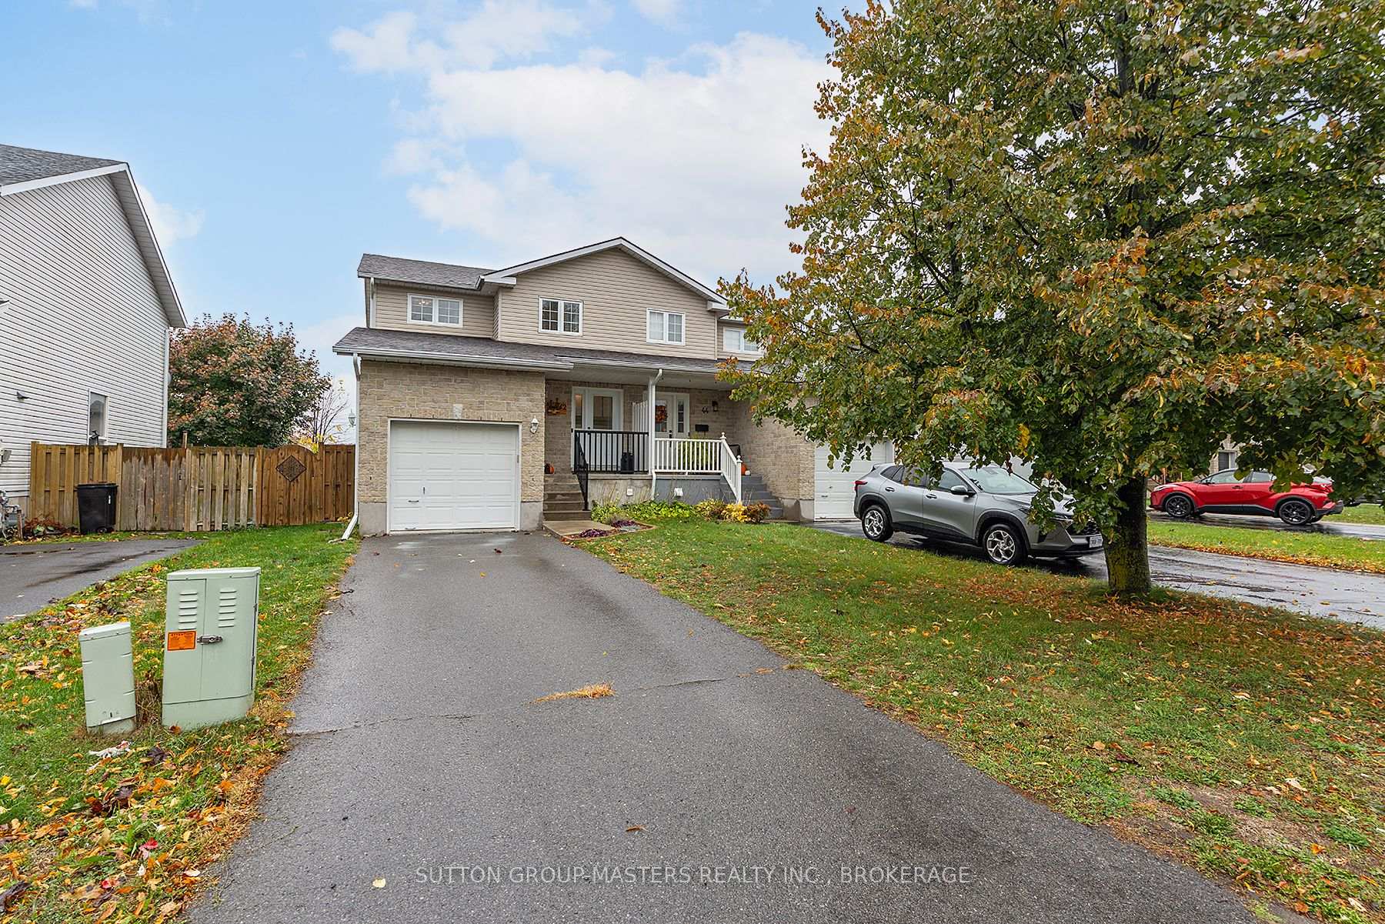
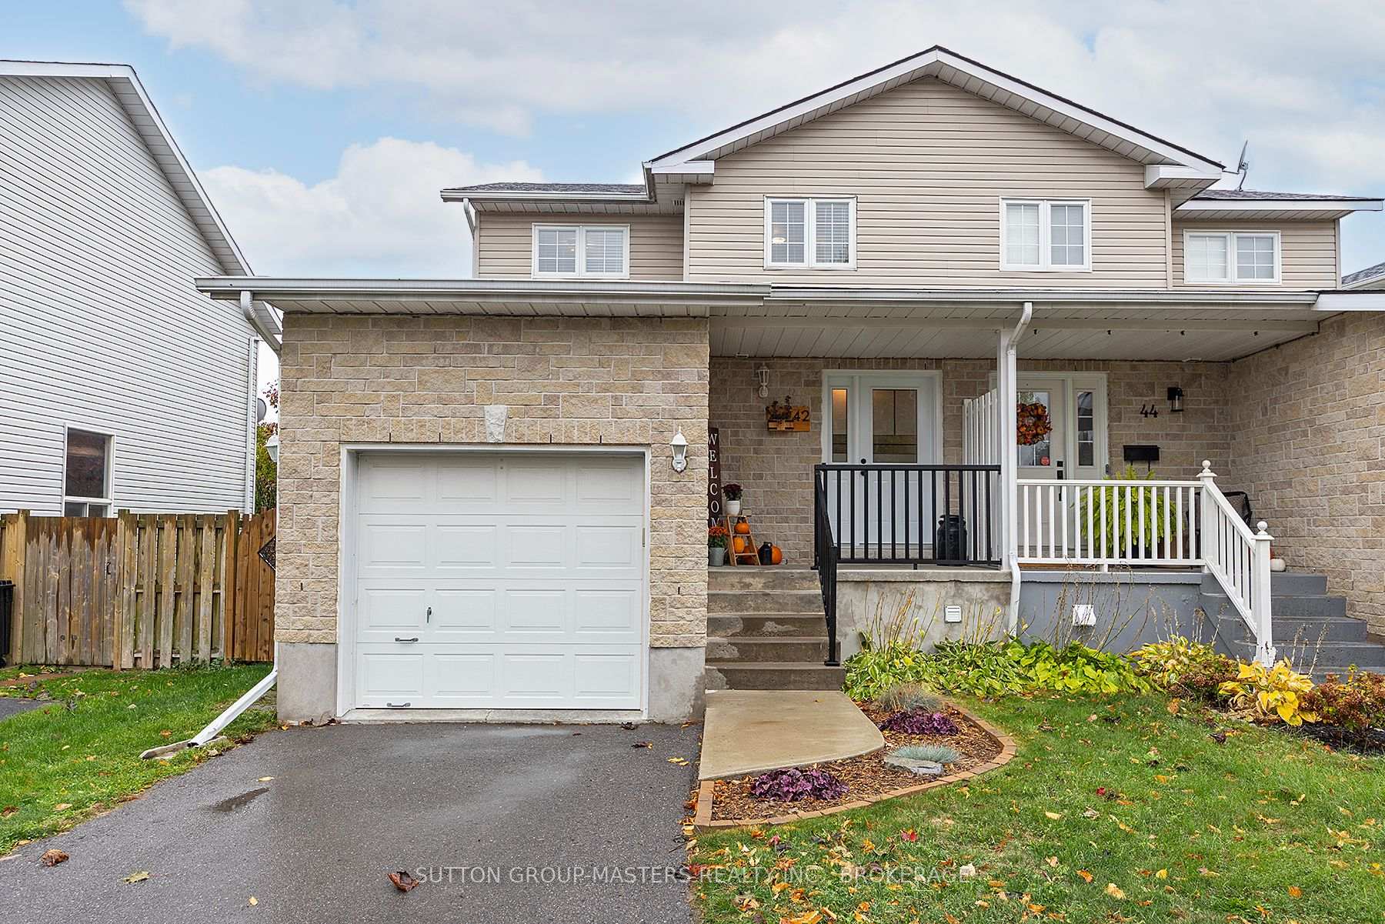
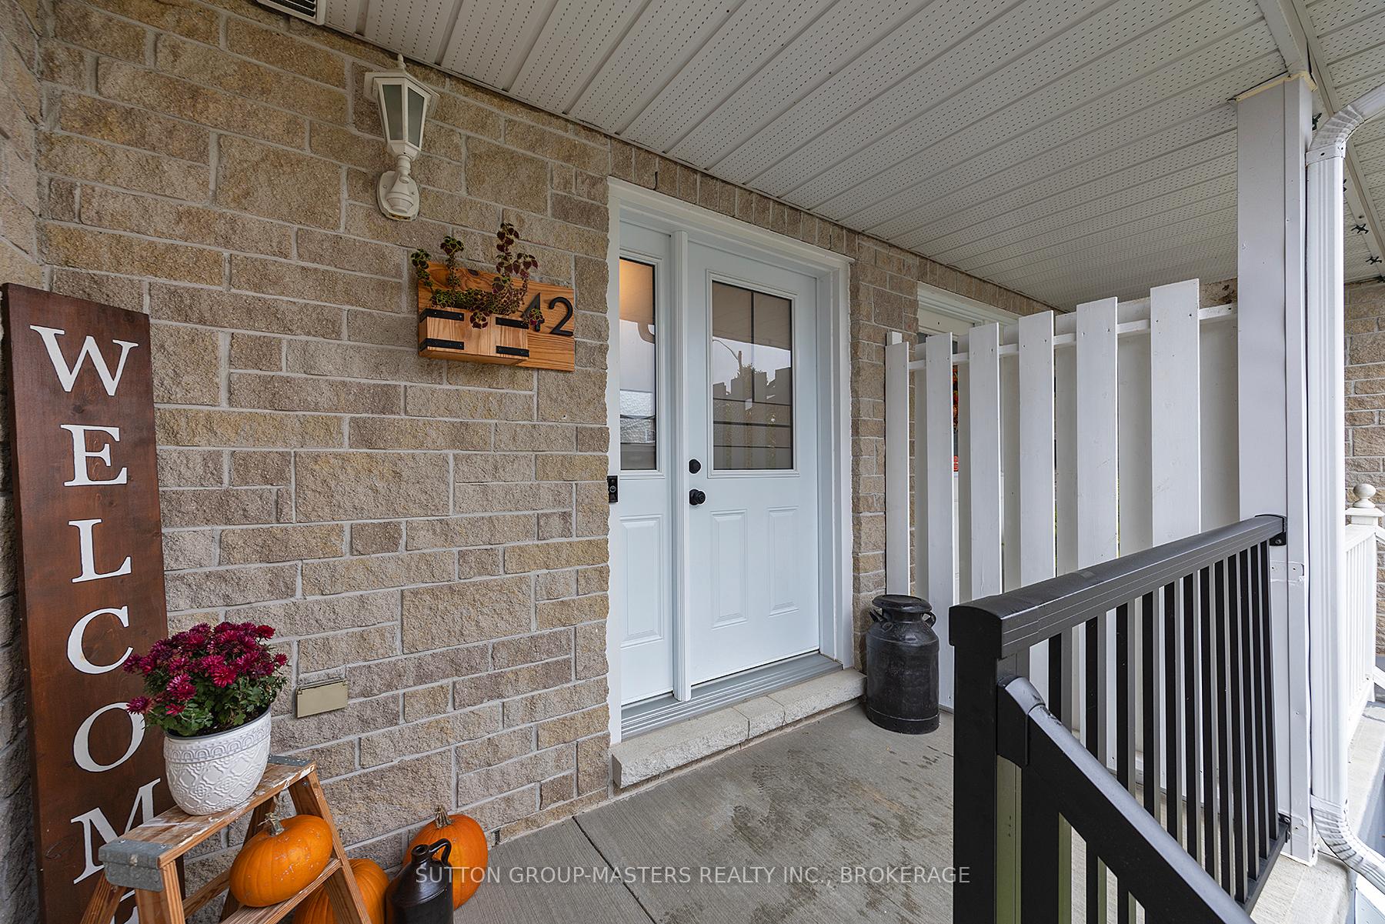
 See all 50 photos
Property history

This listing has ended. It is no longer available.
Property not available for sale or for rent.
Ask about this home
A HOMEH agent will answer your questions about this home.Ask HOMEH
About this home
Welcome to this beautifully maintained semi-detached home in the heart of Amherstview! Featuring 3 spacious bedrooms, 2.5 bathrooms, and a fully finished basement. This property offers comfort and functionality for the whole family. The main floor boasts a large eat-in kitchen with plenty of space for gatherings, while the elegant hardwood staircase adds a touch of charm and quality craftsmanship. The main floor living room could also be split into both a dining and living room. An updated main floor powder room completes this excellent layout. The upper-level features 3 bedrooms and a spacious main bath. The lower- level offers a fully finished basement complete with a second full bath, nicely appointed laundry and added storage space. Enjoy peace of mind with numerous updates, including a new furnace (2022), new roof (2023), and new exterior doors (2020). Contemporary lighting and flooring throughout. The fully fenced backyard is perfect for kids, pets, or entertaining, and the attached garage provides added convenience year-round. Central vac included. This move-in ready home is situated in a family-friendly neighbourhood close to schools, parks, and amenities. A perfect opportunity for first-time buyers, downsizers, families, working professionals or investors-don't miss your chance to make it yours!
Facts & features
Ask about this home
A HOMEH agent will answer your questions about this home.
Rooms
10 rooms · 3 bathrooms
- Powder room2′7″ × 6′7″17 sq.ft.
- Kitchen13′1″ × 9′10″129 sq.ft.
- Living room20′8″ × 13′1″271 sq.ft.
- Bedroom 211′3″ × 8′1″91 sq.ft.
- Primary bedroom10′11″ × 12′2″132 sq.ft.
- Bedroom 310′2″ × 7′10″80 sq.ft.
- Bathroom10′9″ × 6′2″66 sq.ft.
- Laundry3′11″ × 9′6″37 sq.ft.
- Recreation19′11″ × 17′2″342 sq.ft.
- Bathroom4′11″ × 9′5″46 sq.ft.
Around this home
Schools nearby
School rating, out of 10.
Listing details
Helpful tools
Your HOMEH agent
"Priced 18% over our estimate. I would see it this week."
Ask HOMEH about this home
Price, neighbourhood, monthly cost. Ask anything.
HOMEH Intelligent Agent is an AI, not a licensed representative. Check anything important with your agent.