
 See all 49 photos
Property history

This listing has ended. It is no longer available.
Property not available for sale or for rent.
Ask about this home
A HOMEH agent will answer your questions about this home.Ask HOMEH
About this home
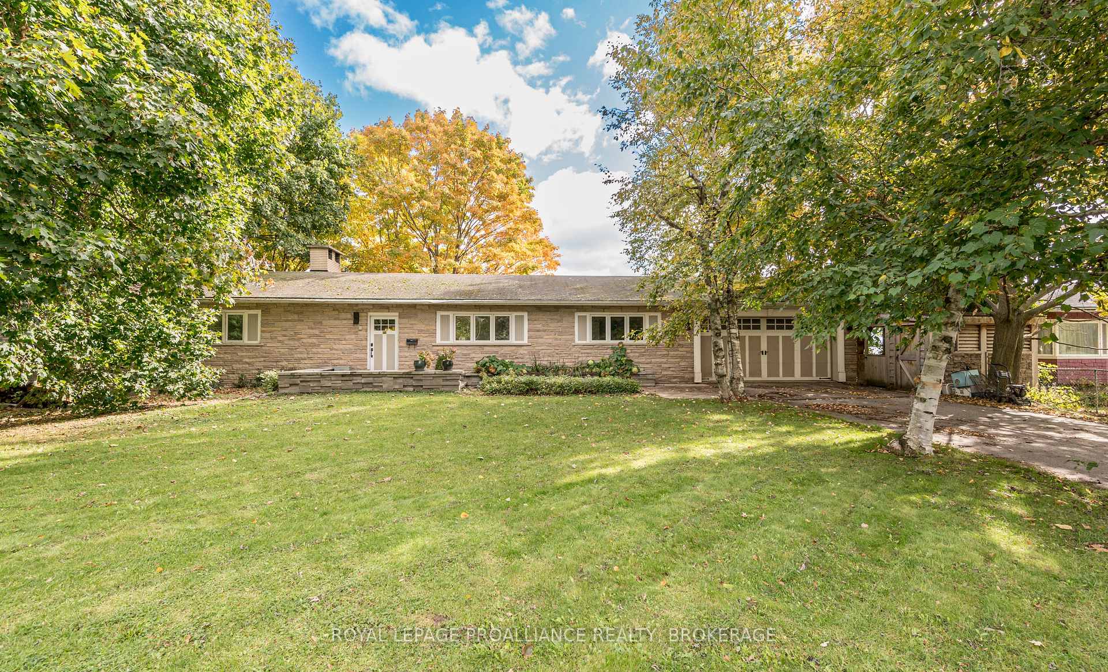
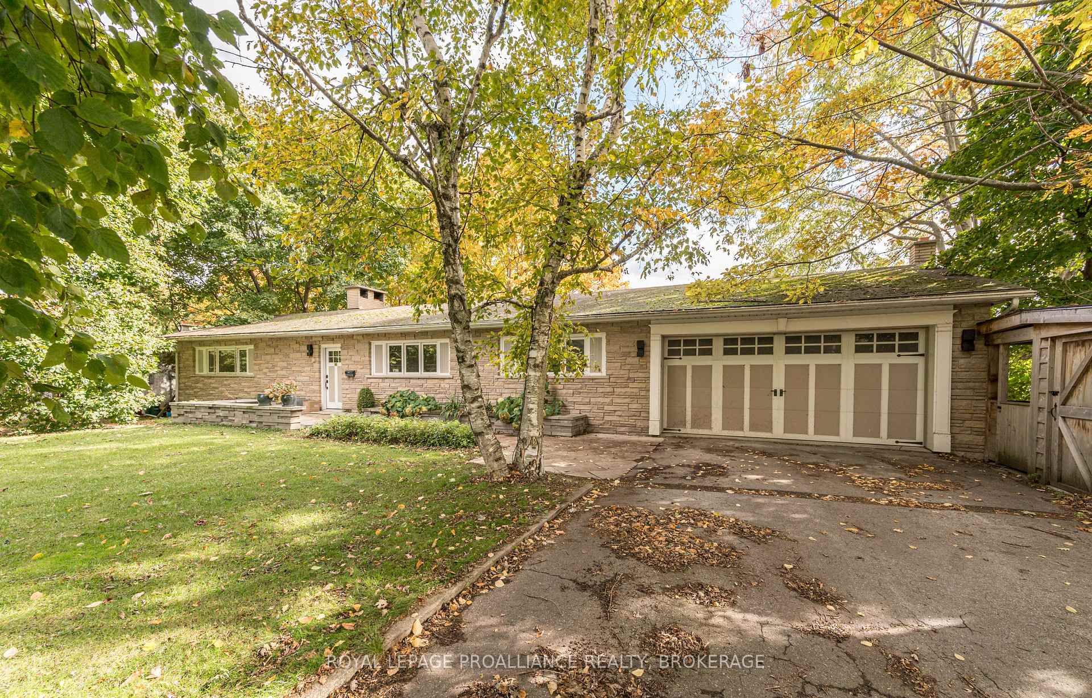
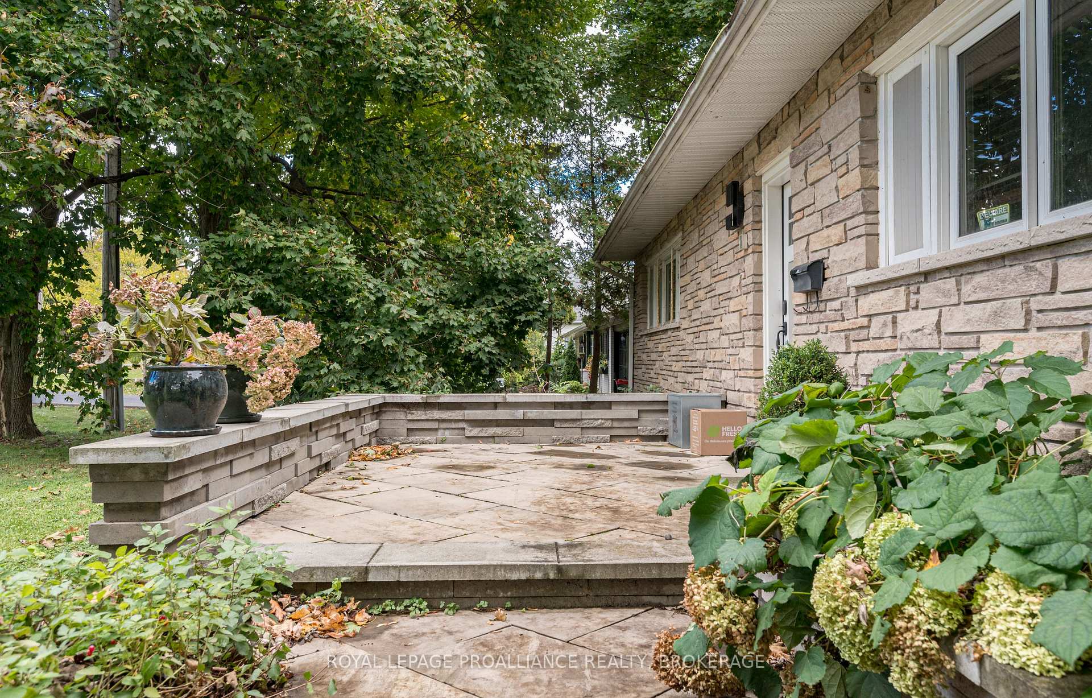
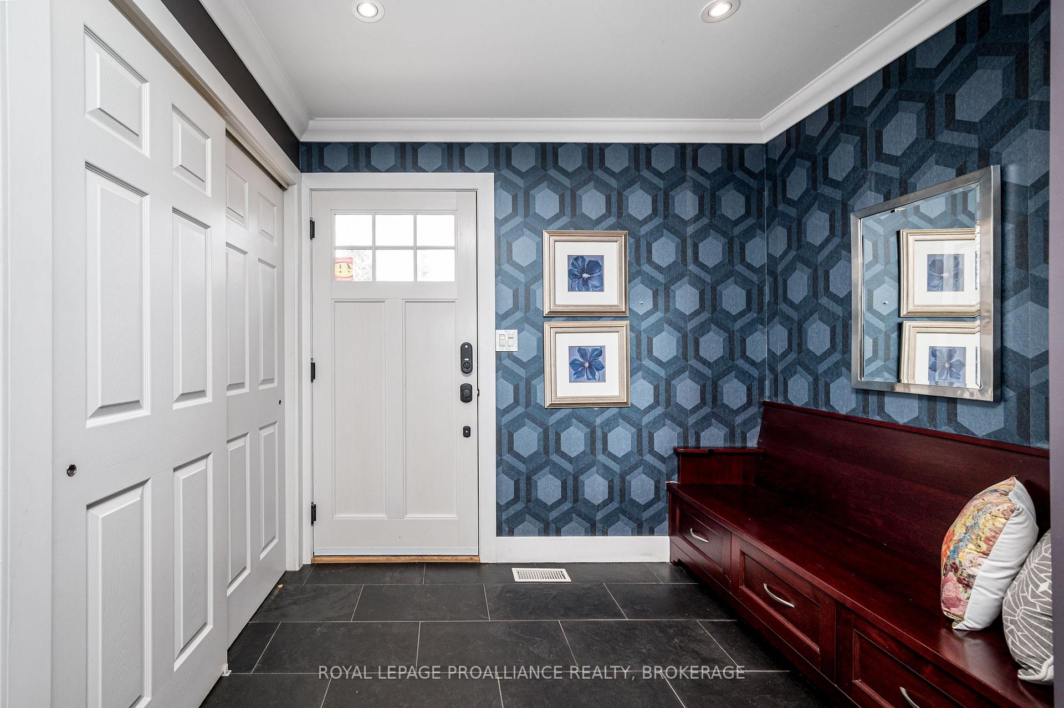
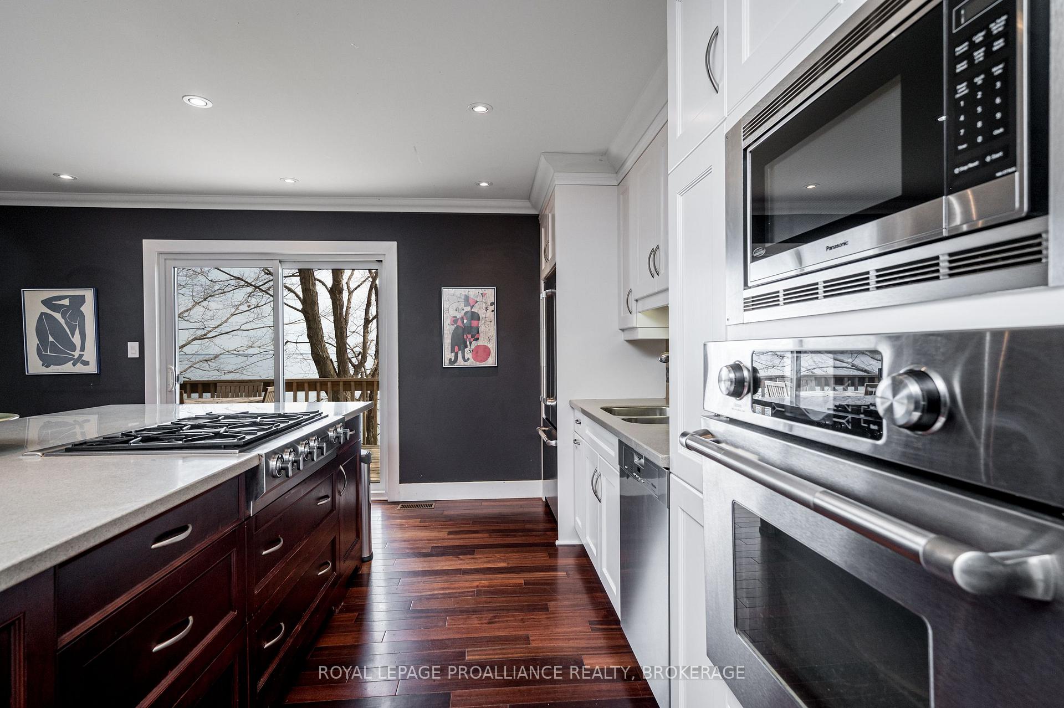
Discover your lakeside haven! This charming 3-bedroom, 2.5-bath bungalow invites you to a life of tranquility, with walkouts to the deck from nearly every room, allowing you to embrace the breathtaking views of Lake Ontario. The heart of this home features an open-concept design, where the kitchen, living, and dining areas harmoniously come together, filling each space with warmth and natural light. The bright and spacious kitchen boasts crisp white cabinets, stainless steel appliances, a fireplace, and a large island that beckons you to enjoy breakfast or morning coffee. The dining room offers a generous space for entertaining guests, while the inviting living room, warmed by a fireplace, frames sensational waterfront views. The primary bedroom transforms into your sanctuary, complete with a walk-in closet, a private walkout to the deck, and an exquisite 4-piece ensuite featuring a deep soaker tub and a stunning glass shower. The main floor is beautifully complemented by a stylish 2-piece bathroom and a large mudroom with storage and access to the garage. The lower level unfolds just as wonderfully, featuring a bright and airy family room with a wood-burning fireplace, two additional spacious bedrooms - each with walkouts to the deck, a generous laundry room, an office space with garage access, and a full bathroom with semi-ensuite access to one of the bedrooms. Outdoors, surrender to the mesmerizing panoramic views from your multi-level deck, where you can bask in the sun, entertain family and friends, or embark on a peaceful boat ride on the lake! Embrace this opportunity - schedule a viewing today to experience the magic!
Facts & features
Ask about this home
A HOMEH agent will answer your questions about this home.
Rooms
13 rooms · 3 bathrooms
- Foyer8′9″ × 5′1″44 sq.ft.
- Kitchen13′1″ × 16′11″221 sq.ft.
- Dining room18′10″ × 8′10″167 sq.ft.
- Living room18′10″ × 13′2″247 sq.ft.
- Bathroom6′6″ × 5′2″34 sq.ft.
- Primary bedroom15′6″ × 14′1″218 sq.ft.
- Bathroom10′5″ × 10′8″111 sq.ft.
- Family room15′9″ × 22′4″352 sq.ft.
- Bedroom12′5″ × 14′9″183 sq.ft.
- Bedroom 214′1″ × 14′9″207 sq.ft.
- Bathroom5′ × 8′6″43 sq.ft.
- Office11′11″ × 13′2″157 sq.ft.
- Laundry11′11″ × 13′2″157 sq.ft.
Around this home
Schools nearby
School rating, out of 10.
Listing details
Helpful tools
Your HOMEH agent
"I would see it this week."
Ask HOMEH about this home
Price, neighbourhood, monthly cost. Ask anything.
HOMEH Intelligent Agent is an AI, not a licensed representative. Check anything important with your agent.