
 See all 30 photos
Property history

This listing has ended. It is no longer available.
Property not available for sale or for rent.
Ask about this home
A HOMEH agent will answer your questions about this home.Ask HOMEH
About this home
47 Country Club Drive, Loyalist
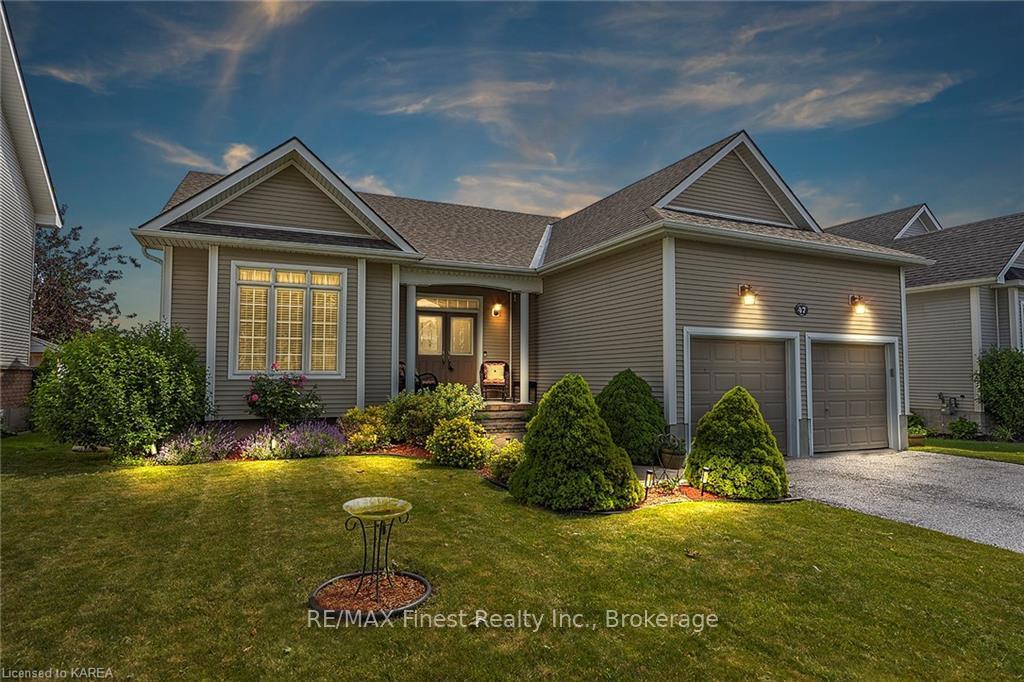
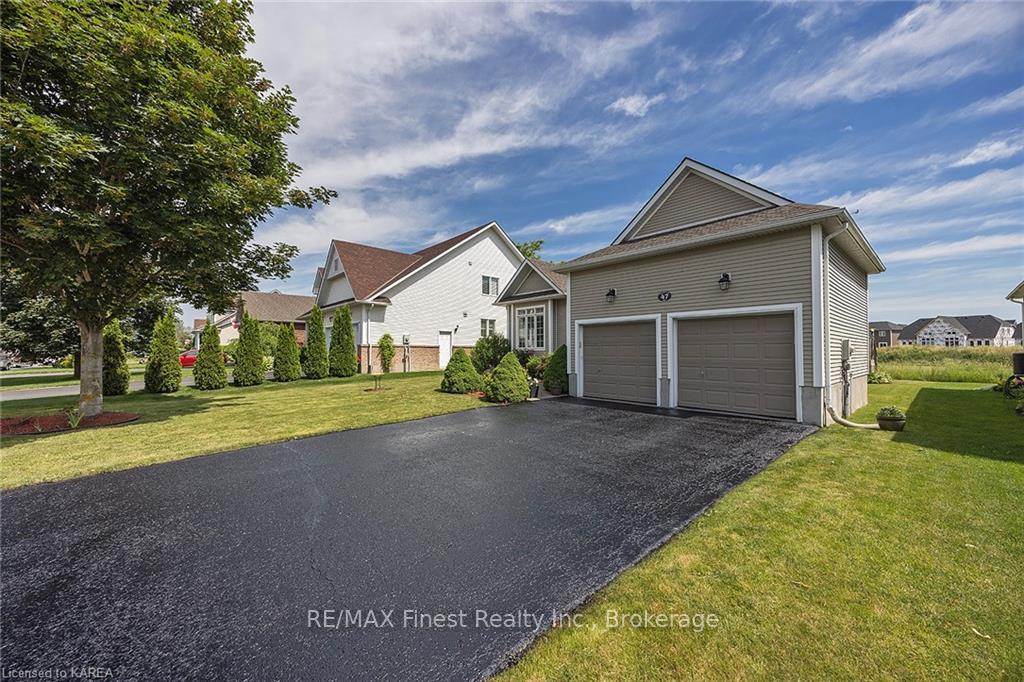
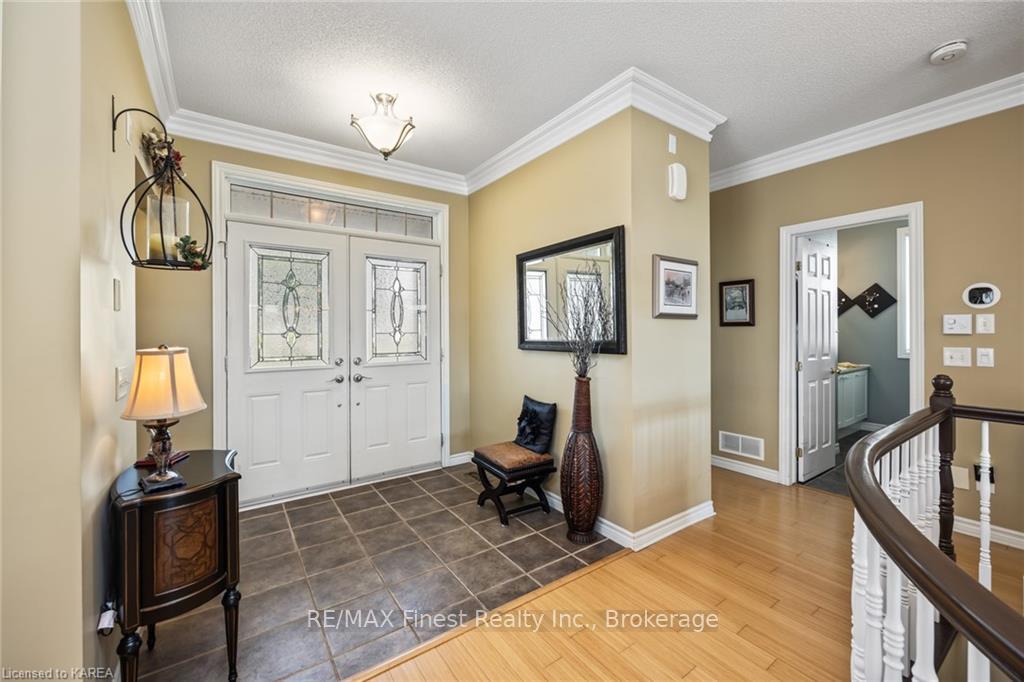
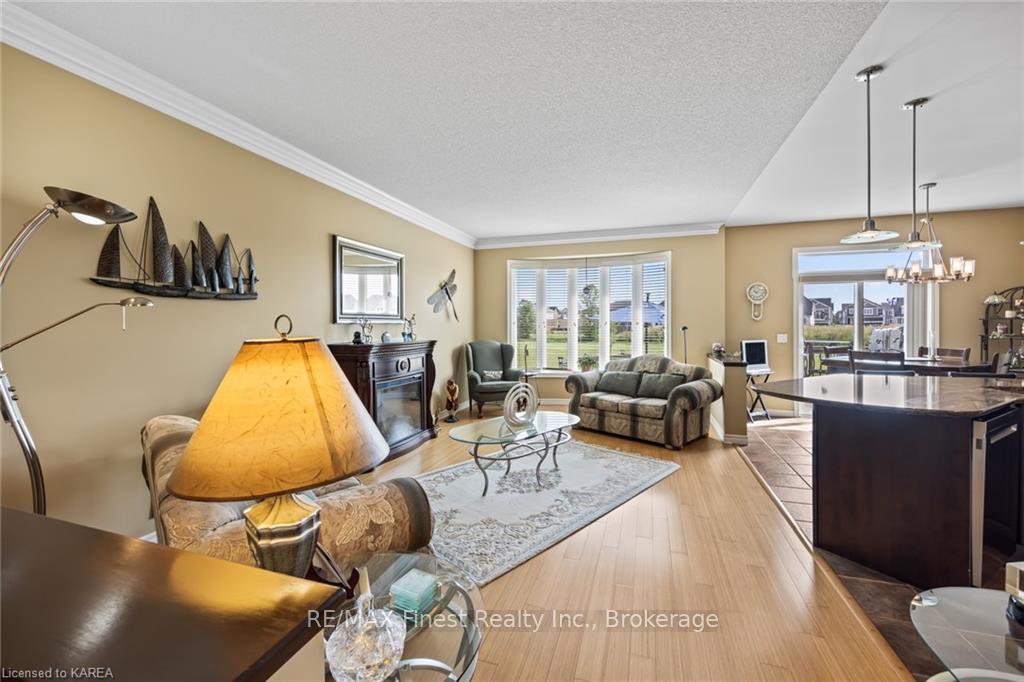
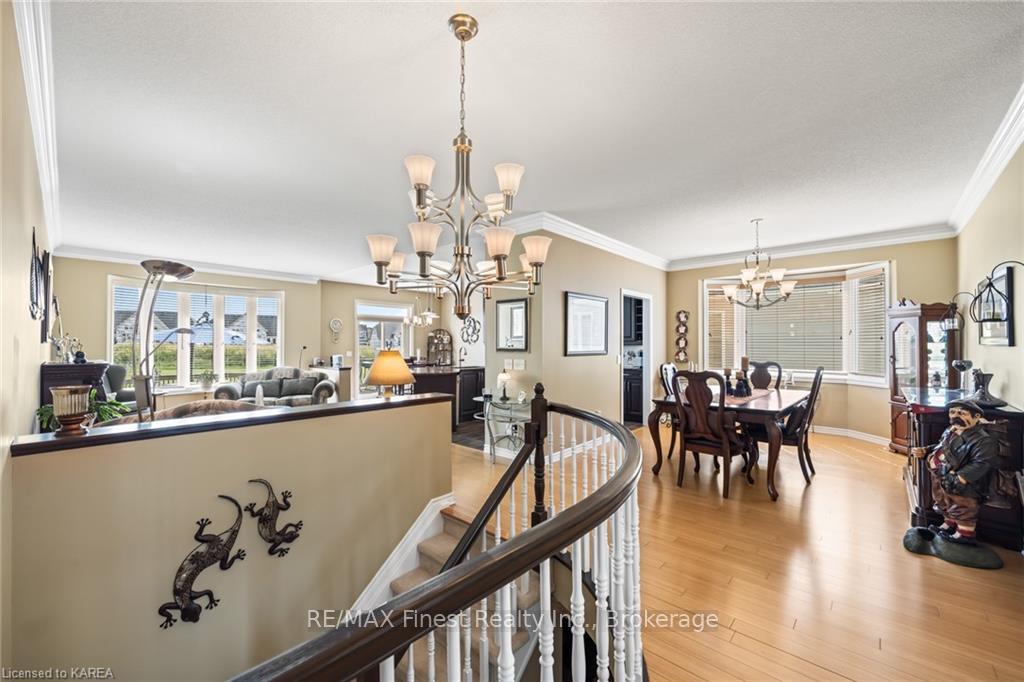
Welcome to your dream home, nestled on the serene 14th hole of the prestigious Loyalist Golf and Country Club. With over 3,200sq ft of luxurious living space and 9’ ceilings, this residence offers an unparalleled blend of elegance and comfort. As you step inside, you’ll be captivated by the open concept design, which seamlessly integrates the formal dining room and the stunning updated kitchen. The kitchen boasts quartz countertops, a spacious island, and breathtaking views of the golf course, making it a culinary enthusiast's paradise. The main floor features a large primary bedroom complete with a walk-in closet and a spacious ensuite bathroom. Convenience is key with the inclusion of main floor laundry. An additional bedroom and full bathroom provide ample space for family or guests. Descend to the fully finished basement and discover an entertainer's haven. The amazing games area, insulated drop ceiling, and custom bar with stone accent and pillars are perfect for hosting gatherings and creating a wow factor! A large bathroom and an incredible oversized bedroom offer additional comfort and privacy. This home is brimming with updates, including a newer kitchen, basement, roof, furnace, AC & HRV and lawn irrigation while the excellent location backing onto the 14th hole—safely out of the hit range—offers beautiful views and a sense of tranquility. Don’t miss this one-of-a-kind property that combines modern luxury with the timeless appeal of golf course living!
Facts & features
Ask about this home
A HOMEH agent will answer your questions about this home.
Rooms
48 rooms · 3 bathrooms
- Kitchen20′ × 22′441 sq.ft.
- Living room19′4″ × 12′232 sq.ft.
- Laundry9′ × 6′54 sq.ft.
- Primary bedroom16′ × 12′192 sq.ft.
- Bedroom10′8″ × 12′128 sq.ft.
- Bathroom—
- Other—
- Kitchen20′ × 22′441 sq.ft.
- Living room19′4″ × 12′232 sq.ft.
- Laundry9′ × 6′54 sq.ft.
- Primary bedroom16′ × 12′192 sq.ft.
- Bedroom10′8″ × 12′128 sq.ft.
- Bathroom—
- Other—
- Kitchen20′ × 22′441 sq.ft.
- Living room19′4″ × 12′232 sq.ft.
- Laundry9′ × 6′54 sq.ft.
- Primary bedroom16′ × 12′192 sq.ft.
- Bedroom10′8″ × 12′128 sq.ft.
- Bathroom—
- Other—
- Kitchen20′ × 22′441 sq.ft.
- Living room19′4″ × 12′232 sq.ft.
- Laundry9′ × 6′54 sq.ft.
- Primary bedroom16′ × 12′192 sq.ft.
- Bedroom10′8″ × 12′128 sq.ft.
- Bathroom—
- Other—
- Recreation20′ × 15′300 sq.ft.
- Game room10′ × 10′100 sq.ft.
- Bathroom—
- Office9′ × 9′81 sq.ft.
- Recreation20′ × 15′300 sq.ft.
- Game room10′ × 10′100 sq.ft.
- Bathroom—
- Office9′ × 9′81 sq.ft.
- Recreation20′ × 15′300 sq.ft.
- Game room10′ × 10′100 sq.ft.
- Bathroom—
- Office9′ × 9′81 sq.ft.
- Recreation20′ × 15′300 sq.ft.
- Game room10′ × 10′100 sq.ft.
- Bathroom—
- Office9′ × 9′81 sq.ft.
- Bedroom15′ × 12′180 sq.ft.
- Bedroom15′ × 12′180 sq.ft.
- Bedroom15′ × 12′180 sq.ft.
- Bedroom15′ × 12′180 sq.ft.
Around this home
Schools nearby
School rating, out of 10.
Listing details
Helpful tools
Your HOMEH agent
"I would see it this week."
Ask HOMEH about this home
Price, neighbourhood, monthly cost. Ask anything.
HOMEH Intelligent Agent is an AI, not a licensed representative. Check anything important with your agent.