
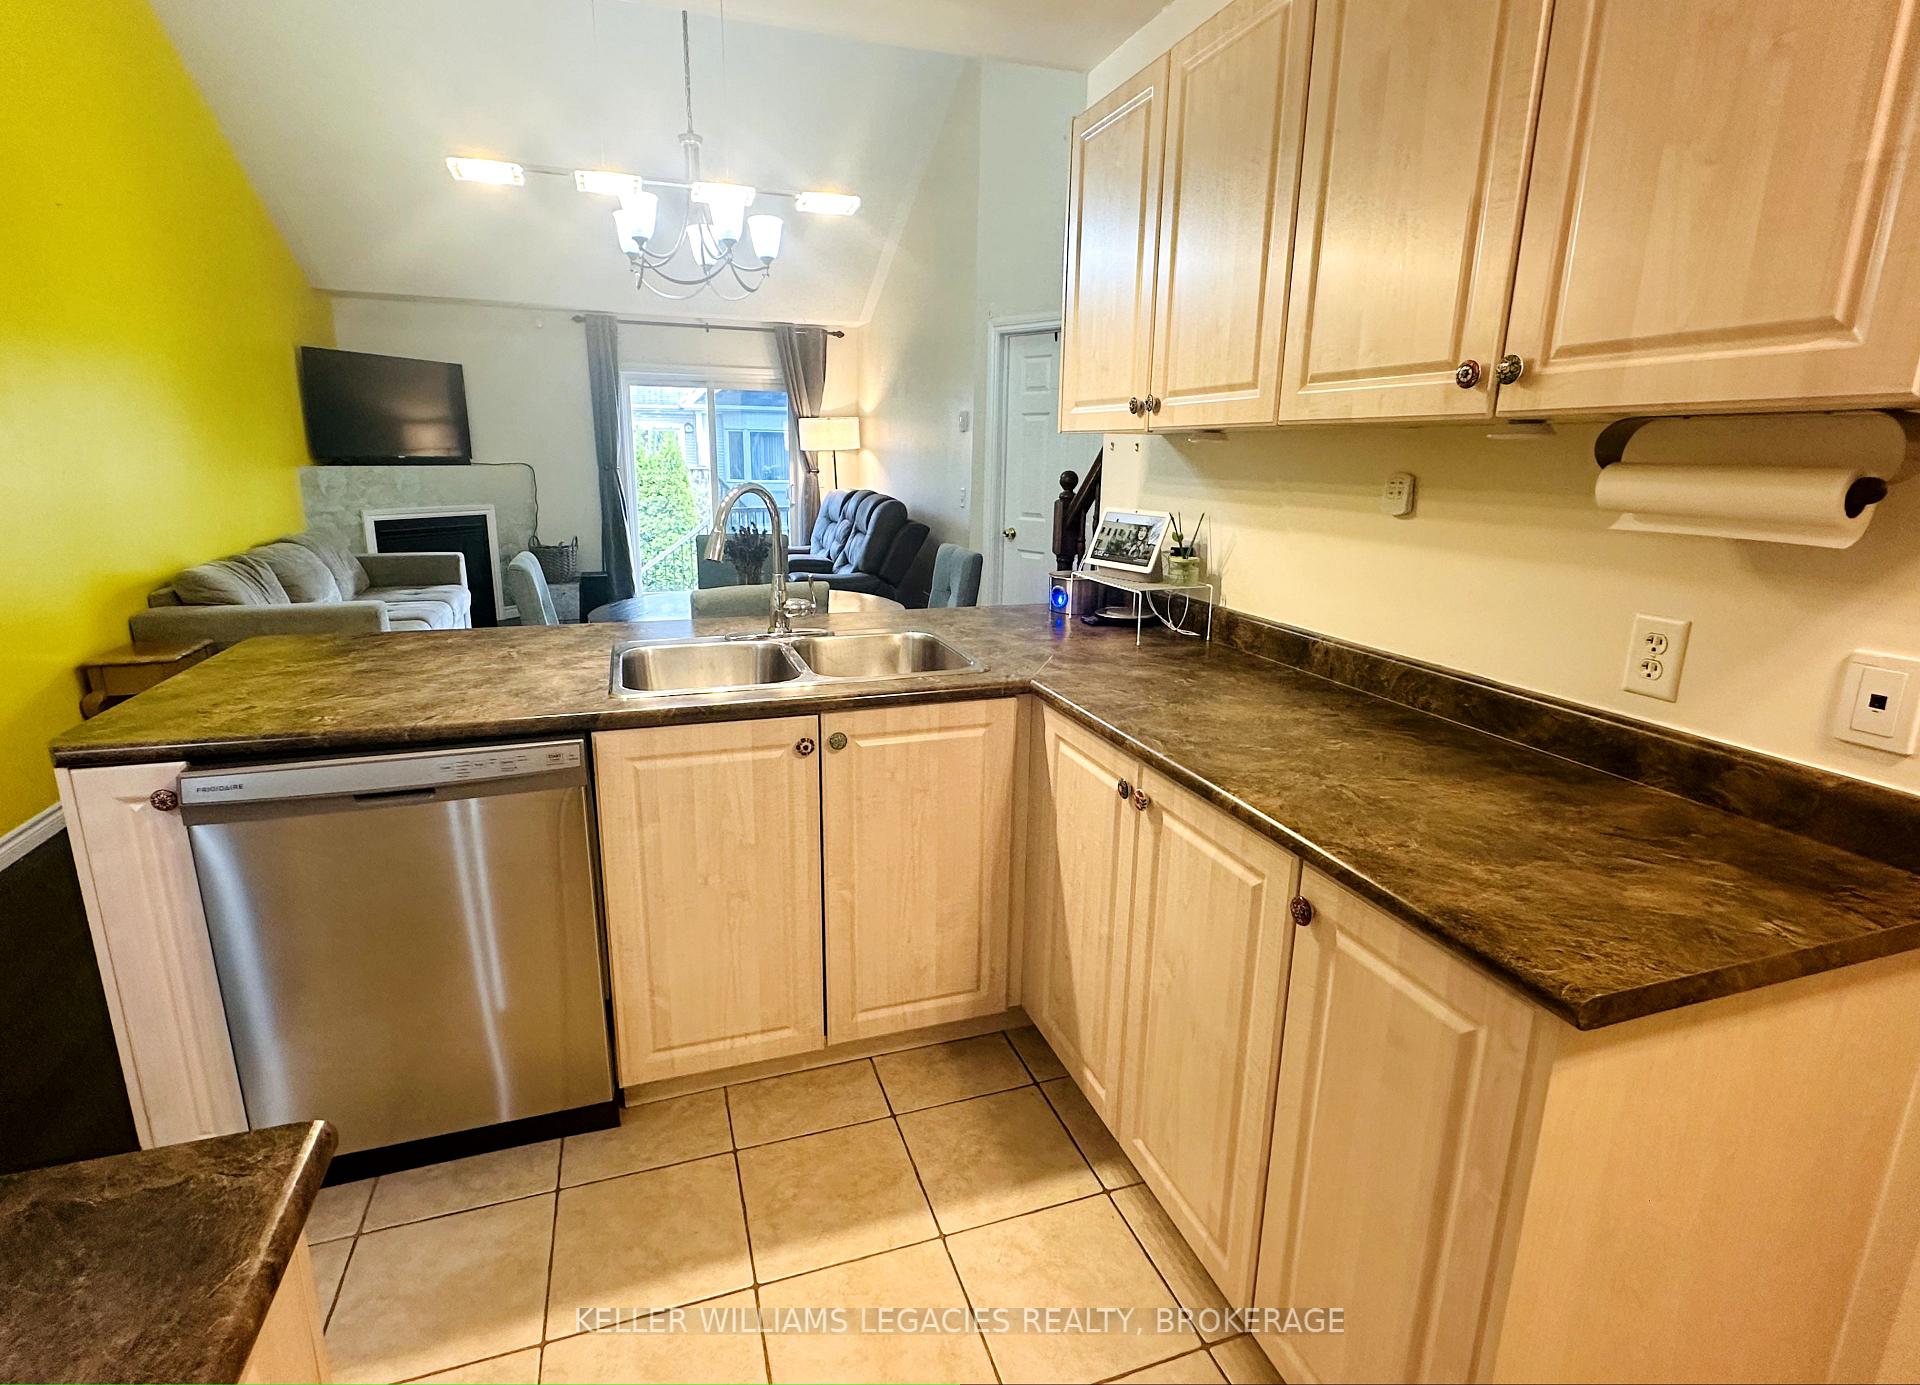
 See all 34 photos
Property history

This home has sold. It is no longer available.
Property not available for sale or for rent.
Ask about this home
A HOMEH agent will answer your questions about this home.Ask HOMEH
About this home
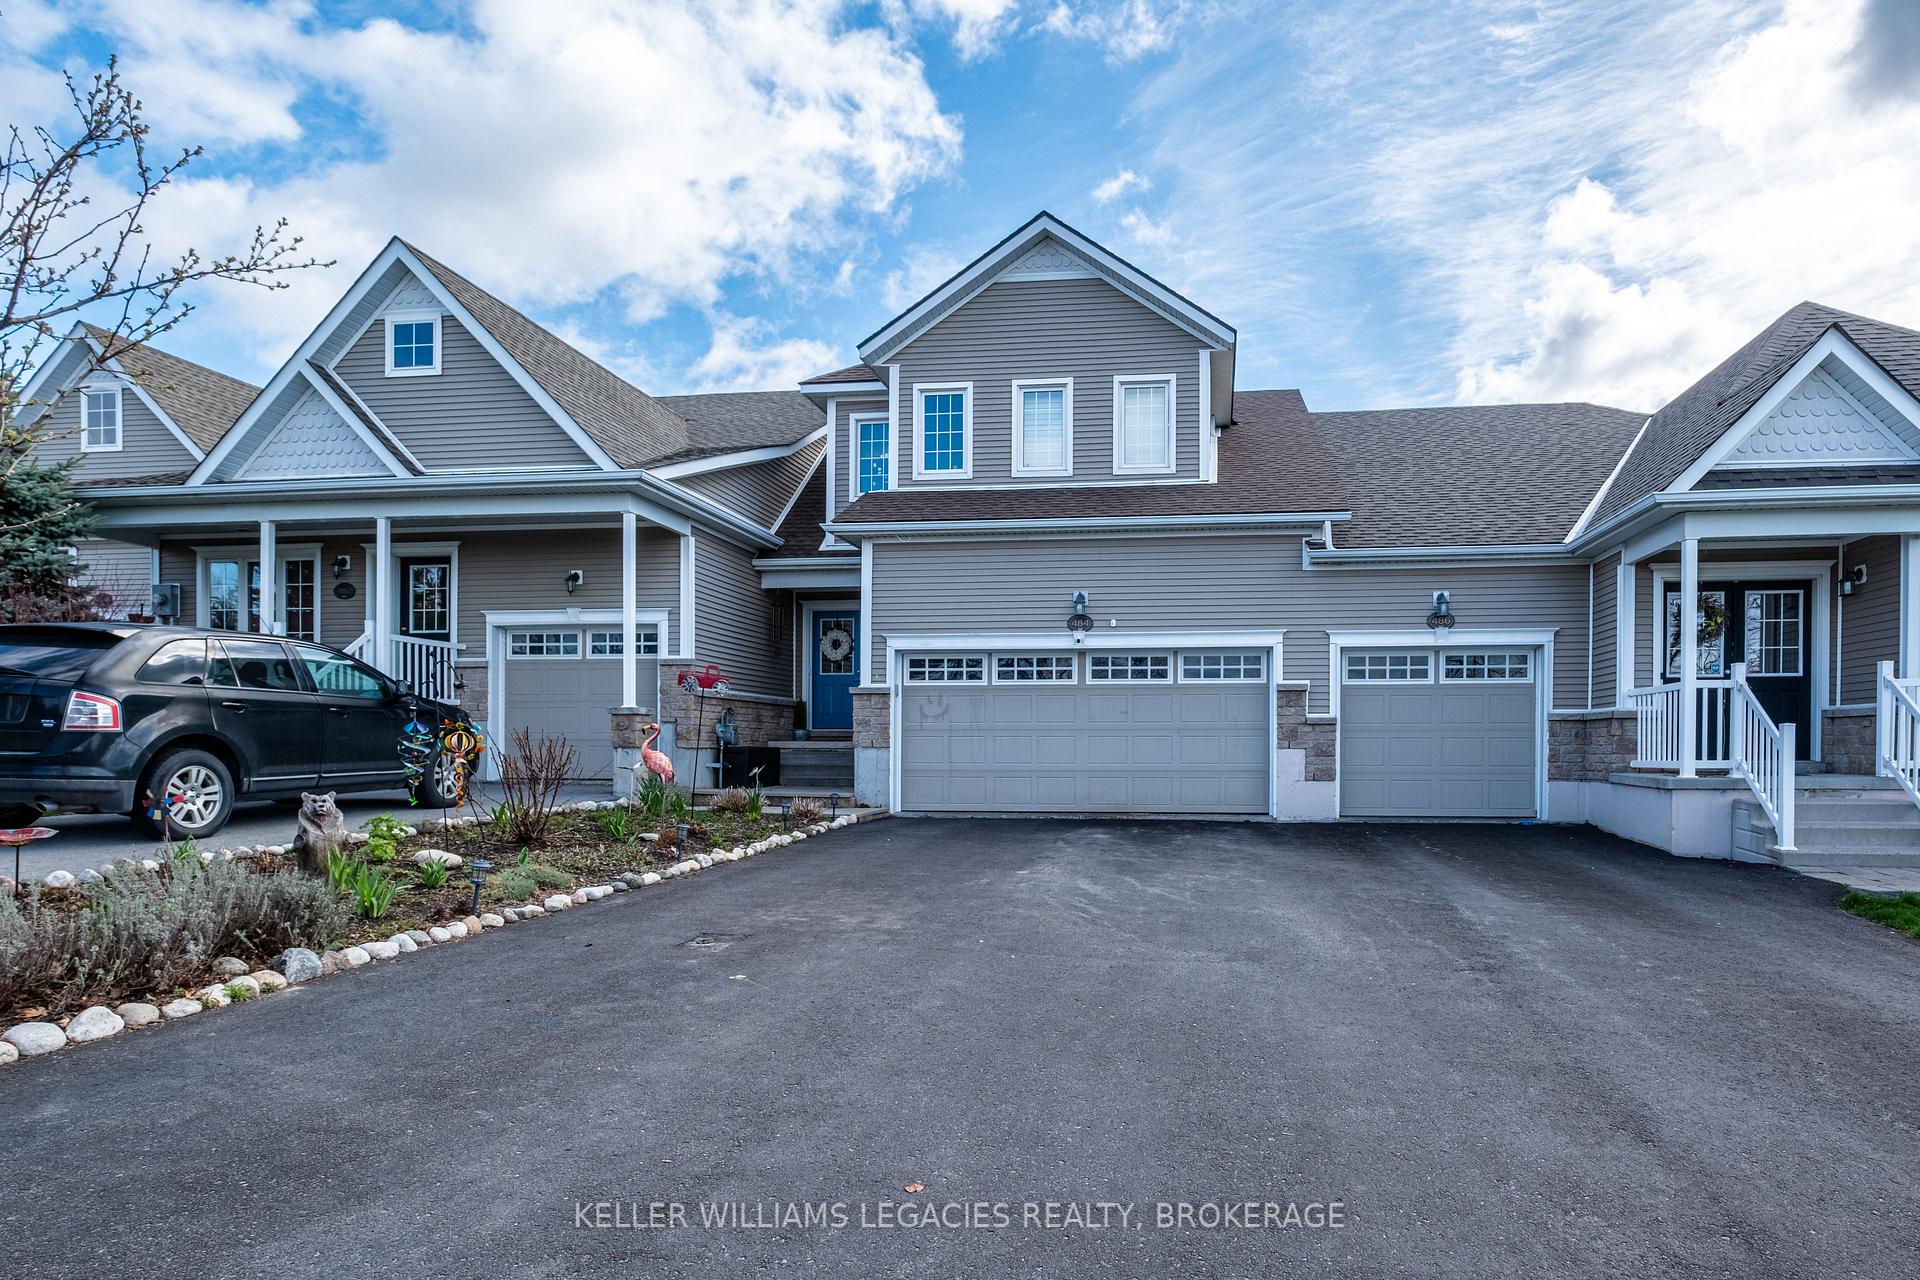
484 Country Club Drive, Loyalist
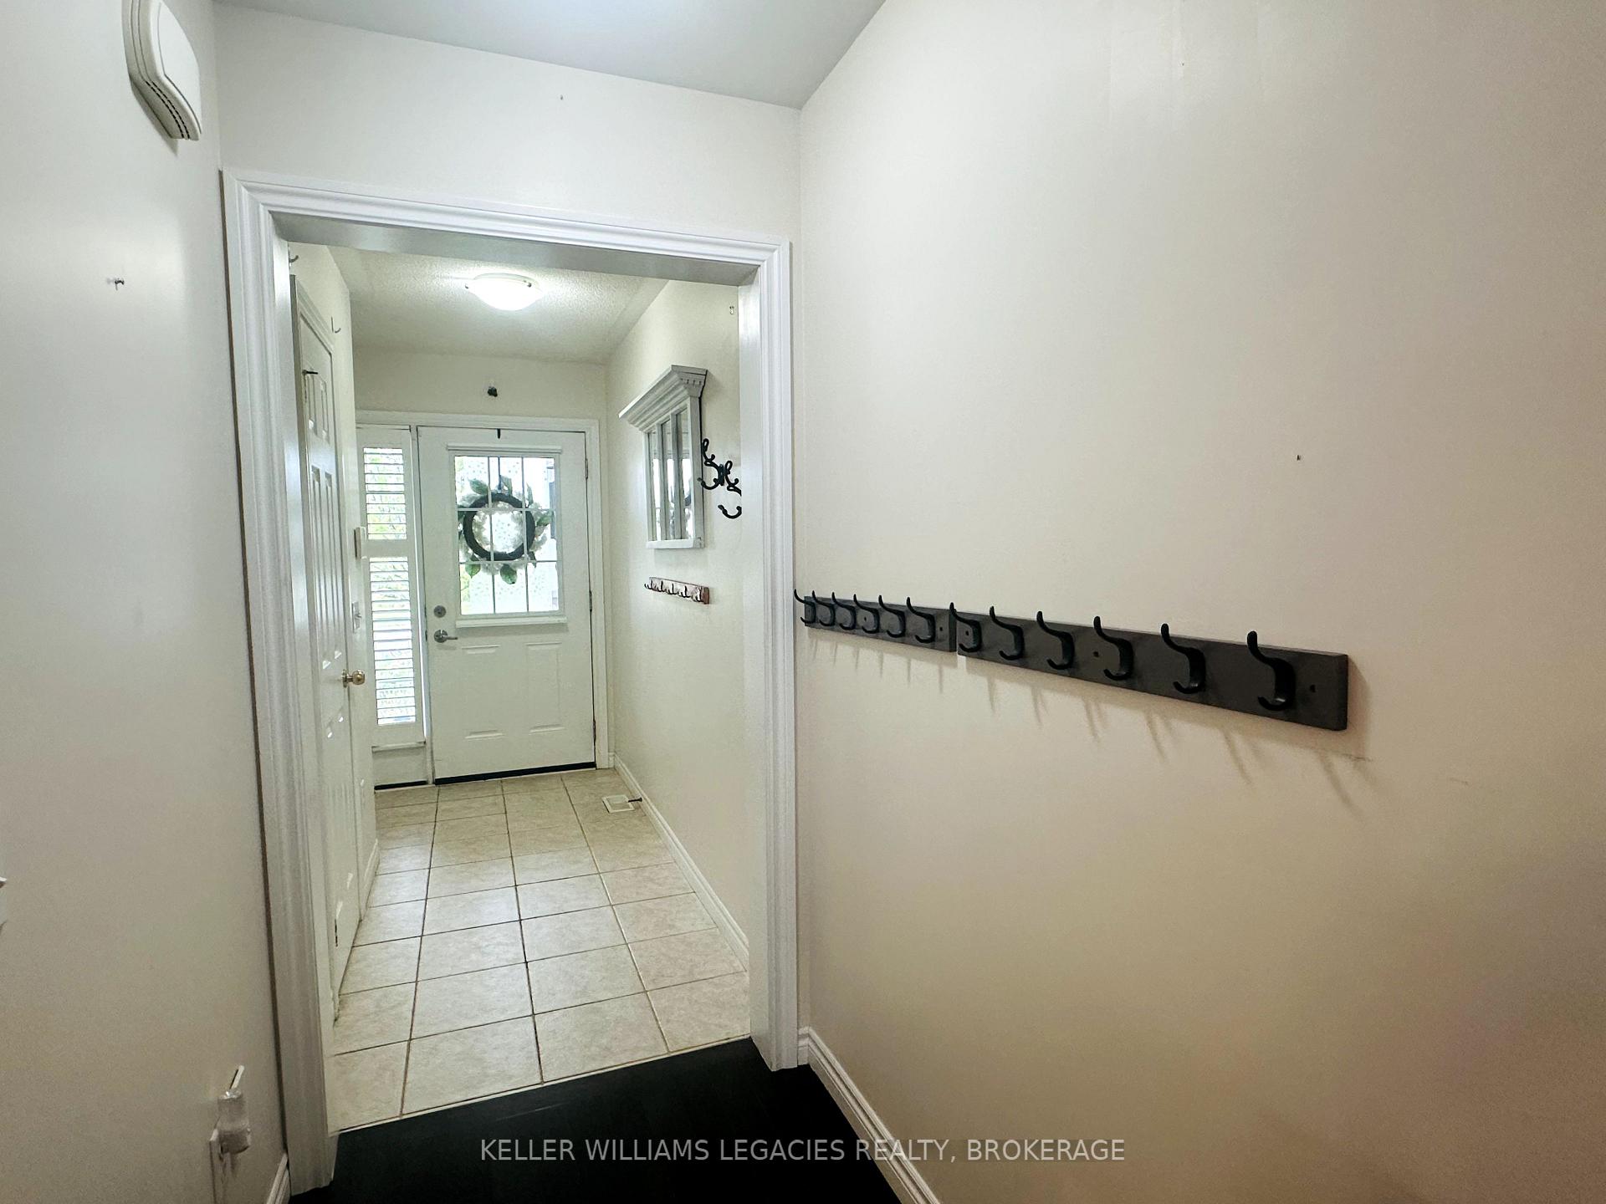
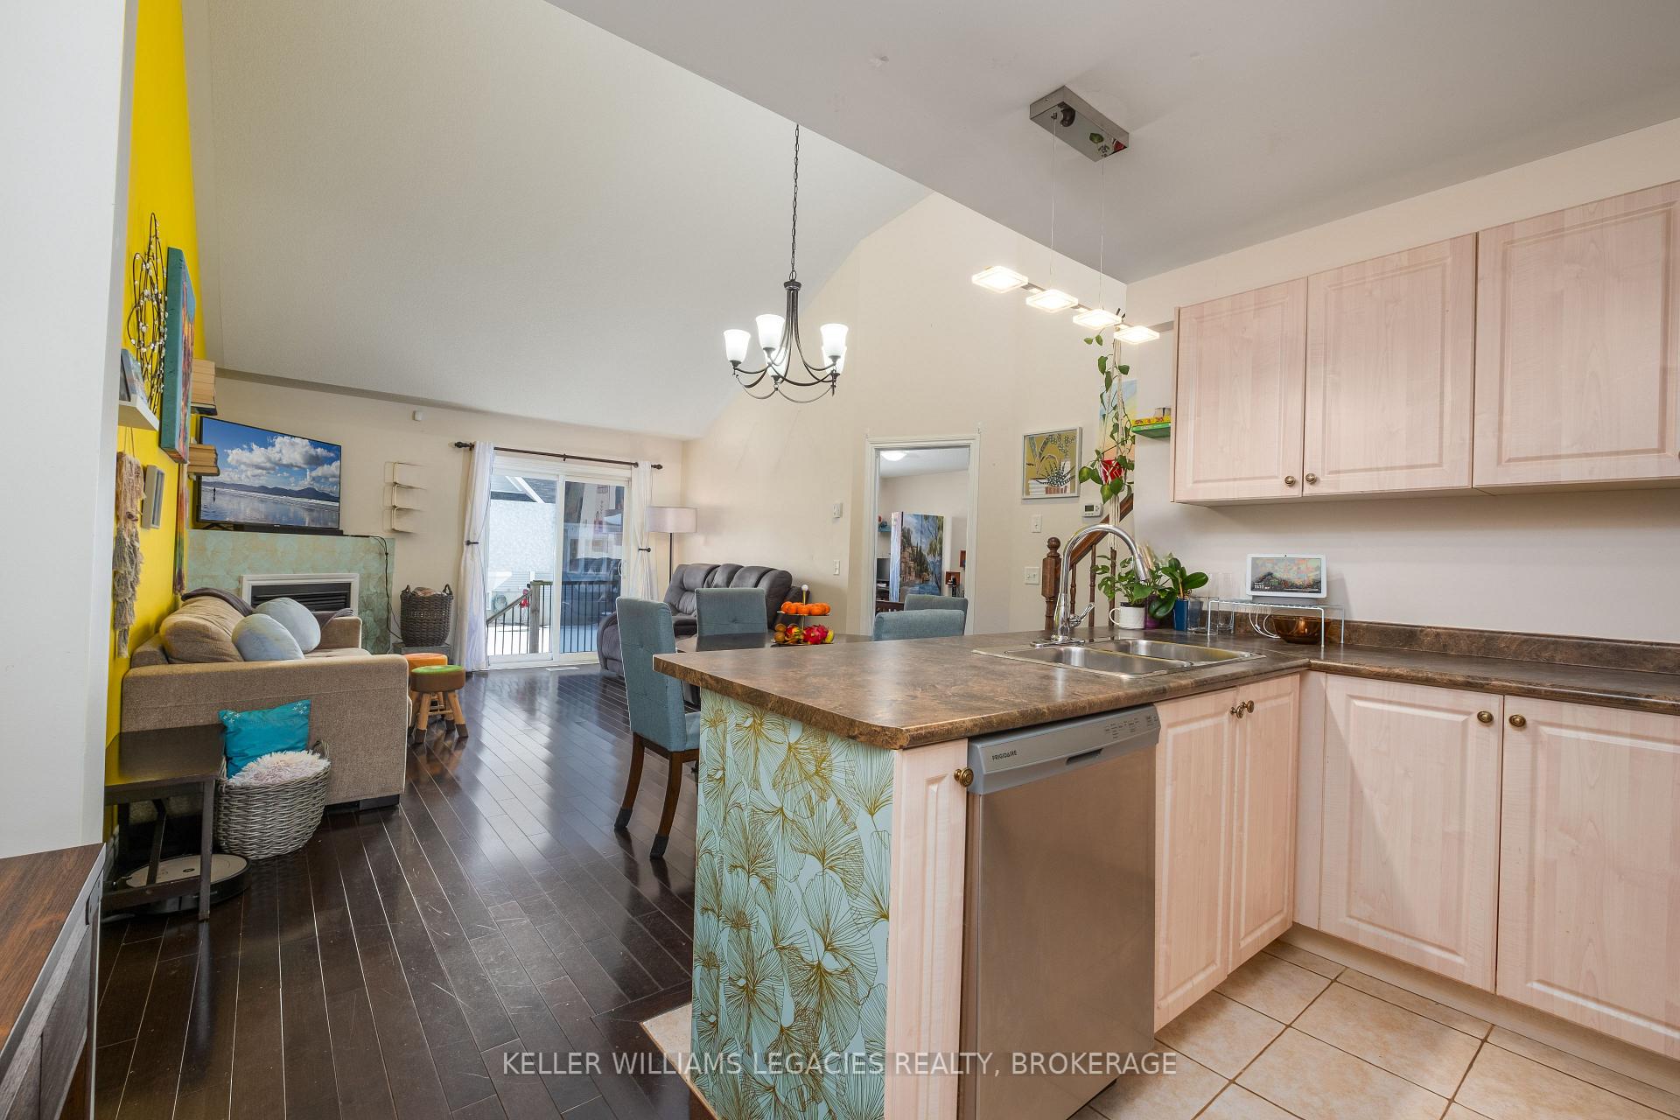
Welcome to this beautiful 3-bedroom, 3.5-bath home located in the sought-after Bath Golf Course community. With over 1,600 sq ft of living space plus a spacious heated garage, this home is perfect for families looking for comfort, space, and a peaceful setting. The main floor features vaulted ceilings and a large open layout that feels bright and inviting. The primary suite is conveniently located on the main floor and includes a huge ensuite bathroom with a large bath tub perfect for relaxing. You will also enjoy the ease of main floor laundry, saving time and steps in your daily routine. Upstairs, you will find two very spacious bedrooms with plenty of natural light and their own bathrooms ideal for family or guests. The finished lower level is designed for fun and comfort. Whether you want a rec room, teen hangout, or multi-generational living area, there is space for it all. The oversized, heated garage is a rare bonus big enough for multiple cars and still offering space for hobbies or a home gym, just like the current setup. Step outside to enjoy the view this home right onto the Bath Golf Course, offering privacy and peaceful greenery. The professionally landscaped gardens add charm and are perfect for anyone who loves to garden or relax outdoors. This home truly offers a great layout for golf lovers, and multi-generational living with room for everyone to spread out and feel at home.
Facts & features
Ask about this home
A HOMEH agent will answer your questions about this home.
Rooms
14 rooms · 3 bathrooms
- Other19′ × 13′247 sq.ft.
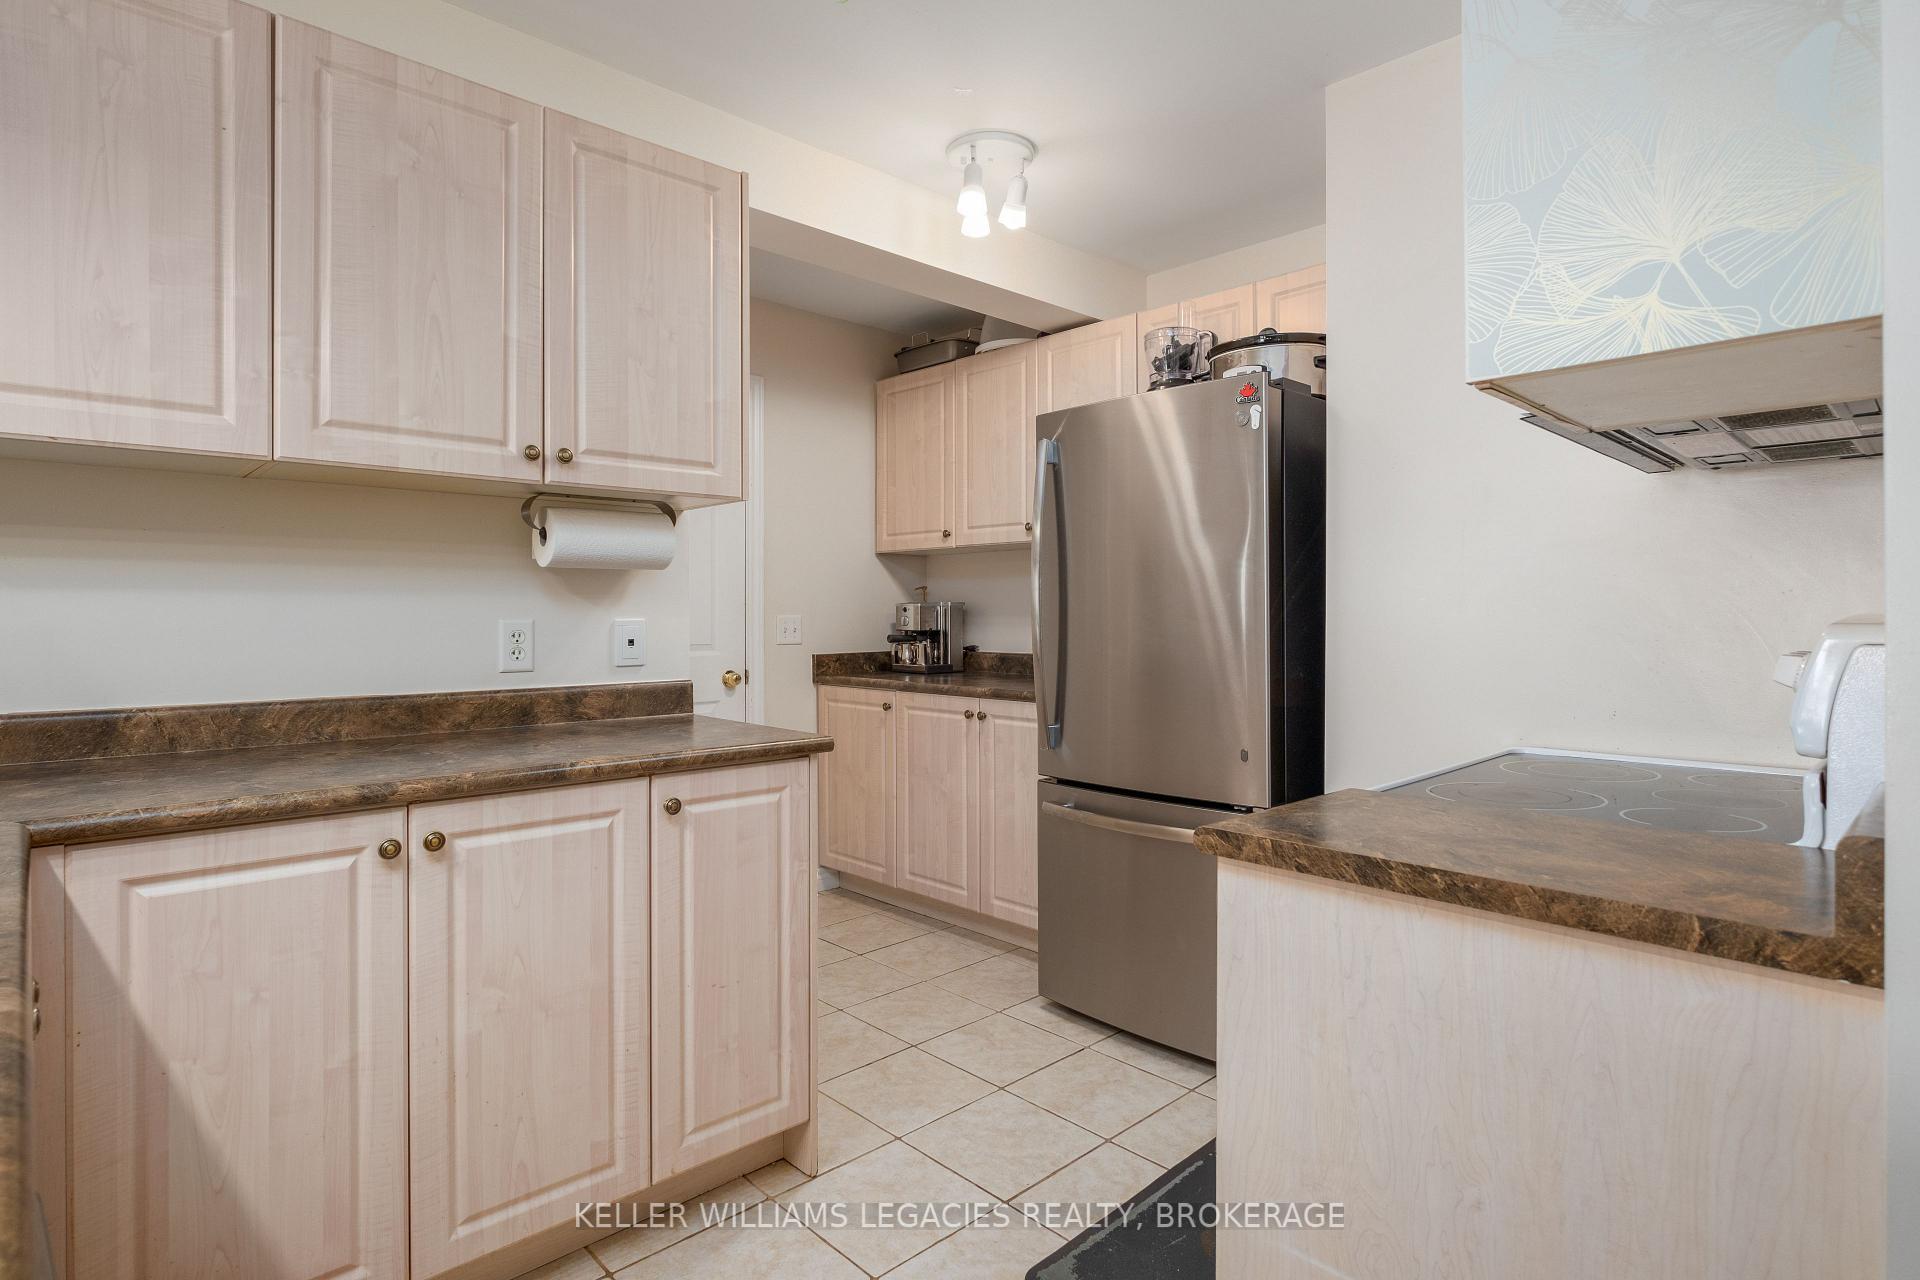
- Kitchen8′ × 11′88 sq.ft.
- Primary bedroom12′ × 15′180 sq.ft.
- Other13′ × 9′2″119 sq.ft.
- Other13′ × 9′2″119 sq.ft.
- Laundry10′ × 6′60 sq.ft.
- Bathroom12′8″ × 3′38 sq.ft.
- Loft12′ × 18′6″221 sq.ft.
- Bedroom18′ × 12′215 sq.ft.
- Bedroom18′ × 12′215 sq.ft.
- Bathroom9′10″ × 7′69 sq.ft.
- Recreation21′2″ × 13′275 sq.ft.
- Other15′2″ × 21′8″328 sq.ft.
- Bathroom7′ × 9′10″69 sq.ft.
Around this home
Schools nearby
School rating, out of 10.
Listing details
Helpful tools
Your HOMEH agent
"I would see it this week."
Ask HOMEH about this home
Price, neighbourhood, monthly cost. Ask anything.
HOMEH Intelligent Agent is an AI, not a licensed representative. Check anything important with your agent.