
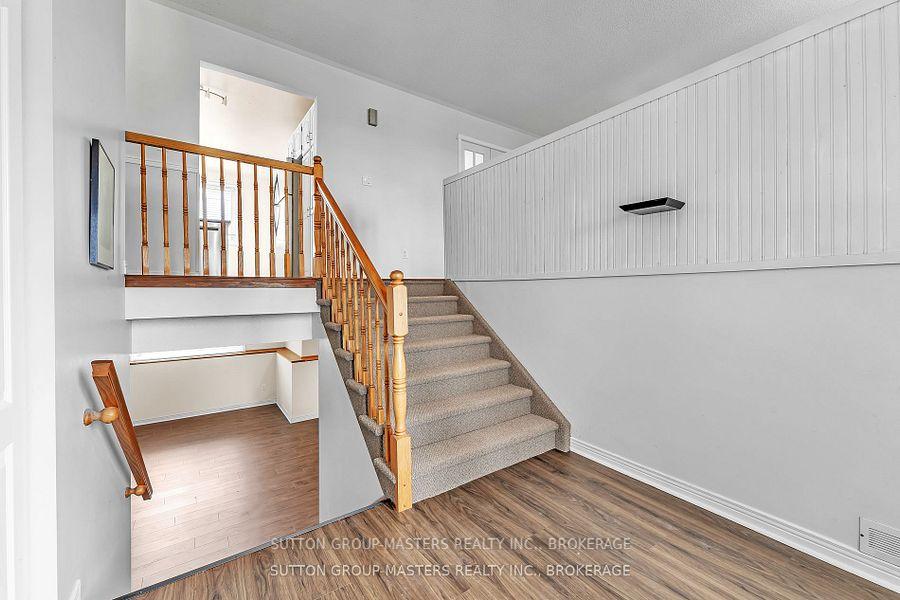
 See all 39 photos
Property history

This listing has ended. It is no longer available.
Property not available for sale or for rent.
Ask about this home
A HOMEH agent will answer your questions about this home.Ask HOMEH
About this home
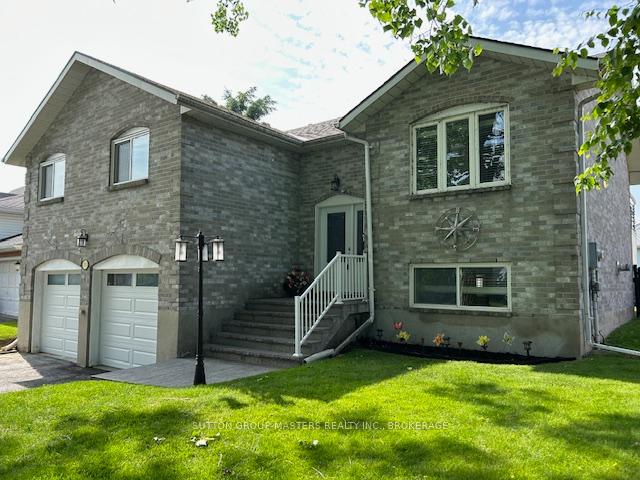
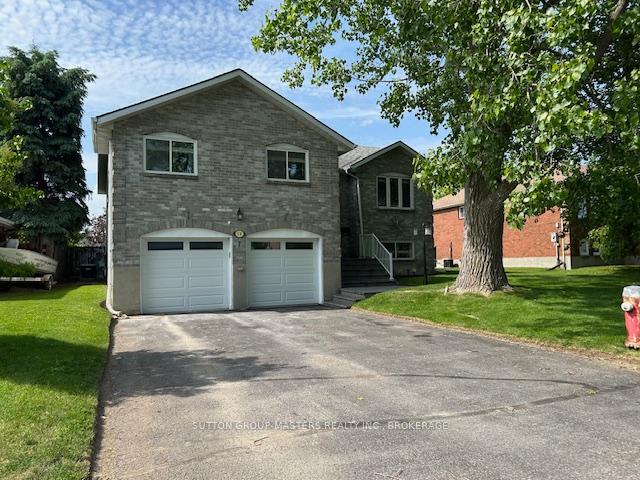
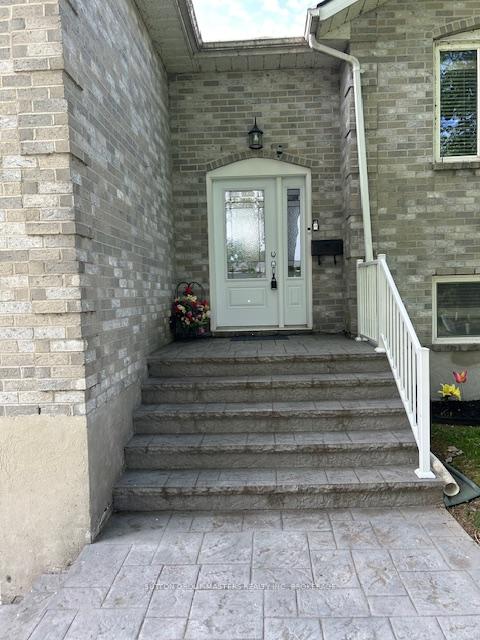
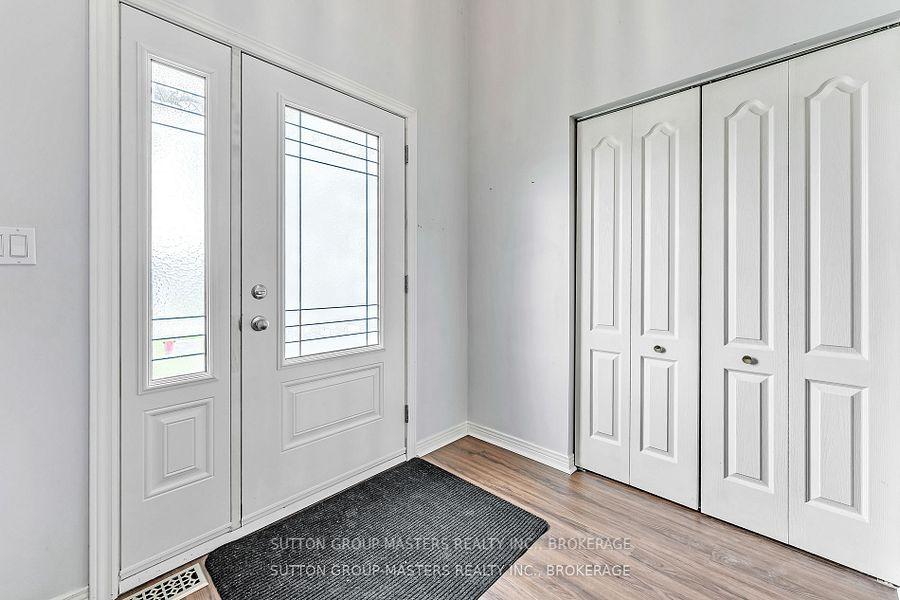
Spacious raised bungalow nestled on Davey Crescent in Settlers Landing, on a huge lot 70 x 115 in central Amherstview. Glimpse of Lake Ontario visible from upper front bedrooms over the garage. Main areas, Bedrooms, Recreation Room Freshly Painted. Poly B Plumbing removed and replaced with Pex June 2025. 2075 Finished square feet to enjoy, accessible to all amenities, shopping, parks, places of worship, library, recreation area, swimming pool, sports fields, schools, Rotary Park, Lake Ontario, easy access to Downtown, County Rd 6 to the 401. Main floor features large entry, living area with french doors to dining room and well appointed eat in kitchen with newer appliances, gas range, convenient main floor laundry, 3 Bedrooms, 2 Bathrooms, primary bedroom with double closets and storage, 4 Pc ensuite. Patio door overlooking rear yard and room to add a balcony or deck. Lower Level features comfortable recreation room with gas corner fireplace, 4th bedroom, 4 pc bathroom, utility room with storage and entry to garage, plenty of windowlight. Home has brick front and sides. You will enjoy the huge fenced back yard for your children to play, pets, or gardening. This home has in-law capability and room to add another bedroom or home office. Immediate possession available, seller has lived in this lovely home since 1993. Excellent condition and ready for new owners to enjoy.
Facts & features
Ask about this home
A HOMEH agent will answer your questions about this home.
Rooms
15 rooms · 3 bathrooms
- Foyer8′ × 7′3″58 sq.ft.
- Living room16′10″ × 10′11″184 sq.ft.
- Dining room11′9″ × 10′10″128 sq.ft.
- Kitchen11′7″ × 8′93 sq.ft.
- Breakfast12′1″ × 7′11″95 sq.ft.
- Primary bedroom13′8″ × 10′11″149 sq.ft.
- Bedroom 29′11″ × 11′110 sq.ft.
- Bedroom 310′1″ × 10′11″110 sq.ft.
- Bathroom8′4″ × 7′2″60 sq.ft.
- Bathroom10′1″ × 4′11″49 sq.ft.
- Laundry6′4″ × 4′25 sq.ft.
- Recreation23′1″ × 18′6″426 sq.ft.
- Bedroom 410′4″ × 13′1″136 sq.ft.
- Bathroom5′7″ × 8′45 sq.ft.
- Utility room16′6″ × 13′9″226 sq.ft.
Around this home
Schools nearby
School rating, out of 10.
Listing details
Helpful tools
Your HOMEH agent
"I would see it this week."
Ask HOMEH about this home
Price, neighbourhood, monthly cost. Ask anything.
HOMEH Intelligent Agent is an AI, not a licensed representative. Check anything important with your agent.