
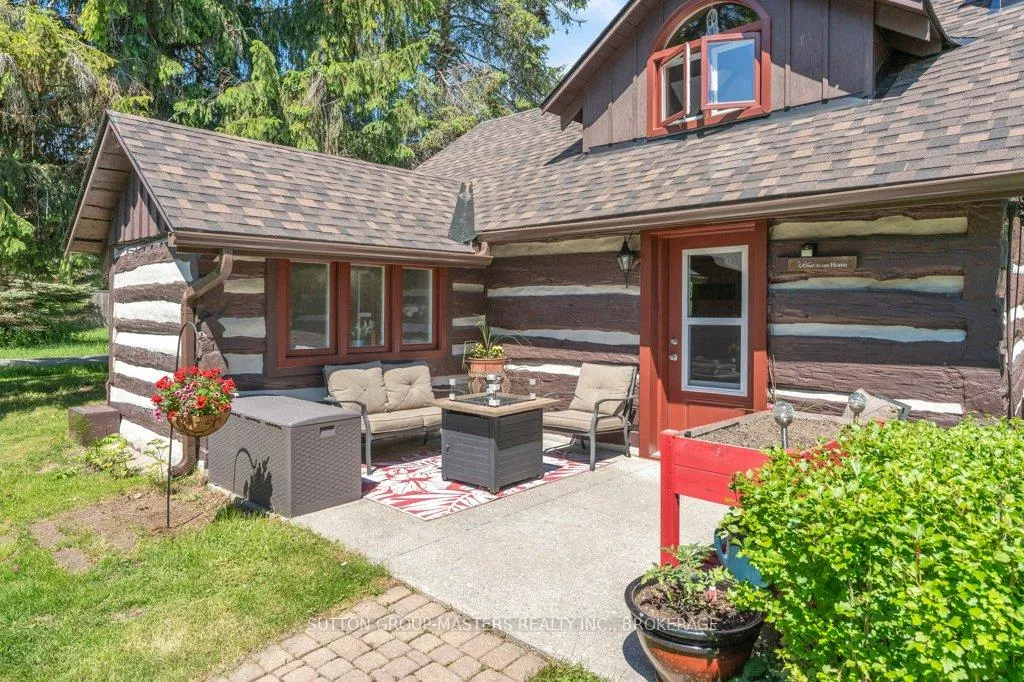
 See all 45 photos
Property history

This home has sold. It is no longer available.
Property not available for sale or for rent.
Ask about this home
A HOMEH agent will answer your questions about this home.Ask HOMEH
About this home
5542 Loyalist Parkway Road, Loyalist
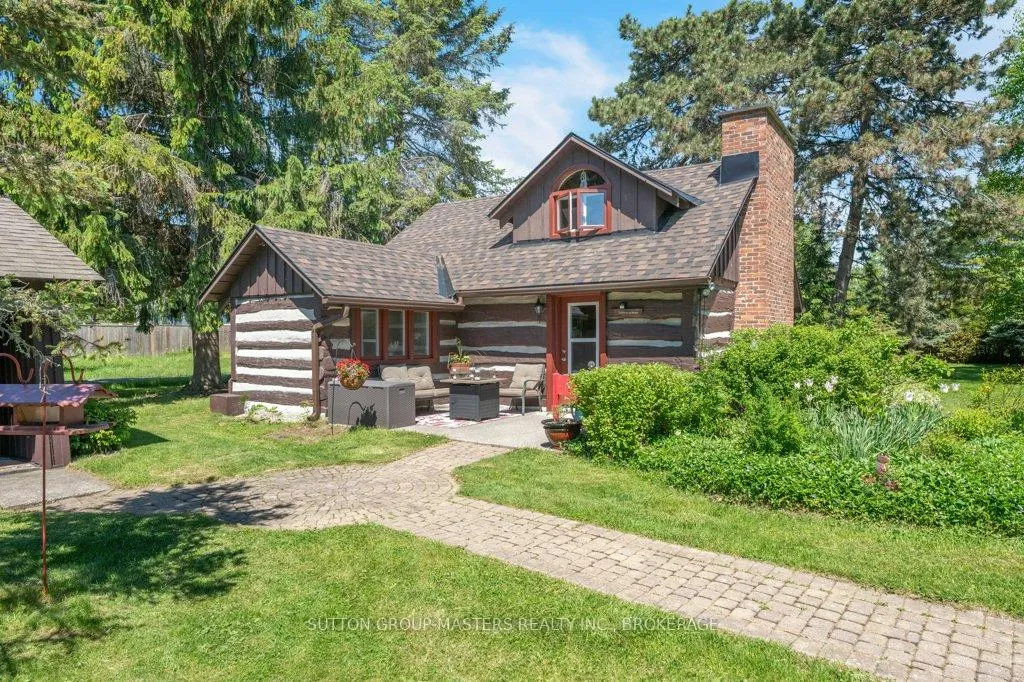
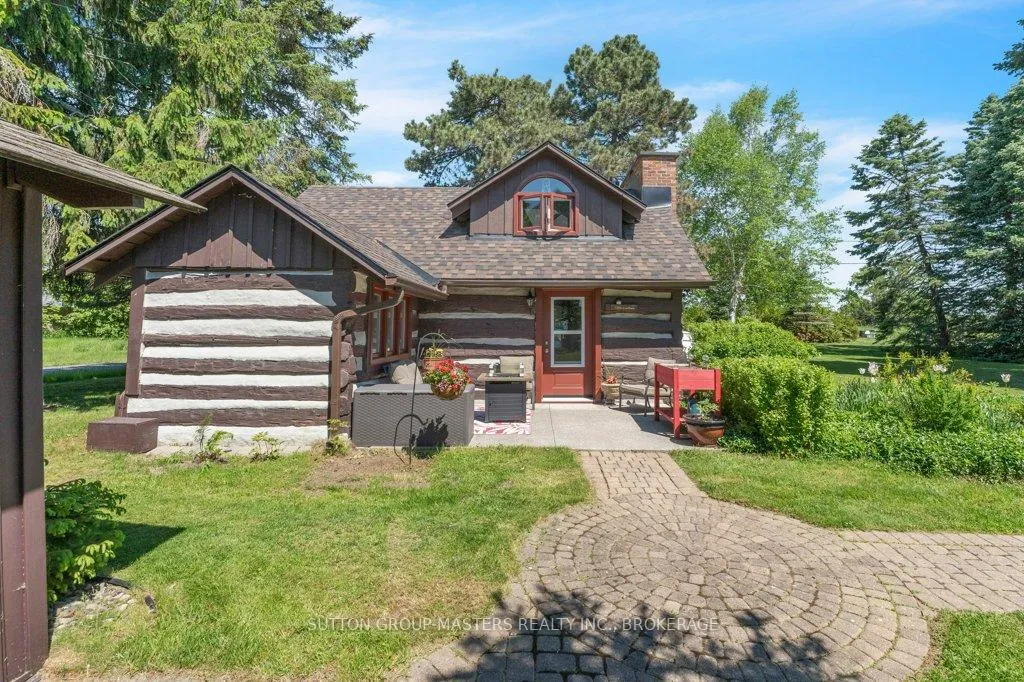
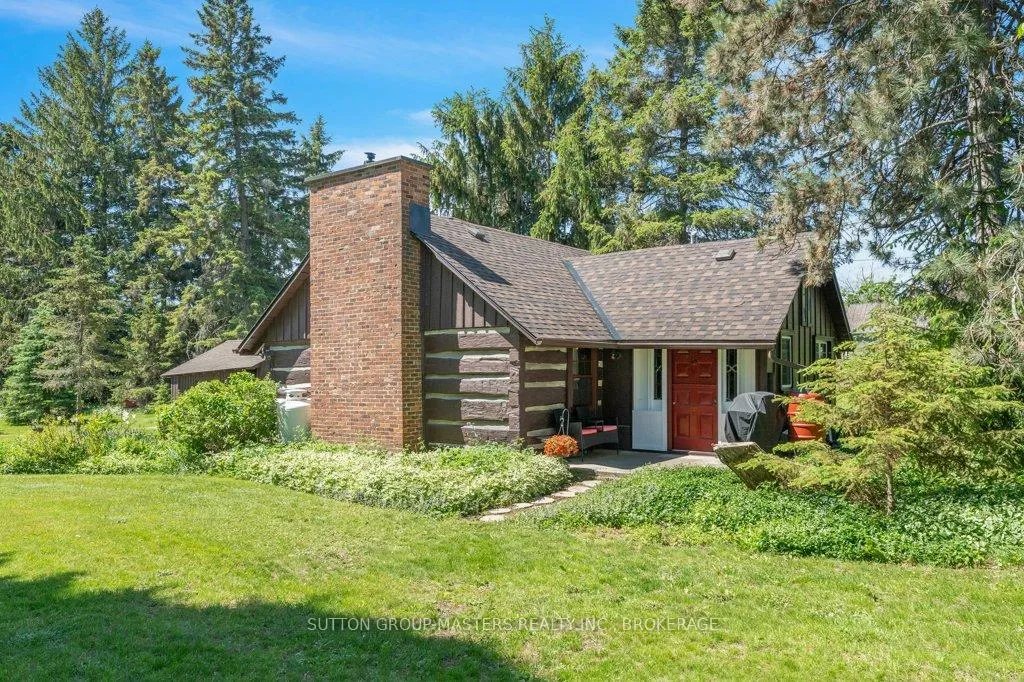
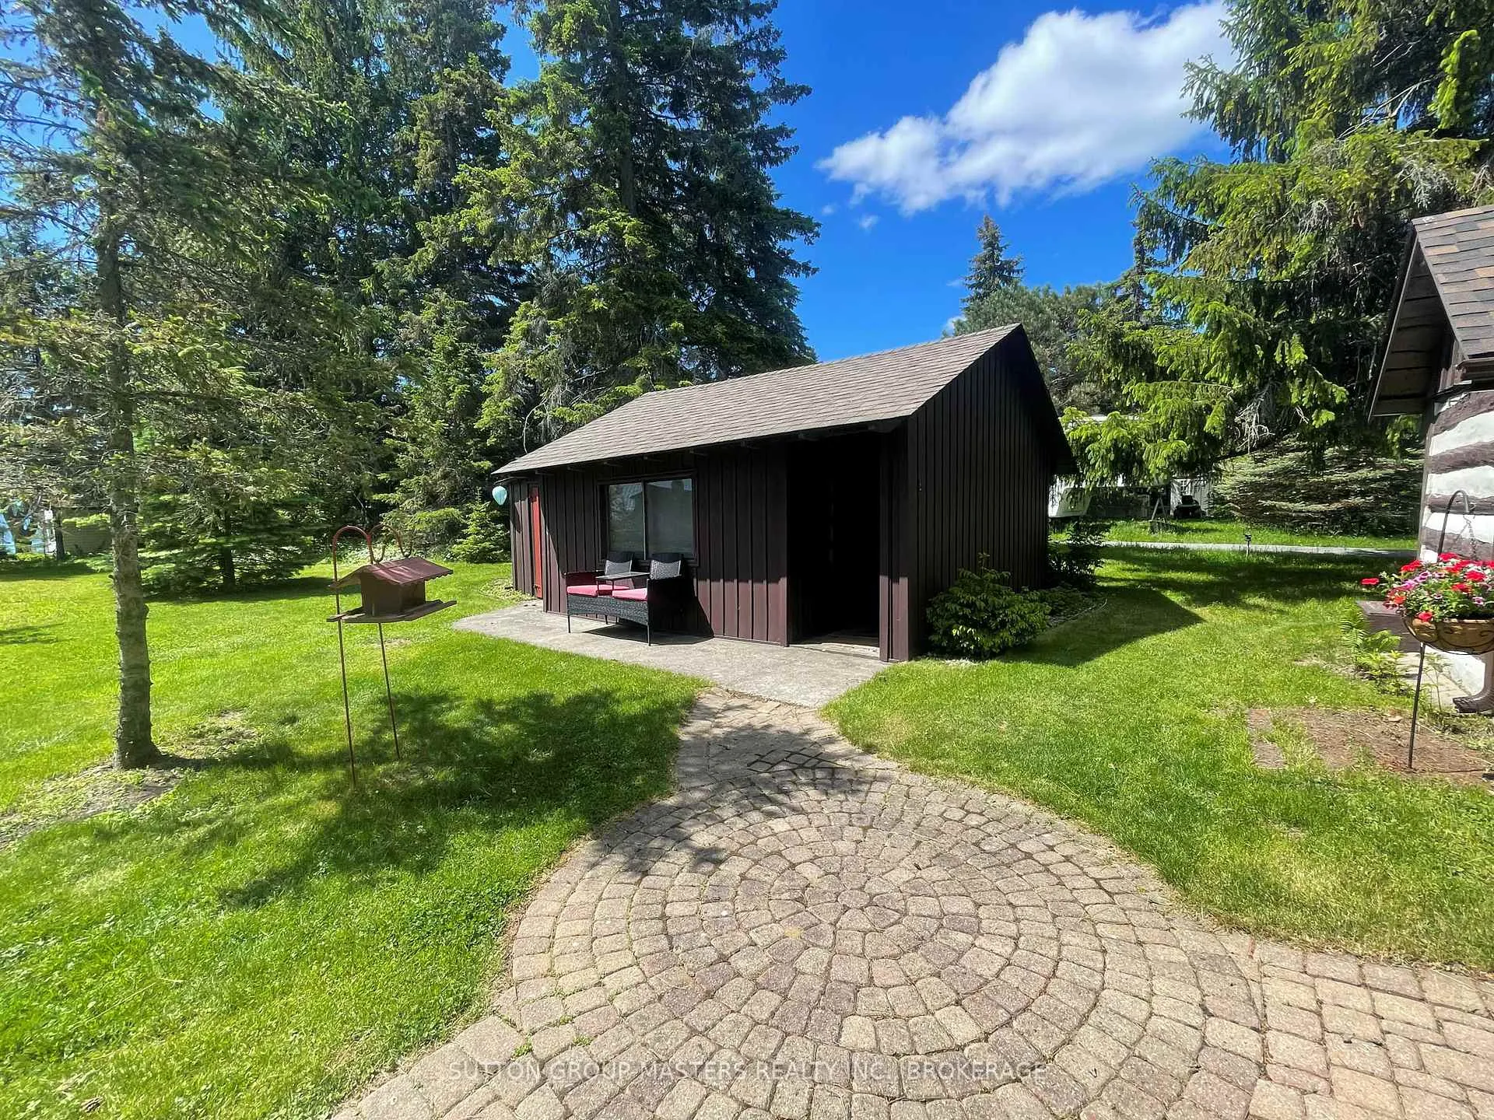
This remarkable circa 1820 log home with beautiful Lake Ontario views is set on a secluded half-acre lot surrounded by mature trees and gardens, offering a peaceful retreat full of charm and character. Formerly known as the Millinocket House of Antiquities, the home has been meticulously restored while preserving its historic appeal. Recently Chinked exterior as well as a brand-new roof and eaves completed in 2025. Freshly painted throughout, the spacious great room /dining area features a coffered ceiling, quality laminate flooring, and a cozy propane fireplace. The bright updated bathroom offers abundant natural light, while the spacious kitchen showcases vaulted ceilings, updated counters, additional cabinetry, and a walkout to the private back patio. Upstairs, the generous bedroom offers gleaming pine floors, ample closet space, and stunning lake views. Extensive updates include all new windows in the main house, new front door, new back screen door, new owned hot water heater, ultraviolet water purification system, New tilled Shower/Tub and updated Bathroom, additional main-floor laundry storage with stylish barn door accent, and appliances (2024) including refrigerator, stove, washer, and dryer. The property also features a spacious heated bunky with built-in cabinetry, ideal for guests, hobbies, or older children. Storage shed for garden equipment.Located just 2 minutes from the charming village of Bath and an easy commute to Kingston or Napanee, this unique property offers timeless character with modern comfort. Parking for 3 vehicles.
Facts & features
Ask about this home
A HOMEH agent will answer your questions about this home.
Rooms
6 rooms · 1 bathroom
- Living room14′8″ × 19′3″282 sq.ft.
- Dining room5′1″ × 11′1″57 sq.ft.
- Kitchen15′4″ × 9′6″146 sq.ft.
- Bathroom6′ × 8′9″53 sq.ft.
- Other14′5″ × 12′4″178 sq.ft.
- Bedroom23′4″ × 10′233 sq.ft.
Around this home
Schools nearby
School rating, out of 10.
Listing details
Helpful tools
Your HOMEH agent
"I would see it this week."
Ask HOMEH about this home
Price, neighbourhood, monthly cost. Ask anything.
HOMEH Intelligent Agent is an AI, not a licensed representative. Check anything important with your agent.