
59 Loyalist Avenue
Loyalist (Amherstview)59 Loyalist Avenue
Loyalist (Amherstview)
 See all 50 photos
Property history

This listing has ended. It is no longer available.
Property not available for sale or for rent.
Ask about this home
A HOMEH agent will answer your questions about this home.Ask HOMEH
About this home
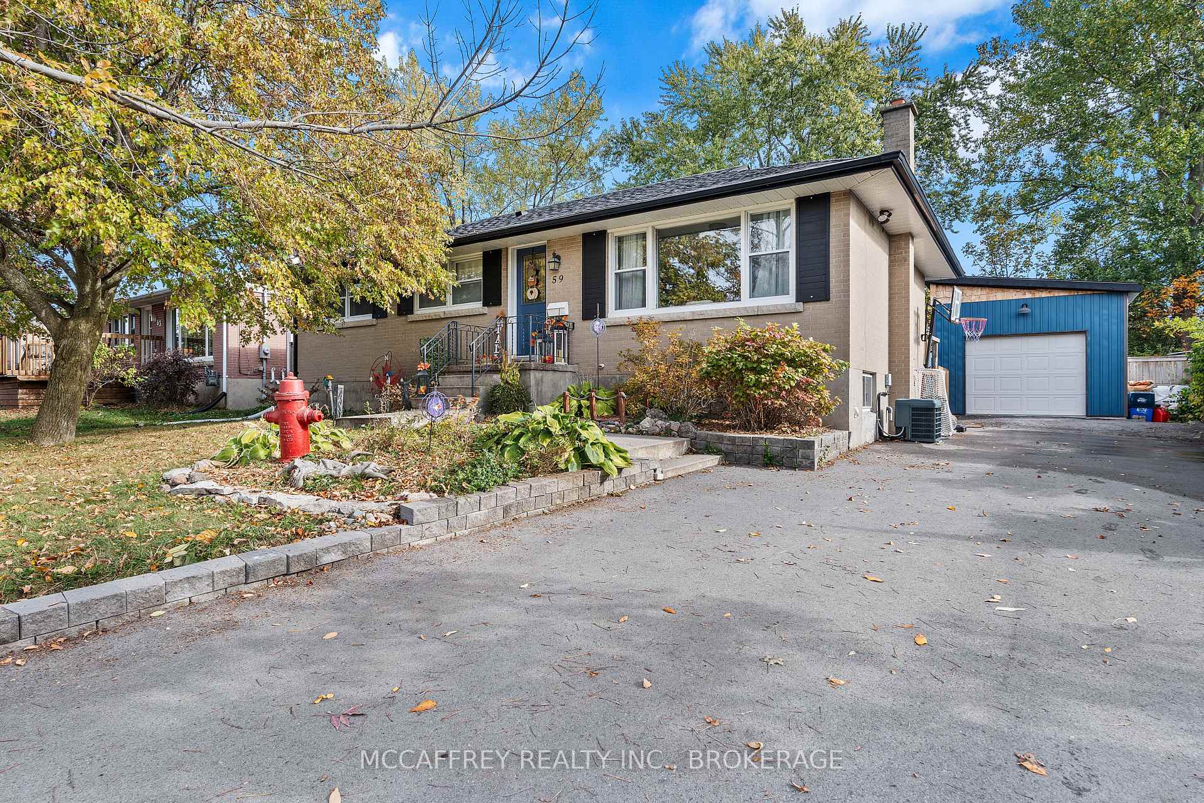
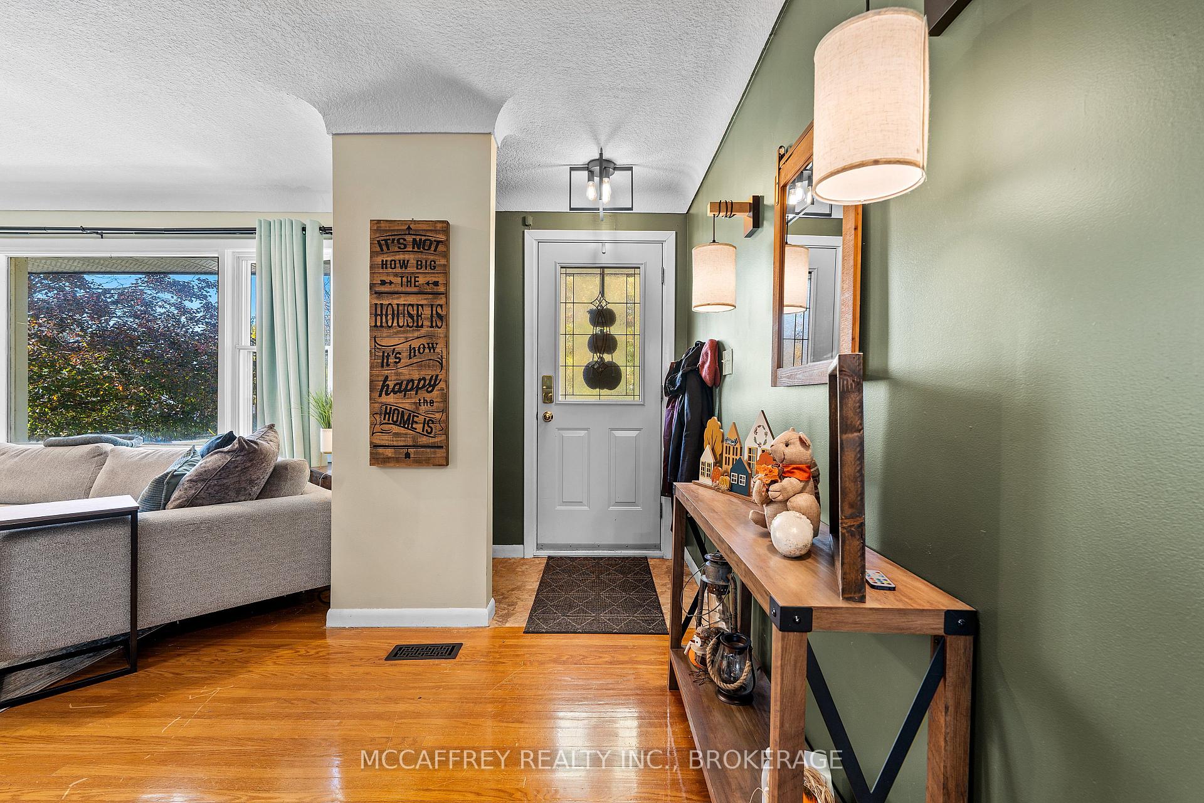
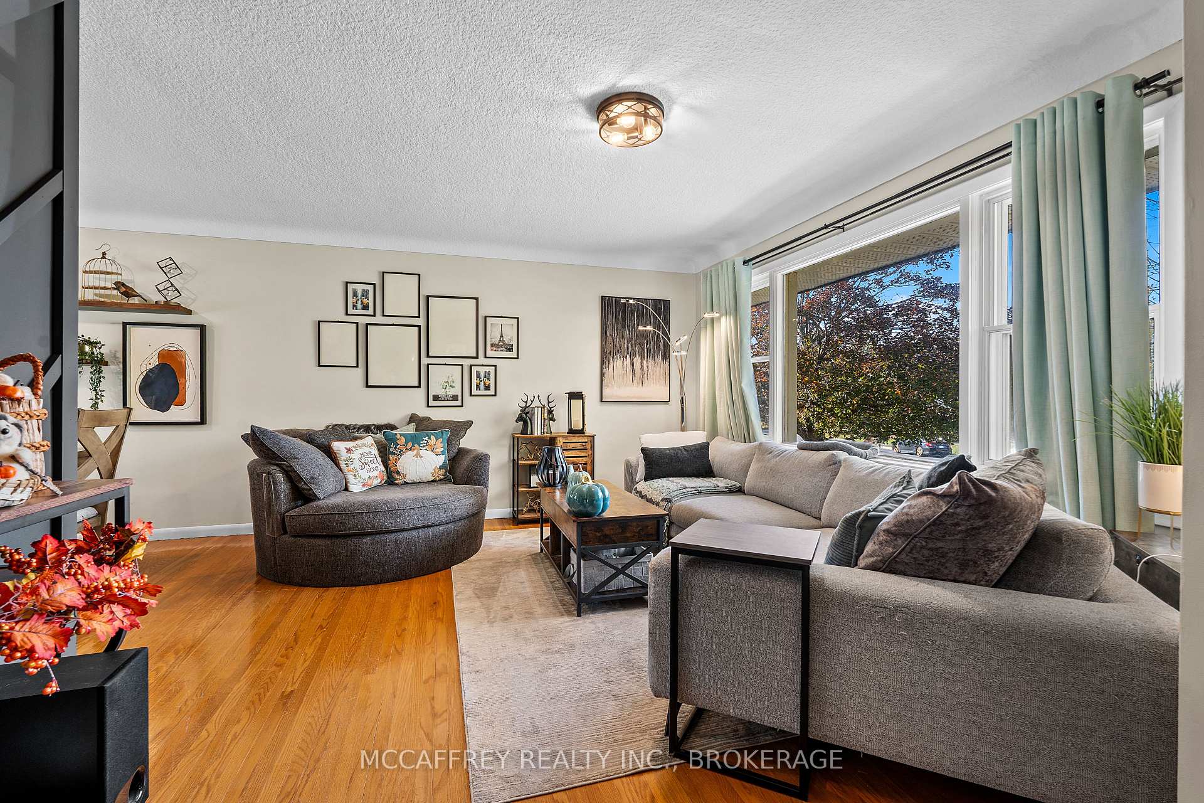
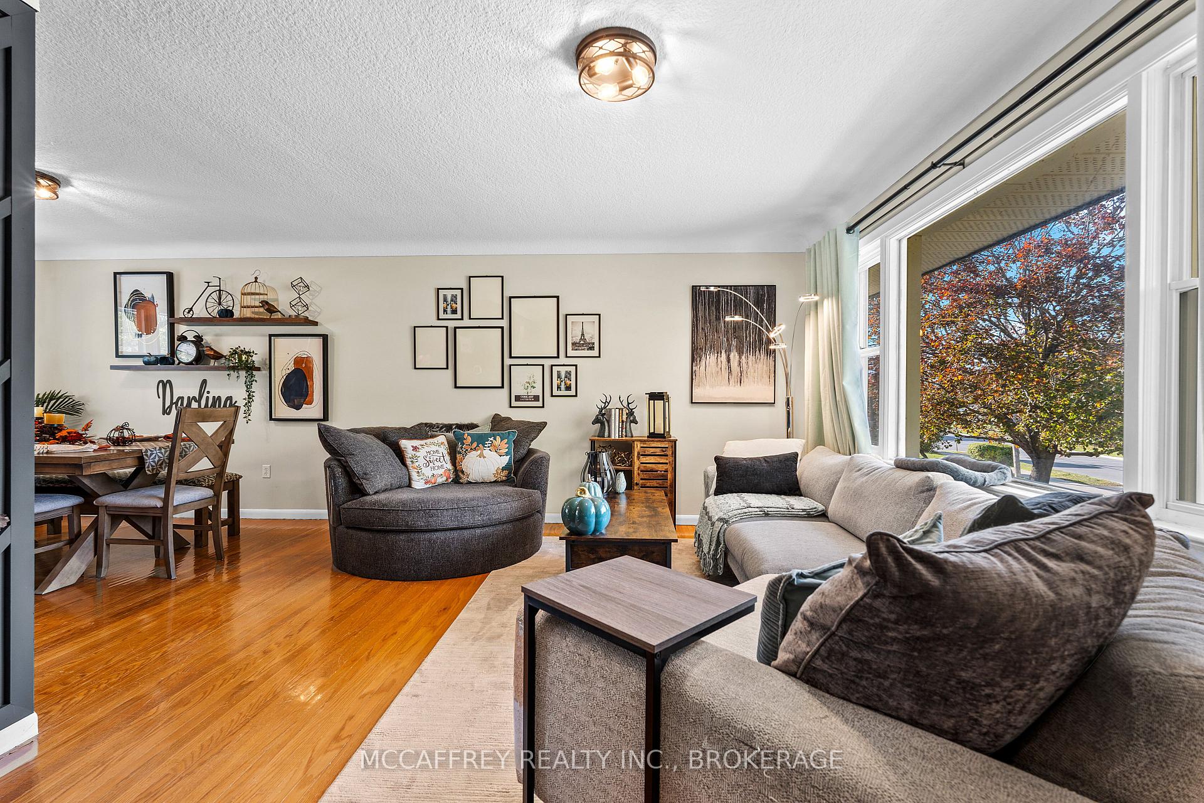
Welcome to this immaculately renovated bungalow, nestled in the delightful town of Amherstview. As you step through the front door, you'll be greeted by a burst of natural light cascading in through the ample windows, illuminating the open-concept living and dining rooms. The heart of this home is undoubtedly its chic kitchen, complete with pristine Quartz countertops, abundant cupboard space, and sleek, high-quality appliances. The main floor accommodation offers two generously-sized bedrooms, one of which includes the Primary bedroom and a charming 4-piece bath with a luxurious soaker tub completes the package. The lower level is an entertainer's dream, featuring a fully finished recreation room designed with a cozier ambience in mind. A built-in bar area with a statement-making wood ceiling feature, a gas fireplace to get cozy around, creating an ideal setting for hosting parties or simply unwinding. Extra amenities include an additional bedroom for your family or guests and a two-piece bathroom. Never fret about storage space; the utility room provides ample room to stow away your belongings. As you step outside, a picturesque oversized backyard comes into view. Enjoy alfresco dining under the covered gazebo, tinker in the garden shed, or take advantage of the newly built detached one-car garage with extra space for storage. If that still isn't enough outdoor space, the lovely Centennail Park is located right across the street. Inside and out, this bungalow pairs modern luxury with functional living. This masterpiece of a home is the epitome of comfort and style, promising a lifestyle that is as tranquil as it is beautiful. Don't miss your chance to call this extraordinary property home.
Facts & features
Ask about this home
A HOMEH agent will answer your questions about this home.
Rooms
11 rooms · 2 bathrooms
- Bathroom11′3″ × 8′9″99 sq.ft.
- Bedroom 28′11″ × 11′10″105 sq.ft.
- Primary bedroom11′2″ × 11′11″133 sq.ft.
- Dining room11′9″ × 9′9″114 sq.ft.
- Kitchen11′4″ × 18′8″211 sq.ft.
- Living room11′3″ × 19′8″222 sq.ft.
- Bathroom3′7″ × 6′21 sq.ft.
- Other10′8″ × 6′8″71 sq.ft.
- Bedroom 310′8″ × 16′6″176 sq.ft.
- Recreation22′ × 17′5″383 sq.ft.
- Utility room11′1″ × 18′3″202 sq.ft.
Around this home
Schools nearby
School rating, out of 10.
Listing details
Helpful tools
Your HOMEH agent
"I would see it this week."
Ask HOMEH about this home
Price, neighbourhood, monthly cost. Ask anything.
HOMEH Intelligent Agent is an AI, not a licensed representative. Check anything important with your agent.