

66 Dusenbury Drive
Loyalist (Lennox and Addington - South)66 Dusenbury Drive
Loyalist (Lennox and Addington - South)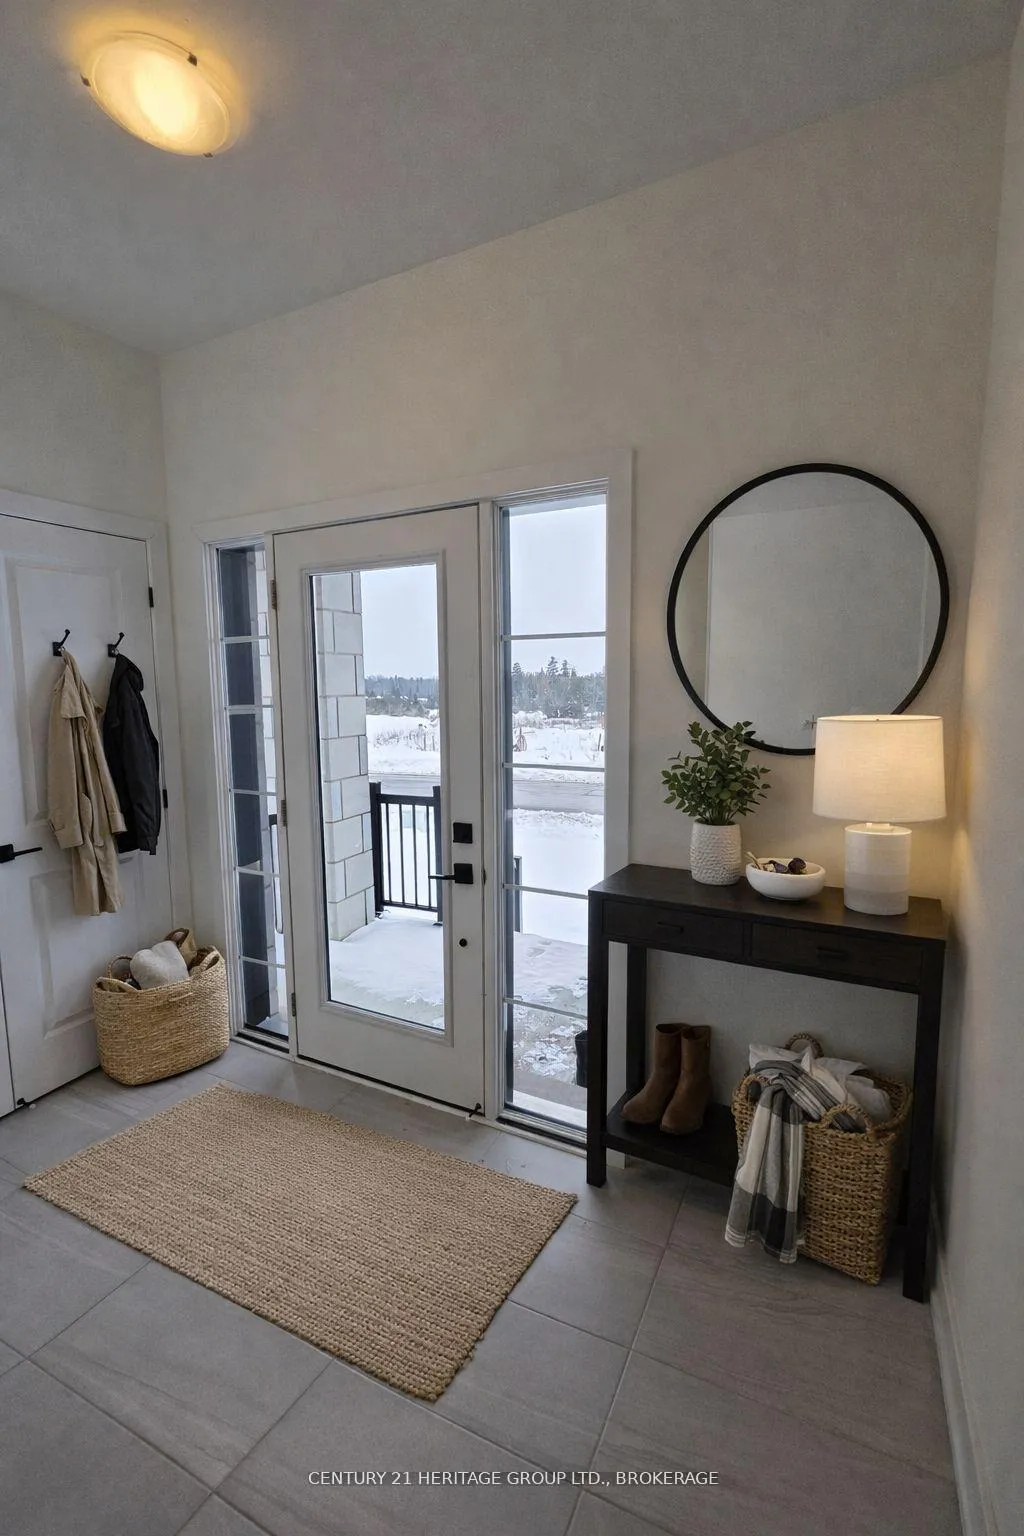
 See all 12 photos
Property history

This listing has ended. It is no longer available.
Property not available for sale or for rent.
Ask about this home
A HOMEH agent will answer your questions about this home.Ask HOMEH
About this home
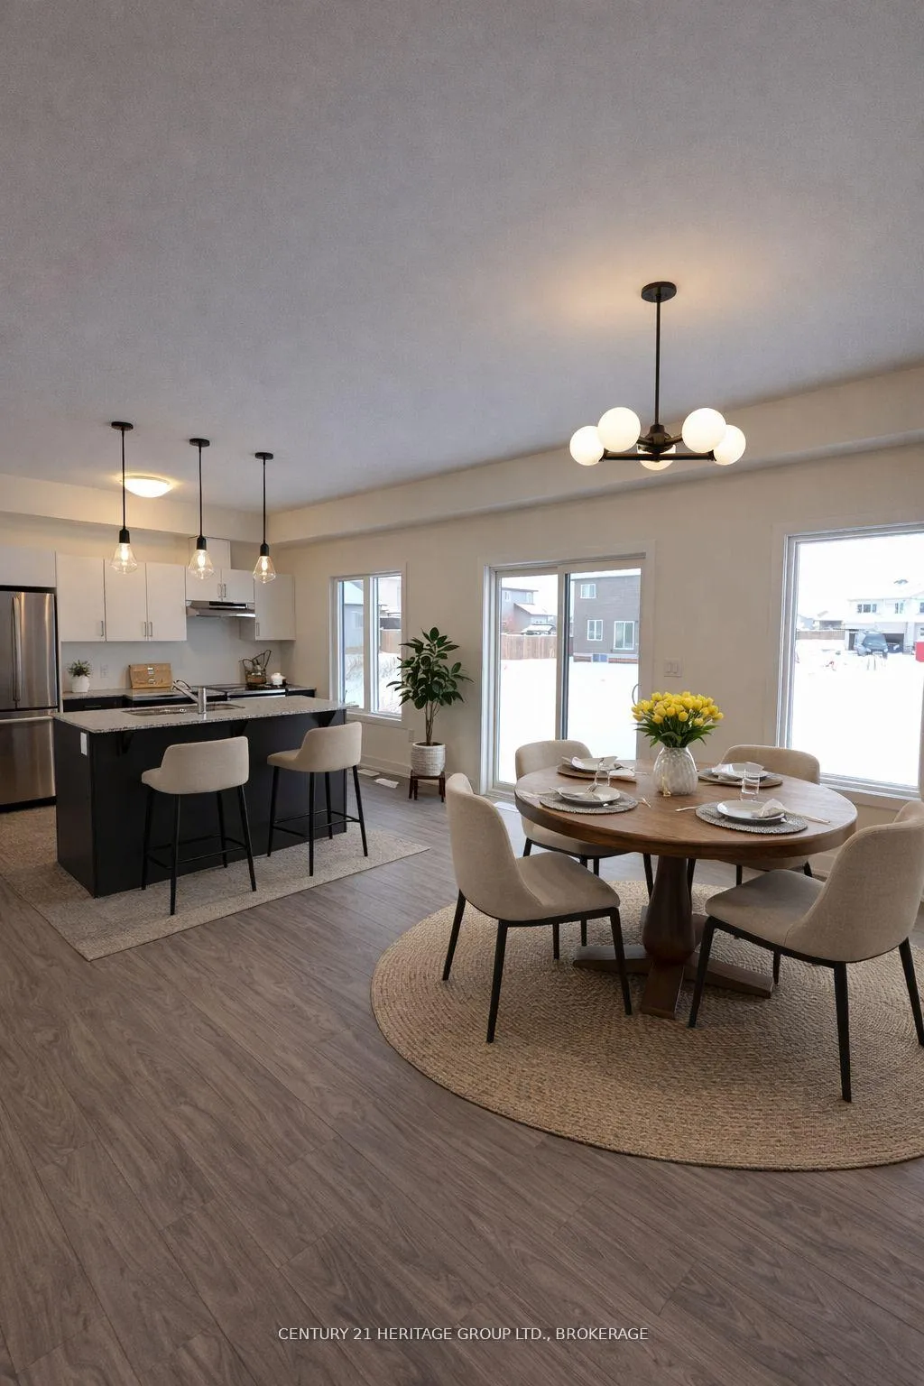
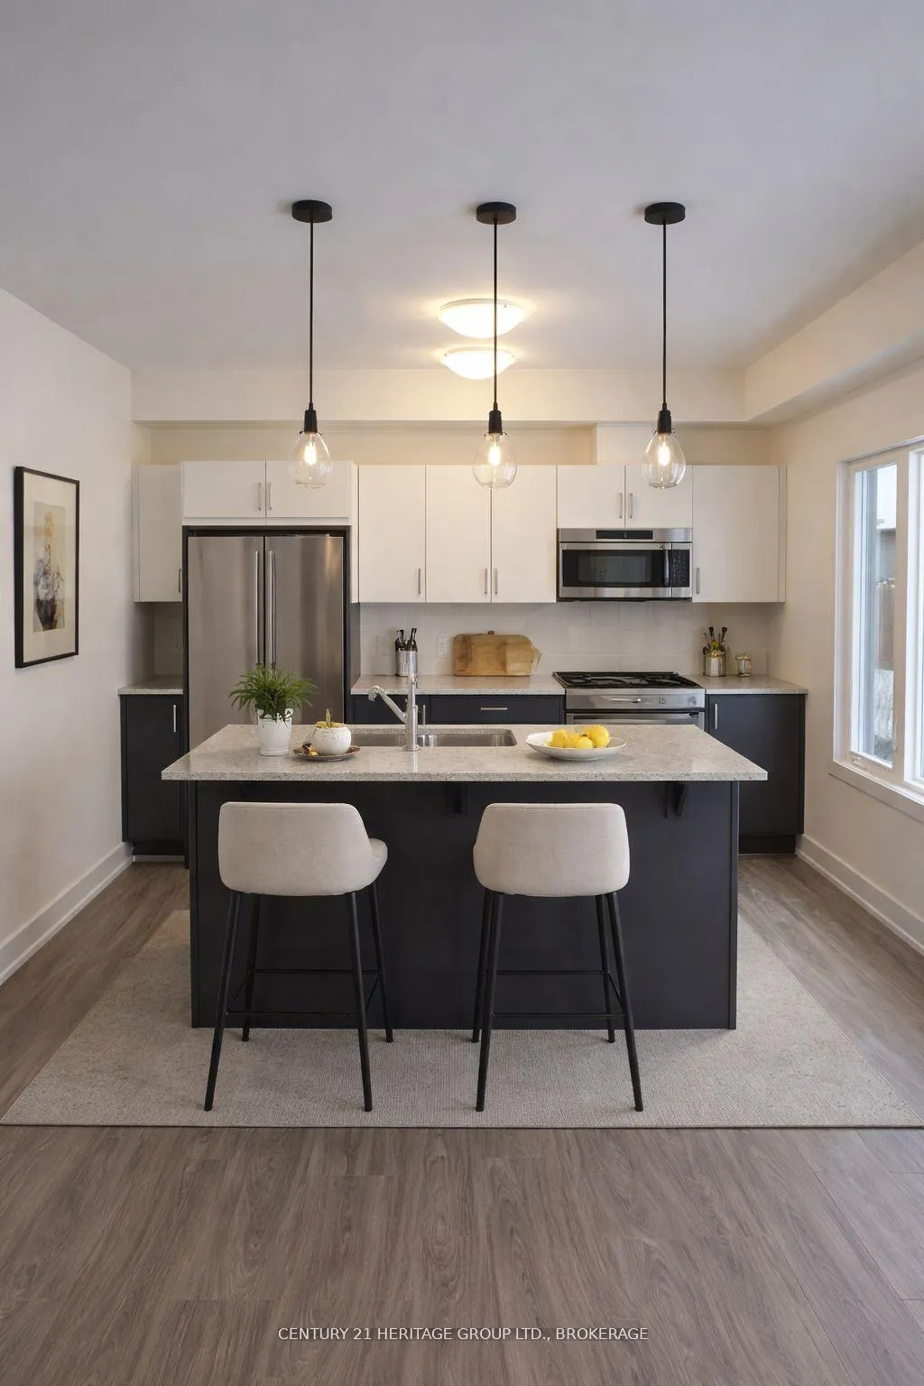
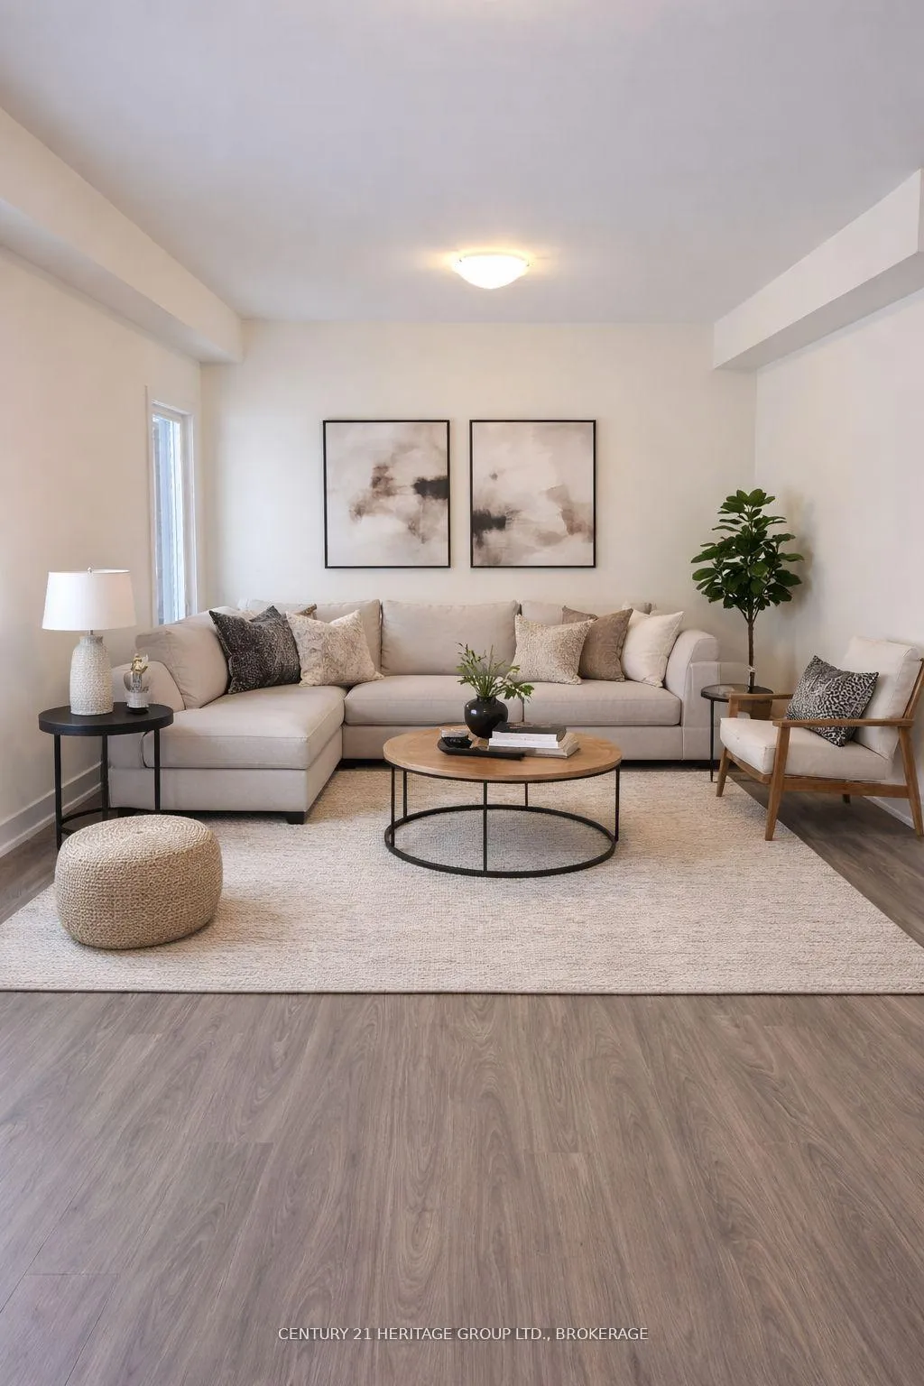
Welcome to the Havenview, one of the most popular family homes in the growing community of Golden Haven, built by a Premium Tarion Builder. Offering 3 bedrooms, 2.5 bath and close to 1,900 sq. ft. of well-designed living space, this home delivers the perfect balance of style, comfort, and practicality for today's busy families. The main floor is designed for everyday living with an open concept layout that brings the kitchen, dining area, and great room together into one bright and inviting space. Whether you're hosting friends or enjoying a quiet evening with family, the layout makes it easy to gather and connect. A convenient mudroom off the garage and a main-floor powder room add to the functionality of the home. Upstairs, you'll find a spacious primary bedroom complete with a large ensuite and generous closet space. Two additional bedrooms are connected by a Jack and Jill bathroom, making it ideal for children or guests. The second-floor laundry is another thoughtful feature that makes daily routines easier. This home also comes with an incredible incentive package that includes $35,000 in free upgrades. Highlights include a side entrance to the basement-perfect for a future in-law suite or rental potential, granite kitchen countertops, paved driveway, sodding, and a voucher for five appliances. Buyers will also receive an additional $5,000 Builder Upgrade Studio credit to help personalize the finishes and make the home truly their own. If you need additional living space, there is also the option to complete the basement, perfect for older children, extended family, or creating additional income potential. Golden Haven offers a fantastic lifestyle with easy access to Kingston, Highway 401, schools, parks, and everyday conveniences. Floor plan shown is for reference only. This lot offers flexibility, and any of the builder's models can be built here. Come discover why Golden Haven is quickly becoming one of the most sought-after communities in the area.
Facts & features
Ask about this home
A HOMEH agent will answer your questions about this home.
Rooms
5 rooms · 3 bathrooms
- Kitchen17′5″ × 12′2″211 sq.ft.
- Living room12′2″ × 12′10″155 sq.ft.
- Primary bedroom17′ × 12′6″212 sq.ft.
- Bedroom 212′2″ × 11′134 sq.ft.
- Bedroom 310′1″ × 9′11″99 sq.ft.
Around this home
Listing details
Helpful tools
Your HOMEH agent
"Priced 3% over our estimate. I would see it this week."
Ask HOMEH about this home
Price, neighbourhood, monthly cost. Ask anything.
HOMEH Intelligent Agent is an AI, not a licensed representative. Check anything important with your agent.