
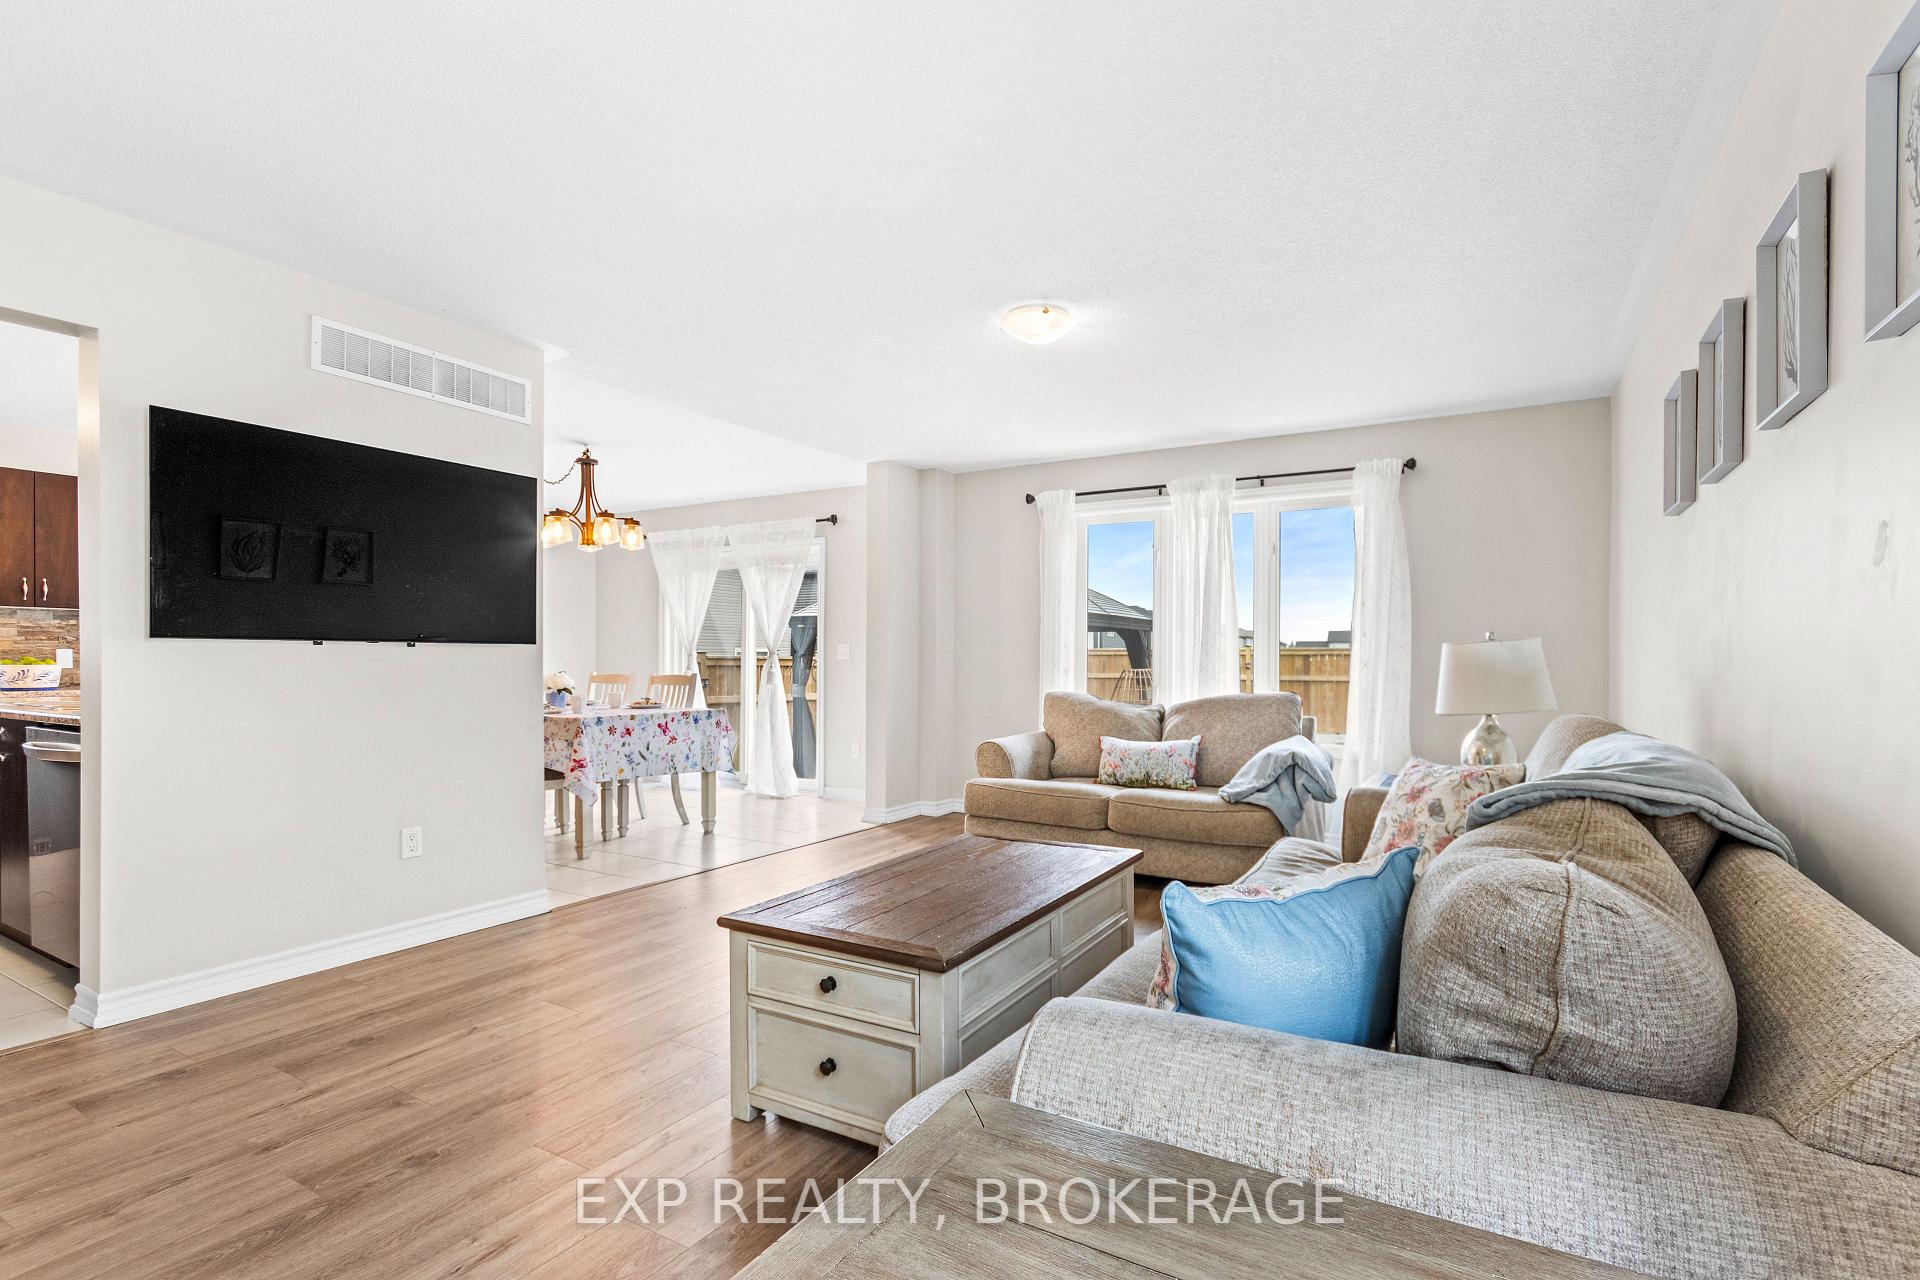
 See all 40 photos
Property history

This listing has ended. It is no longer available.
Property not available for sale or for rent.
Ask about this home
A HOMEH agent will answer your questions about this home.Ask HOMEH
About this home
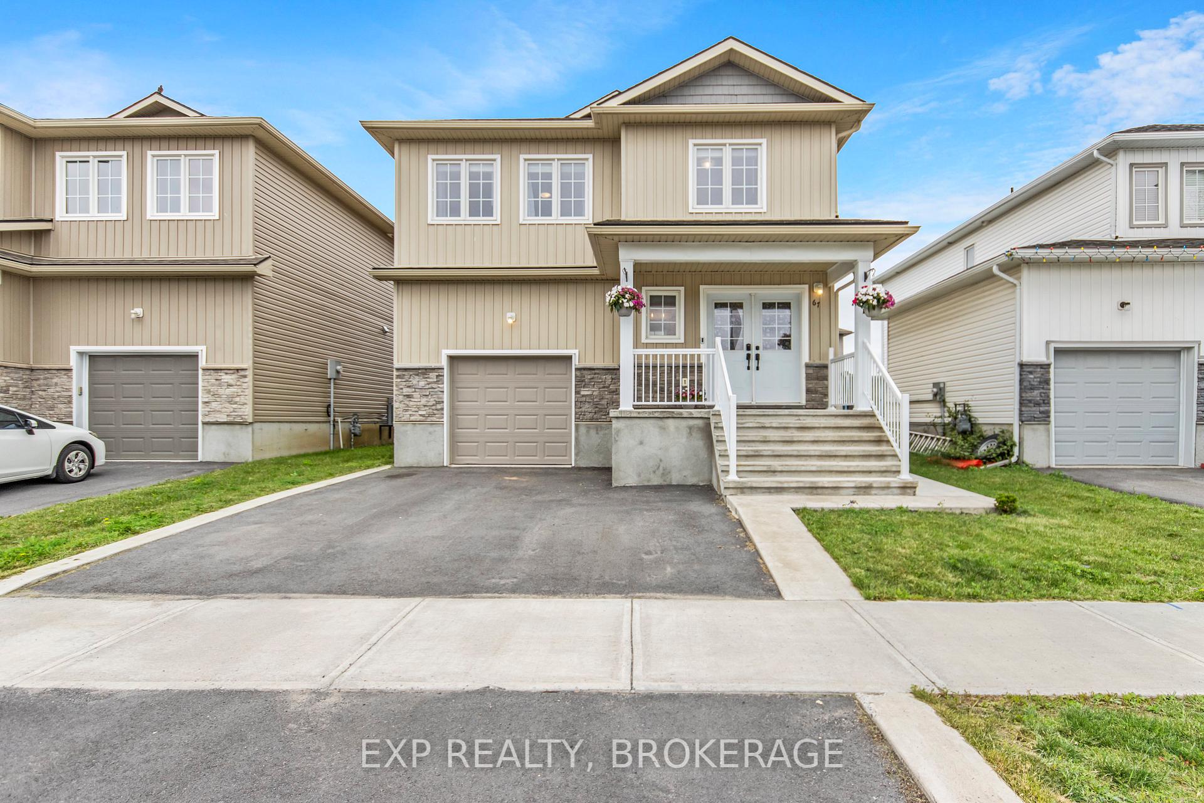
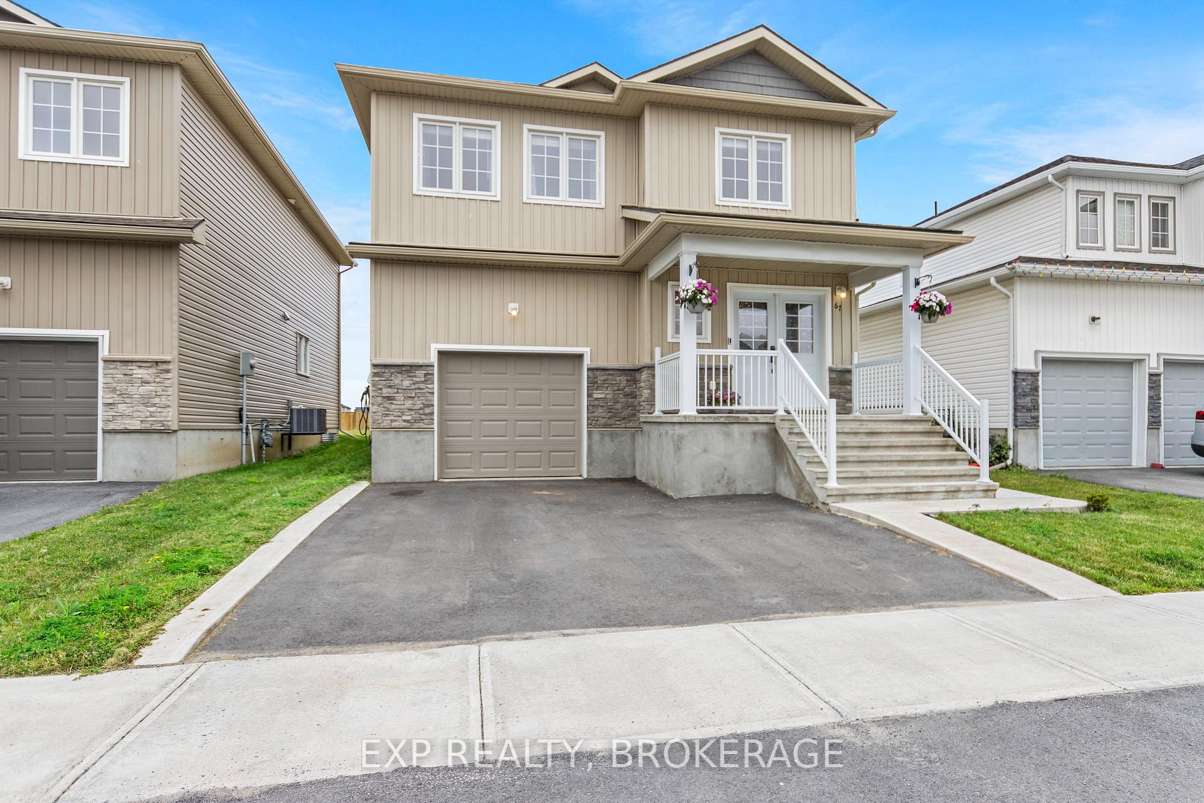
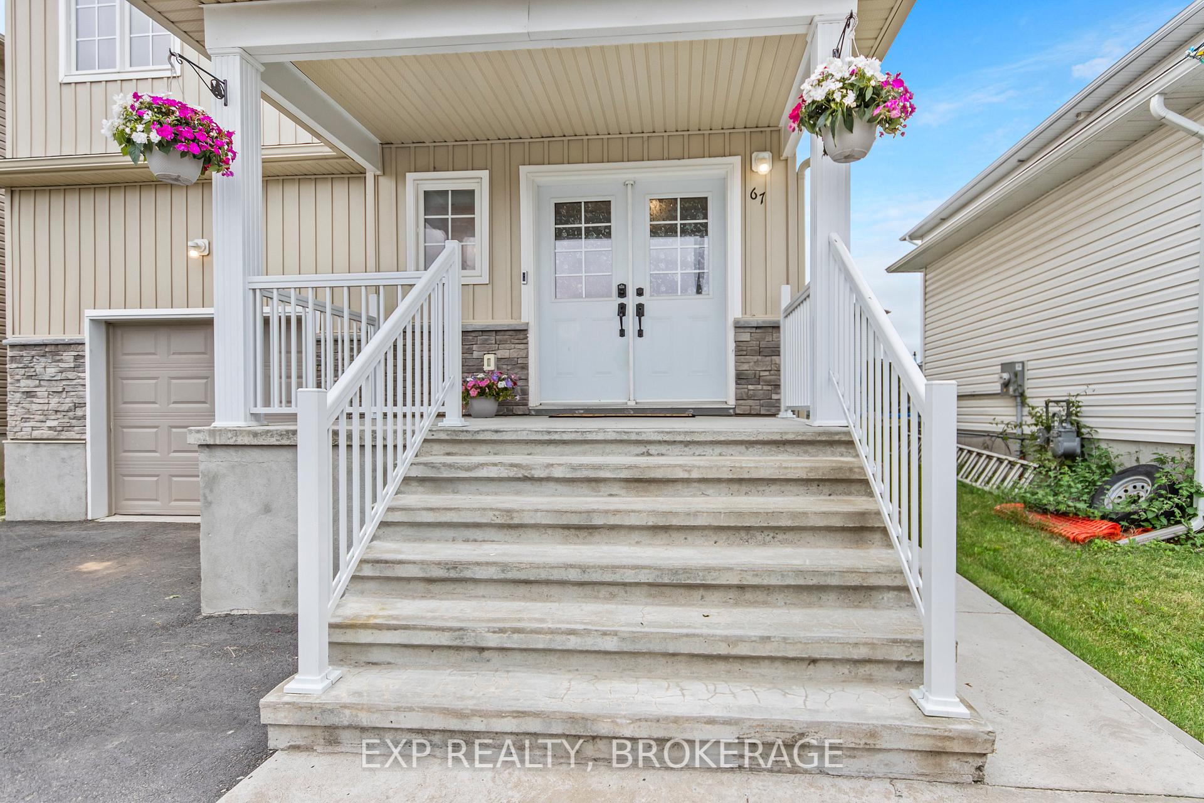
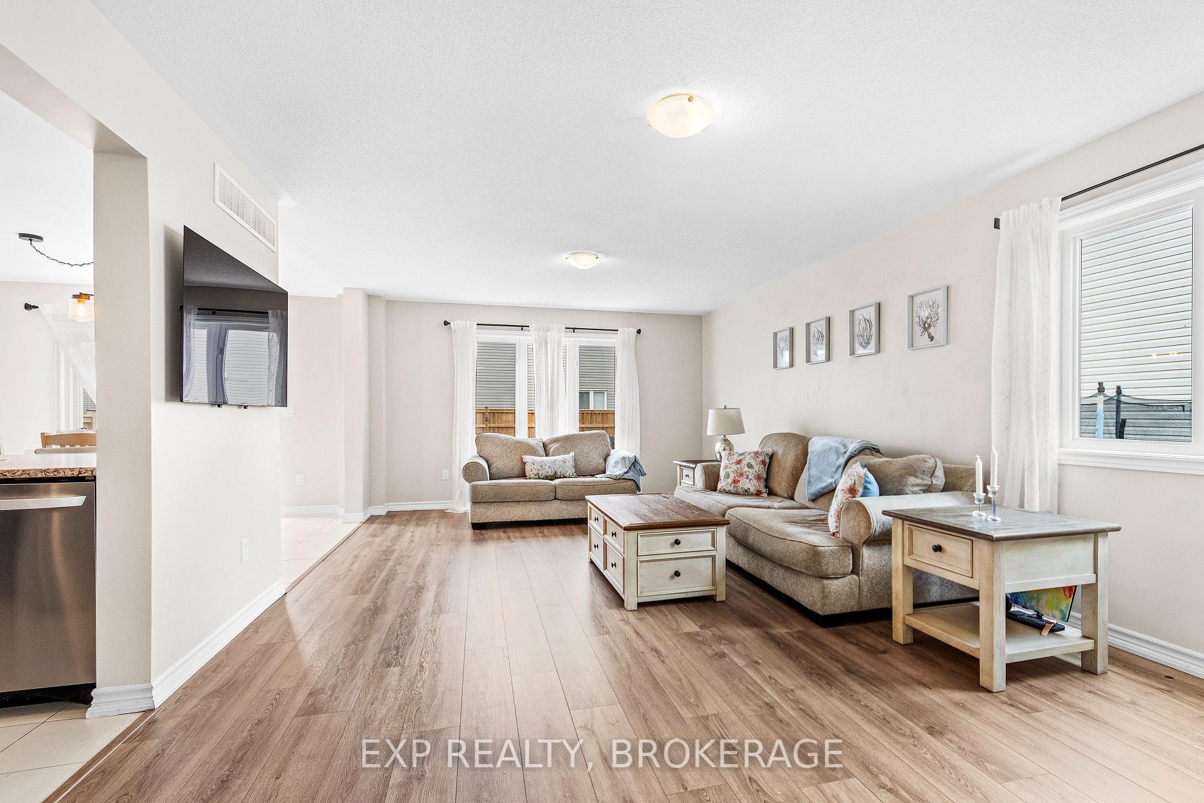
Welcome to your new family home in the Millcreek subdivision. Cozy up this winter in your very own Theatre room. Discover the perfect blend of space and comfort in this large, 4-bedroom home, meticulously prepared for you to move in and start creating memories. This home is only 4 years old and boasts the advantage of having all the essential new home extras already taken care of. Step inside the bright foyer to find an open layout designed with family living in mind. The generous living spaces invite you to relax and unwind, while the thoughtfully designed floor plan ensures everyone has room to spread out and enjoy. The heart of this home is the modern kitchen, equipped with all the amenities needed to prepare delicious meals and host memorable gatherings. Adjacent to the kitchen is a bright and inviting dining area, leading to the Great Room. The dining space will easily accommodate your guests as well. One of the standout features of this property is the fenced and finished yard, providing a secure and private outdoor space for children to play and pets to roam freely. The poured concrete pad is ready for your hot tub, setting the stage for relaxation and unwinding after a long day. The super fun media and games room downstairs is a gem, offering a fantastic space for family movie nights, game sessions, and endless entertainment. This space will surely become a favourite spot for kids and adults alike. The rough-in, in the basement, is ready for another 2 or 3-piece bathroom. The kids can easily walk to school or catch the bus. An EV charger is already installed. There are many recent Municipal improvements in Odessa including the main street, sidewalks, safer school crossings and public transportation. Welcome to the next chapter of your family's story!
Facts & features
Ask about this home
A HOMEH agent will answer your questions about this home.
Rooms
12 rooms · 3 bathrooms
- Foyer7′10″ × 6′7″52 sq.ft.
- Kitchen12′1″ × 10′2″123 sq.ft.
- Dining room12′5″ × 10′11″135 sq.ft.
- Living room13′9″ × 21′11″301 sq.ft.
- Primary bedroom15′9″ × 14′1″222 sq.ft.
- Bathroom11′6″ × 10′6″121 sq.ft.
- Laundry5′9″ × 6′1″35 sq.ft.
- Bedroom12′7″ × 12′151 sq.ft.
- Bedroom13′ × 11′9″153 sq.ft.
- Bedroom10′ × 9′11″99 sq.ft.
- Bathroom11′8″ × 8′4″97 sq.ft.
- Recreation19′1″ × 21′9″415 sq.ft.
Around this home
Listing details
Helpful tools
Your HOMEH agent
"I would see it this week."
Ask HOMEH about this home
Price, neighbourhood, monthly cost. Ask anything.
HOMEH Intelligent Agent is an AI, not a licensed representative. Check anything important with your agent.