
68 Country Club Drive
Loyalist (Bath)68 Country Club Drive
Loyalist (Bath)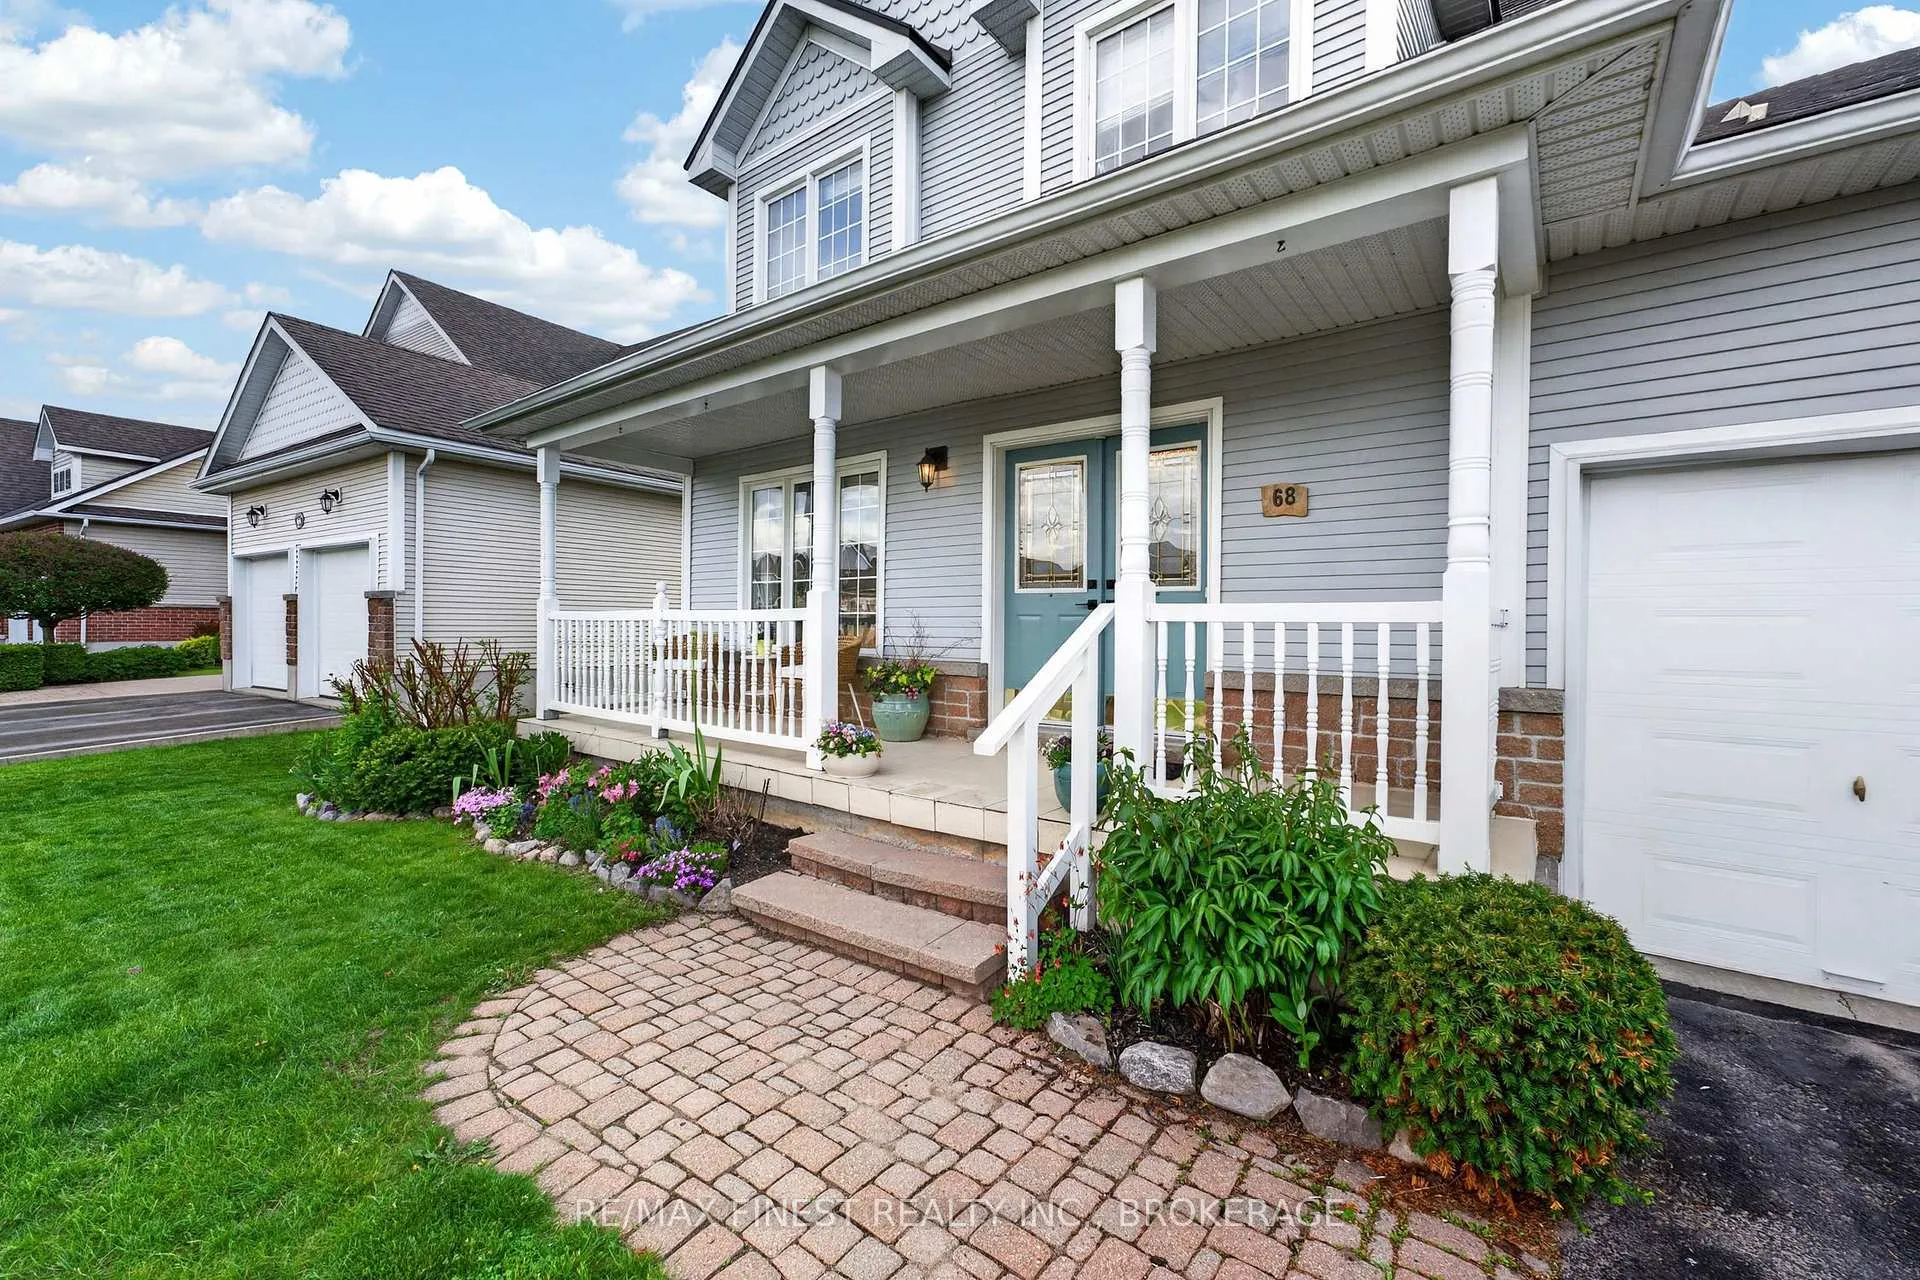
 See all 34 photos
Property history

This home has sold. It is no longer available.
Property not available for sale or for rent.
Ask about this home
A HOMEH agent will answer your questions about this home.Ask HOMEH
About this home
68 Country Club Drive, Loyalist
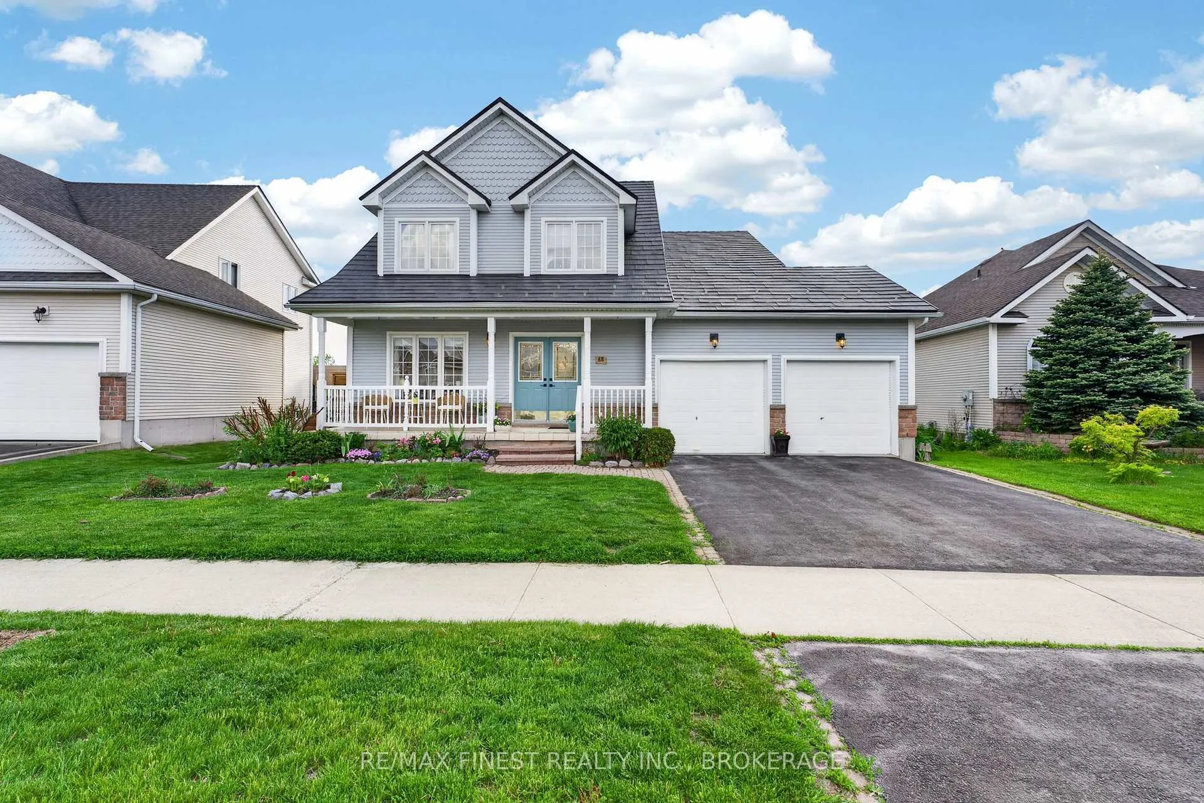
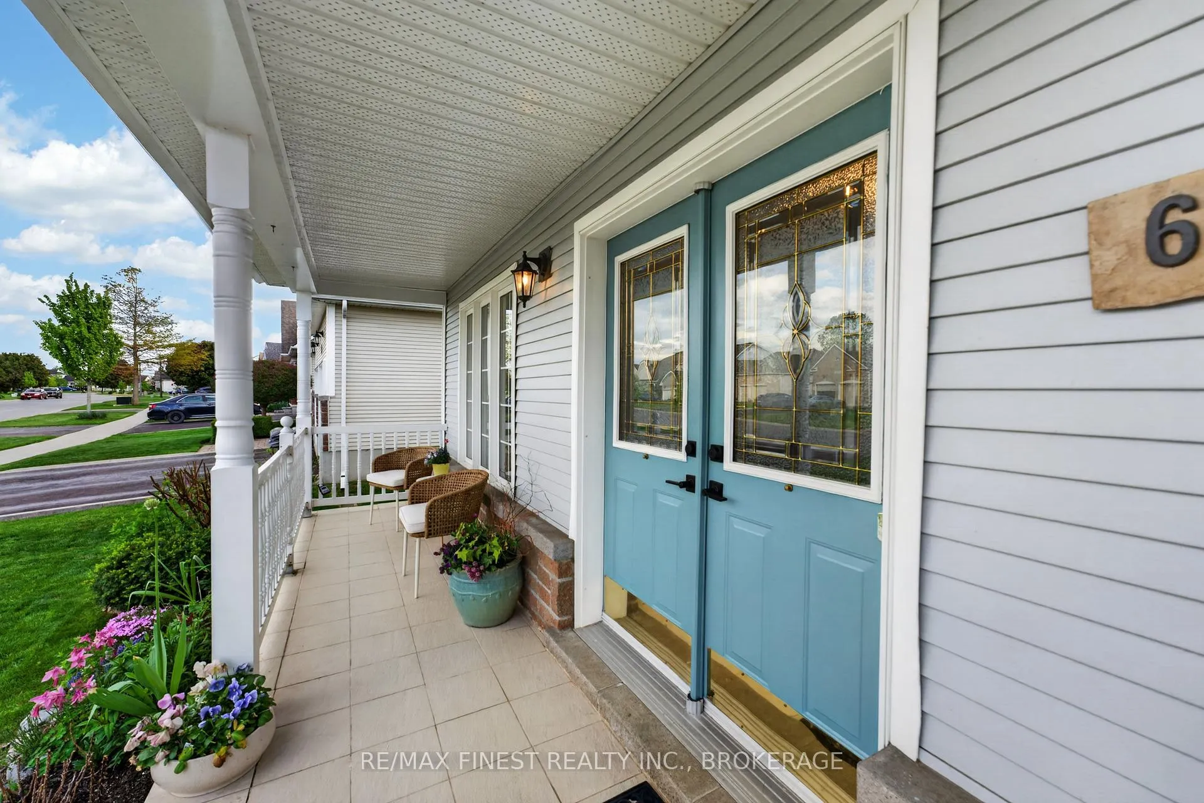
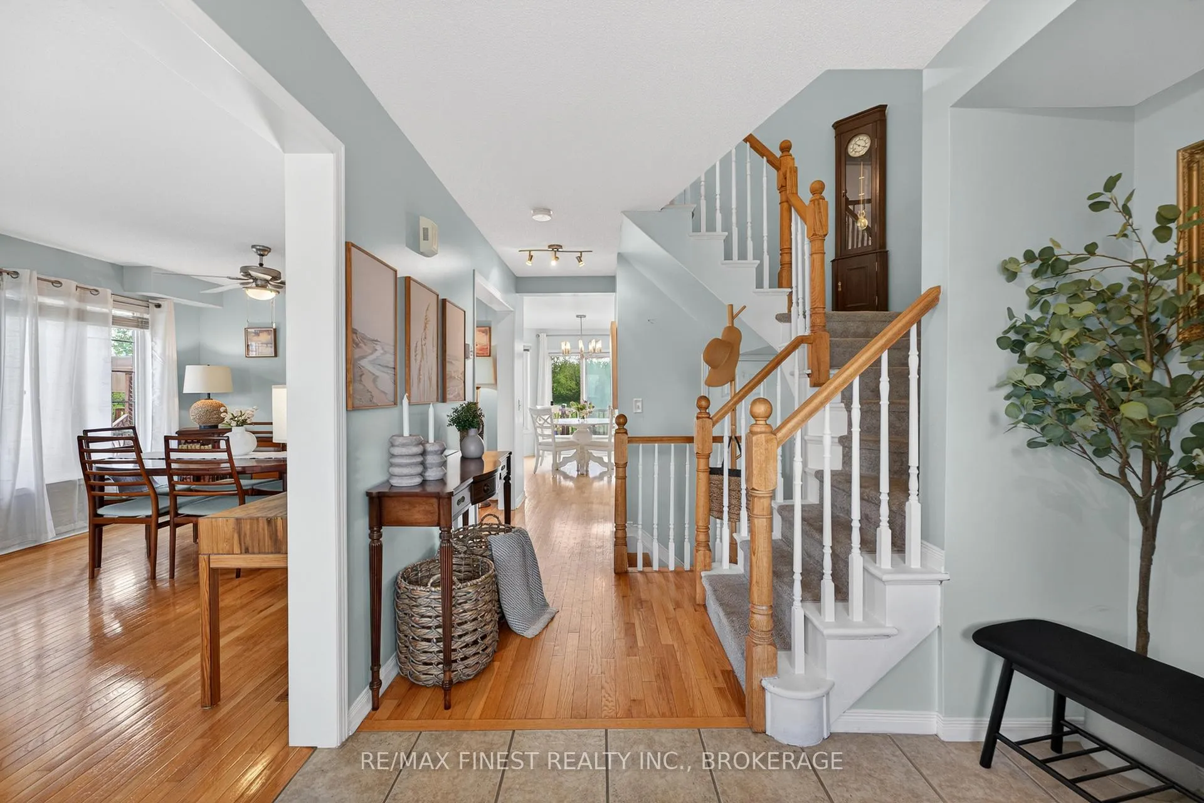
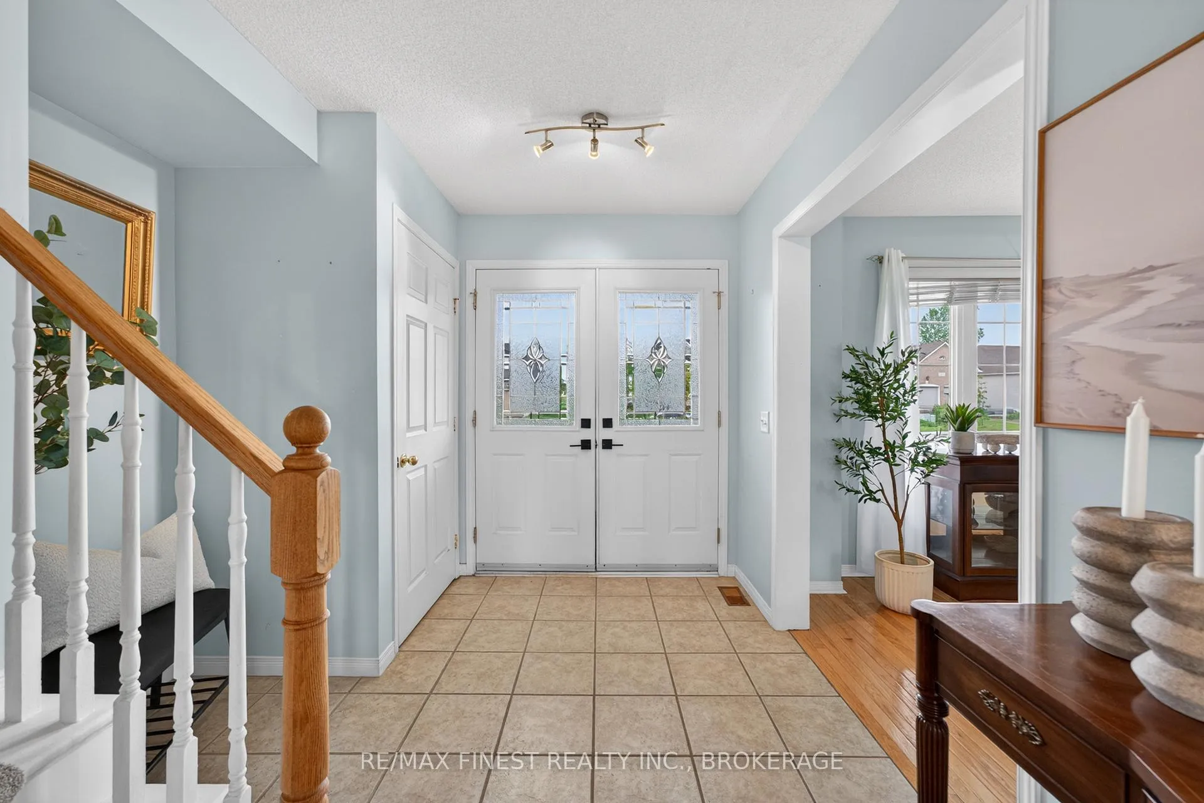
Backing directly onto the 13th hole of Loyalist Golf & Country Club, this 4-bedroom, 2.5-bathroom home offers a view you'll never tire of. Whether you're enjoying your morning coffee on the deck, hosting friends and family, or simply unwinding at the end of the day, the fairway backdrop creates a peaceful setting that's hard to find. Step inside to a welcoming foyer that opens into spacious rooms designed for everyday living. The formal living and dining rooms provide plenty of space for hosting family gatherings and special occasions, while the kitchen and family room overlook the golf course, bringing natural light and beautiful views into the heart of the home. Upstairs, you'll find four bedrooms, including a primary suite complete with its own ensuite bathroom. The attached two-car garage and unfinished basement provide ample storage and the opportunity to create additional living space tailored to your needs. Located in the waterfront community of Bath, you'll enjoy close proximity to parks, schools, local amenities, pickleball courts, marinas, and walking trails while being just ashort drive from Kingston. If you've been searching for a family home with a view, this one is worth a closer look.
Facts & features
Ask about this home
A HOMEH agent will answer your questions about this home.
Rooms
14 rooms · 3 bathrooms
- Foyer7′6″ × 8′11″67 sq.ft.
- Living room10′7″ × 11′5″121 sq.ft.
- Dining room9′5″ × 11′5″107 sq.ft.
- Powder room2′7″ × 6′5″16 sq.ft.
- Kitchen10′7″ × 8′2″87 sq.ft.
- Breakfast13′11″ × 11′4″158 sq.ft.
- Family room11′3″ × 14′9″167 sq.ft.
- Primary bedroom11′3″ × 17′10″201 sq.ft.
- Bathroom4′11″ × 7′11″39 sq.ft.
- Bedroom 210′11″ × 8′11″97 sq.ft.
- Bedroom 39′10″ × 12′4″121 sq.ft.
- Bedroom 49′2″ × 12′4″113 sq.ft.
- Bathroom7′5″ × 8′4″62 sq.ft.
- Other33′ × 33′6″1107 sq.ft.
Around this home
Schools nearby
School rating, out of 10.
Listing details
Helpful tools
Your HOMEH agent
"I would see it this week."
Ask HOMEH about this home
Price, neighbourhood, monthly cost. Ask anything.
HOMEH Intelligent Agent is an AI, not a licensed representative. Check anything important with your agent.