
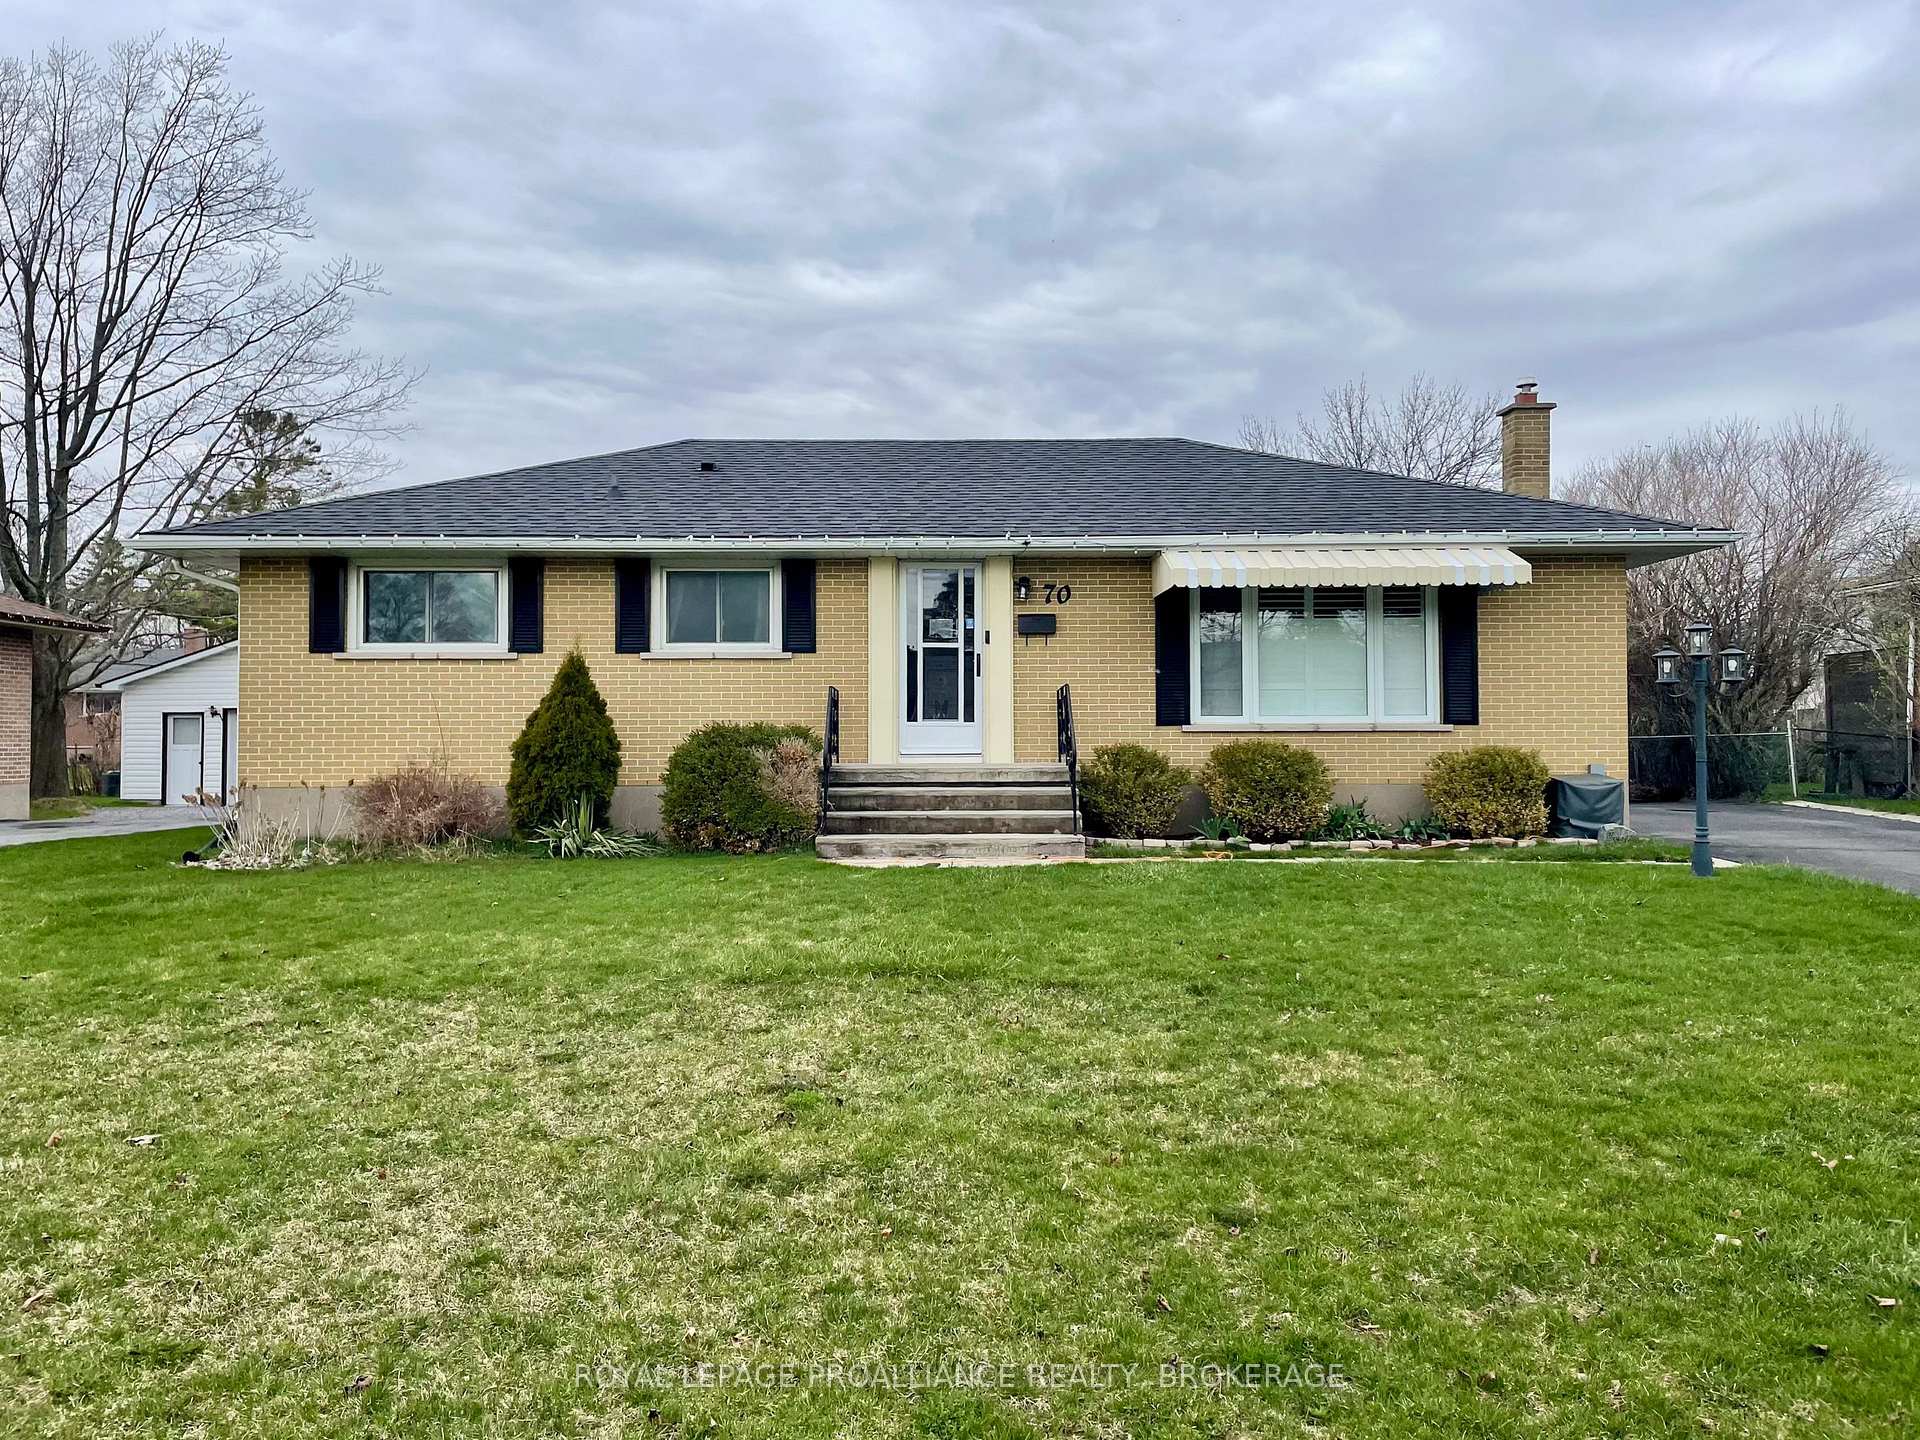
70 Briscoe Street
Loyalist (Amherstview)70 Briscoe Street
Loyalist (Amherstview)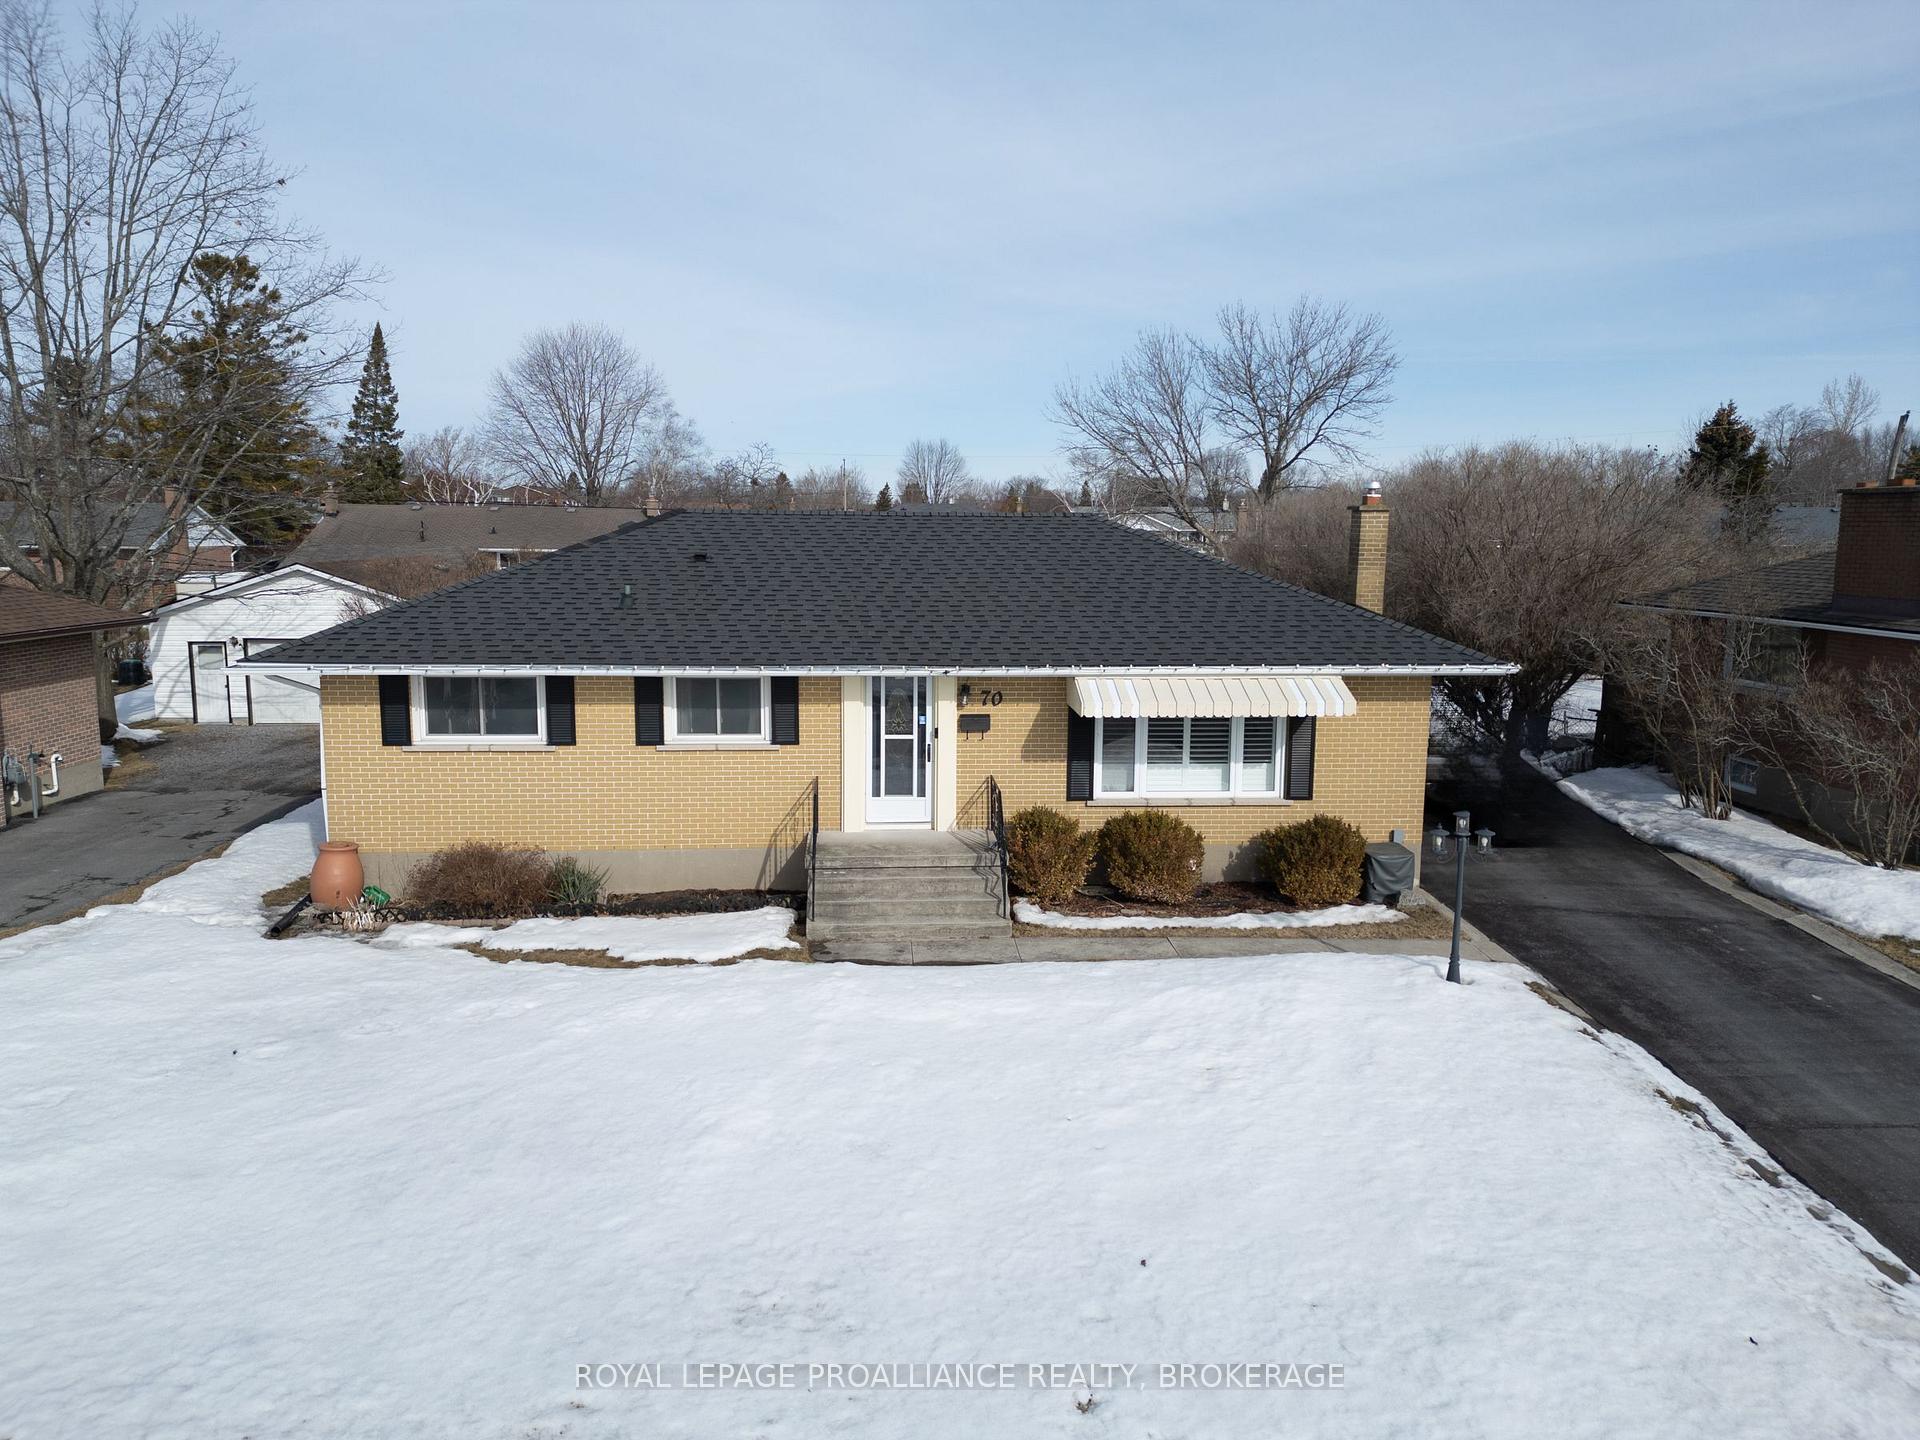
 See all 34 photos
Property history

This listing has ended. It is no longer available.
Property not available for sale or for rent.
Ask about this home
A HOMEH agent will answer your questions about this home.Ask HOMEH
About this home
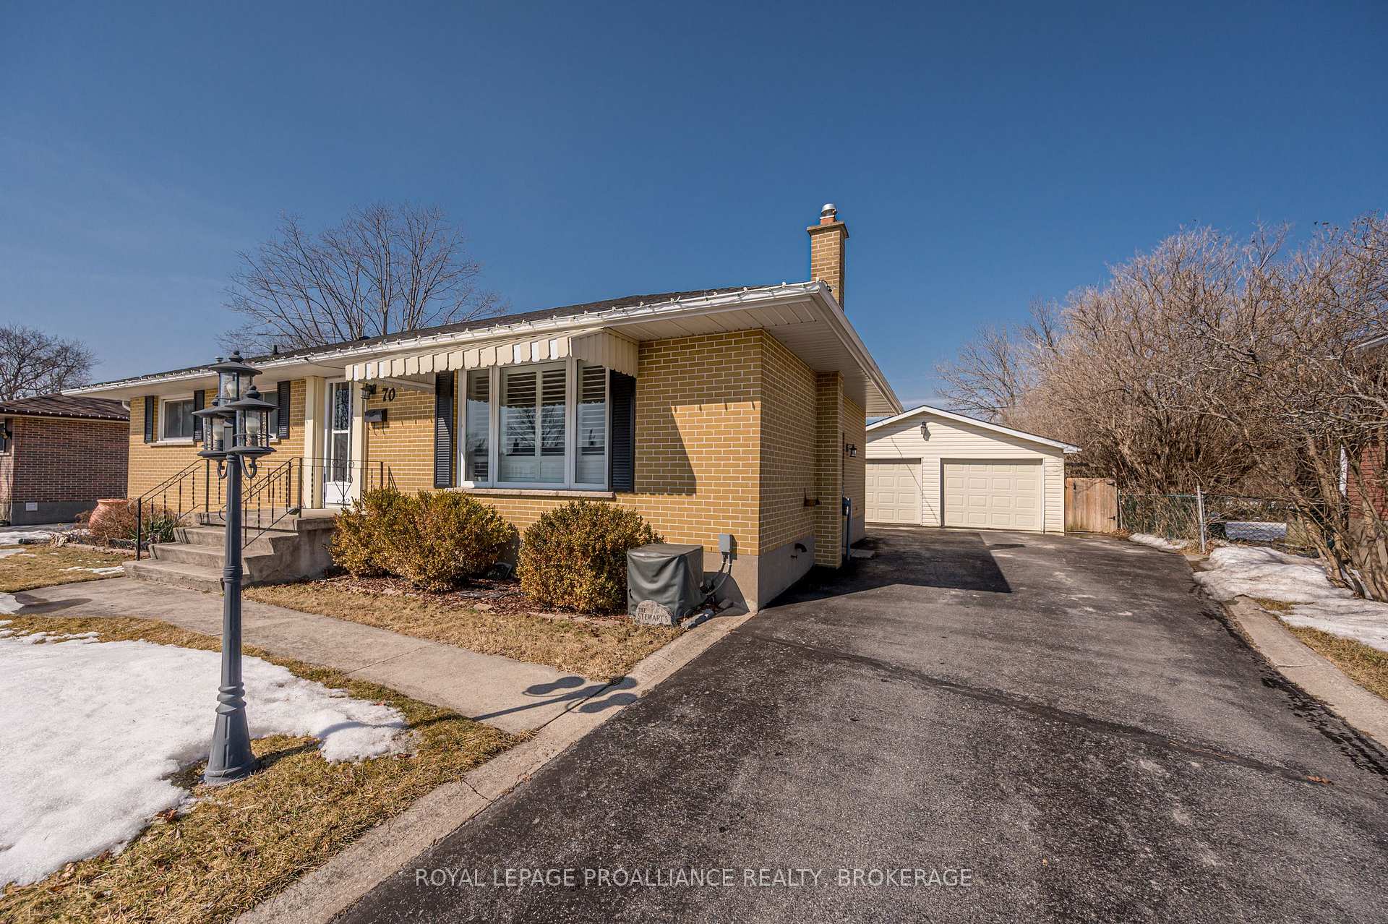
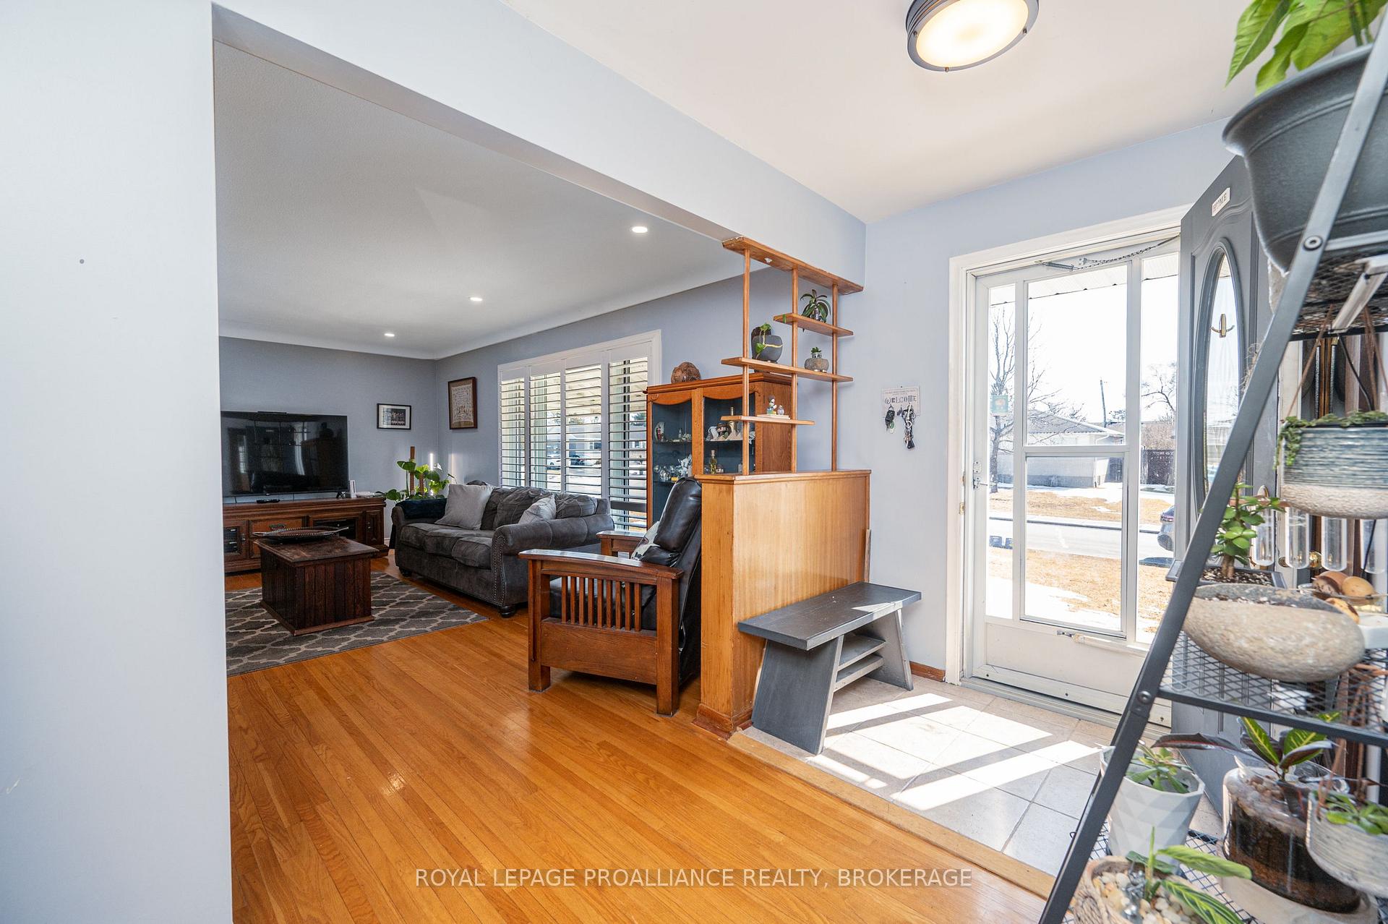
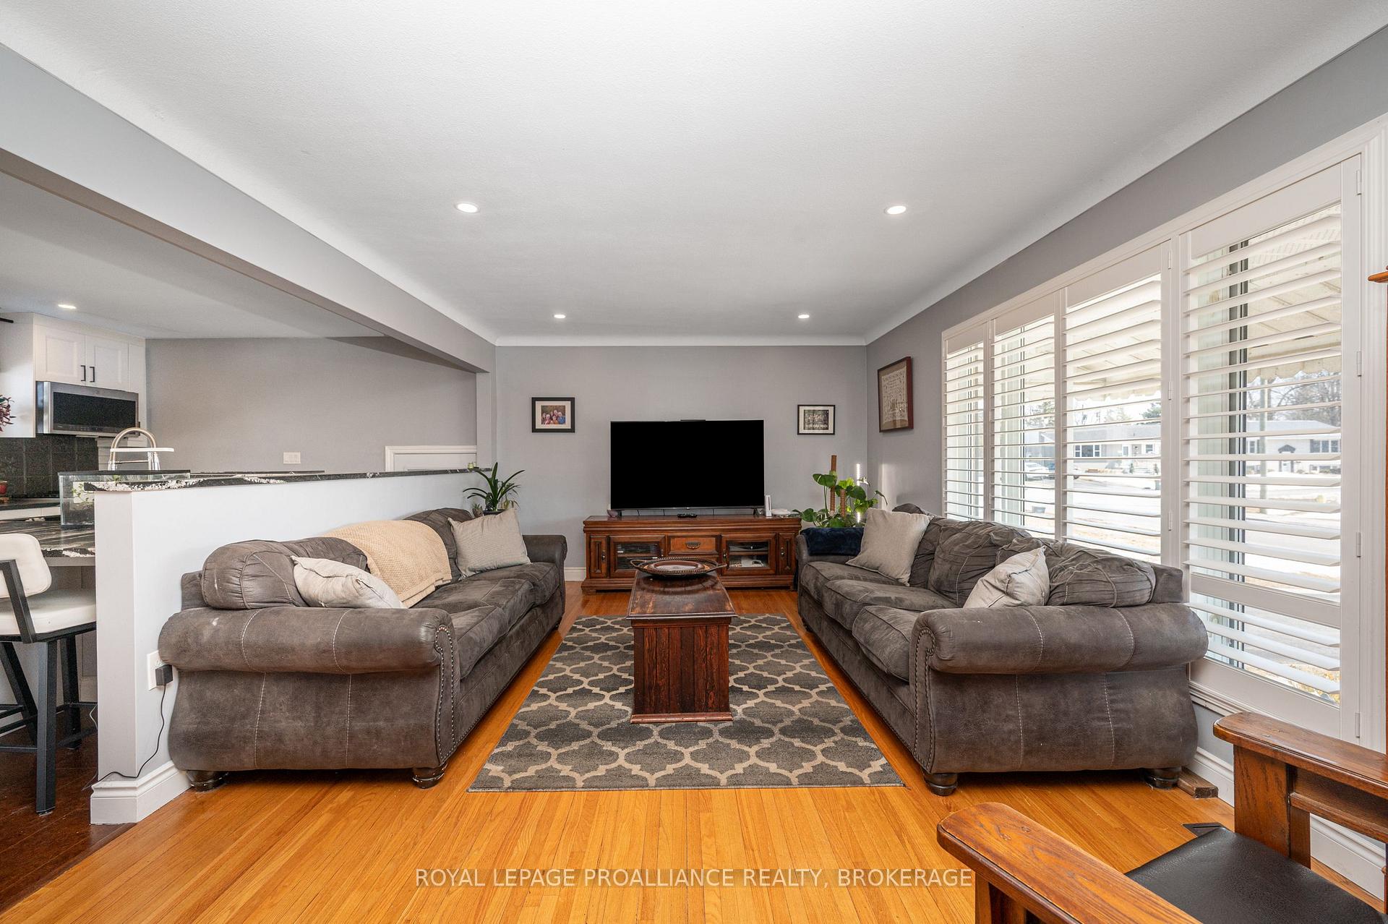
Welcome to 70 Briscoe Street, located in the quaint, family-oriented community of Amherstview. This beautifully updated 3+1 bedroom, 2-bathroom brick bungalow is just over 2300 sqft and flawlessly blends vintage elegance with contemporary living. Enjoy a spacious open living room with plenty of natural light and gorgeous hard wood floors. The eat-in kitchen is a chefs dream with stainless steel appliances, copious amounts of granite countertops, plenty of cabinets and a centralized island as well as a walk-out to your outdoor patio, calling to you to entertain your family or friends or simply drink your morning coffee in peace. Down the hallway, you will find three ample sized bedrooms, all with their own closets, along with a modern 4-piece bathroom accented with modern grey tiles. In the basement, you will find an incredibly large family room, an additional sizeable bedroom/bonus room, a 3-piece bathroom, laundry room as well as plenty of storage areas. Outdoors, you will find a detached 2-car garage and a lush, private backyard with a soothing hot tub. Close to shops, restaurants, schools and even public transit, this home is sure to please. Schedule your viewing today and don't miss this incredible opportunity to call this gem your home!
Facts & features
Ask about this home
A HOMEH agent will answer your questions about this home.
Rooms
13 rooms · 2 bathrooms
- Living room19′1″ × 12′4″236 sq.ft.
- Kitchen21′11″ × 11′11″260 sq.ft.
- Bathroom8′10″ × 7′10″69 sq.ft.
- Bedroom 210′10″ × 11′5″124 sq.ft.
- Bedroom 39′3″ × 10′5″96 sq.ft.
- Primary bedroom13′6″ × 10′5″141 sq.ft.
- Family room35′9″ × 19′11″712 sq.ft.
- Bathroom7′10″ × 3′11″31 sq.ft.
- Bedroom 413′1″ × 12′5″162 sq.ft.
- Laundry8′9″ × 9′10″86 sq.ft.
- Utility room6′10″ × 12′8″86 sq.ft.
- Pantry11′ × 8′5″92 sq.ft.
- Other3′11″ × 6′24 sq.ft.
Around this home
Schools nearby
School rating, out of 10.
Listing details
Helpful tools
Your HOMEH agent
"I would see it this week."
Ask HOMEH about this home
Price, neighbourhood, monthly cost. Ask anything.
HOMEH Intelligent Agent is an AI, not a licensed representative. Check anything important with your agent.