
70 Briscoe Street
Loyalist (Amherstview)70 Briscoe Street
Loyalist (Amherstview)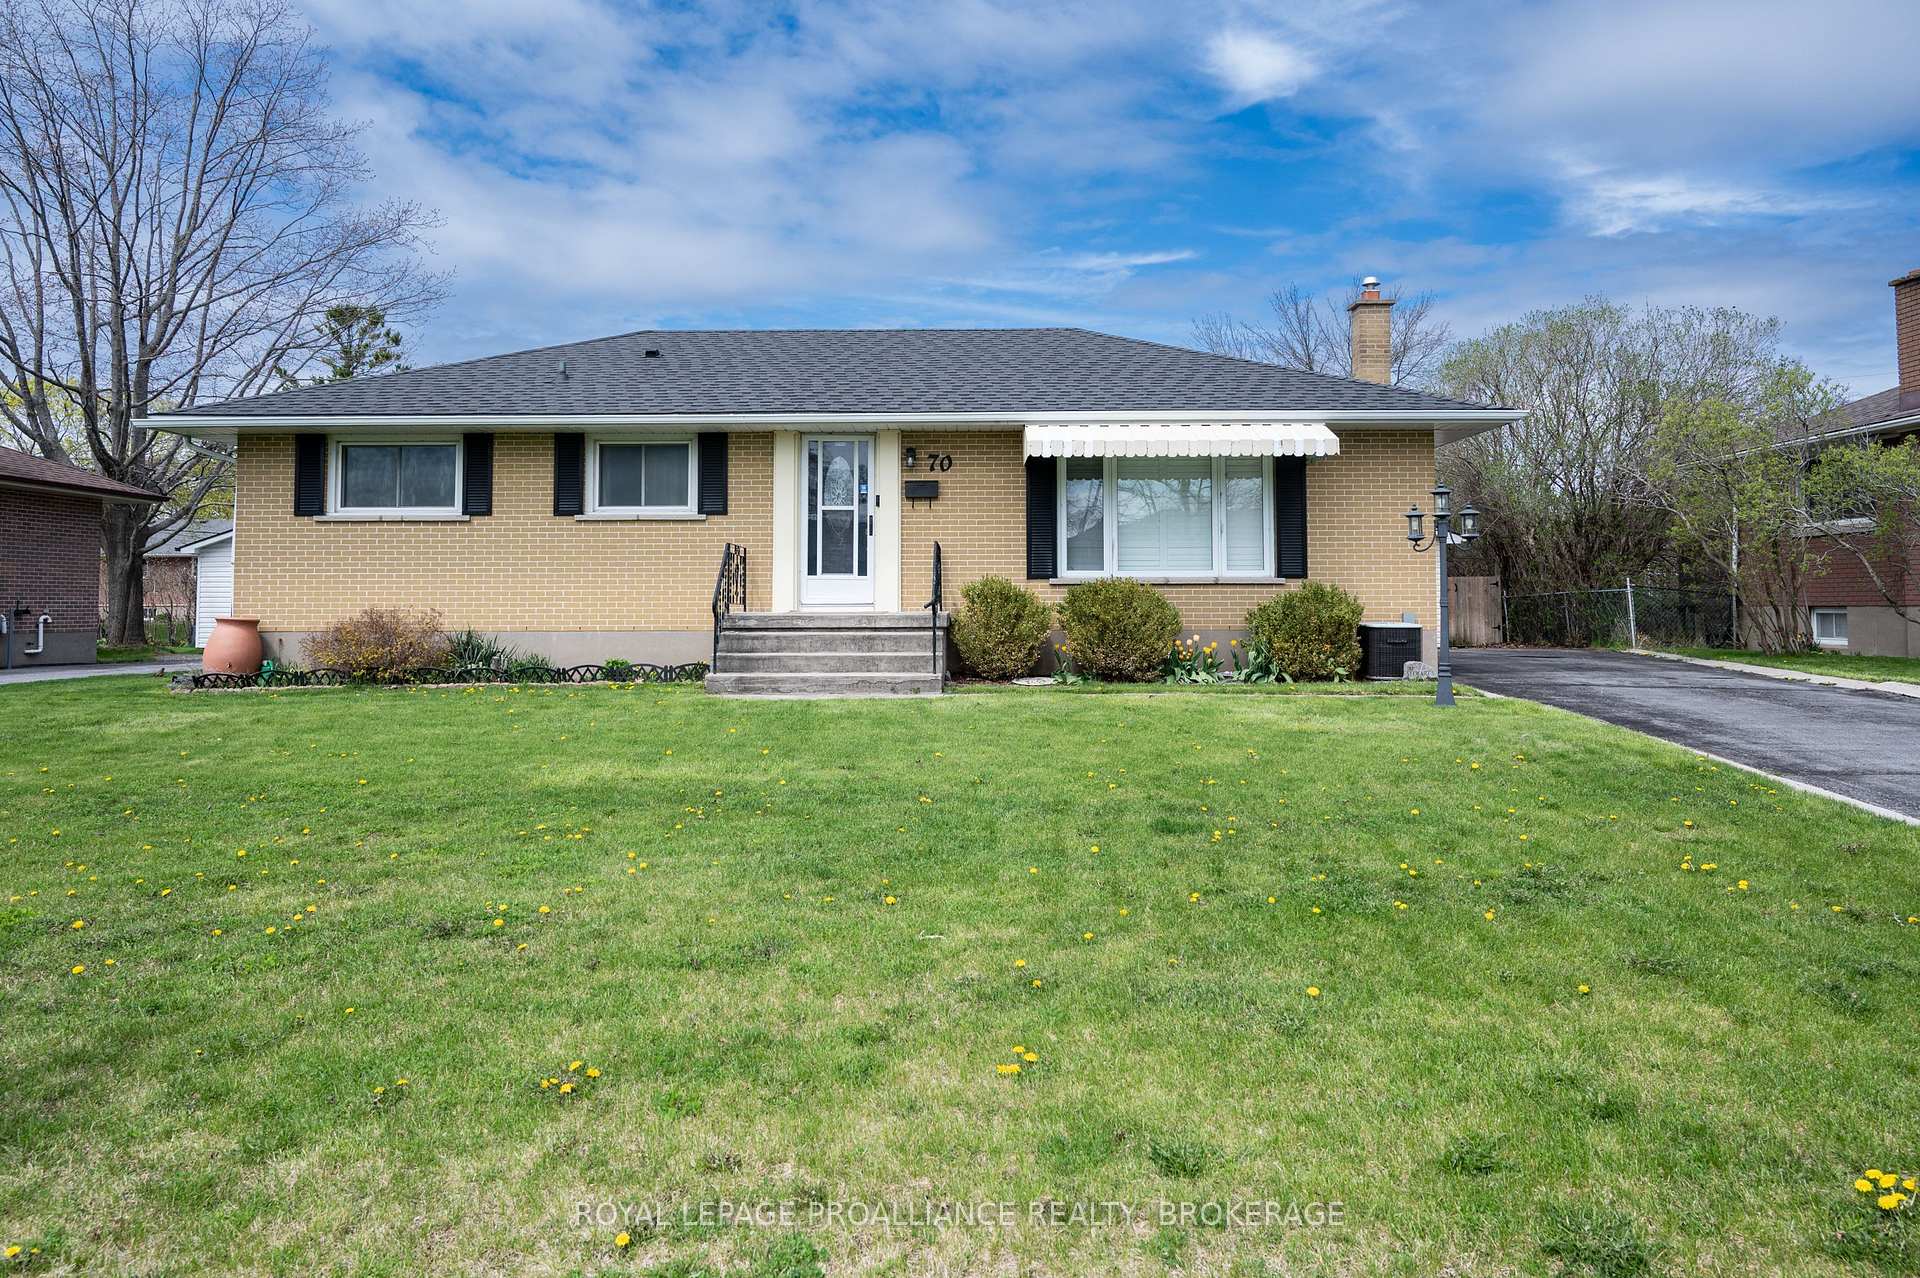
 See all 36 photos
Property history

This listing has ended. It is no longer available.
Property not available for sale or for rent.
Ask about this home
A HOMEH agent will answer your questions about this home.Ask HOMEH
About this home
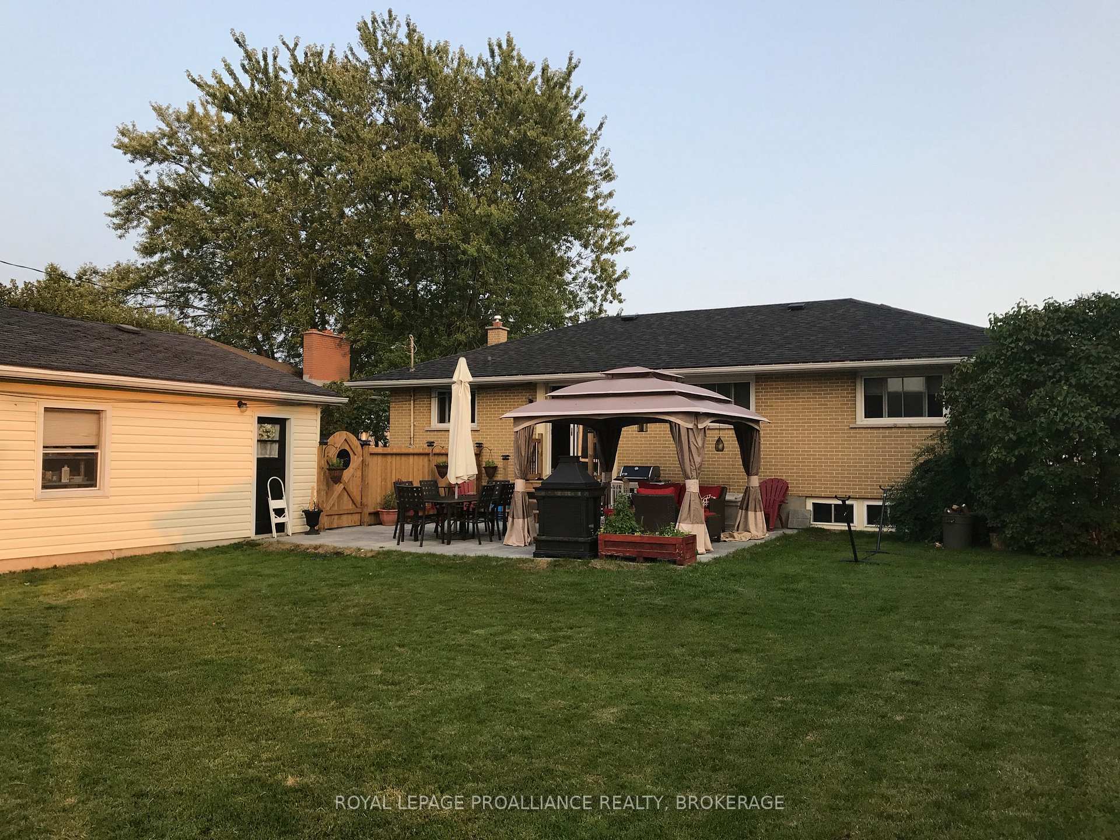
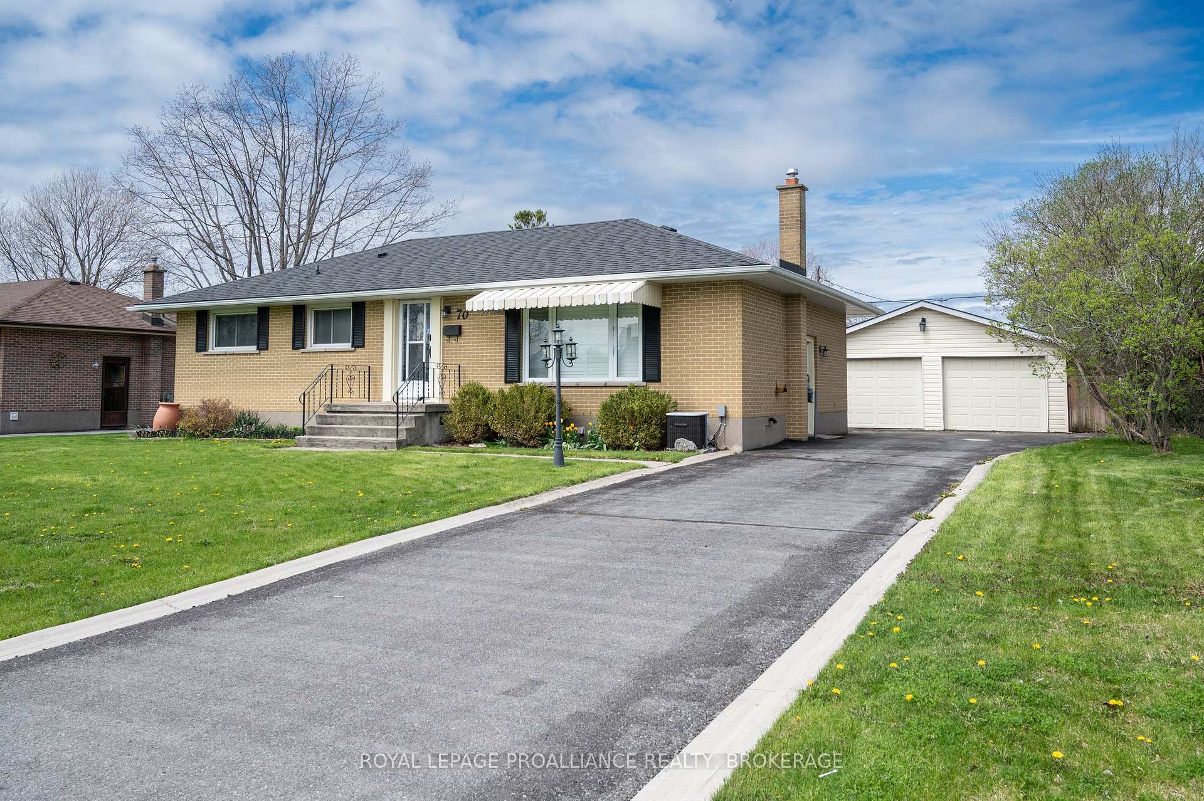
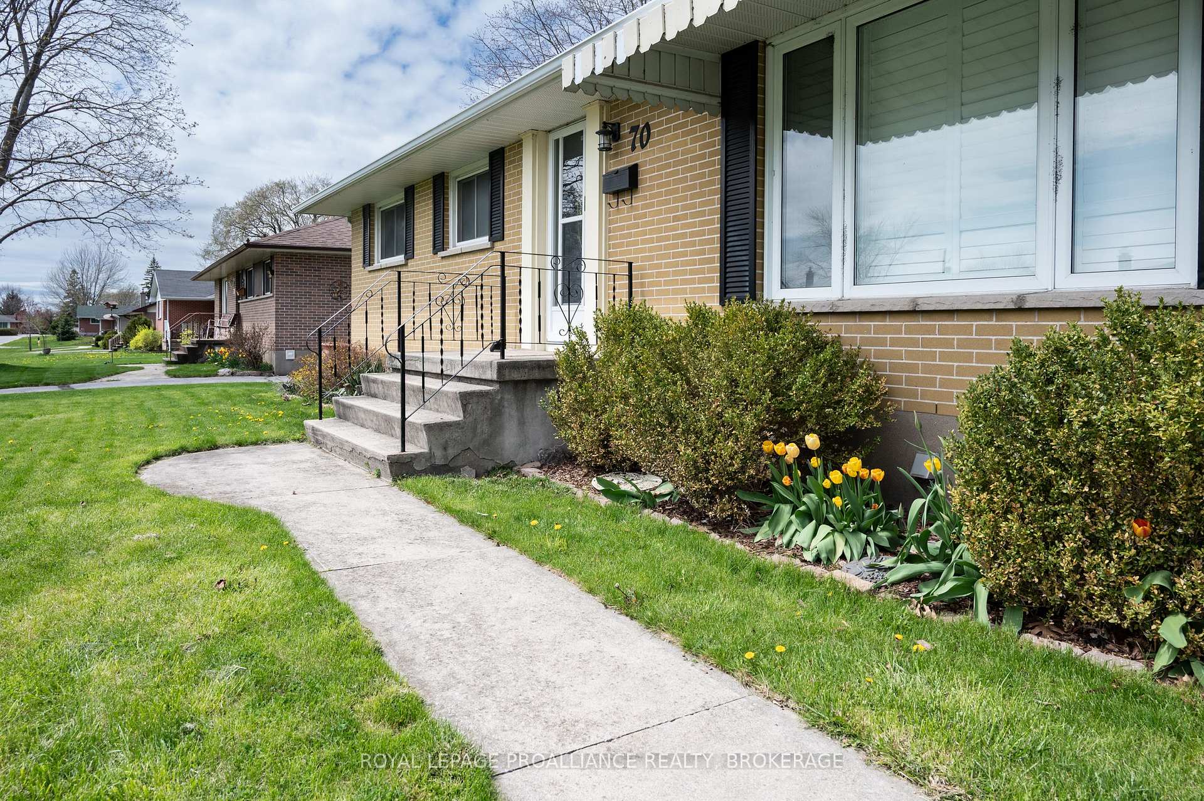
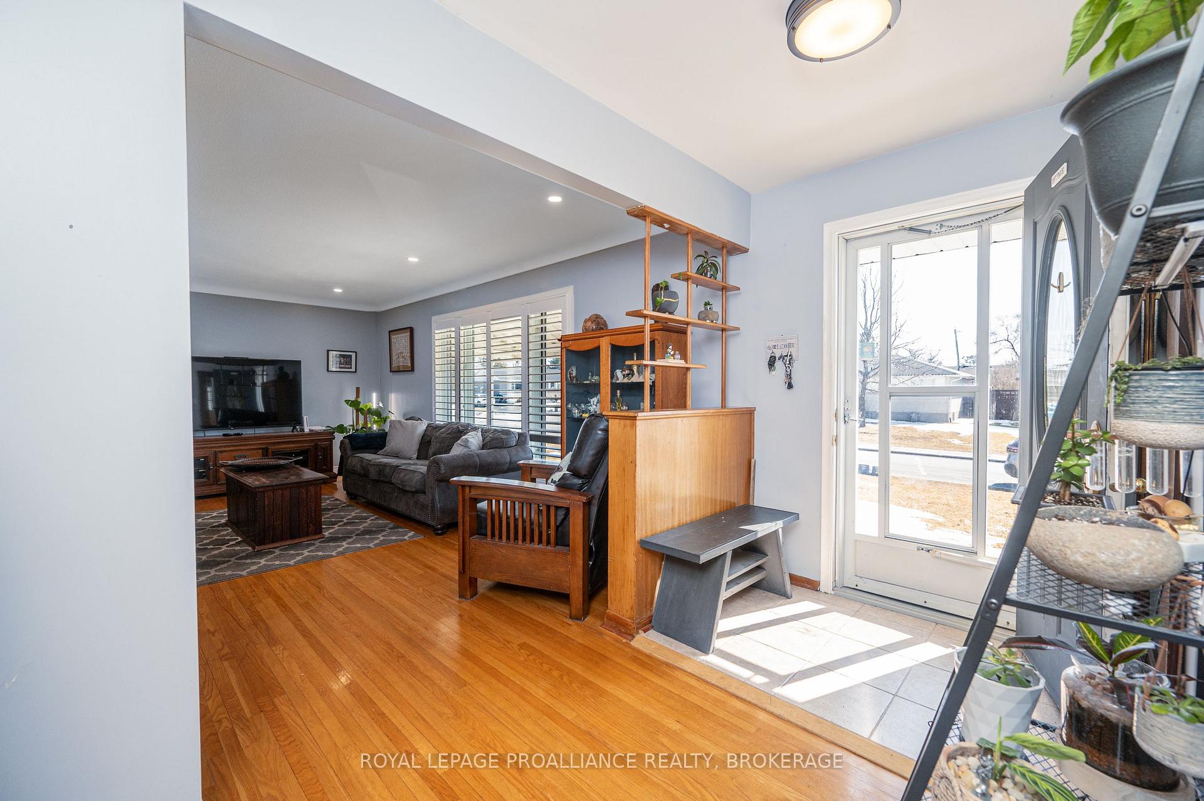
Welcome to 70 Briscoe Street, a beautifully updated brick bungalow nestled in the charming, family-friendly community of Amherstview. Offering over 2,300 square feet of thoughtfully designed living space, this home seamlessly blends classic character with modern upgrades. The bright and inviting living room welcomes you with gorgeous hardwood floors and an abundance of natural light that enhances the warmth and openness of the space. The eat-in kitchen is a true centerpiece, featuring stainless-steel appliances, extensive granite countertops, ample cabinetry, and a centralized island that makes cooking and entertaining effortless. A walk-out leads to a private outdoor patio, creating the perfect setting to enjoy quiet mornings or lively gatherings with friends and family. Down the hall, three spacious bedrooms each offer comfortable accommodations with their own closets, while a stylish four-piece bathroom showcases elegant gray tile accents. The lower level expands the homes living space with an oversized family room, an additional large bedroom or bonus room, a three-piece bathroom, and a convenient laundry area with ample storage. Outside, the property provides an impressive backyard retreat, featuring a detached two-car garage, a lush fenced yard, and a soothing hot tub that serves as an ideal escape after a long day. Situated just minutes from shops, restaurants, schools, parks, and public transit, this home offers both convenience and a sense of community. This remarkable property is ready to welcome its next owner schedule your viewing today and discover why 70 Briscoe Street is the perfect place to call home.
Facts & features
Ask about this home
A HOMEH agent will answer your questions about this home.
Rooms
13 rooms · 2 bathrooms
- Living room19′1″ × 12′4″236 sq.ft.
- Kitchen21′11″ × 11′11″260 sq.ft.
- Bathroom8′10″ × 7′10″69 sq.ft.
- Bedroom 210′10″ × 11′5″124 sq.ft.
- Bedroom 39′3″ × 10′5″96 sq.ft.
- Primary bedroom13′6″ × 10′5″141 sq.ft.
- Utility room6′10″ × 12′8″86 sq.ft.
- Pantry11′ × 8′5″92 sq.ft.
- Other3′11″ × 6′24 sq.ft.
- Family room35′9″ × 19′11″712 sq.ft.
- Bathroom7′10″ × 3′11″31 sq.ft.
- Bedroom 413′1″ × 12′5″162 sq.ft.
- Laundry8′9″ × 9′10″86 sq.ft.
Around this home
Schools nearby
School rating, out of 10.
Listing details
Helpful tools
Your HOMEH agent
"I would see it this week."
Ask HOMEH about this home
Price, neighbourhood, monthly cost. Ask anything.
HOMEH Intelligent Agent is an AI, not a licensed representative. Check anything important with your agent.