
706 Caton Road
Loyalist (Lennox and Addington - South)706 Caton Road
Loyalist (Lennox and Addington - South)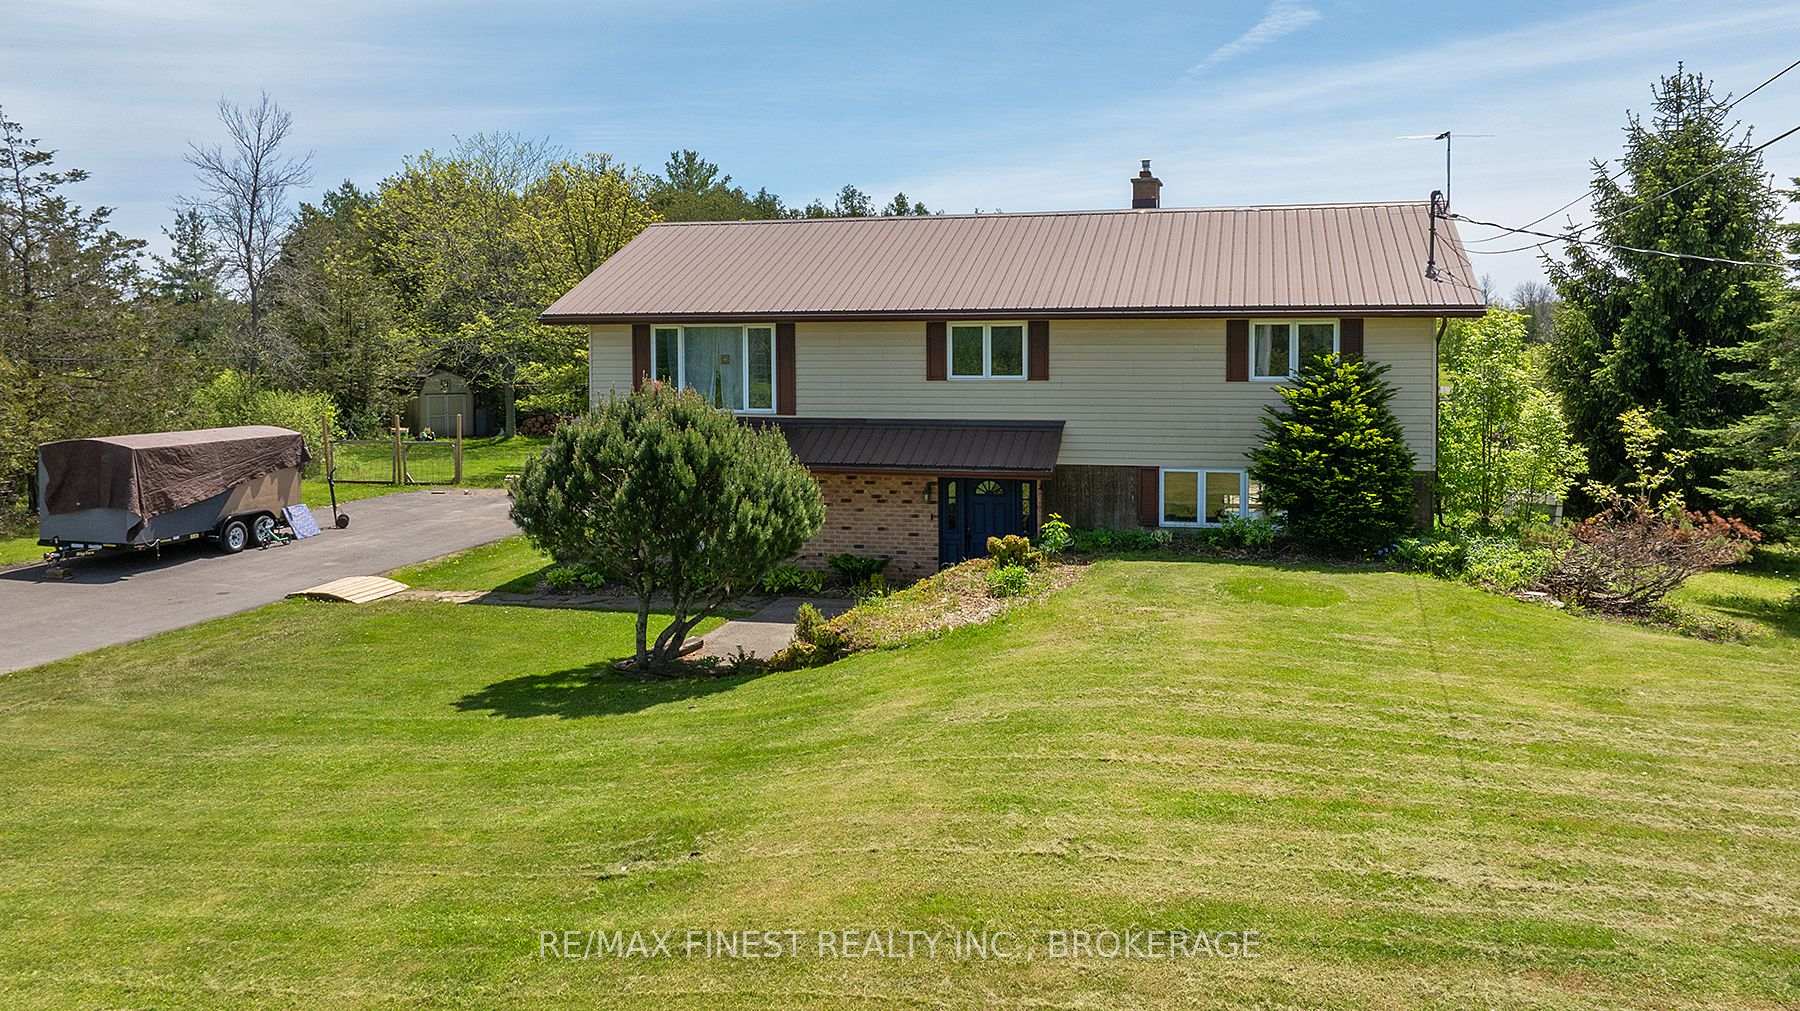
 See all 50 photos
Property history

This listing has ended. It is no longer available.
Property not available for sale or for rent.
Ask about this home
A HOMEH agent will answer your questions about this home.Ask HOMEH
About this home
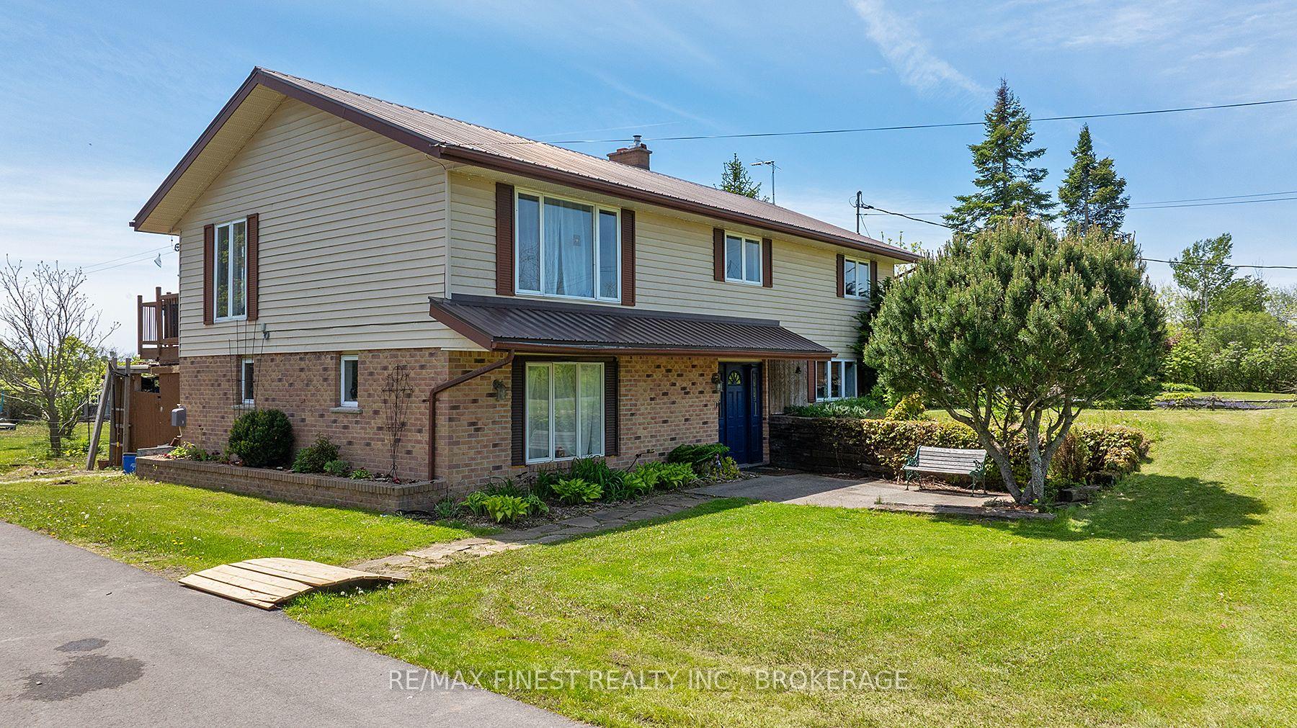
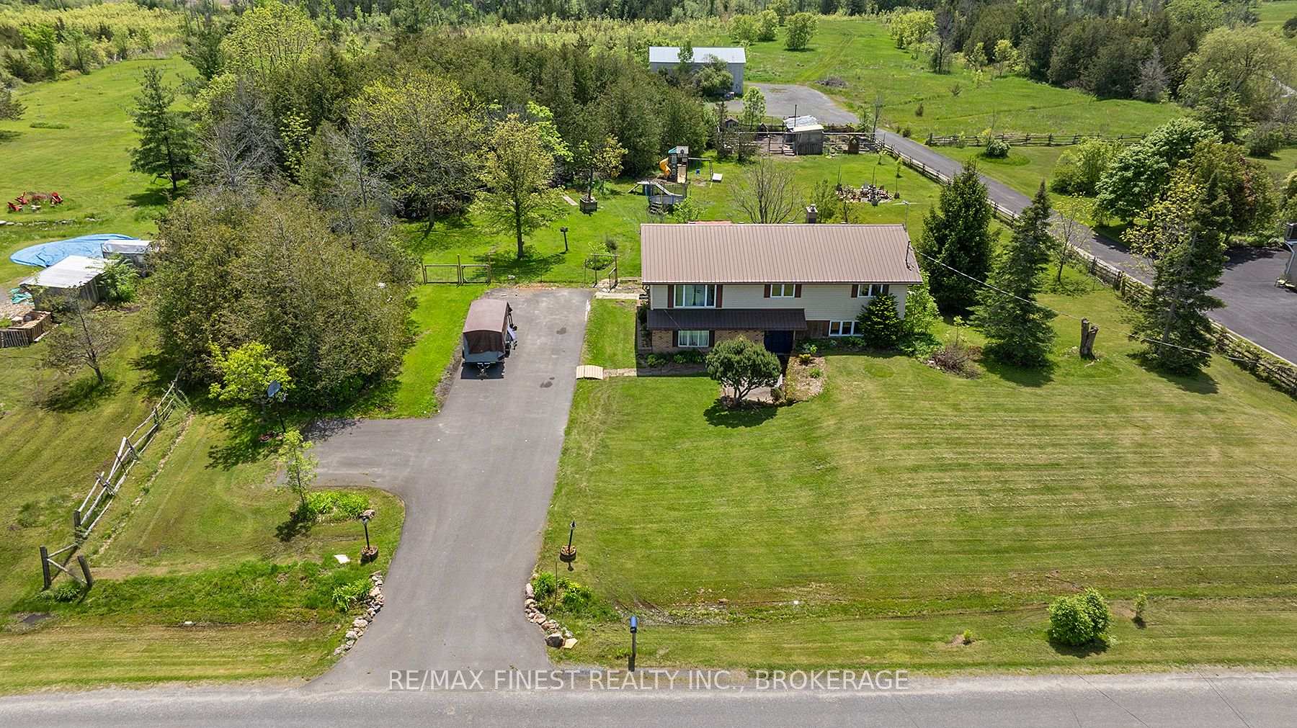
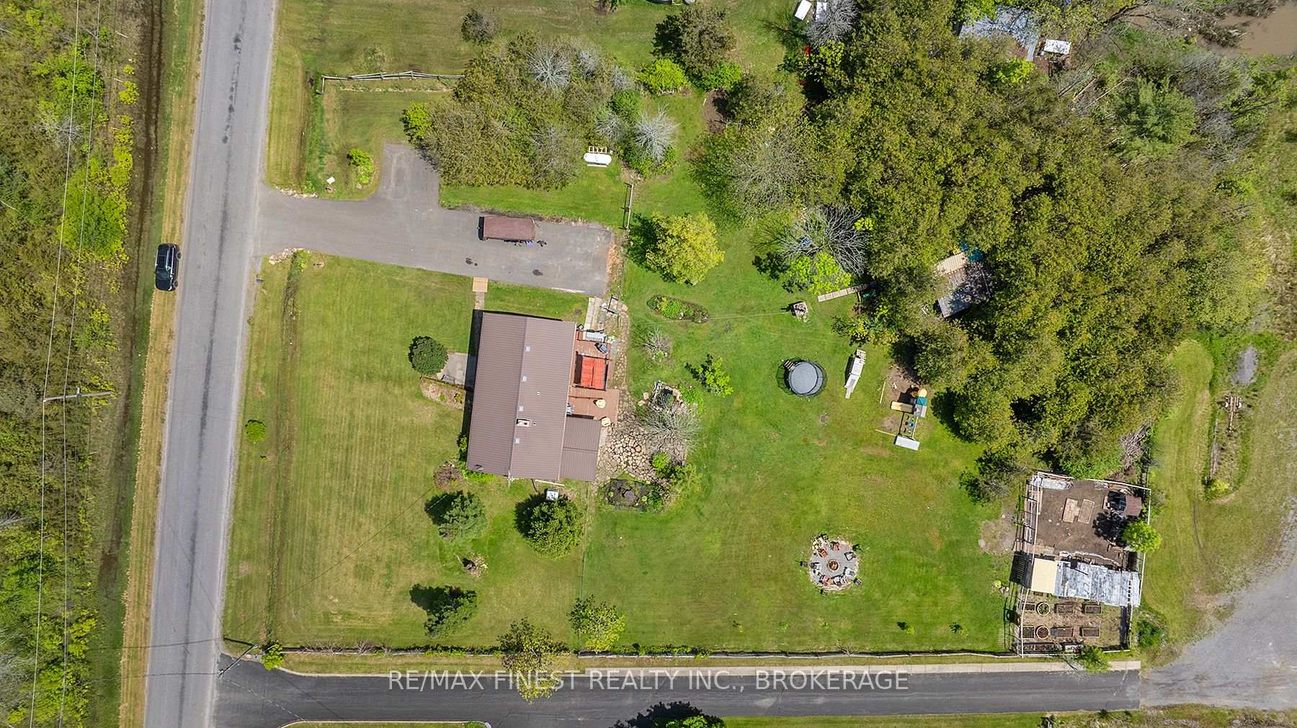
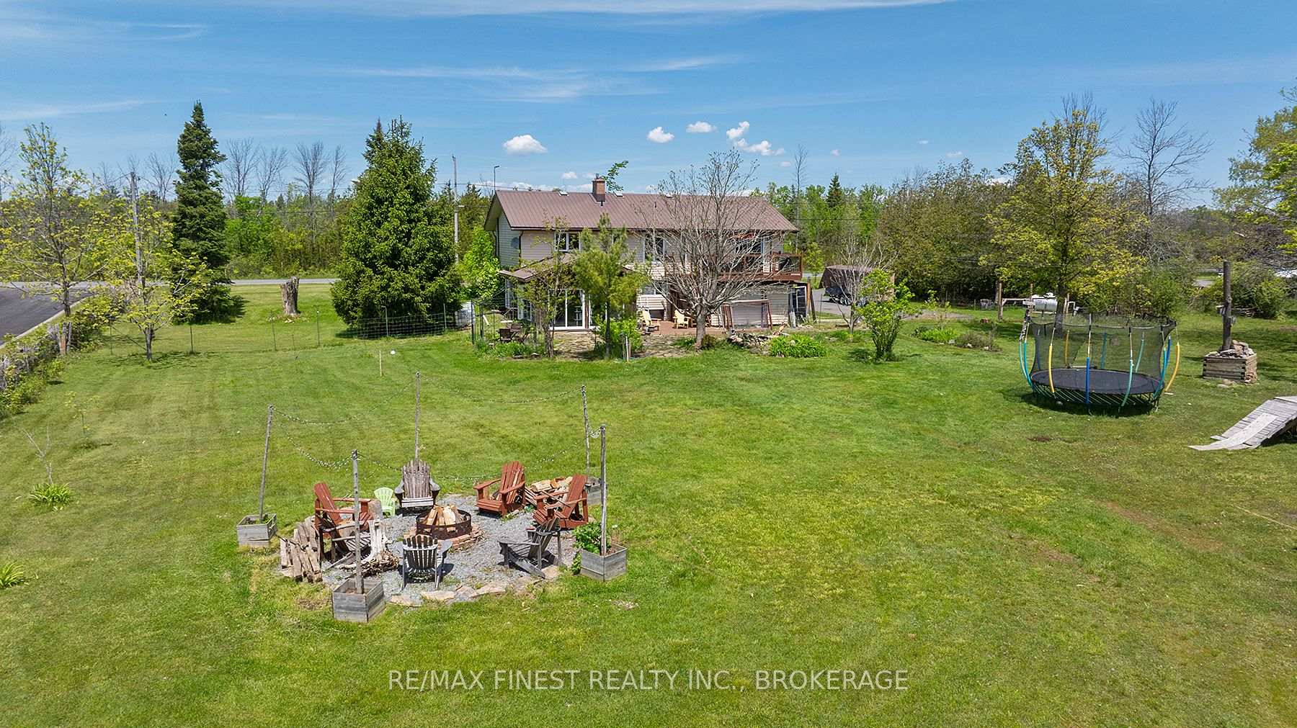
Set on a 1.3-acre lot, this raised bungalow offers practical living inside and out. The main level features 3 bedrooms, an updated 5 piece bath with a soaker tub and double sinks, and convenient main-floor laundry. The kitchen is well equipped with stainless steel appliances and opens into a dining area with patio doors leading to a deck and pergola. Head to the lower level to find a 4th bedroom, another full bath, an additional living area and a bright sunroom with vaulted ceilings and large windows. This walkout level also includes a propane fireplace and a perfect spot to add a bar with a built-in fridge. Outside, the property includes a shed, a separate workshop, a fenced chicken coop area complete with raised garden beds and a large, paved driveway (2023) with ample parking. Experience rural living at its finest - relax by the firepit or unwind beside the tranquil pond or stone patio. Adding even more value to this exceptional property are numerous updates and features, including a maintenance free metal roof, Govee permanent holiday lighting, and several recent upgrades: a newer AC (2023), furnace (2021), owned hot water tank(2020), water softener, UV system and pressure tank (2020), and a well pump (2020). With its thoughtful layout, scenic setting, and great updates, this home offers incredible value with room to grow. Don't miss out book your showing today!
Facts & features
Ask about this home
A HOMEH agent will answer your questions about this home.
Rooms
13 rooms · 2 bathrooms
- Bathroom6′ × 9′2″55 sq.ft.
- Bedroom 411′7″ × 14′1″163 sq.ft.
- Foyer11′11″ × 15′11″189 sq.ft.
- Recreation36′5″ × 16′6″600 sq.ft.
- Other12′1″ × 14′2″172 sq.ft.
- Utility room12′4″ × 17′1″211 sq.ft.
- Bathroom11′1″ × 10′2″113 sq.ft.
- Bedroom 210′2″ × 15′11″161 sq.ft.
- Bedroom 311′4″ × 10′113 sq.ft.
- Dining room11′4″ × 10′113 sq.ft.
- Kitchen11′4″ × 10′113 sq.ft.
- Living room13′9″ × 15′1″208 sq.ft.
- Primary bedroom11′1″ × 14′6″162 sq.ft.
Around this home
Listing details
Helpful tools
Your HOMEH agent
"I would see it this week."
Ask HOMEH about this home
Price, neighbourhood, monthly cost. Ask anything.
HOMEH Intelligent Agent is an AI, not a licensed representative. Check anything important with your agent.