
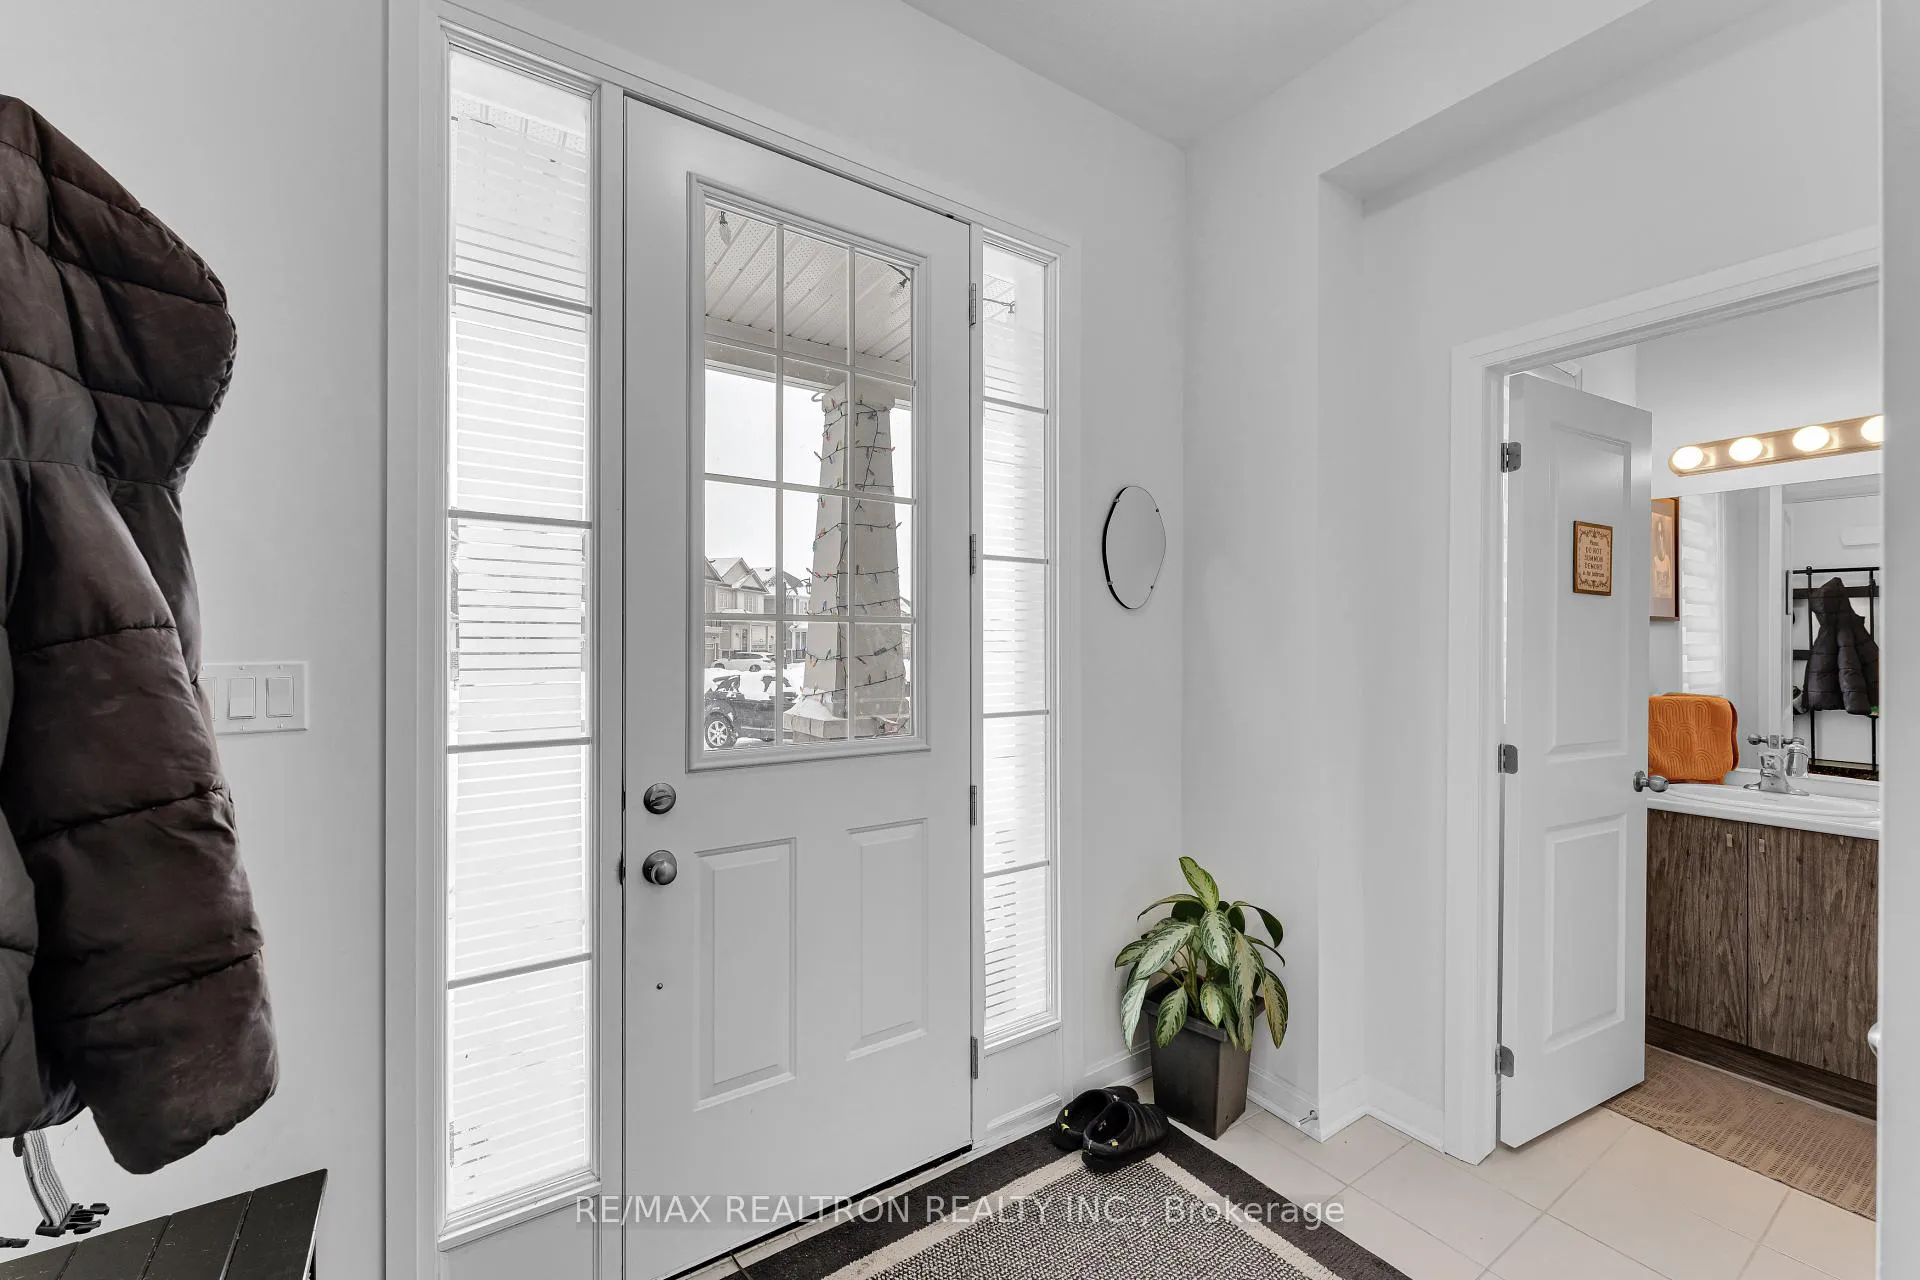
 See all 47 photos
Property history

This listing has ended. It is no longer available.
Property not available for sale or for rent.
Ask about this home
A HOMEH agent will answer your questions about this home.Ask HOMEH
About this home
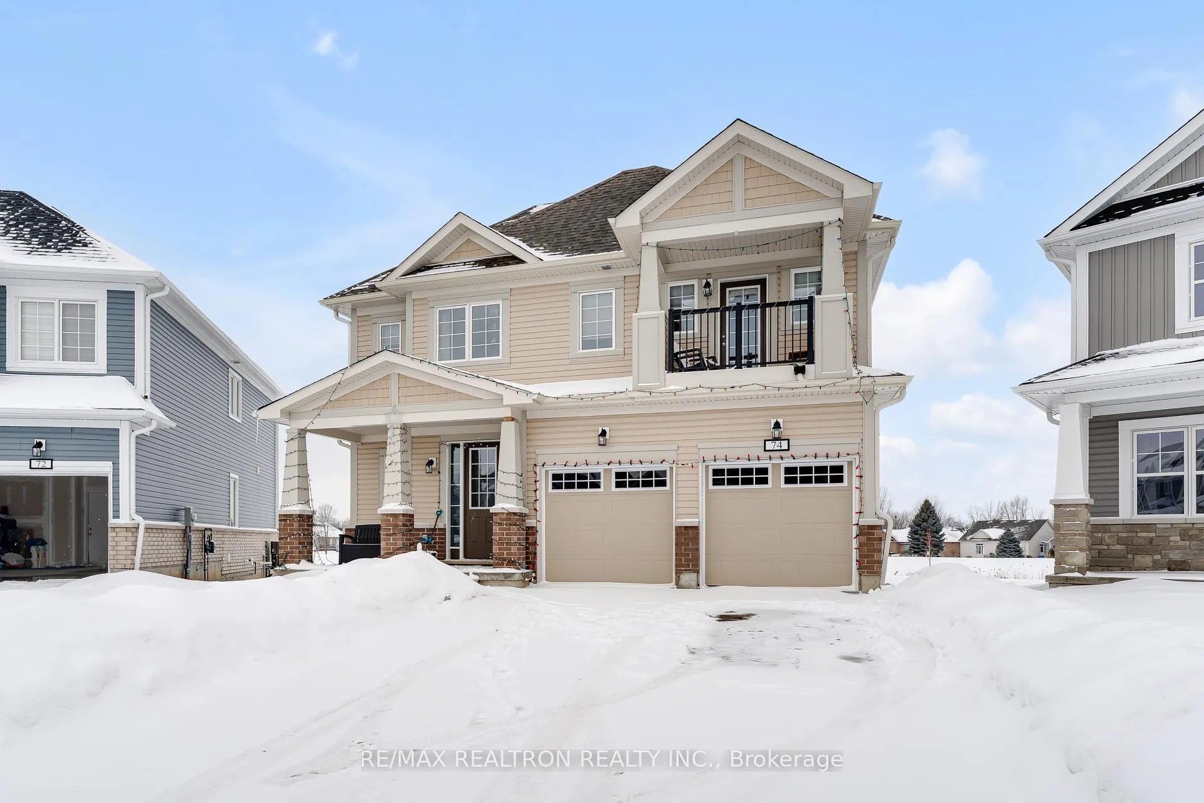
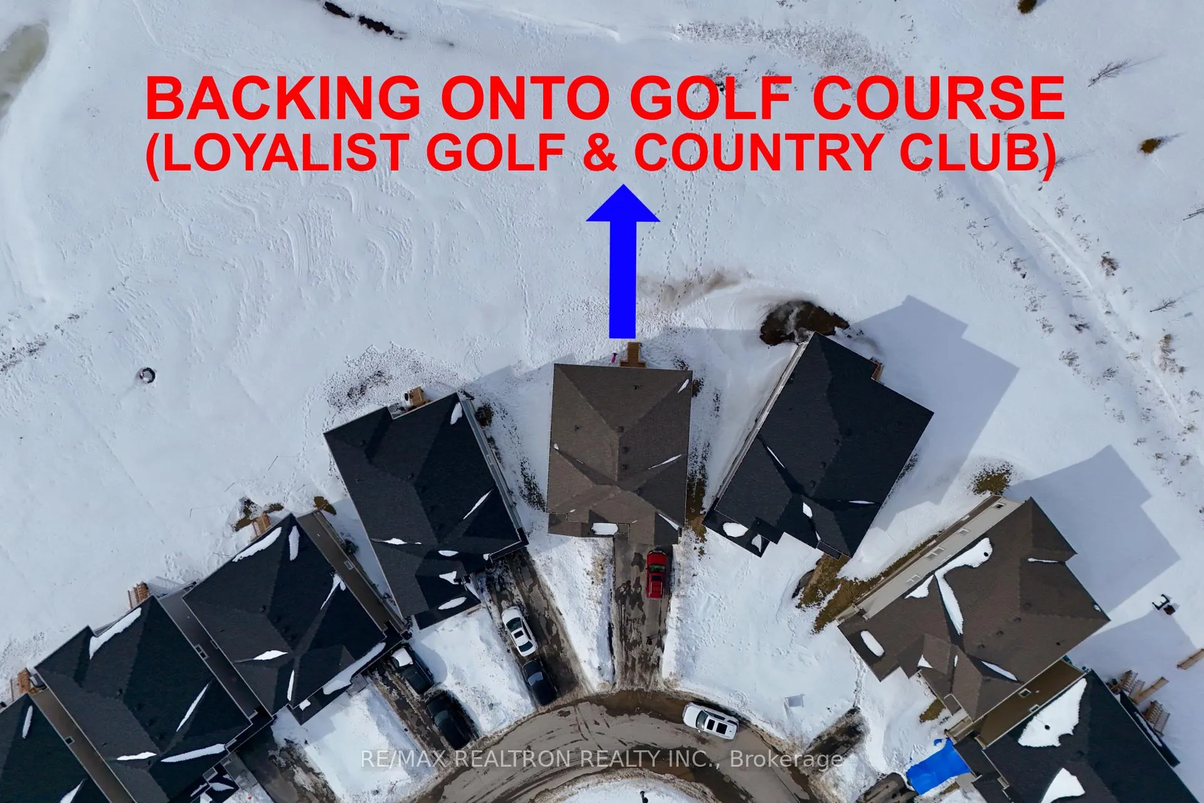
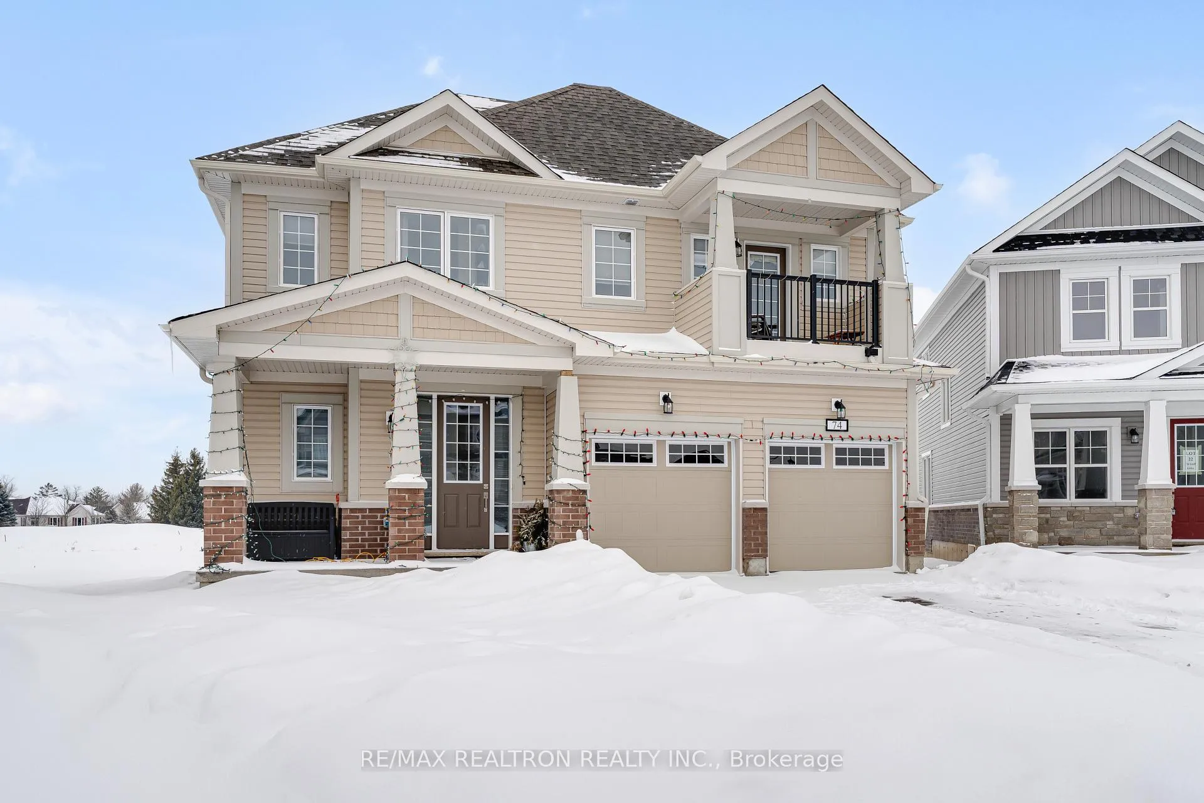
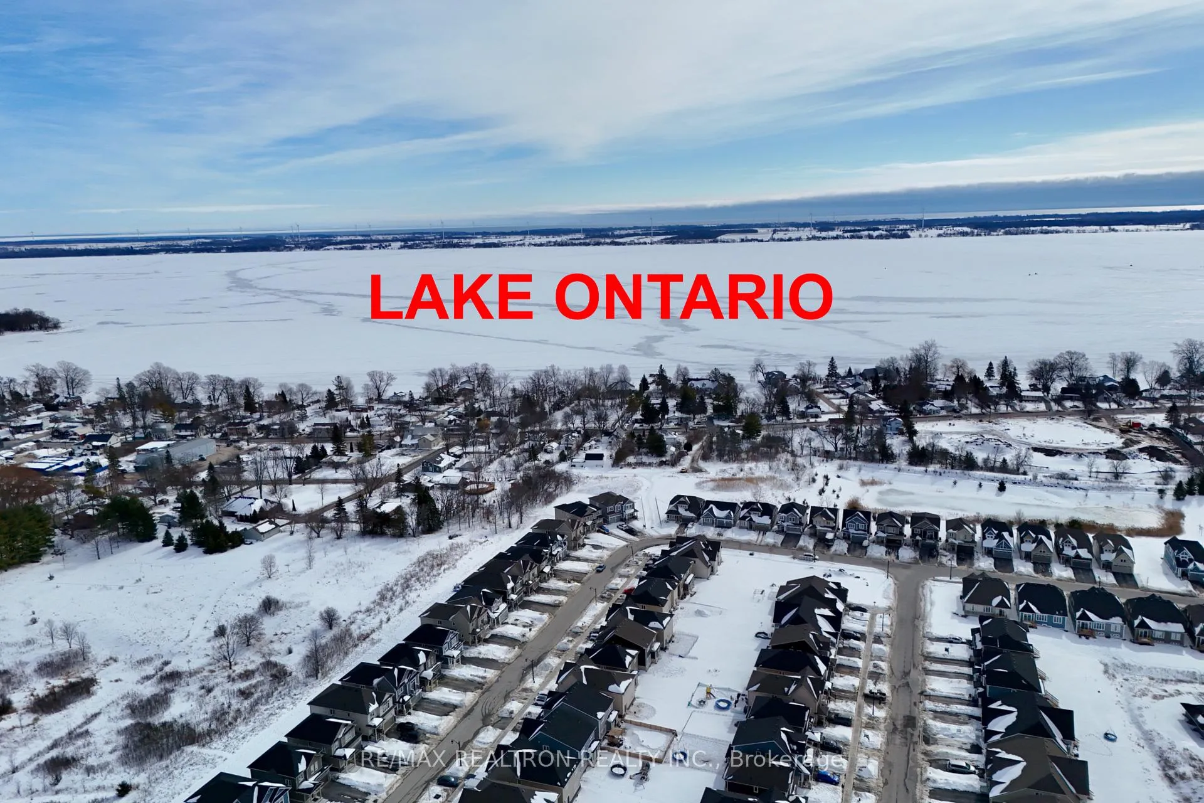
Welcome to 74 Golf Links Drive - a beautifully maintained two-storey, four-bedroom detached home nestled in the prestigious Loyalist Lifestyle Community, backing directly onto the golf course on a rare premium lot in the charming and historic Village of Bath. This exceptional residence offers the perfect balance of luxury, comfort, and lifestyle in one of Eastern Ontario's most sought-after communities. Featuring four spacious bedrooms and three full bathrooms, the home sits on a generous south-facing lot with breathtaking, unobstructed views of the lush golf course greens. The owner invested an additional $50,000 premium for this larger, golf course-backing lot - a highly desirable upgrade with very limited availability in the neighbourhood. Opportunities like this are rare, making this property truly stand out. The main floor family room is perfectly positioned to capture the stunning backdrop, fillingthe space with natural light and serene views. Residents enjoy a welcoming, well-maintained community known for its manicured streetscapes and strong sense of pride. Located just 15 minutes west of Kingston, Bath offers a relaxed yet vibrant lifestyle with access to a full-service marina, championship golf course, pickleball and tennis courts, scenic cycling and walking trails, and charming local shops and restaurants. Whether you're seeking a tranquil retreat, an active community atmosphere, or a refined lifestyle upgrade, this remarkable property delivers on every level.
Facts & features
Ask about this home
A HOMEH agent will answer your questions about this home.
Rooms
9 rooms · 4 bathrooms
- Family room15′3″ × 14′214 sq.ft.
- Dining room10′6″ × 16′11″178 sq.ft.
- Breakfast8′9″ × 14′123 sq.ft.
- Kitchen10′ × 14′140 sq.ft.
- Laundry—
- Primary bedroom14′ × 14′1″198 sq.ft.
- Bedroom 212′6″ × 12′6″156 sq.ft.
- Bedroom 311′1″ × 13′144 sq.ft.
- Bedroom 49′11″ × 16′5″162 sq.ft.
Around this home
Schools nearby
School rating, out of 10.
Listing details
Helpful tools
Your HOMEH agent
"I would see it this week."
Ask HOMEH about this home
Price, neighbourhood, monthly cost. Ask anything.
HOMEH Intelligent Agent is an AI, not a licensed representative. Check anything important with your agent.