
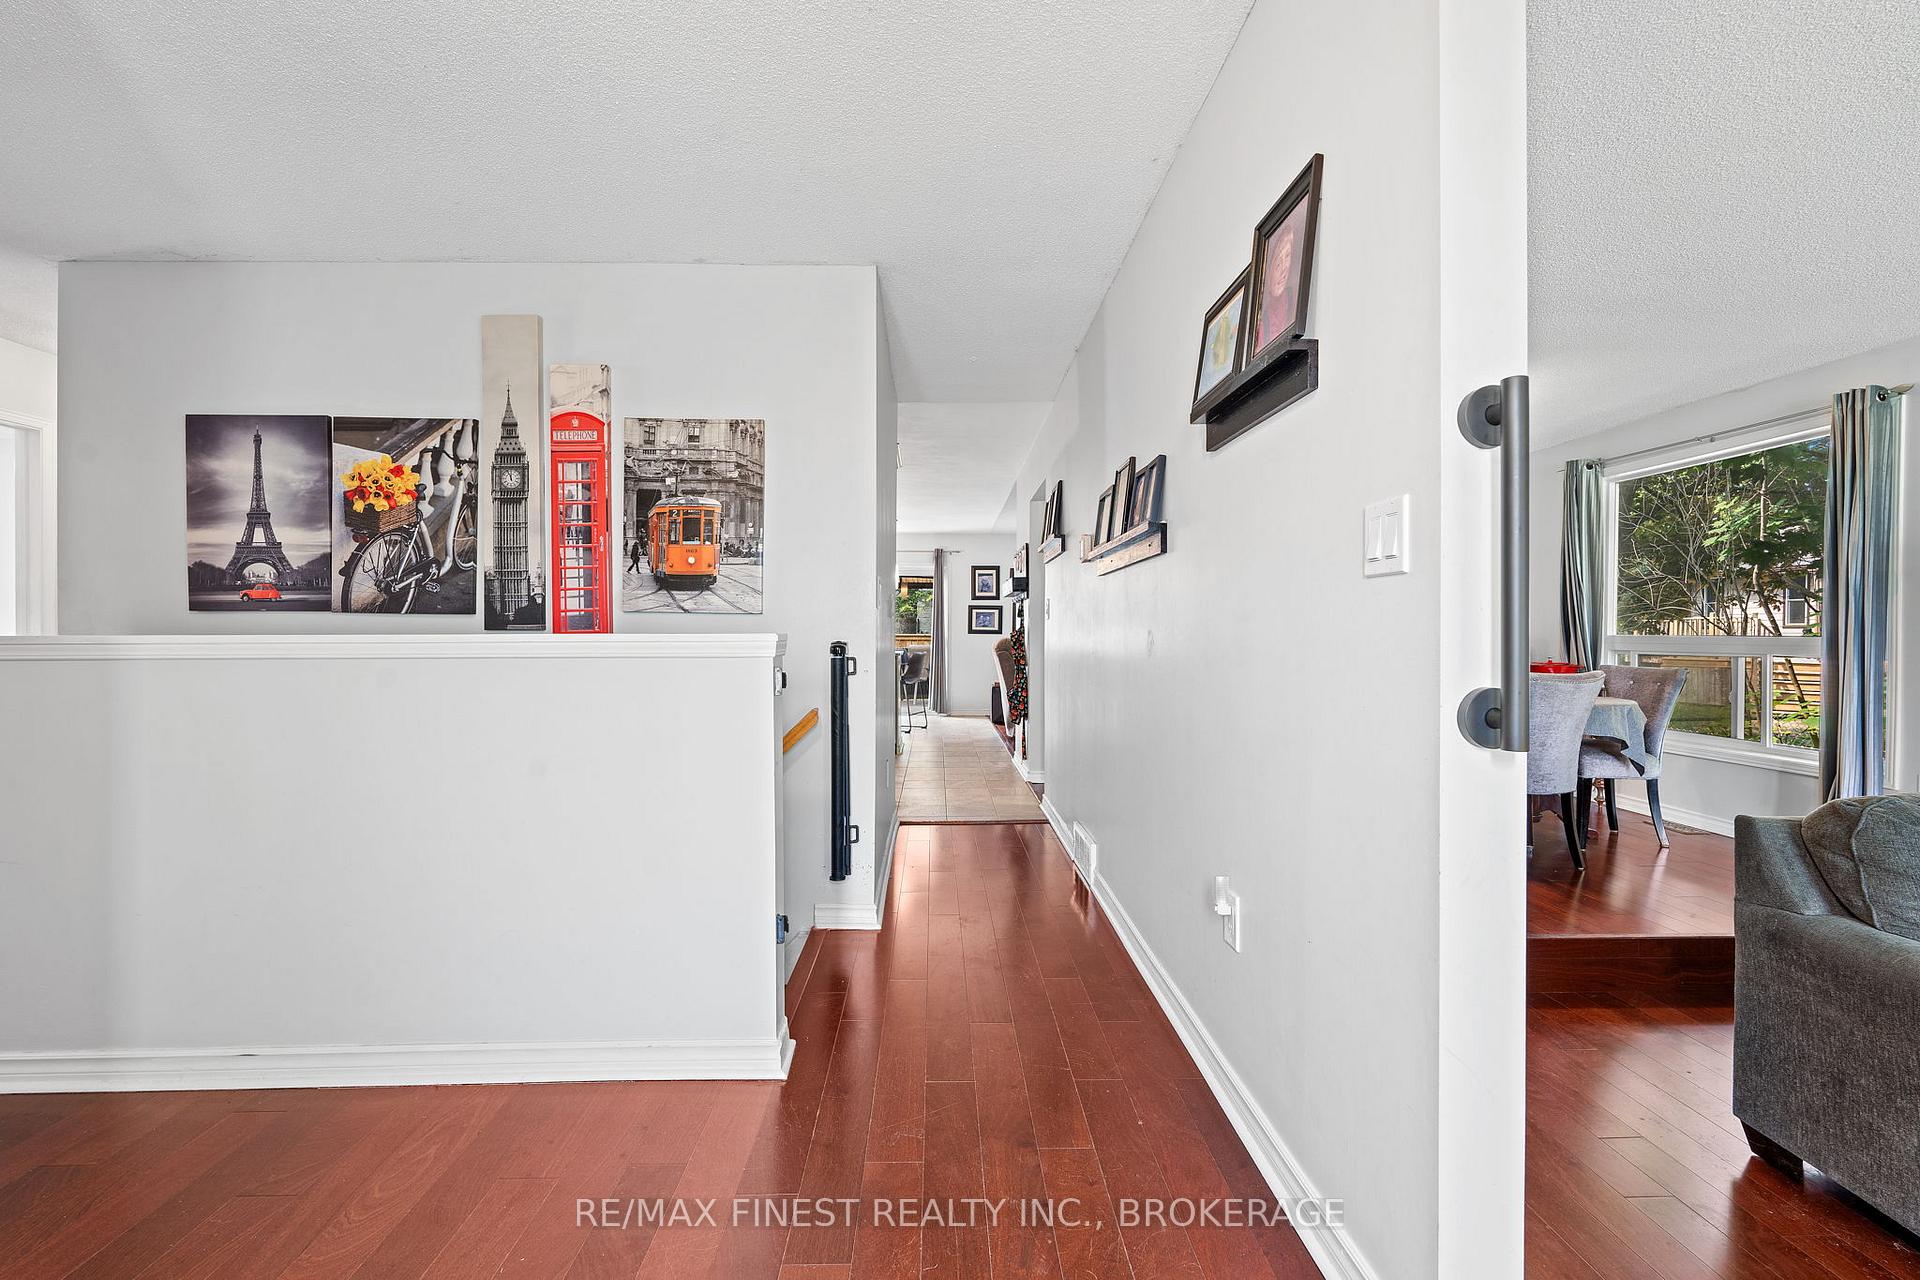
 See all 46 photos
Property history

This listing has ended. It is no longer available.
Property not available for sale or for rent.
Ask about this home
A HOMEH agent will answer your questions about this home.Ask HOMEH
About this home
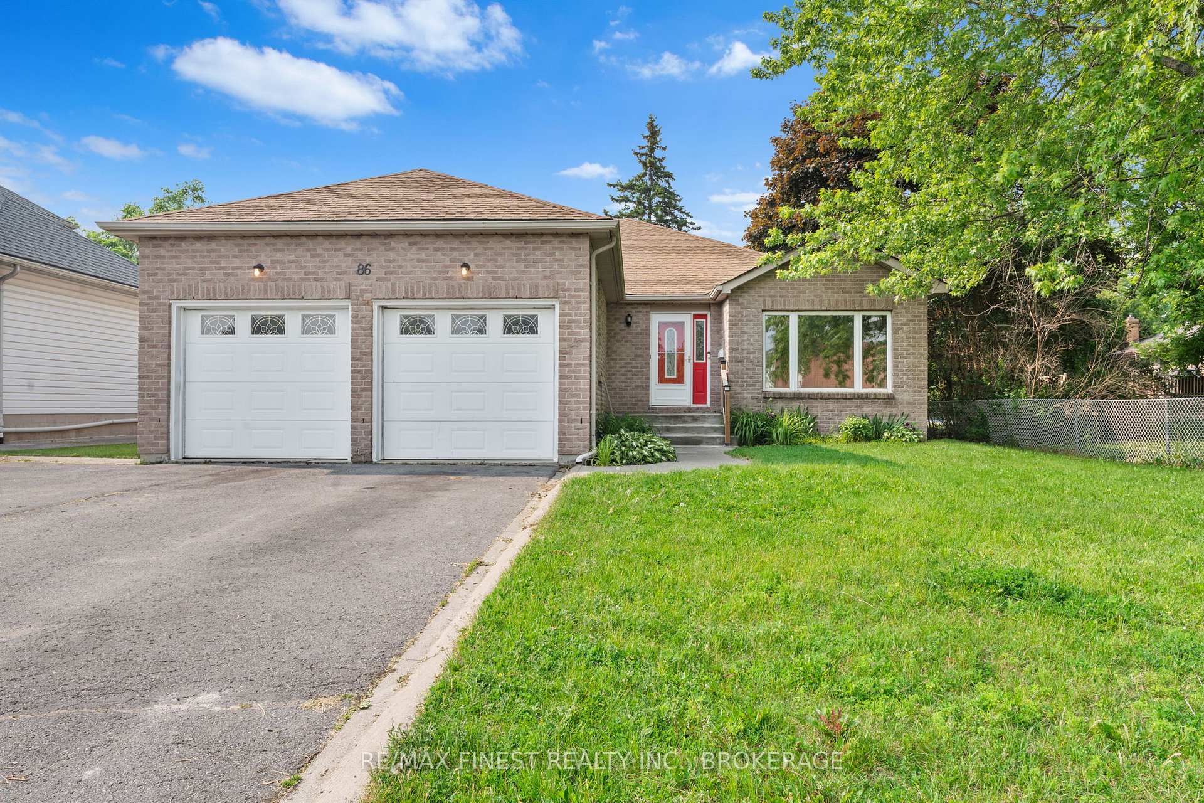
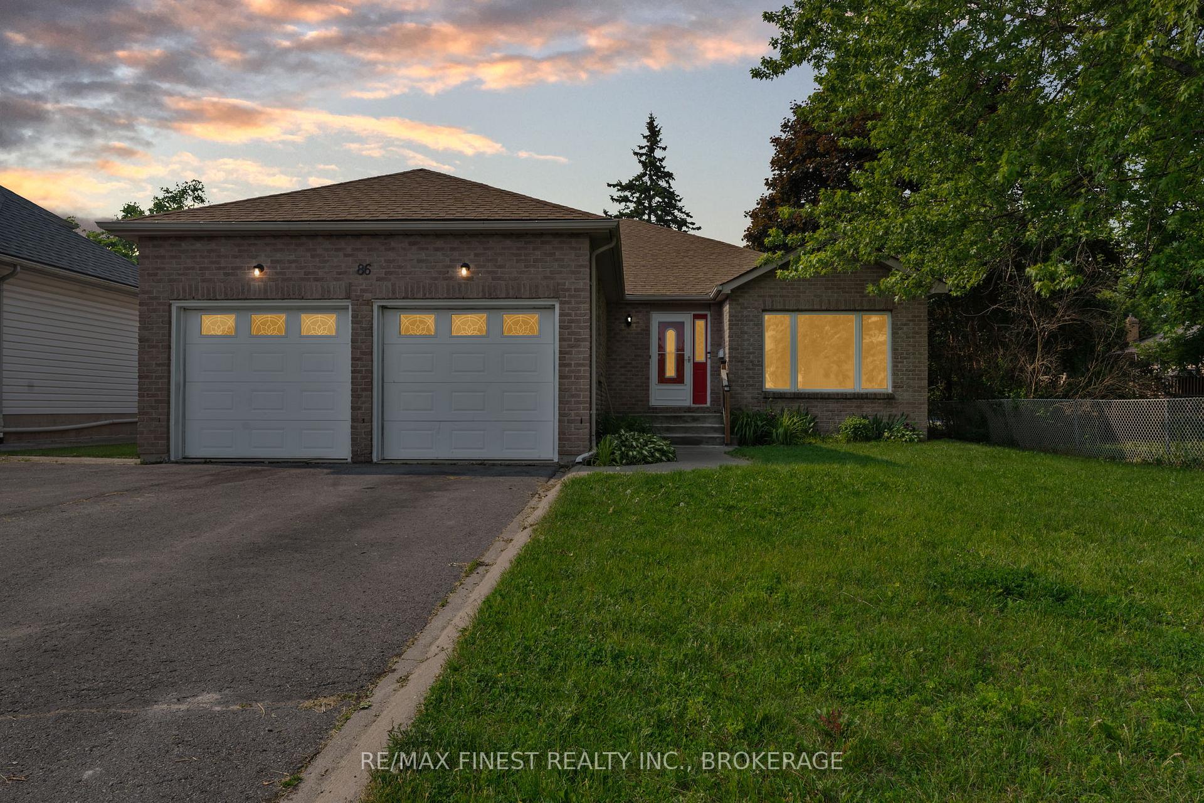
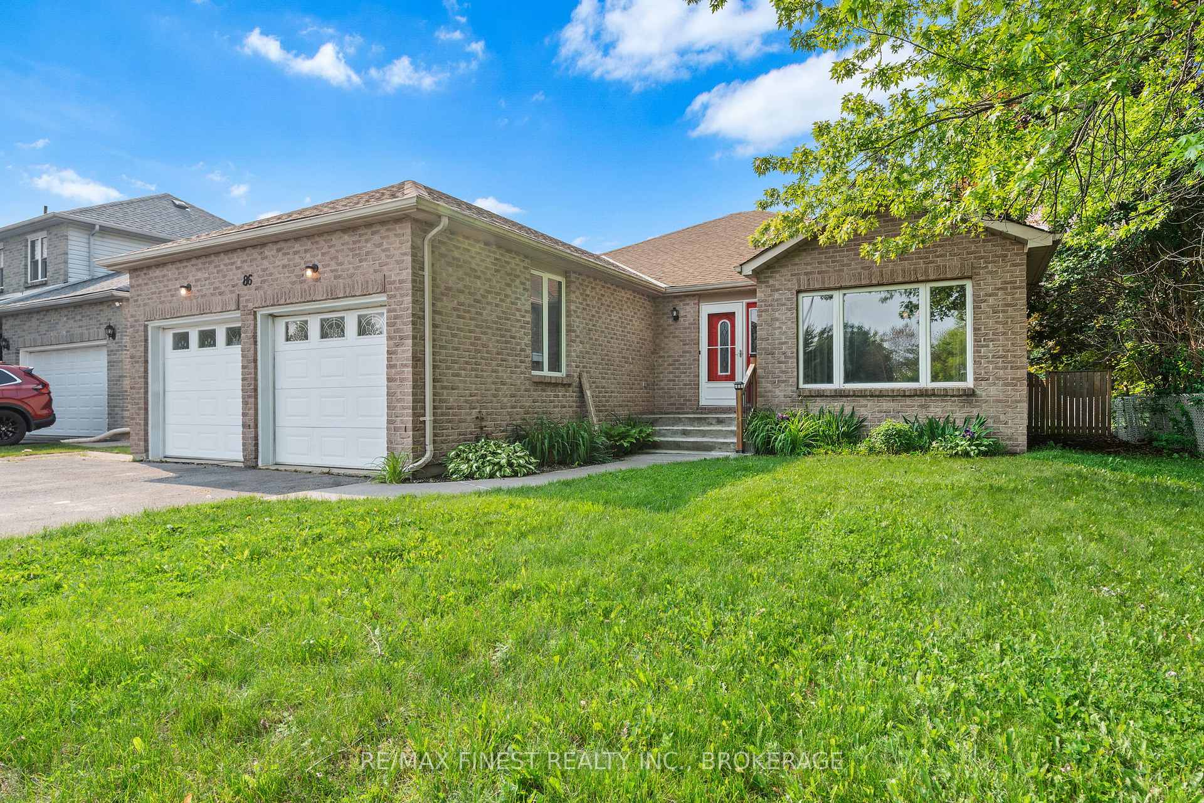
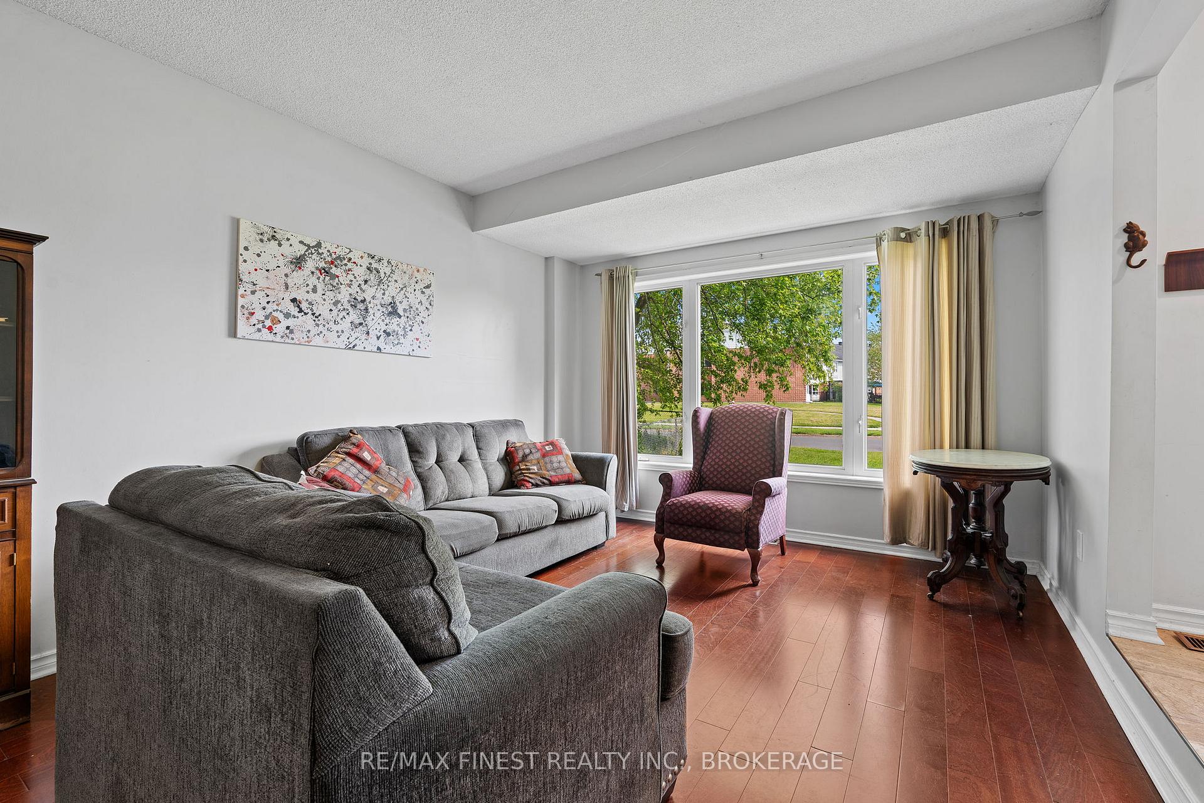
Welcome to 86 Kidd Dr, Amherstview Discover the perfect blend of space, comfort, and convenience in this beautifully maintained 3+1 bedroom, 3-bathroom bungalow with an attached 2-car garage, nestled in the heart of family-friendly Amherstview. Step inside to find hardwood flooring throughout the main level, offering warmth and in every room. The main floor features three generously sized bedrooms, two full bathrooms, an inviting eat-in kitchen, and spacious living and dining areas ideal for entertaining or relaxing with family. A large family room provides even more room to spread out. Just off the kitchen, enjoy outdoor living on the expansive deck complete with a charming gazebo and fully fenced backyard perfect for summer barbecues and safe play. The fully finished lower level adds incredible value with a large recreation room featuring a cozy gas fireplace, home office area, a craft room, a 3-piece bathroom, and an additional spacious bedroom ideal for guests or a growing family. With no carpet throughout, this home is both stylish and low maintenance. Located close to excellent schools, parks, and all the amenities of Amherstview. Don't miss your opportunity Schedule your private viewing today!
Facts & features
Ask about this home
A HOMEH agent will answer your questions about this home.
Rooms
16 rooms · 3 bathrooms
- Living room11′7″ × 15′6″179 sq.ft.
- Dining room11′7″ × 10′7″122 sq.ft.
- Kitchen12′6″ × 12′3″154 sq.ft.
- Breakfast10′4″ × 8′7″88 sq.ft.
- Family room11′7″ × 16′2″187 sq.ft.
- Primary bedroom15′11″ × 17′1″271 sq.ft.
- Bathroom12′ × 5′60 sq.ft.
- Bedroom 212′ × 8′10″106 sq.ft.
- Bedroom 312′ × 9′7″115 sq.ft.
- Bathroom8′10″ × 4′11″43 sq.ft.
- Laundry6′4″ × 9′2″58 sq.ft.
- Recreation19′7″ × 29′8″579 sq.ft.
- Bedroom 419′10″ × 13′2″261 sq.ft.
- Bathroom8′8″ × 7′9″68 sq.ft.
- Utility room12′3″ × 14′171 sq.ft.
- Other11′7″ × 12′11″150 sq.ft.
Around this home
Schools nearby
School rating, out of 10.
Listing details
Helpful tools
Your HOMEH agent
"I would see it this week."
Ask HOMEH about this home
Price, neighbourhood, monthly cost. Ask anything.
HOMEH Intelligent Agent is an AI, not a licensed representative. Check anything important with your agent.