
 See all 40 photos
Property history

This listing has ended. It is no longer available.
Property not available for sale or for rent.
Ask about this home
A HOMEH agent will answer your questions about this home.Ask HOMEH
About this home
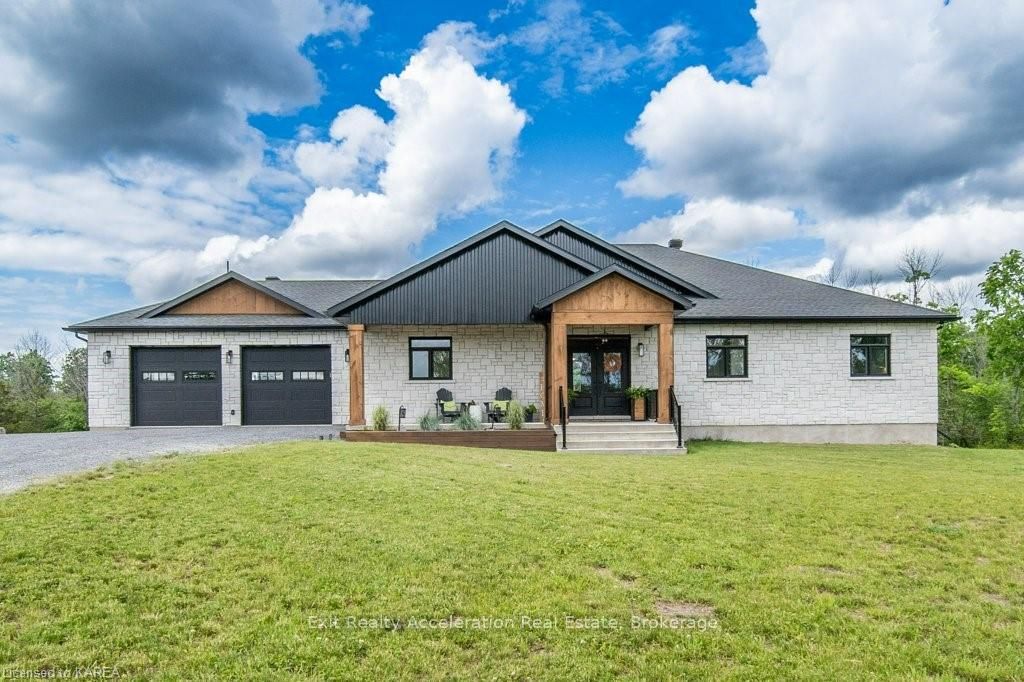
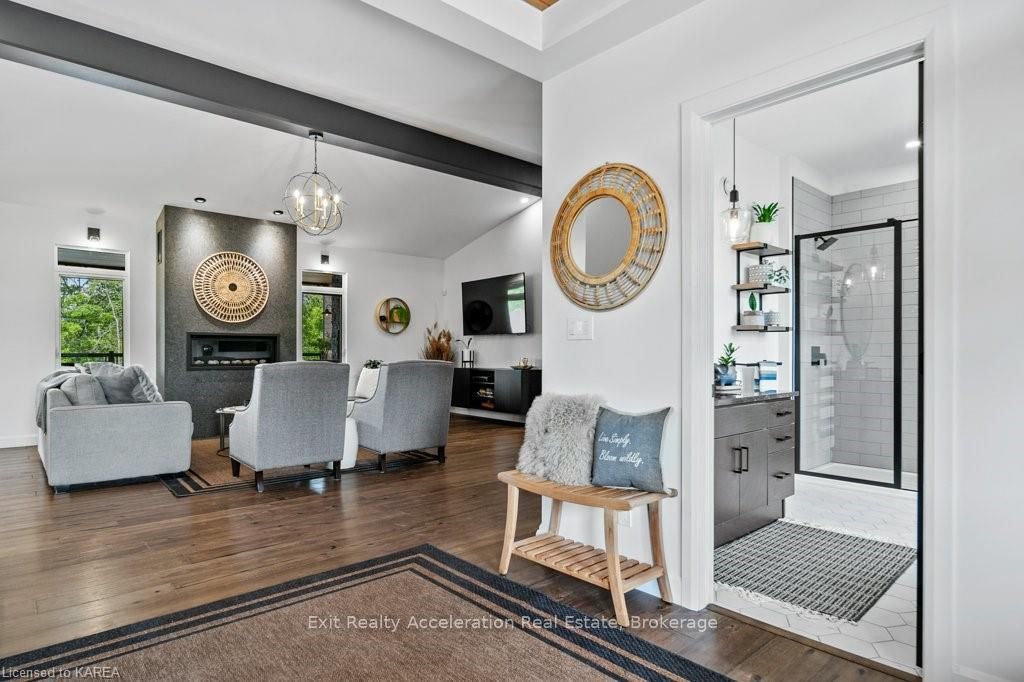
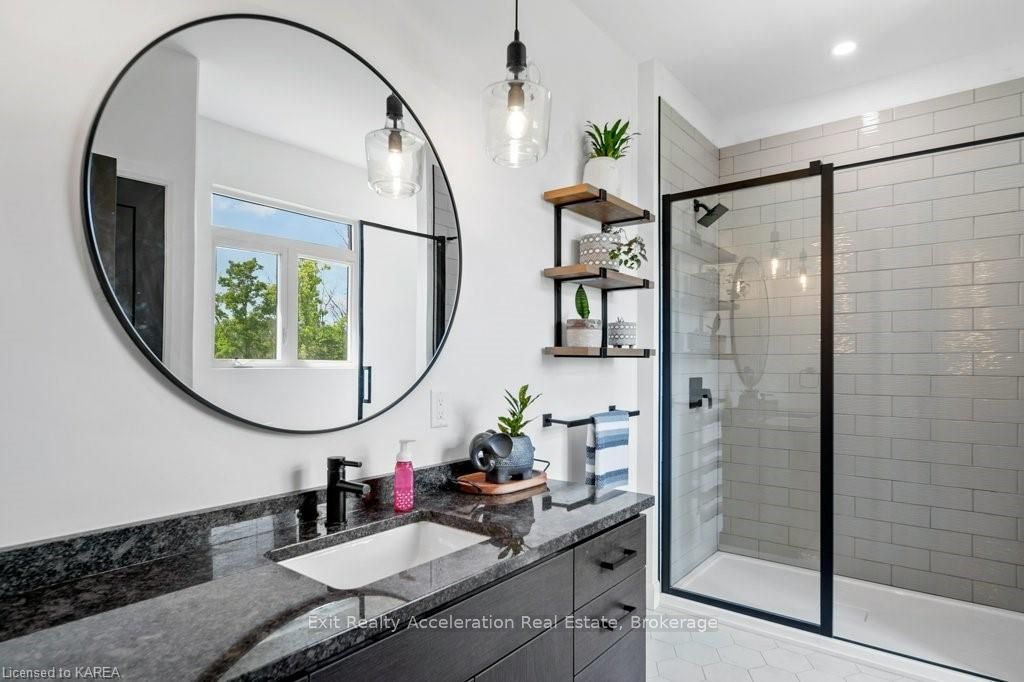
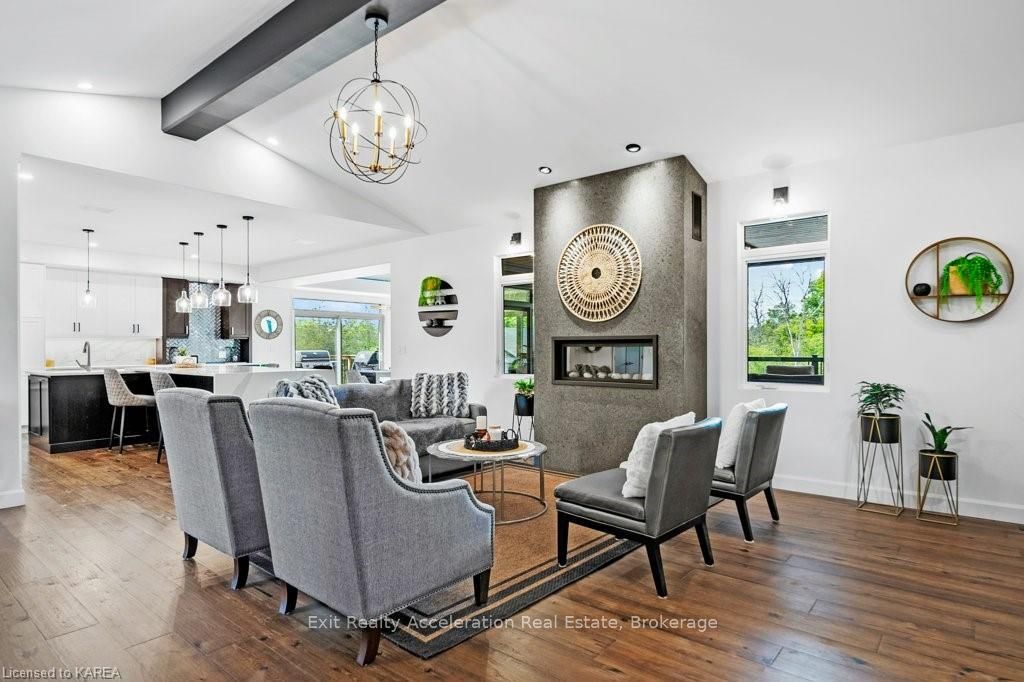
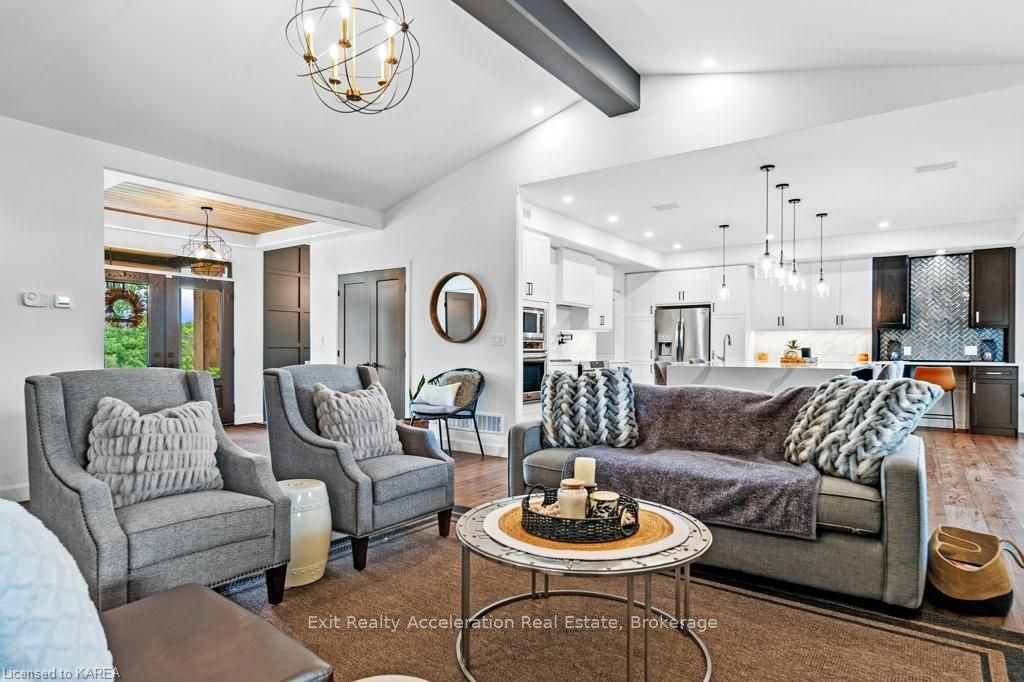
This stunning property, built in 2020, sits on almost 26 acres just north of Odessa, ON. Step inside and be wowed by the open concept kitchen, dining, and living room. The living room features a cozy propane fireplace with a beautiful granite surround, perfect for those chilly evenings. The kitchen is a chef's delight with quartz counter tops, plenty of cupboards, built-in appliances, and a handy servery room offering extra storage and an additional refrigerator. Entertaining is easy with large sliding doors from the dining area that lead to a covered balcony, complete with another propane fireplace. On the other side of the dining room, another balcony awaits, ideal for BBQing. Head downstairs to the spacious lower level where you'll find a large rec room with a wet bar area, perfect for hosting friends and family. This level also includes one of the four bedrooms, one of the three bathrooms, and a versatile studio room. For pet lovers, there's even a convenient dog wash station. Walk out to the covered patio where you will find the hot tub and another seating area. This flows seamlessly to the above ground swimming pool area, complete with pool house. The attached 3-car garage is a unique feature, offering two levels of parking. Two cars can enter from the front, while a third car can access the lower level from the back of the house. This property is more than just a house; it's a place to call home. With plenty of space inside and out, you'll have room to relax, entertain, and enjoy life. Don't miss out on this incredible opportunity! *** Other features: Roughed in radiant heat in the lower level, hickory hardwood floors, built in speakers, upgraded insulation (double exterior walls in the lower level), dual French drains, hot and cold tap in garage and under balcony where BBQs are.
Facts & features
Ask about this home
A HOMEH agent will answer your questions about this home.
Rooms
17 rooms · 2 bathrooms
- Bathroom8′2″ × 11′7″95 sq.ft.
- Bedroom10′11″ × 15′164 sq.ft.
- Dining room15′11″ × 14′10″236 sq.ft.
- Foyer9′10″ × 9′9″96 sq.ft.
- Kitchen17′3″ × 17′8″305 sq.ft.
- Living room20′5″ × 21′11″447 sq.ft.
- Primary bedroom12′11″ × 15′1″195 sq.ft.
- Other12′8″ × 11′139 sq.ft.
- Laundry5′8″ × 8′3″47 sq.ft.
- Other5′2″ × 11′2″57 sq.ft.
- Bathroom9′3″ × 7′10″73 sq.ft.
- Bedroom15′7″ × 13′1″204 sq.ft.
- Recreation21′7″ × 47′1015 sq.ft.
- Bedroom15′7″ × 13′202 sq.ft.
- Other—
- Utility room14′1″ × 20′1″283 sq.ft.
- Workshop22′7″ × 27′2″613 sq.ft.
Around this home
Listing details
Helpful tools
Your HOMEH agent
"Priced 38% over our estimate. I would see it this week."
Ask HOMEH about this home
Price, neighbourhood, monthly cost. Ask anything.
HOMEH Intelligent Agent is an AI, not a licensed representative. Check anything important with your agent.