
97 Abbey Dawn Drive
Loyalist (Bath)97 Abbey Dawn Drive
Loyalist (Bath)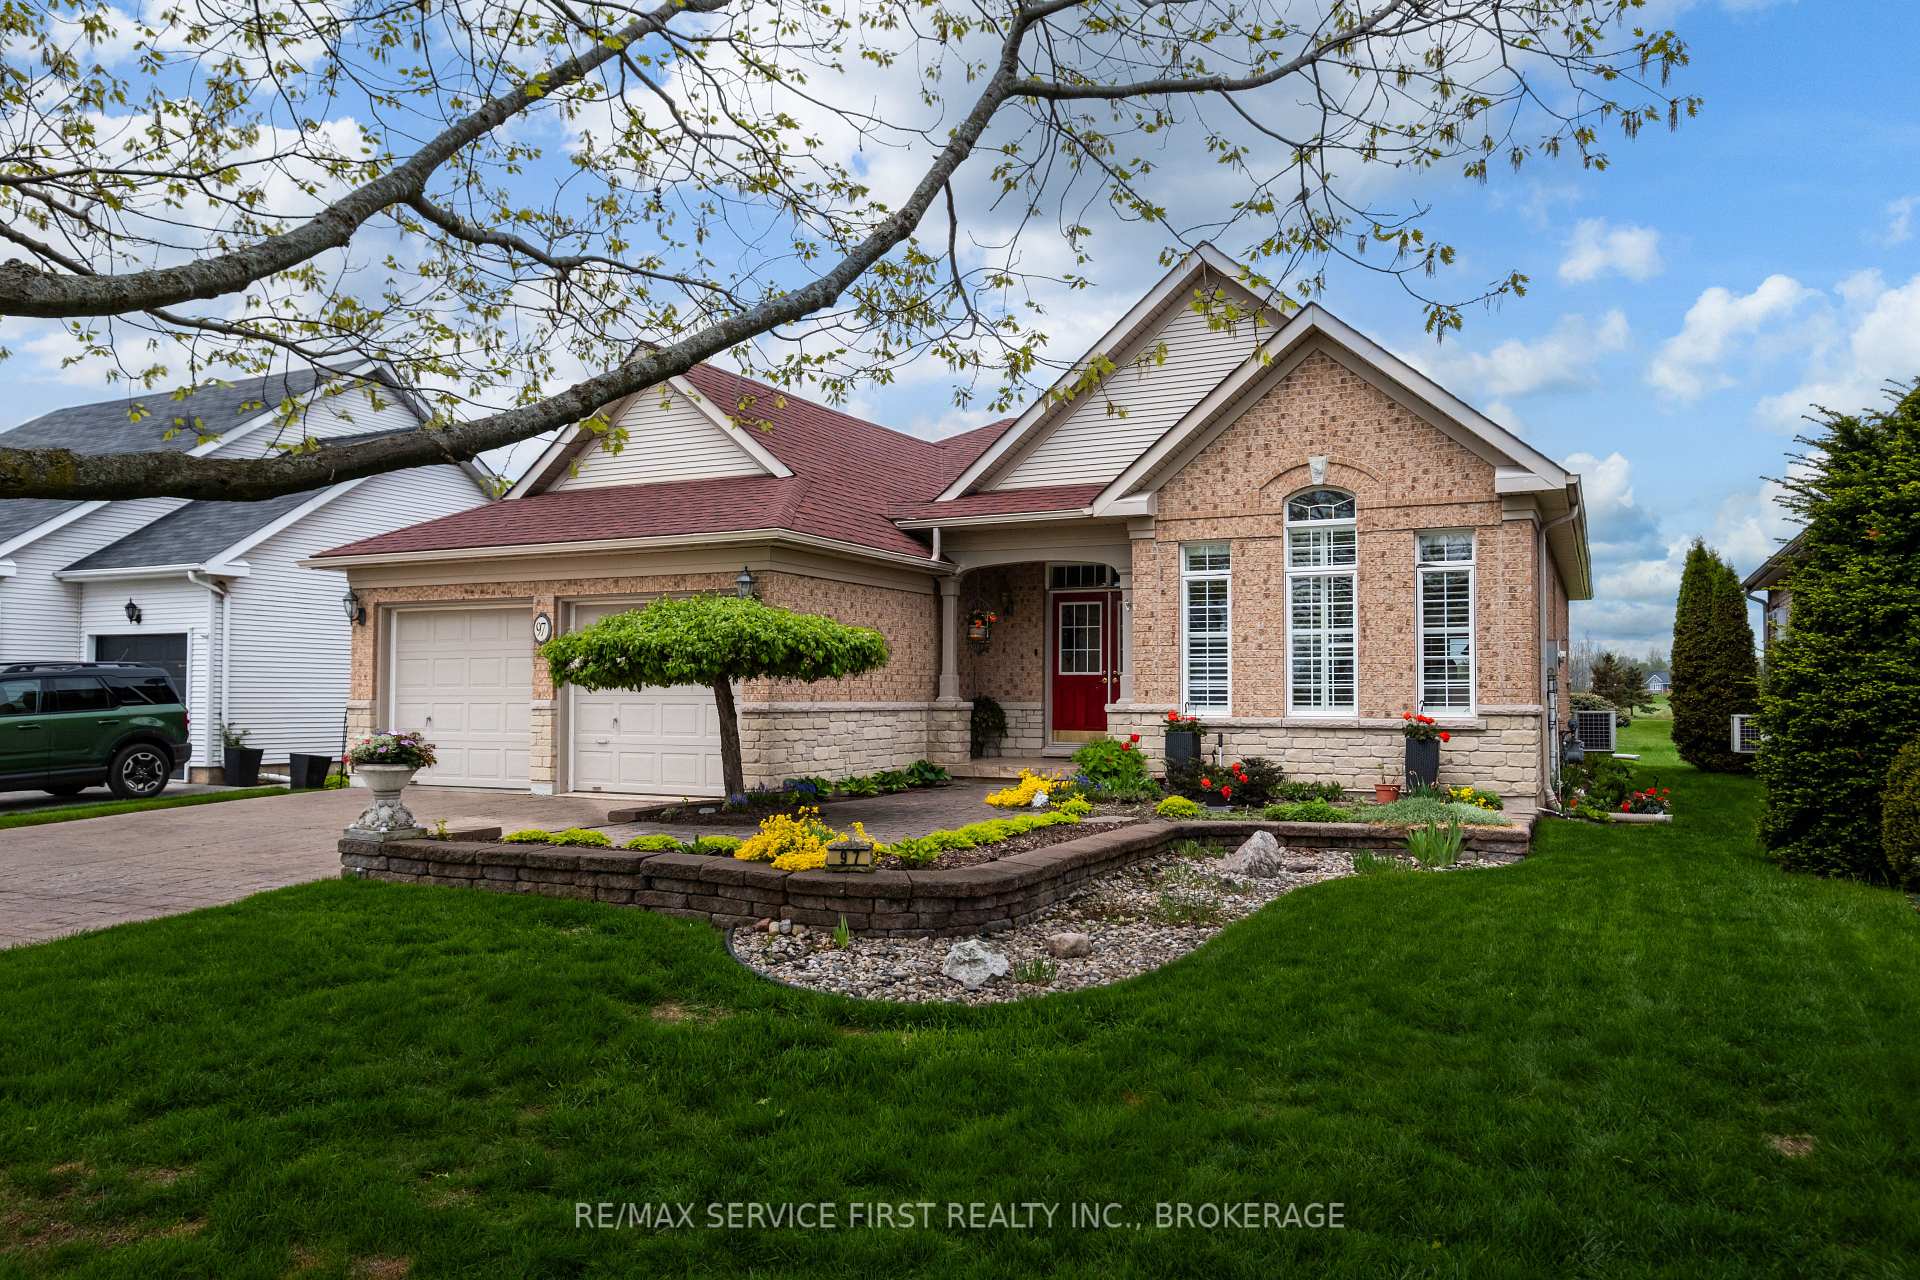
 See all 50 photos
Property history

This listing has ended. It is no longer available.
Property not available for sale or for rent.
Ask about this home
A HOMEH agent will answer your questions about this home.Ask HOMEH
About this home
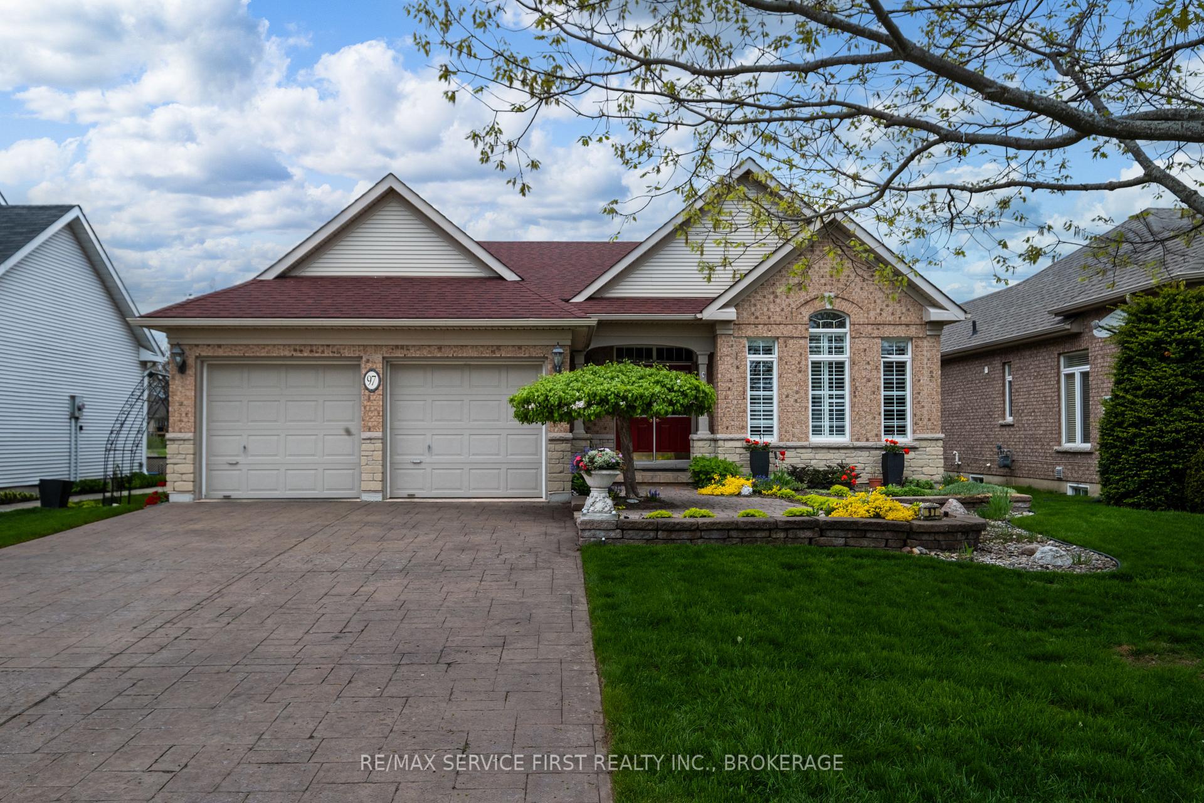
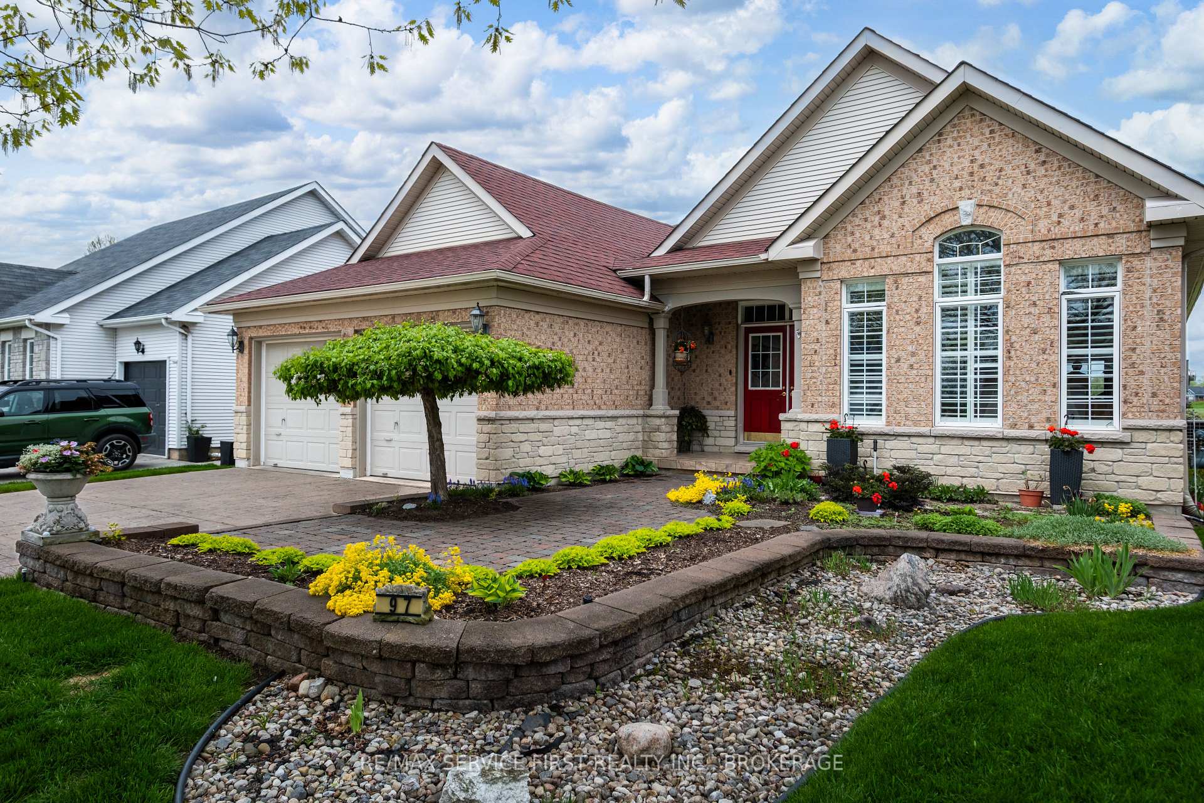
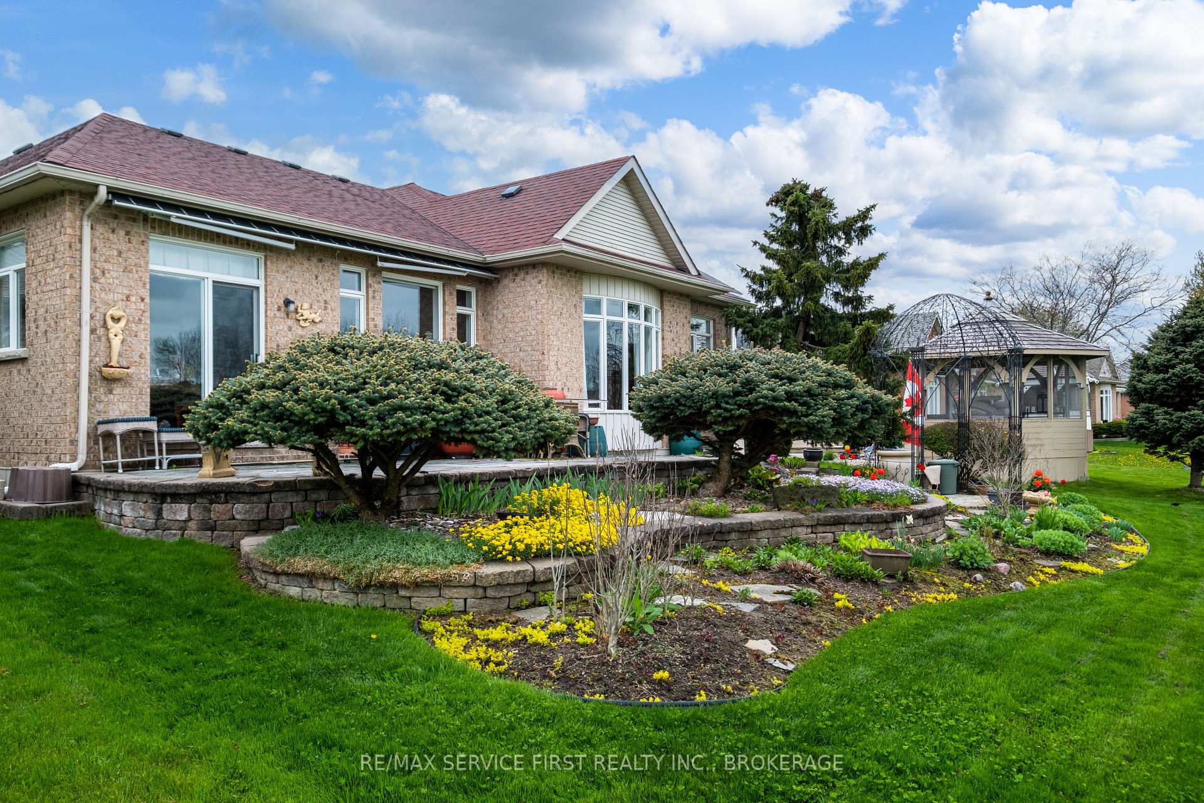
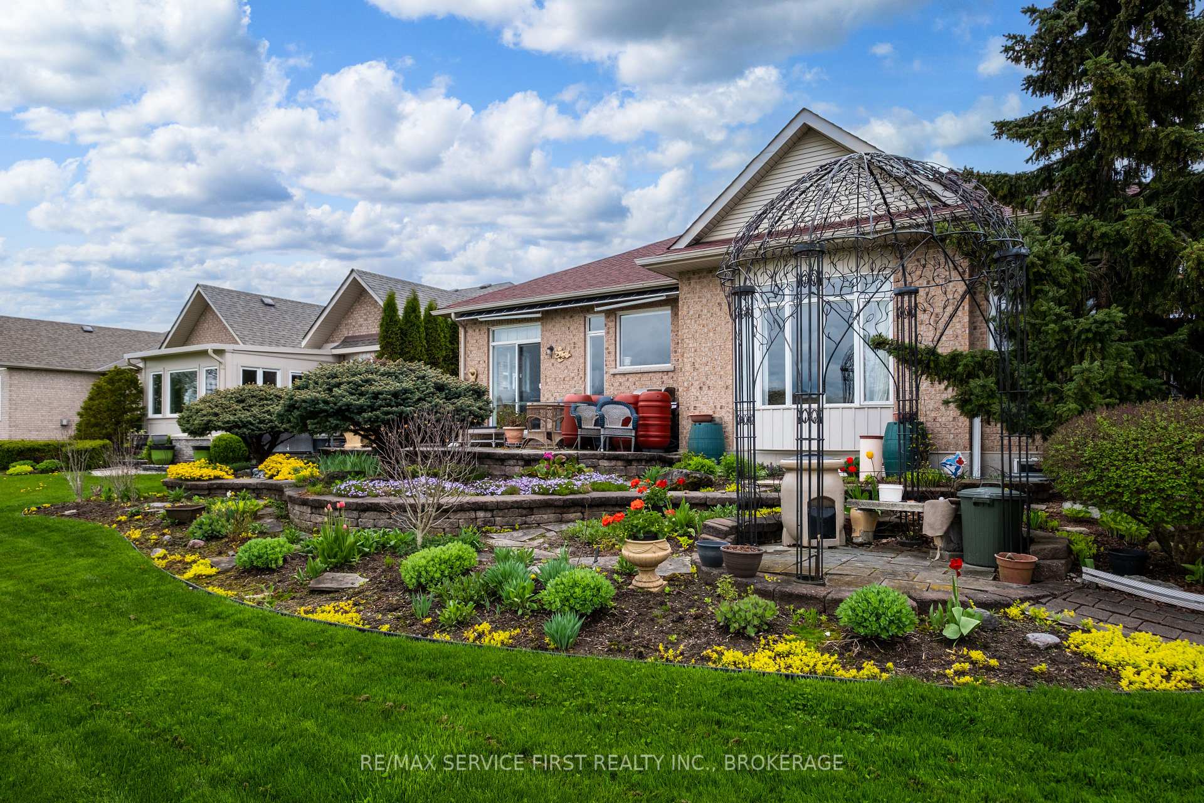
Welcome to Loyalist Country Club Estates. Your Dream Bungalow Awaits! Nestled in the heart of the picturesque town of Bath, Ontario, this beautifully maintained all-brick 2+1-bedroom, 2-bath bungalow offers 2008 sq. ft. of bright, open-concept living in one of Eastern Ontario's most sought-after lifestyle communities. Backing onto the 16th hole of the Loyalist Golf Course, this home is perfect for golf enthusiasts, those seeking a quieter pace of life, or anyone who appreciates a high-quality home in a warm and welcoming neighborhood. Property Highlights: Spacious, open-concept layout Ideal for entertaining or everyday comfort; Bright and open kitchen featuring a large island and seamless flow to the dining and living areas; Private primary suite complete with a walk-in closet and ensuite bath; Versatile second bedroom perfect for guests, a home office, or hobby space; Main floor laundry and ample storage throughout, Double-car garage and stamped concrete driveway, 20' retractable awning over the rear patio and BBQ gas line for outdoor enjoyment; Award-winning gardens and pride of ownership throughout; Enjoy beautiful sunsets over the fairway from your backyard oasis. Take peaceful morning walks, connect with friendly neighbors, and enjoy golf just steps from your door. A $25,000 full golf community membership is included and transferable, offering added value and convenience. Whether you're retiring, downsizing, or simply embracing the charm of small-town living, this home offers style, space, and serenity - all just 25 minutes from Kingston and moments from the scenic shores of Lake Ontario. Don't miss your chance to live in one of Eastern Ontario's premier lifestyle communities.
Facts & features
Ask about this home
A HOMEH agent will answer your questions about this home.
Rooms
13 rooms · 2 bathrooms
- Foyer7′9″ × 7′8″59 sq.ft.
- Office13′11″ × 11′11″166 sq.ft.
- Dining room12′ × 12′143 sq.ft.
- Kitchen13′1″ × 11′9″154 sq.ft.
- Breakfast8′11″ × 6′7″59 sq.ft.
- Living room20′ × 11′8″234 sq.ft.
- Primary bedroom25′ × 12′10″320 sq.ft.
- Bathroom12′5″ × 6′11″86 sq.ft.
- Other9′4″ × 11′1″103 sq.ft.
- Bedroom10′11″ × 12′6″137 sq.ft.
- Bathroom4′11″ × 9′44 sq.ft.
- Recreation23′9″ × 24′6″584 sq.ft.
- Bedroom13′5″ × 13′7″181 sq.ft.
Around this home
Schools nearby
School rating, out of 10.
Listing details
Helpful tools
Your HOMEH agent
"I would see it this week."
Ask HOMEH about this home
Price, neighbourhood, monthly cost. Ask anything.
HOMEH Intelligent Agent is an AI, not a licensed representative. Check anything important with your agent.