

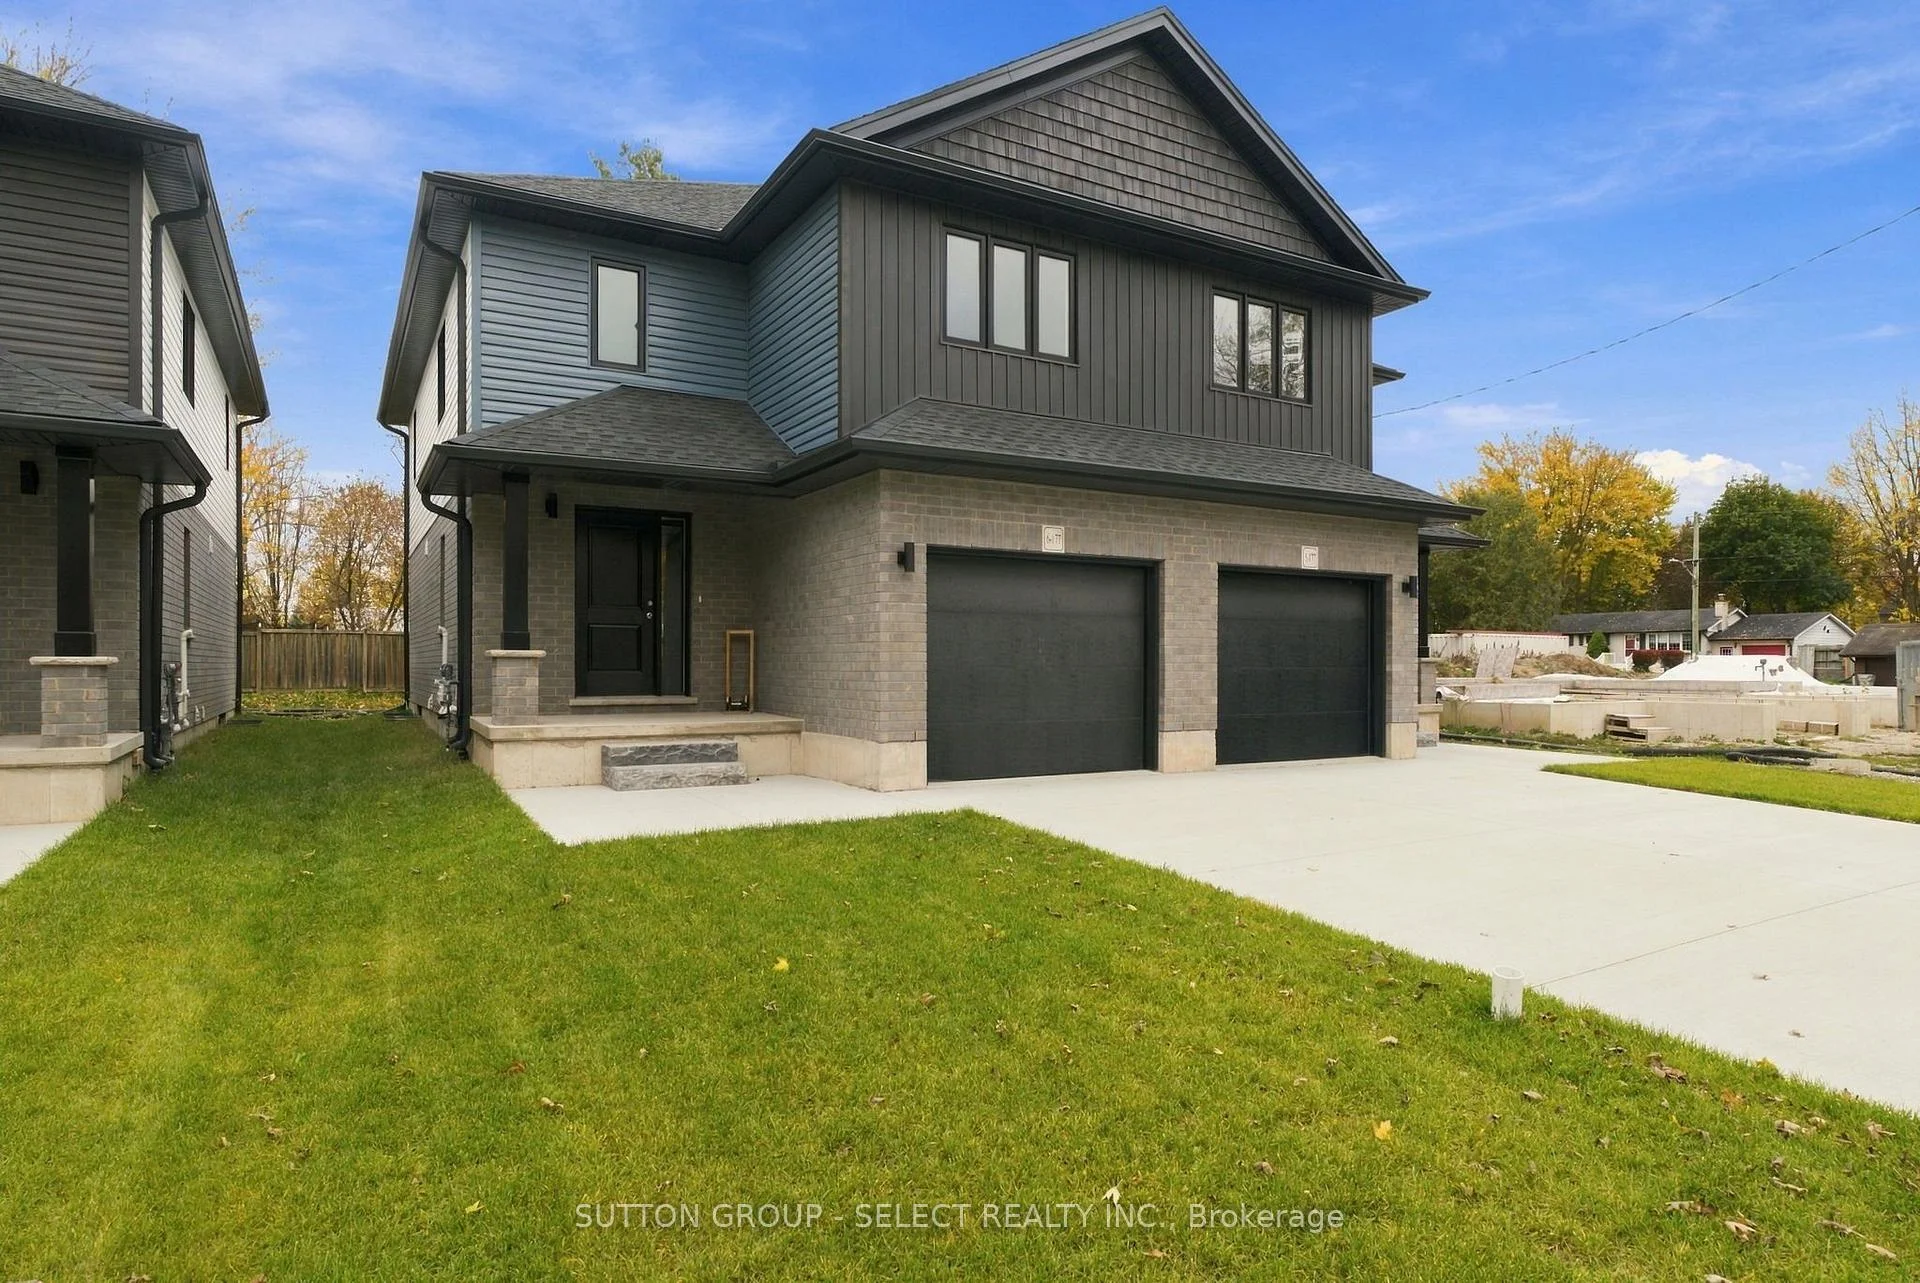
Unit 6, 177 Chestnut Street
Unit 6, 177 Chestnut Street
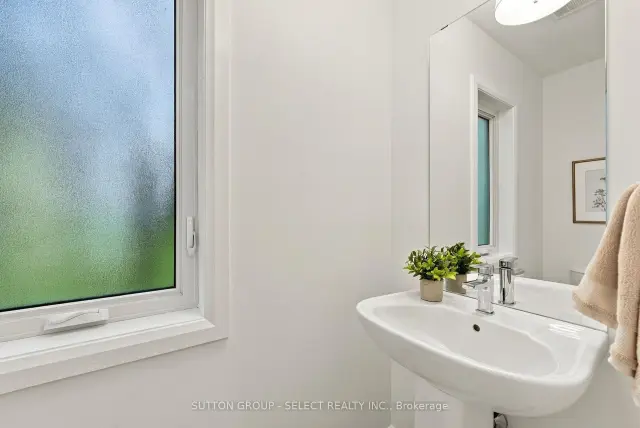 See all 38 photos
Facts and features
- BasementUnfinished
- Lease term12 months
- FurnishedUnfurnished
- Age of homeNew
- Central air
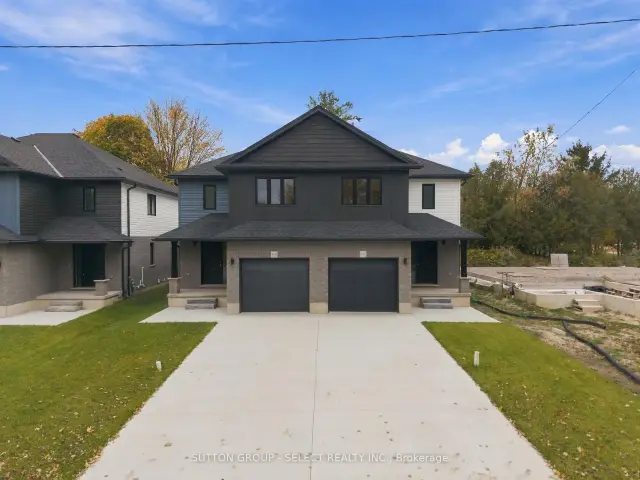
The homeSemi-Detached, 2-storey, New
- Type: Semi-Detached
- Style: 2-storey
- Age: New
- Living space: 1,100–1,500 sq ft
- Basement: Unfinished
InsideErv/hrv, storage, sump pump, water heater owned, Carbon monoxide detectors, smoke detector, Rooms above ground 10
- Features: Erv/hrv, storage, sump pump, water heater owned
- Security: Carbon monoxide detectors, smoke detector
- Rooms above ground: 10
- Bedrooms: 3
- Bathrooms: 3
- Kitchens: 1
Outside and lotVinyl siding, brick, Shingles, Poured concrete
- Exterior: Vinyl siding, brick
- Roof: Shingles
- Foundation: Poured concrete
- Other structures: Fence - partial
- Shape: Rectangular
Parking1 Garage, Attached, Available, mutual
- Spaces: 1 Garage
- Garage: Attached
- Driveway: Available, mutual
Heating, water and powerForced air, gas, Central air, Municipal water
- Heating: Forced air, gas
- Cooling: Central air
- Water: Municipal water
- Sewer: Municipal sewer
- Natural gas: Yes
- Hydro: Yes
- Cable: Available
- Telephone: Available
Rent and termsRent $2,700 a month, Entire property, Unfurnished
- Rent: $2,700 a month
- Space for rent: Entire property
- Furnished: Unfurnished
- Lease: 12 months
- Paid: Monthly
- Rent includes: Parking, water heater
- Deposit: Required
- Credit check: Required
- Rental application: Required
- References: Required
IncludedFridge, stove, dishwasher, smoke & carbon monoxide detectors, bathroom mirrors
- Included: Fridge, stove, dishwasher, smoke & carbon monoxide detectors, bathroom mirrors
NearbyPark, place of worship, school bus route, school, rec./commun.centre
- Close to: Park, place of worship, school bus route, school, rec./commun.centre
Listing detailsX14143722, For Rent, Nov 3, 2026
- MLS® number: X14143722
- Status: For Rent
- Listed on: Nov 3, 2026
- Days on market: 18
- Updated: Nov 7, 2026
- Possession: 2026-11-10 / Flexible
- Occupied by: Vacant
- Listing brokerage: SUTTON GROUP - SELECT REALTY INC.
About this home
Unit 6, 177 Chestnut Street, Lucan Biddulph (Lucan), ON N0M 2J0
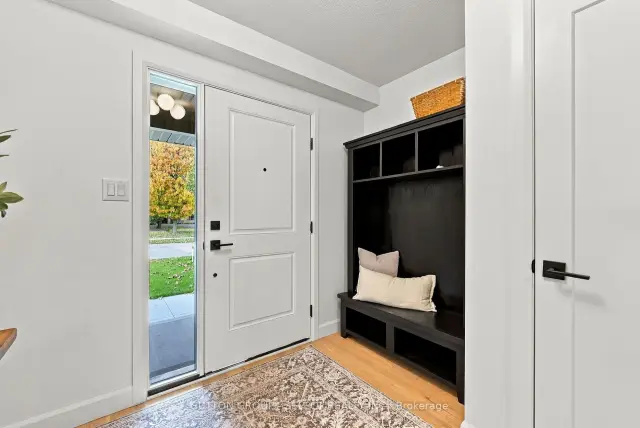
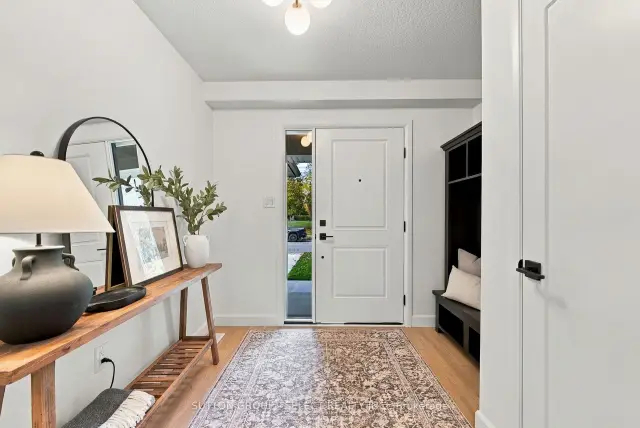
Enjoy the benefits of new home living without the commitment of ownership! Available for lease, this beautifully designed two-storey, semi-detached home offers an exceptional opportunity to be the first to enjoy a fresh, modern space in the growing and welcoming community of Lucan. Complete with an attached garage and concrete driveway, this home combines contemporary style, functional design and everyday convenience, making it an ideal choice for families, professionals or anyone looking for a place to call home. Step inside and discover a bright, inviting interior with modern finishes. The stylish kitchen is sure to impress, featuring wood-stained cabinetry, a tile backsplash, quartz countertops and a spacious island with seating for four. Open to the dining and living areas, this layout creates the perfect setting for entertaining guests, enjoying family time or simply relaxing at the end of the day. Upstairs, the generous primary bedroom offers a private ensuite and walk-in closet, while two additional bedrooms provide plenty of flexibility for family, guests or a dedicated home office. A second full bathroom and the convenience of second-floor laundry make everyday routines easier. The unfinished lower level provides storage or space for a workout area. Outside, enjoy the covered front porch and a yard with room to relax, entertain and play. A school, local arena and sports fields are nearby, and the downtown core and grocery store are within walking distance. Lucan offers the perfect balance of small-town charm and modern convenience, with a welcoming community atmosphere and recreational activities, all while providing easy access to London. Leasing a new home means enjoying the benefits of contemporary construction, stylish finishes and a fresh, move-in-ready space without the financial commitment of purchasing. Embrace the opportunity! (Note: To see video/staging, see 8-177 Chestnut Street listing.)
Book a viewing
Around this home
Daily convenience, out of 100, from the distances below
Schools nearby
School rating, out of 10.
Helpful calculators

Your HOMEH agent
"I would see it this week."