
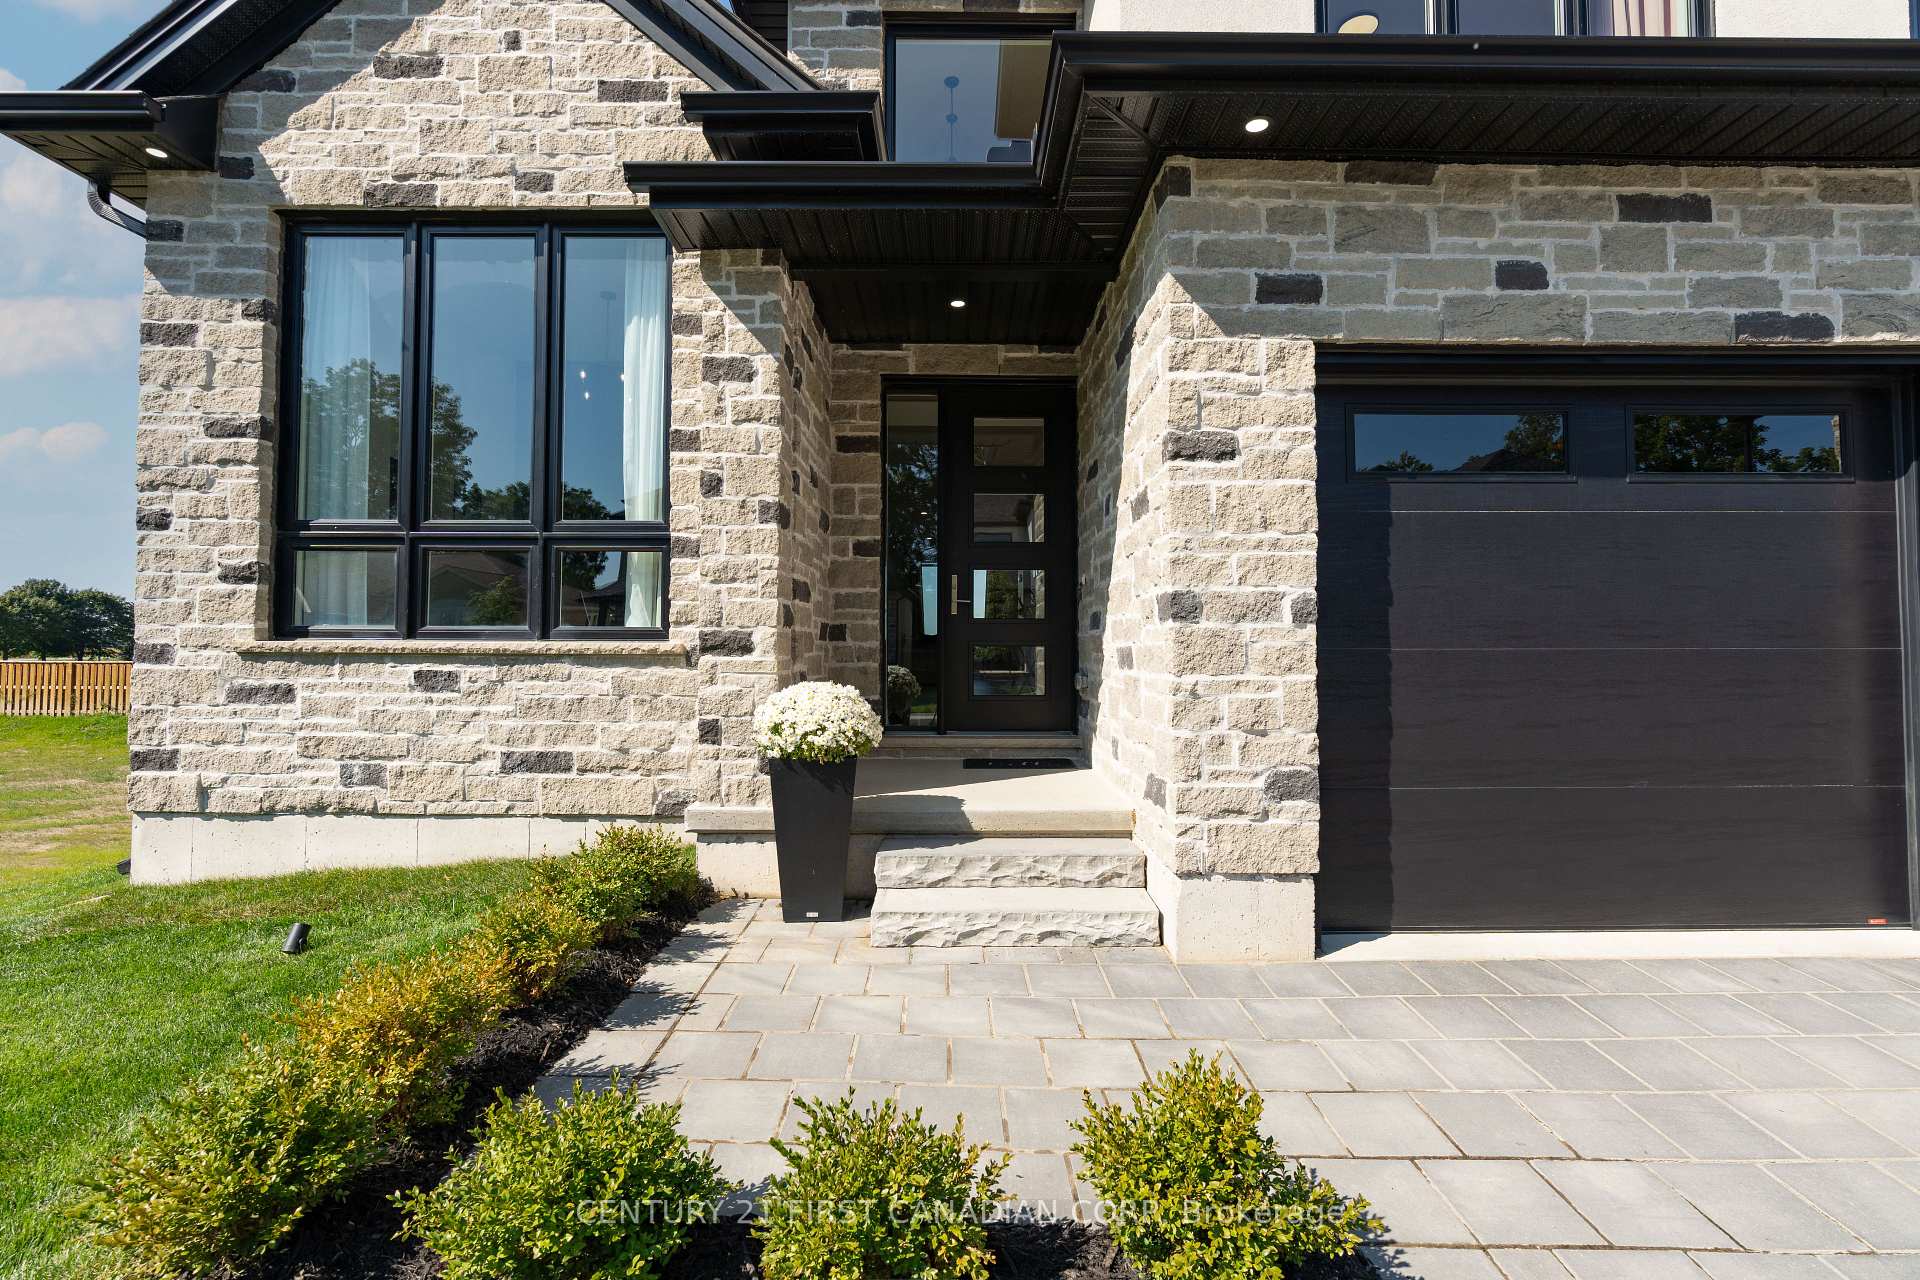
 See all 40 photos
Property history

This listing has ended. It is no longer available.
Property not available for sale or for rent.
Ask about this home
A HOMEH agent will answer your questions about this home.Ask HOMEH
About this home
Unit 1, 7966 Fallon Drive, Lucan Biddulph
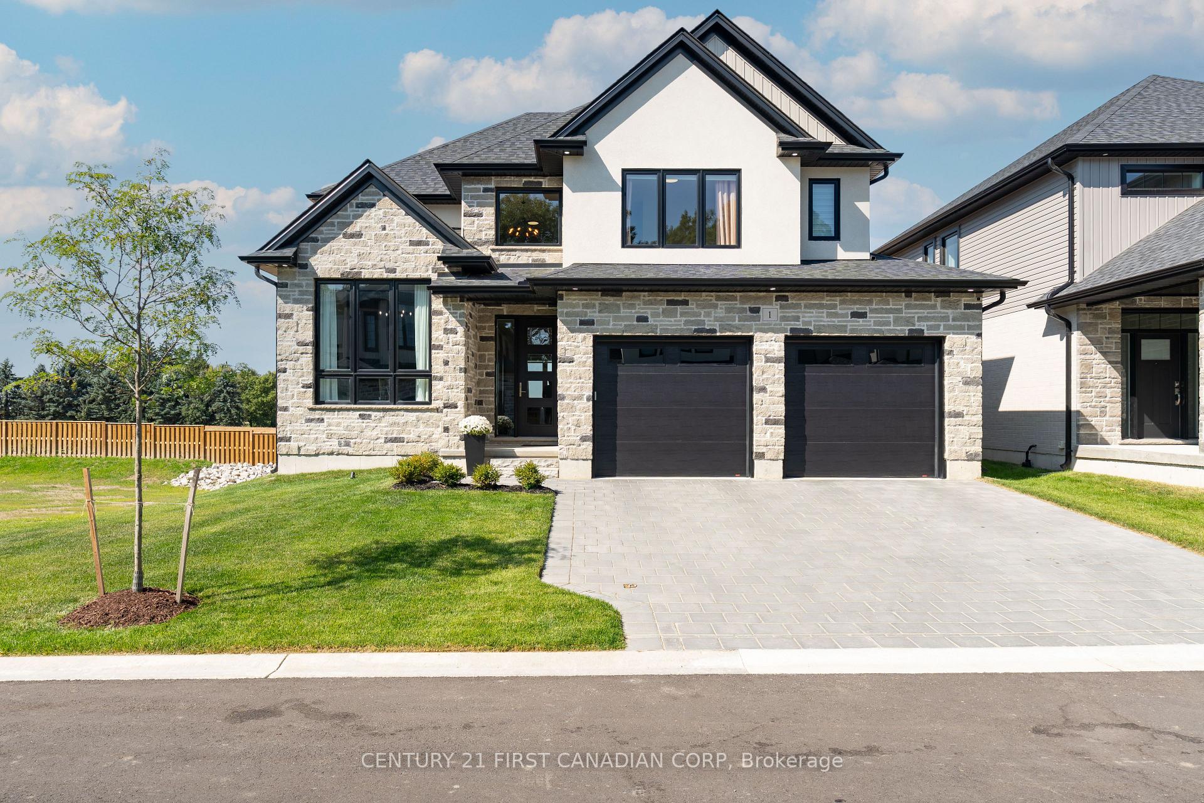
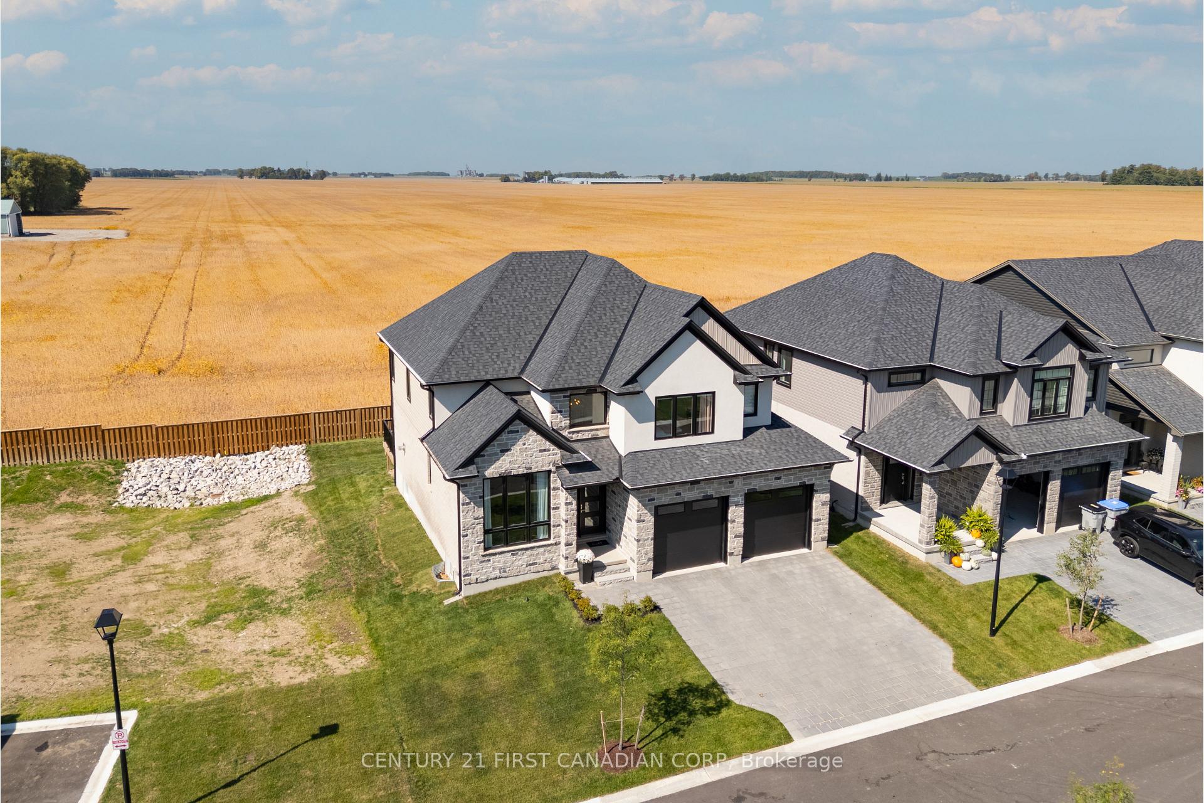
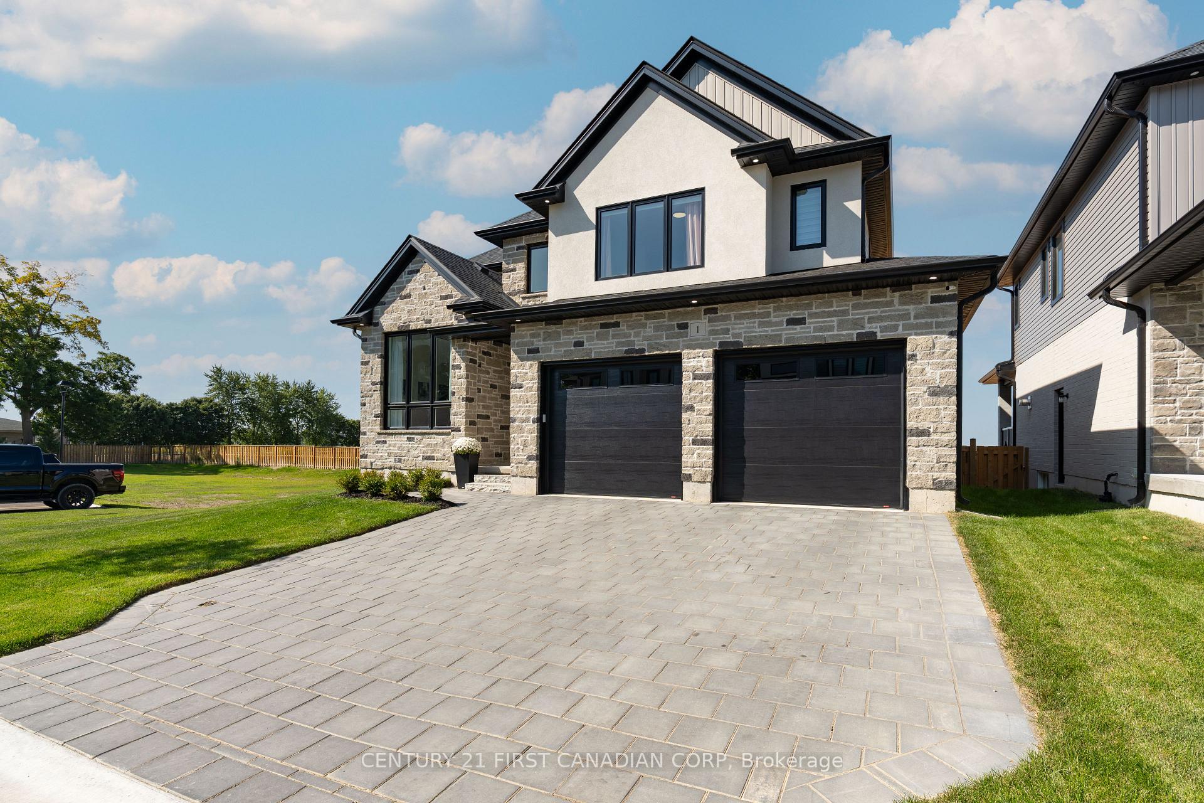
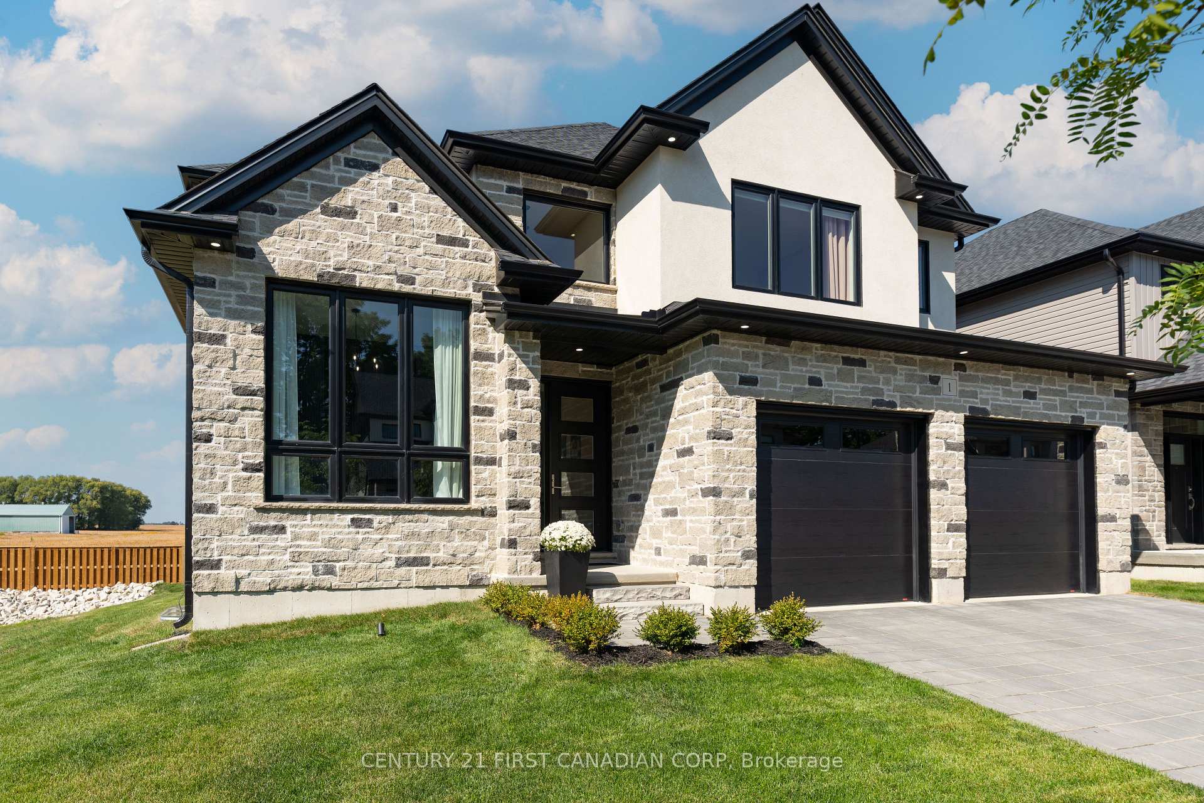
This detached two-storey condo in Granton, built in 2024, offers modern living with small-town charm. Perfectly set on a corner lot backing onto open farm fields, the 4 bedroom, 2.5 bathroom home features a two-car garage and a bright, open-concept design. The main floor is highlighted by a dedicated office, a great room with fireplace, and a dining area that flows into the sleek kitchen with large centre island and walk-in pantry. A two-piece powder room and a mudroom with garage access add convenience. Upstairs, are find four spacious bedrooms, including a primary retreat with walk-in closet and spa-like five-piece en-suite, plus a four-piece bath and a dedicated laundry room. Outside, a deck runs nearly the full width of the home, overlooking a private yard and wide-open views of the fields behind. Granton is a welcoming community just minutes from London and St. Marys, where you can enjoy peaceful living, friendly neighbours, and the charm of small-town life with easy access to city amenities.
Facts & features
Ask about this home
A HOMEH agent will answer your questions about this home.
Rooms
11 rooms · 3 bathrooms
- Foyer6′7″ × 6′6″43 sq.ft.
- Office10′7″ × 10′106 sq.ft.
- Great room15′ × 17′255 sq.ft.
- Dining room15′ × 9′2″138 sq.ft.
- Kitchen15′ × 9′2″138 sq.ft.
- Mud room11′4″ × 6′5″73 sq.ft.
- Primary bedroom15′ × 15′6″232 sq.ft.
- Bedroom10′ × 11′2″112 sq.ft.
- Bedroom12′10″ × 11′1″142 sq.ft.
- Bedroom13′6″ × 11′1″150 sq.ft.
- Laundry6′4″ × 5′6″35 sq.ft.
Around this home
Listing details
Helpful tools
Your HOMEH agent
"I would see it this week."
Ask HOMEH about this home
Price, neighbourhood, monthly cost. Ask anything.
HOMEH Intelligent Agent is an AI, not a licensed representative. Check anything important with your agent.