
218 Hawthorne Drive
Machar218 Hawthorne Drive
Machar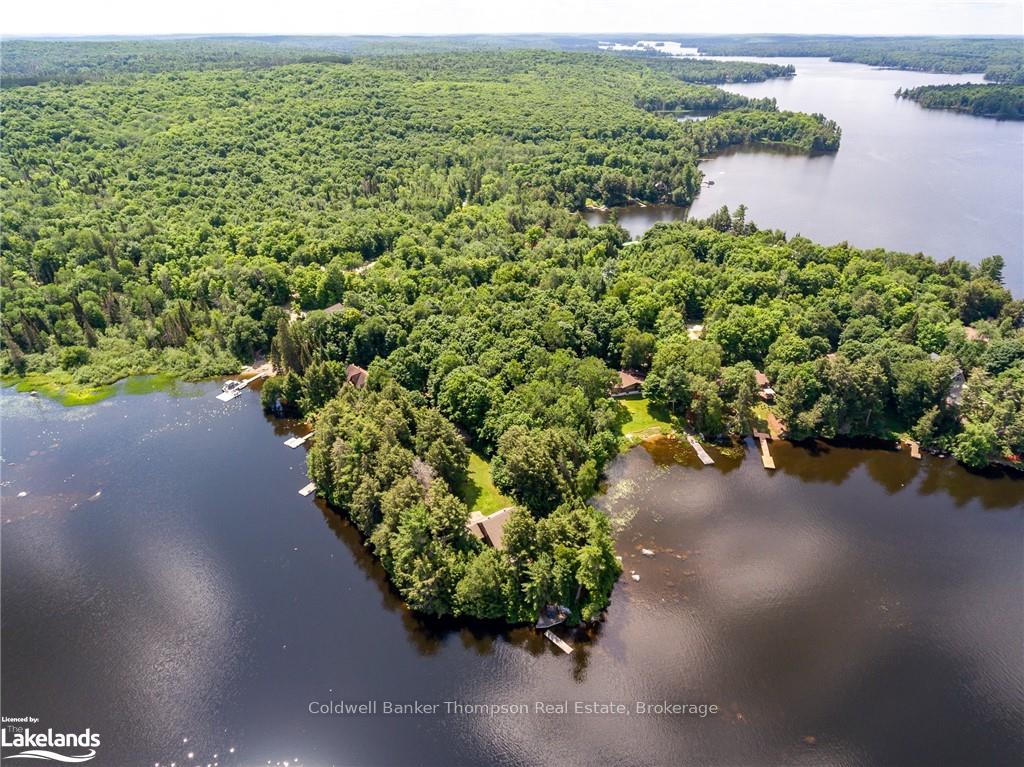
 See all 40 photos
Property history

This listing has ended. It is no longer available.
Property not available for sale or for rent.
Ask about this home
A HOMEH agent will answer your questions about this home.Ask HOMEH
About this home
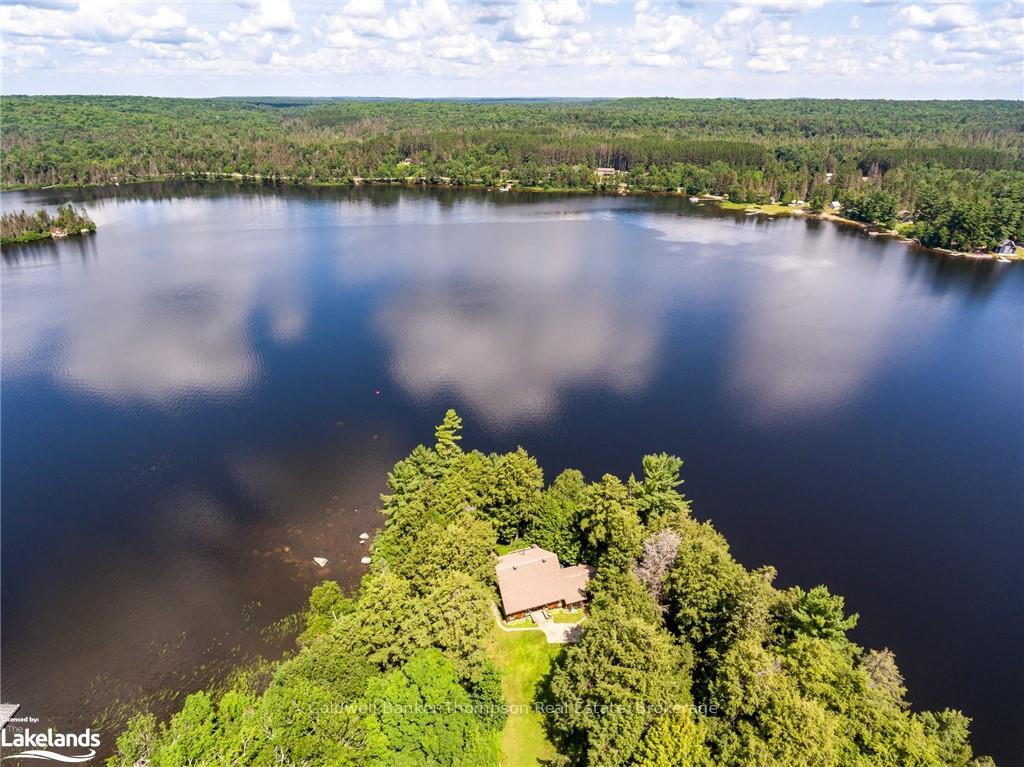
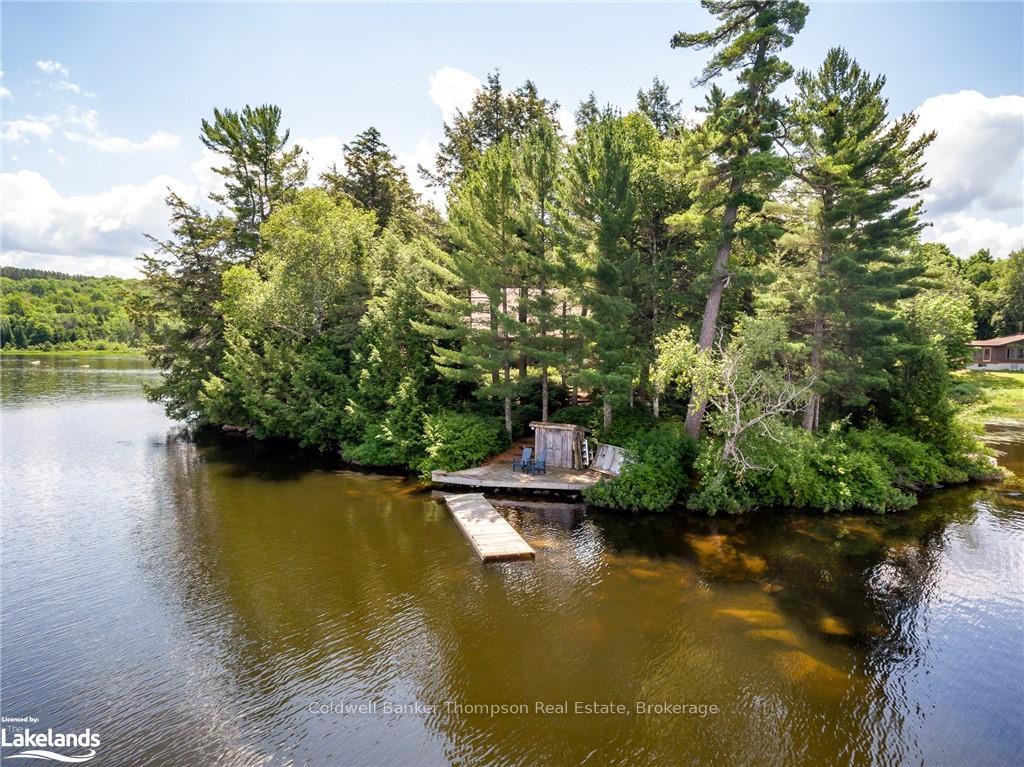
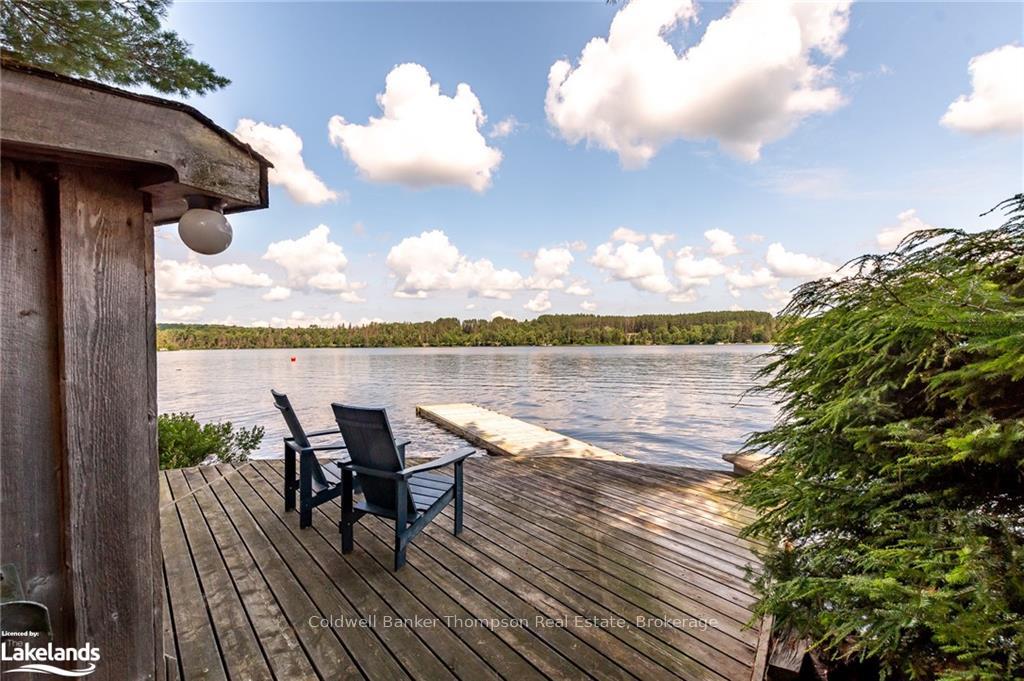
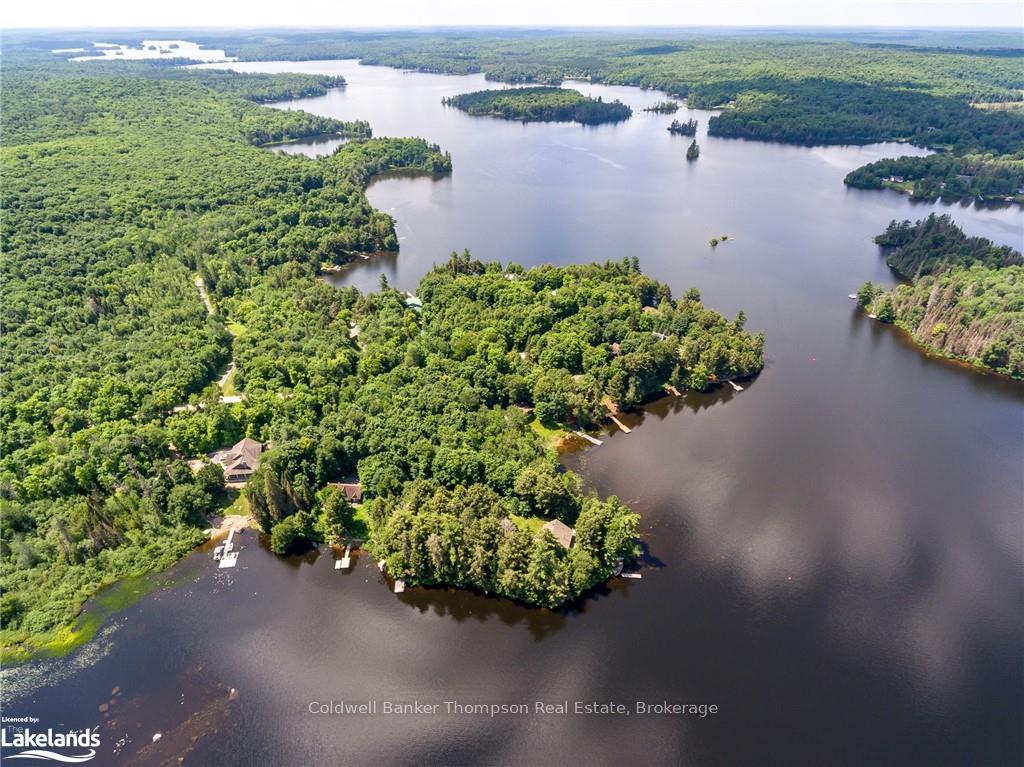
Stunning custom-built 4-season home on an incredible private peninsula, bathed in light from morning to evening. Set upon 1.43 acres of pristine Eagle Lake with large shoreline, quiet, peaceful, private and surrounded by a forest of mature trees. This property radiates warmth, history & charm. Open-concept kitchen and dining area features 120 year old structural barn beams, custom wood floors and a Jotul freestanding propane fireplace. Flowing seamlessly into a living room that opens onto a generous deck with incredible 180 degree lake views. Indulge in the luxury of 3 generous bedrooms, including a main-floor primary suite adorned with a 4-piece ensuite, heated floors and a private walk-out to the hot tub. Settle into the spacious family room: a perfect space for reading, games night or movies. Through every window, drink in the vistas of Eagle Lake, where time stands still amidst the tranquil waters & dancing sunlight. Numerous upgrades have been made throughout, including all new windows, new shingles on both the house and garage, and a new Generac generator. Waterside, your private stargazing deck and large dock beckons with promises of endless days, with easy access for young and old for swimming, kayaking, canoeing, water skiing and boating. With a matching storage shed for all of your waterfront gear. Upon entering the property from the road, the curving driveway leads to the oversized garage, warmed by a wood stove for shelter of up to 4 cars, woodworking shop and many more recreational toys. Attached to this, a cozy suite awaits overflow guests. Bask in the beauty of your perennial gardens. With each passing year, this retreat has been a sanctuary of cherished moments. Now, it awaits your story—a chapter filled with new beginnings, shared dreams & endless possibilities.
Facts & features
Ask about this home
A HOMEH agent will answer your questions about this home.
Rooms
22 rooms · 3 bathrooms
- Foyer10′3″ × 8′10″90 sq.ft.
- Primary bedroom12′1″ × 14′10″180 sq.ft.
- Bathroom9′3″ × 7′6″69 sq.ft.
- Living room19′11″ × 13′5″268 sq.ft.
- Breakfast11′3″ × 13′5″152 sq.ft.
- Kitchen11′2″ × 13′6″150 sq.ft.
- Bathroom6′ × 5′3″31 sq.ft.
- Foyer10′3″ × 8′10″90 sq.ft.
- Bathroom5′11″ × 5′2″30 sq.ft.
- Family room20′2″ × 19′10″400 sq.ft.
- Kitchen11′2″ × 13′6″150 sq.ft.
- Dining room11′4″ × 13′5″152 sq.ft.
- Living room19′11″ × 13′5″267 sq.ft.
- Primary bedroom12′1″ × 14′10″179 sq.ft.
- Other9′3″ × 7′6″70 sq.ft.
- Family room20′2″ × 19′10″400 sq.ft.
- Bedroom12′1″ × 12′5″150 sq.ft.
- Bathroom7′3″ × 5′5″39 sq.ft.
- Bedroom11′2″ × 15′11″177 sq.ft.
- Bedroom11′2″ × 15′11″178 sq.ft.
- Bedroom12′1″ × 12′4″149 sq.ft.
- Bathroom7′3″ × 5′5″39 sq.ft.
Around this home
Listing details
Helpful tools
Your HOMEH agent
"I would see it this week."
Ask HOMEH about this home
Price, neighbourhood, monthly cost. Ask anything.
HOMEH Intelligent Agent is an AI, not a licensed representative. Check anything important with your agent.