
111 Suncrest Lane
Madawaska Valley111 Suncrest Lane
Madawaska Valley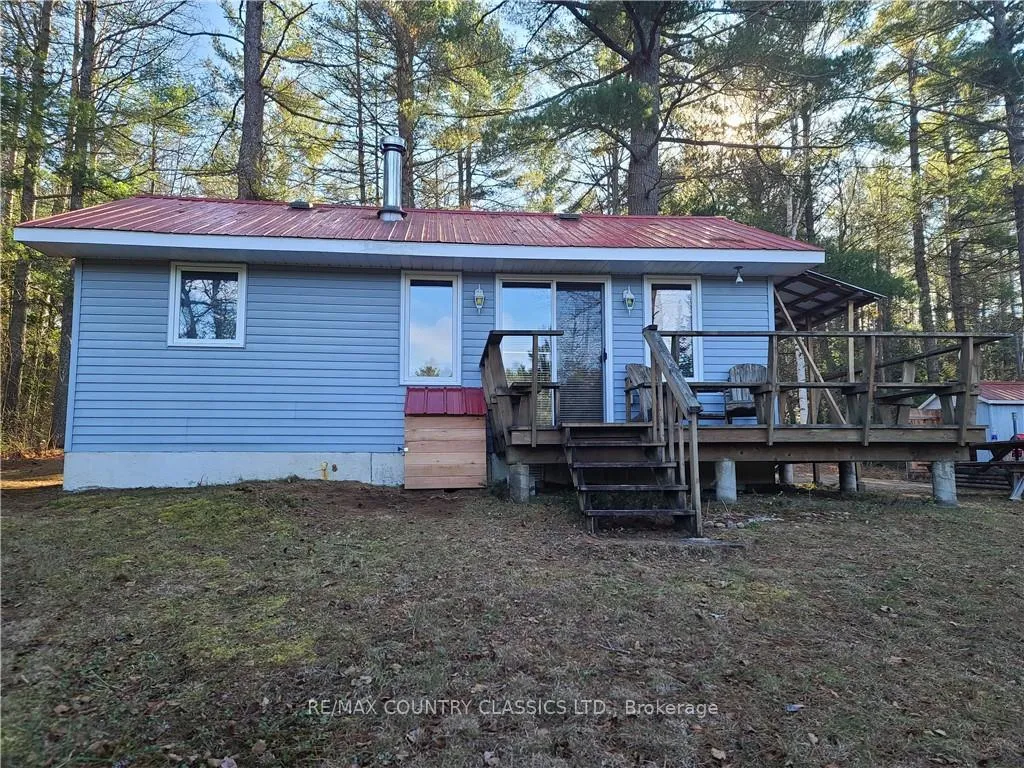
 See all 29 photos
Property history

This listing has ended. It is no longer available.
Property not available for sale or for rent.
Ask about this home
A HOMEH agent will answer your questions about this home.Ask HOMEH
About this home
111 Suncrest Lane, Madawaska Valley
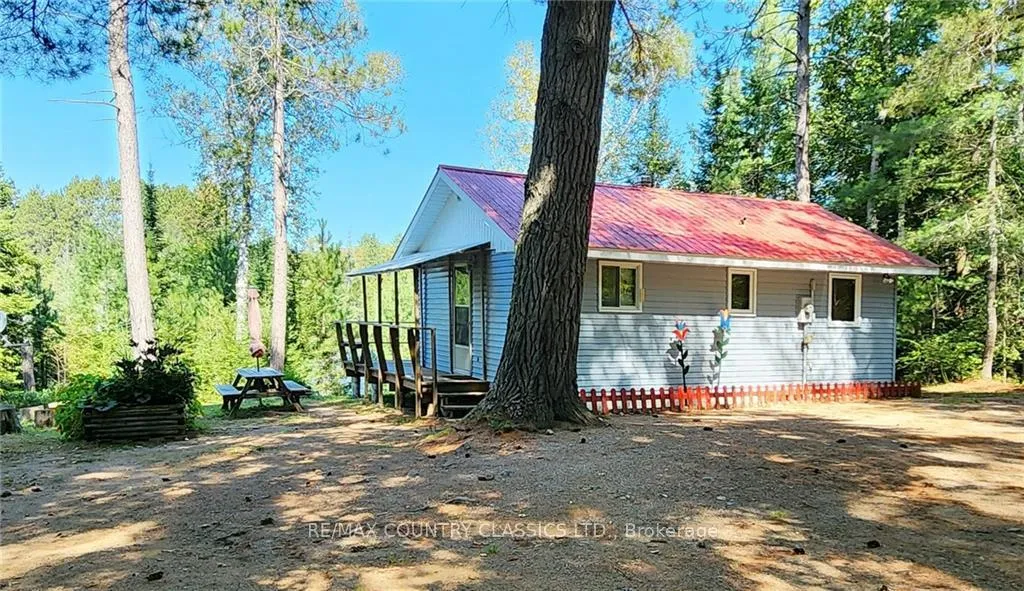
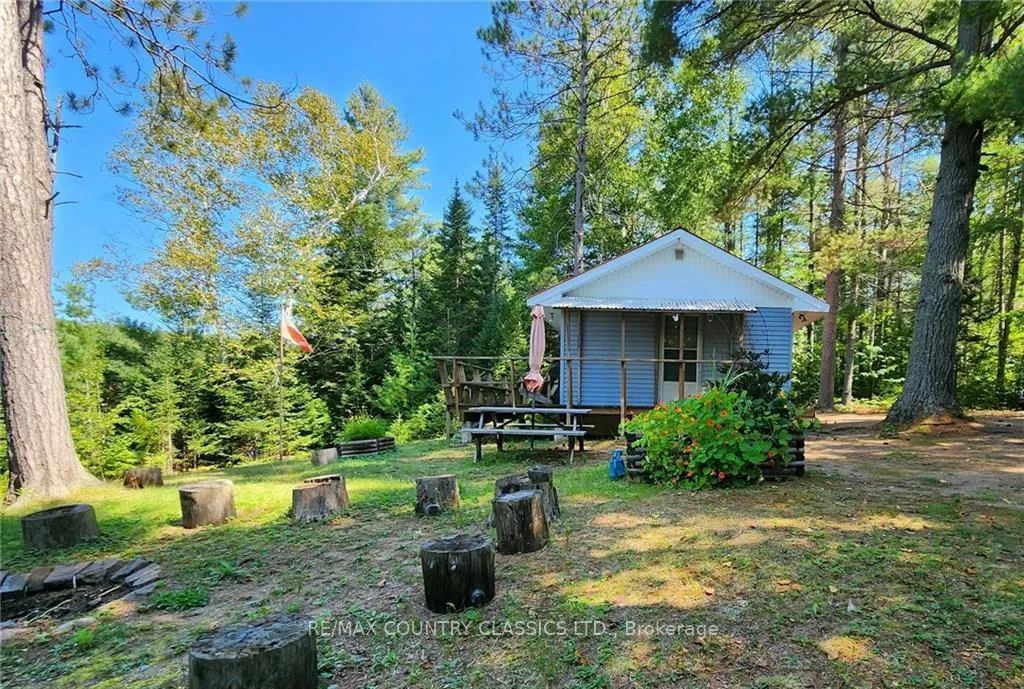
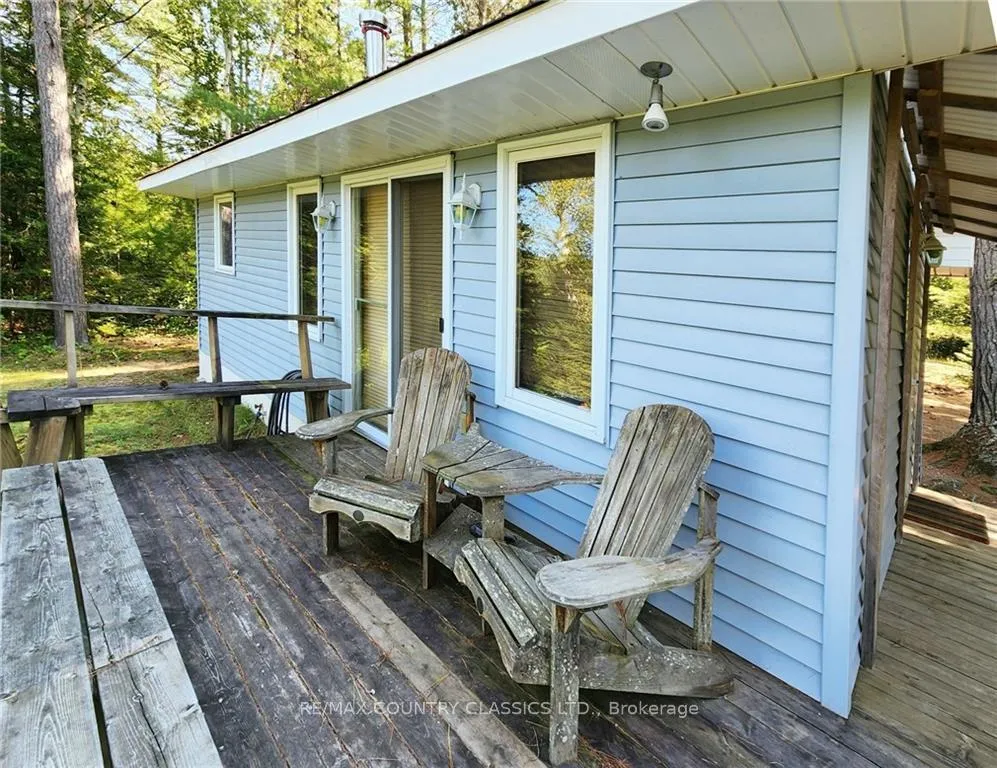
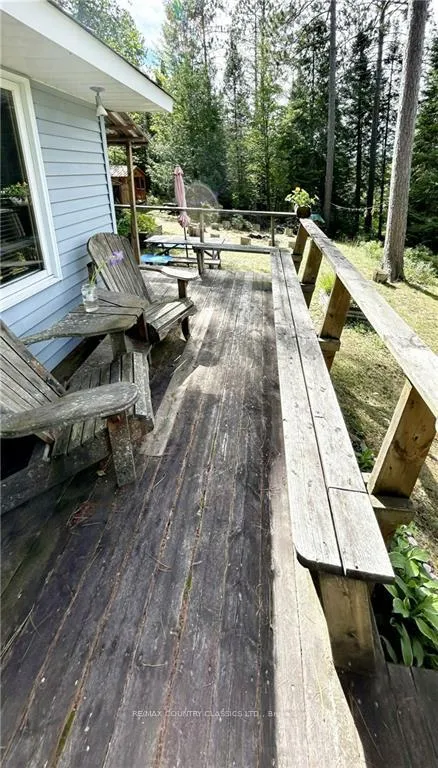
Charming two-bedroom cottage nestled on tranquil, non-motorized Serran Lake in Barry's Bay. The open-concept design seamlessly blends the kitchen, dining area, and living room, complete with a cozy fireplace or electric baseboards for heat. This retreat has two bedrooms and a 3 piece bathroom. Enjoy the wrap-around deck, picnic table, and the fire pit for roasting marshmallows. The property also includes a storage shed and a cedar insulated bunkie equipped with hydro for the convenience of your 2 extra guests. A spacious U-shaped driveway offers plenty of parking for family and friends. Not only can you fish off the dock, but just minutes down the road is a beautiful sandy public beach on Wadsworth Lake. Book a viewing to make your cottage dreams a reality! Includes: Remaining firewood, fridge, stove, microwave, futon(s) bunk bed, dining table and chairs, beds, pots/pans, plates and glasses., Flooring: Hardwood, Flooring: Mixed, Flooring: Carpet Wall To Wall
Facts & features
Ask about this home
A HOMEH agent will answer your questions about this home.
Rooms
40 rooms · 1 bathroom
- Kitchen10′ × 5′1″50 sq.ft.
- Living room18′2″ × 10′5″189 sq.ft.
- Bathroom4′7″ × 7′7″35 sq.ft.
- Bedroom8′8″ × 7′7″66 sq.ft.
- Bedroom8′8″ × 7′7″66 sq.ft.
- Kitchen10′ × 5′1″50 sq.ft.
- Living room18′2″ × 10′5″189 sq.ft.
- Bathroom4′7″ × 7′7″35 sq.ft.
- Bedroom8′8″ × 7′7″66 sq.ft.
- Bedroom8′8″ × 7′7″66 sq.ft.
- Kitchen10′ × 5′1″50 sq.ft.
- Living room18′2″ × 10′5″189 sq.ft.
- Bathroom4′7″ × 7′7″35 sq.ft.
- Bedroom8′8″ × 7′7″66 sq.ft.
- Bedroom8′8″ × 7′7″66 sq.ft.
- Kitchen10′ × 5′1″50 sq.ft.
- Living room18′2″ × 10′5″189 sq.ft.
- Bathroom4′7″ × 7′7″35 sq.ft.
- Bedroom8′8″ × 7′7″66 sq.ft.
- Bedroom8′8″ × 7′7″66 sq.ft.
- Kitchen10′ × 5′1″50 sq.ft.
- Living room18′2″ × 10′5″189 sq.ft.
- Bathroom4′7″ × 7′7″35 sq.ft.
- Bedroom8′8″ × 7′7″66 sq.ft.
- Bedroom8′8″ × 7′7″66 sq.ft.
- Kitchen10′ × 5′1″50 sq.ft.
- Living room18′2″ × 10′5″189 sq.ft.
- Bathroom4′7″ × 7′7″35 sq.ft.
- Bedroom8′8″ × 7′7″66 sq.ft.
- Bedroom8′8″ × 7′7″66 sq.ft.
- Kitchen10′ × 5′1″50 sq.ft.
- Living room18′2″ × 10′5″189 sq.ft.
- Bathroom4′7″ × 7′7″35 sq.ft.
- Bedroom8′8″ × 7′7″66 sq.ft.
- Bedroom8′8″ × 7′7″66 sq.ft.
- Kitchen10′ × 5′1″50 sq.ft.
- Living room18′2″ × 10′5″189 sq.ft.
- Bathroom4′7″ × 7′7″35 sq.ft.
- Bedroom8′8″ × 7′7″66 sq.ft.
- Bedroom8′8″ × 7′7″66 sq.ft.
Around this home
Listing details
Helpful tools
Your HOMEH agent
"I would see it this week."
Ask HOMEH about this home
Price, neighbourhood, monthly cost. Ask anything.
HOMEH Intelligent Agent is an AI, not a licensed representative. Check anything important with your agent.