
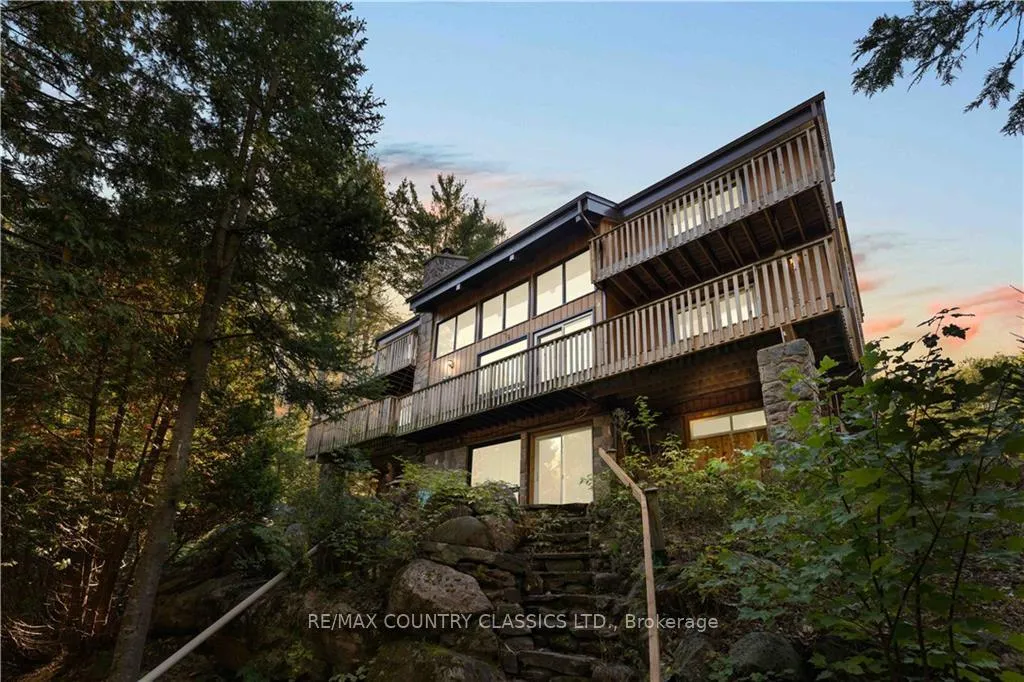
13 Lorbetski Road
Madawaska Valley13 Lorbetski Road
Madawaska ValleyProperty history

This listing has ended. It is no longer available.
Property not available for sale or for rent.
Ask about this home
A HOMEH agent will answer your questions about this home.Ask HOMEH
About this home
13 Lorbetski Road, Madawaska Valley
Beautiful waterfront executive home with 172 ft of sandy shoreline on Wadsworth Lake. Amazing features like floor to ceiling stone wall in living room with cathedral ceiling and stone wall in dining room and upstairs bedroom. Lower level has 2 bedrooms, 3 pc bath, wet bar, family room with walkout, sauna and workshop. Main floor has 1 bedroom, 4 pc bathroom living room, dining room, kitchen with pantry, laundry room and lots of storage. Upper level boasts 2 large bedrooms, master bath and walk in closet, office and playroom. All 1st and 2nd floor bedrooms have balconies. There is an attached garage and carport and a double boathouse by the water's edge. Lots of natural wood finishes including solid oak staircase and hardwood floor in hallway and dining room. Many upgrades including 6000L septic tank with 40 sqm filter bed 2016, kitchen and ensuite renovation 2015, roof 2009, eavestrough and downspouts 2022. The pride in ownership shows in this well cared for home., Flooring: Hardwood, Flooring: Carpet W/W & Mixed, Flooring: Laminate
Facts & features
Ask about this home
A HOMEH agent will answer your questions about this home.
Rooms
100 rooms · 3 bathrooms
- Kitchen8′ × 14′7″116 sq.ft.
- Dining room14′9″ × 12′5″183 sq.ft.
- Living room18′2″ × 20′363 sq.ft.
- Bedroom14′4″ × 13′2″188 sq.ft.
- Bathroom7′8″ × 8′5″64 sq.ft.
- Laundry9′ × 6′54 sq.ft.
- Foyer6′3″ × 16′6″103 sq.ft.
- Kitchen8′ × 14′7″116 sq.ft.
- Dining room14′9″ × 12′5″183 sq.ft.
- Living room18′2″ × 20′363 sq.ft.
- Bedroom14′4″ × 13′2″188 sq.ft.
- Bathroom7′8″ × 8′5″64 sq.ft.
- Laundry9′ × 6′54 sq.ft.
- Foyer6′3″ × 16′6″103 sq.ft.
- Kitchen8′ × 14′7″116 sq.ft.
- Dining room14′9″ × 12′5″183 sq.ft.
- Living room18′2″ × 20′363 sq.ft.
- Bedroom14′4″ × 13′2″188 sq.ft.
- Bathroom7′8″ × 8′5″64 sq.ft.
- Laundry9′ × 6′54 sq.ft.
- Foyer6′3″ × 16′6″103 sq.ft.
- Kitchen8′ × 14′7″116 sq.ft.
- Dining room14′9″ × 12′5″183 sq.ft.
- Living room18′2″ × 20′363 sq.ft.
- Bedroom14′4″ × 13′2″188 sq.ft.
- Bathroom7′8″ × 8′5″64 sq.ft.
- Laundry9′ × 6′54 sq.ft.
- Foyer6′3″ × 16′6″103 sq.ft.
- Kitchen8′ × 14′7″116 sq.ft.
- Dining room14′9″ × 12′5″183 sq.ft.
- Living room18′2″ × 20′363 sq.ft.
- Bedroom14′4″ × 13′2″188 sq.ft.
- Bathroom7′8″ × 8′5″64 sq.ft.
- Laundry9′ × 6′54 sq.ft.
- Foyer6′3″ × 16′6″103 sq.ft.
- Bedroom14′2″ × 18′3″258 sq.ft.
- Other8′6″ × 7′10″66 sq.ft.
- Bathroom8′5″ × 5′8″47 sq.ft.
- Bedroom18′4″ × 14′7″267 sq.ft.
- Loft8′6″ × 11′93 sq.ft.
- Play20′3″ × 7′7″153 sq.ft.
- Bedroom14′2″ × 18′3″258 sq.ft.
- Other8′6″ × 7′10″66 sq.ft.
- Bathroom8′5″ × 5′8″47 sq.ft.
- Bedroom18′4″ × 14′7″267 sq.ft.
- Loft8′6″ × 11′93 sq.ft.
- Play20′3″ × 7′7″153 sq.ft.
- Bedroom14′2″ × 18′3″258 sq.ft.
- Other8′6″ × 7′10″66 sq.ft.
- Bathroom8′5″ × 5′8″47 sq.ft.
- Bedroom18′4″ × 14′7″267 sq.ft.
- Loft8′6″ × 11′93 sq.ft.
- Play20′3″ × 7′7″153 sq.ft.
- Bedroom14′2″ × 18′3″258 sq.ft.
- Other8′6″ × 7′10″66 sq.ft.
- Bathroom8′5″ × 5′8″47 sq.ft.
- Bedroom18′4″ × 14′7″267 sq.ft.
- Loft8′6″ × 11′93 sq.ft.
- Play20′3″ × 7′7″153 sq.ft.
- Bedroom14′2″ × 18′3″258 sq.ft.
- Bedroom11′8″ × 11′10″138 sq.ft.
- Bedroom11′10″ × 11′9″139 sq.ft.
- Recreation17′6″ × 19′4″338 sq.ft.
- Kitchen13′11″ × 9′8″134 sq.ft.
- Bathroom7′11″ × 8′2″64 sq.ft.
- Other5′8″ × 6′10″39 sq.ft.
- Workshop8′1″ × 7′56 sq.ft.
- Utility room14′1″ × 7′5″104 sq.ft.
- Bedroom11′8″ × 11′10″138 sq.ft.
- Bedroom11′10″ × 11′9″139 sq.ft.
- Recreation17′6″ × 19′4″338 sq.ft.
- Kitchen13′11″ × 9′8″134 sq.ft.
- Bathroom7′11″ × 8′2″64 sq.ft.
- Other5′8″ × 6′10″39 sq.ft.
- Workshop8′1″ × 7′56 sq.ft.
- Utility room14′1″ × 7′5″104 sq.ft.
- Bedroom11′8″ × 11′10″138 sq.ft.
- Bedroom11′10″ × 11′9″139 sq.ft.
- Recreation17′6″ × 19′4″338 sq.ft.
- Kitchen13′11″ × 9′8″134 sq.ft.
- Bathroom7′11″ × 8′2″64 sq.ft.
- Other5′8″ × 6′10″39 sq.ft.
- Workshop8′1″ × 7′56 sq.ft.
- Utility room14′1″ × 7′5″104 sq.ft.
- Bedroom11′8″ × 11′10″138 sq.ft.
- Bedroom11′10″ × 11′9″139 sq.ft.
- Recreation17′6″ × 19′4″338 sq.ft.
- Kitchen13′11″ × 9′8″134 sq.ft.
- Bathroom7′11″ × 8′2″64 sq.ft.
- Other5′8″ × 6′10″39 sq.ft.
- Workshop8′1″ × 7′56 sq.ft.
- Utility room14′1″ × 7′5″104 sq.ft.
- Bedroom11′8″ × 11′10″138 sq.ft.
- Bedroom11′10″ × 11′9″139 sq.ft.
- Recreation17′6″ × 19′4″338 sq.ft.
- Kitchen13′11″ × 9′8″134 sq.ft.
- Bathroom7′11″ × 8′2″64 sq.ft.
- Other5′8″ × 6′10″39 sq.ft.
- Workshop8′1″ × 7′56 sq.ft.
- Utility room14′1″ × 7′5″104 sq.ft.
Around this home
Listing details
Helpful tools
Your HOMEH agent
"I would see it this week."
Ask HOMEH about this home
Price, neighbourhood, monthly cost. Ask anything.
HOMEH Intelligent Agent is an AI, not a licensed representative. Check anything important with your agent.