
 See all 50 photos
Property history

This listing has ended. It is no longer available.
Property not available for sale or for rent.
Ask about this home
A HOMEH agent will answer your questions about this home.Ask HOMEH
About this home
156 Mask Island Drive, Madawaska Valley
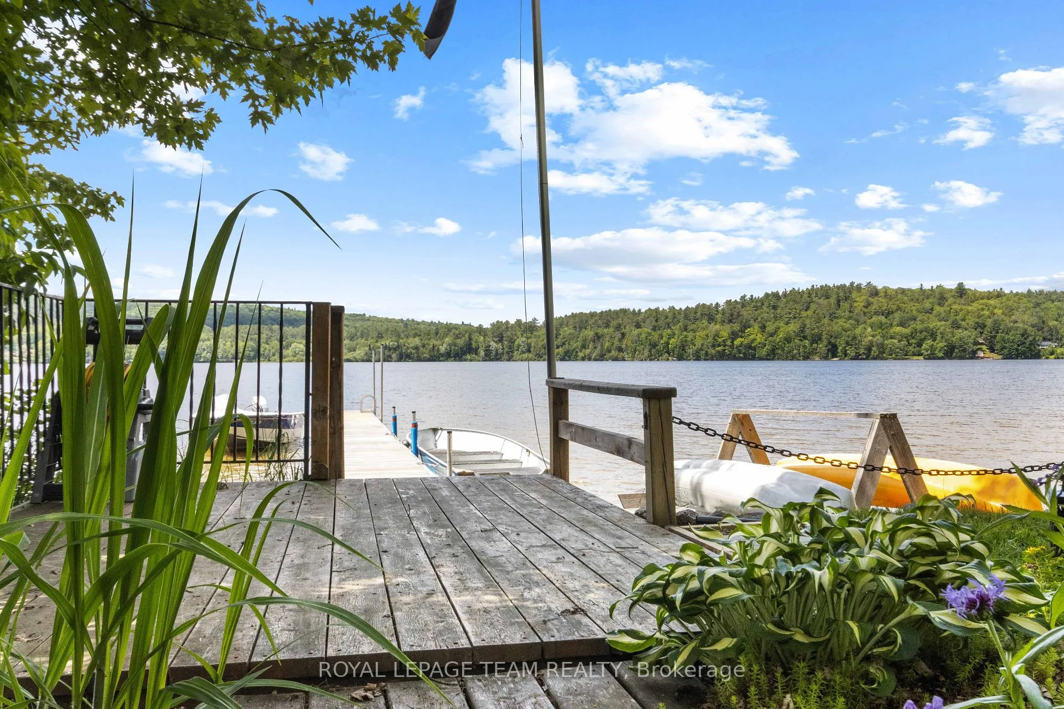
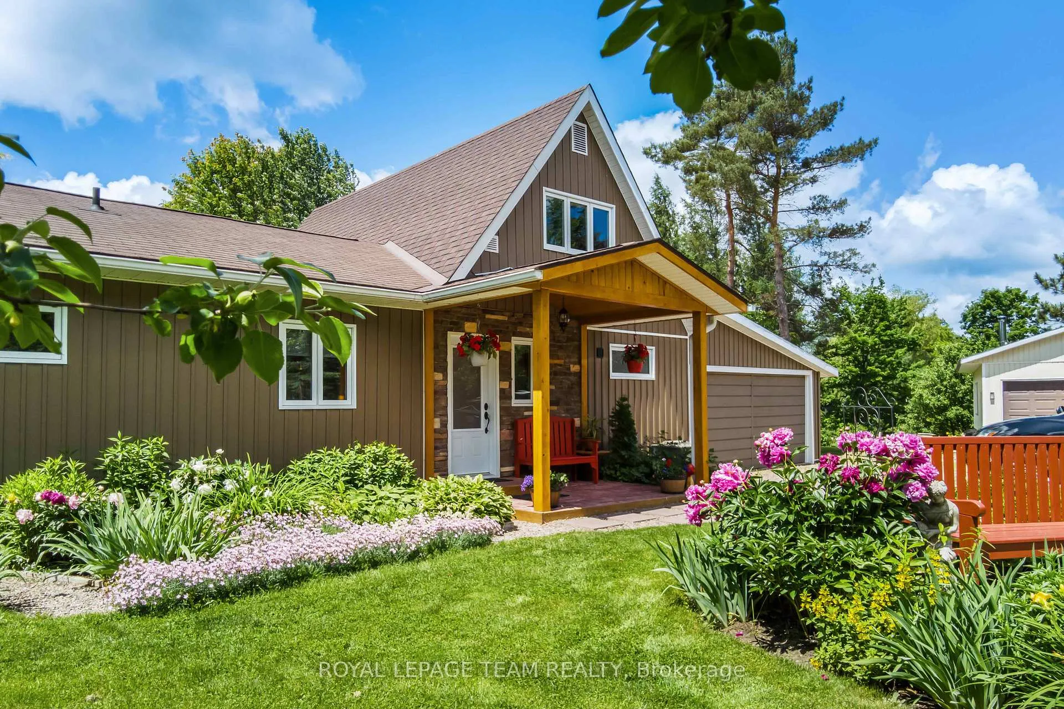
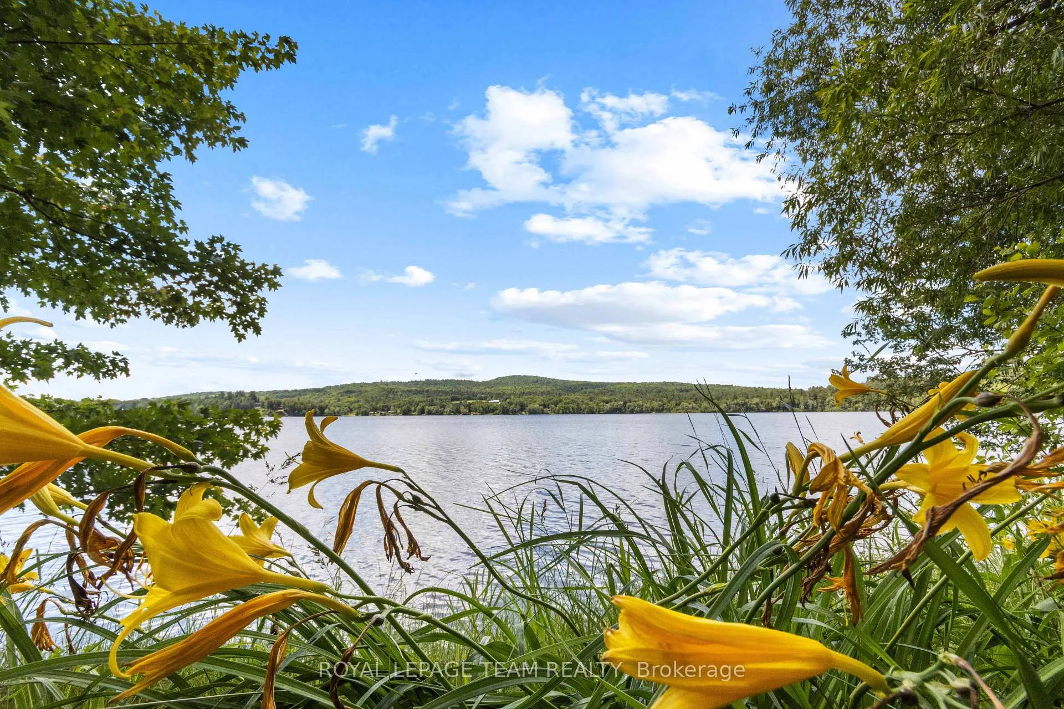
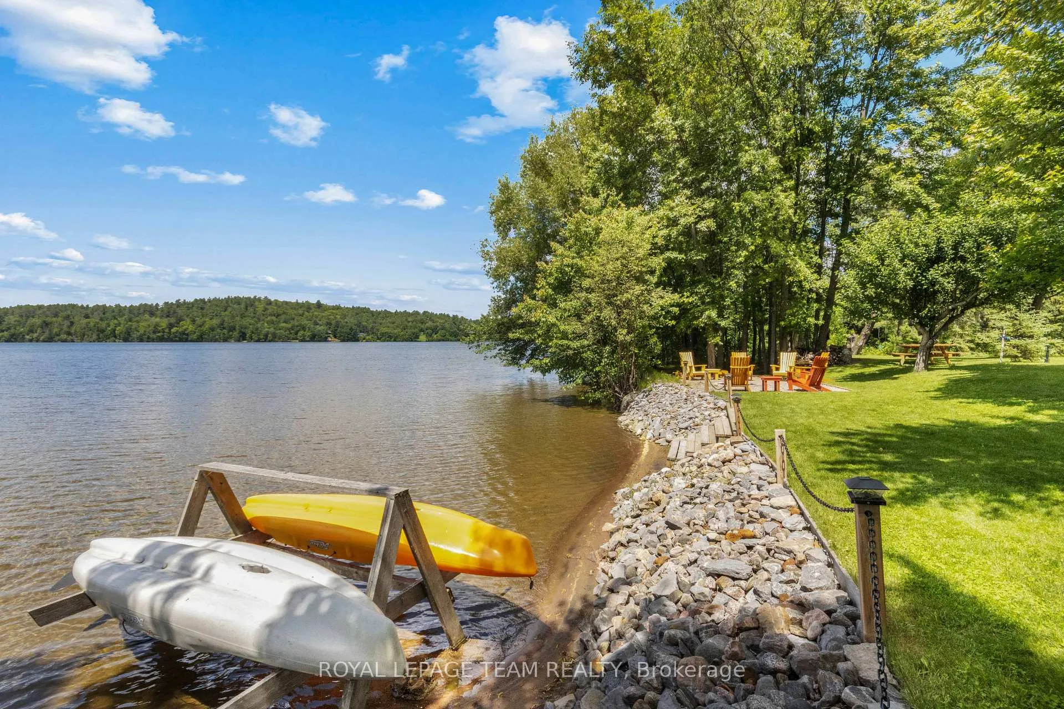
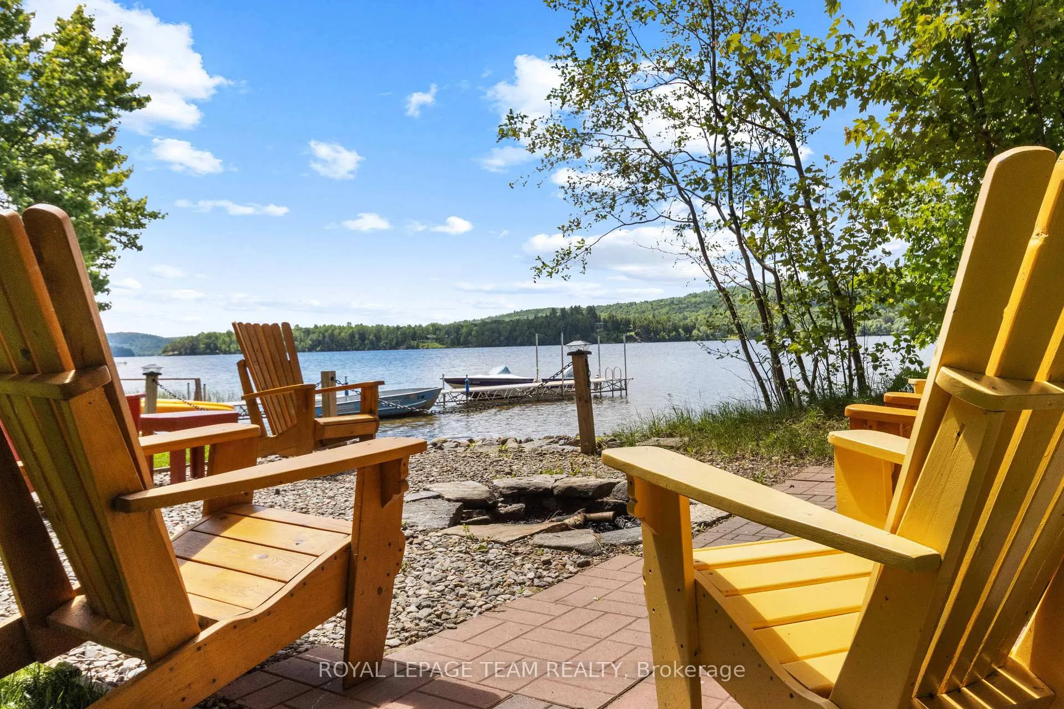
Looking for a safe shallow entrance to the water, along with absolutely stunning sunsets, this amazing lot with all its flower gardens, trees and shrubs delivers it all. Enjoy a parklike setting with plenty of space for the kids to run and play. Sit on the back deck or at the waters edge and enjoy your morning coffee listening to the call of the loons or watch the resident eagles soaring high above. This property features 275 feet of a pristine waterfront on a very private, well landscaped lot on Lake Kamaniskeg which is comprised of 90 kms of waterways offering excellent swimming, boating and fishing. The home itself has been totally renovated over the years and features two bedrooms on the upper floor and a third bedroom on the lower floor. There is a propane fireplace in the living room with a freestanding propane stove in the family room to snuggle up to on those chilly nights. The property has two garages, one attached and one detached offering loads of space for those toys and/or that workshop you always wanted. Enjoy the evenings sitting around the well designed fire pit on the waters edge with friends and family gazing at the stars. This property is just minutes away from all the amenities Barry's Bay has to offer including two grocery stores, pharmacy, restaurants, clothing and sporting stores. Barry's Bay even has its own St Francis Hospital. This area has some of the best snowmobile and ATV trails Ontario has to offer. This property is truly one of a kind!!
Facts & features
Ask about this home
A HOMEH agent will answer your questions about this home.
Rooms
13 rooms · 3 bathrooms
- Kitchen19′3″ × 11′5″221 sq.ft.
- Laundry8′6″ × 8′1″69 sq.ft.
- Dining room17′3″ × 12′207 sq.ft.
- Living room19′2″ × 16′1″307 sq.ft.
- Foyer12′7″ × 7′1″89 sq.ft.
- Bedroom12′6″ × 12′1″151 sq.ft.
- Bedroom 212′4″ × 12′2″150 sq.ft.
- Other9′2″ × 8′6″78 sq.ft.
- Furnace room19′ × 11′11″226 sq.ft.
- Family room18′3″ × 15′5″282 sq.ft.
- Foyer9′8″ × 5′48 sq.ft.
- Bedroom 312′5″ × 8′9″109 sq.ft.
- Utility room19′6″ × 8′9″170 sq.ft.
Around this home
Schools nearby
School rating, out of 10.
Listing details
Helpful tools
Your HOMEH agent
"I would see it this week."
Ask HOMEH about this home
Price, neighbourhood, monthly cost. Ask anything.
HOMEH Intelligent Agent is an AI, not a licensed representative. Check anything important with your agent.